

The project in brief
Résidence Grand Vigne – Etoy
The Résidence Grand-Vigne project is distinguished by its prime location: it combines the charm of a village with views of the vineyards, all in a very peaceful setting.
Project Owner
Entreprise Générale Bernard Nicod SA
Galeries Benjamin-Constant 1
1002 Lausanne
General Contractor
Entreprise Générale Bernard Nicod SA
Galeries Benjamin-Constant 1
1002 Lausanne
Architects
Civil Engineers
Engineering Offices
Land Surveyors
Ref.
7740
General information
Introduction
The Résidence Grand-Vigne project is distinguished by its prime location: it combines the charm of a village with views of the vineyards, all in a very peaceful setting.
History / Location
In the heart of the village of Etoy, on Chemin des Vignes, three new buildings offer twelve apartments that feature expansive views of the vineyard-dotted countryside and the advantage of a quiet, sunny village setting.
Project
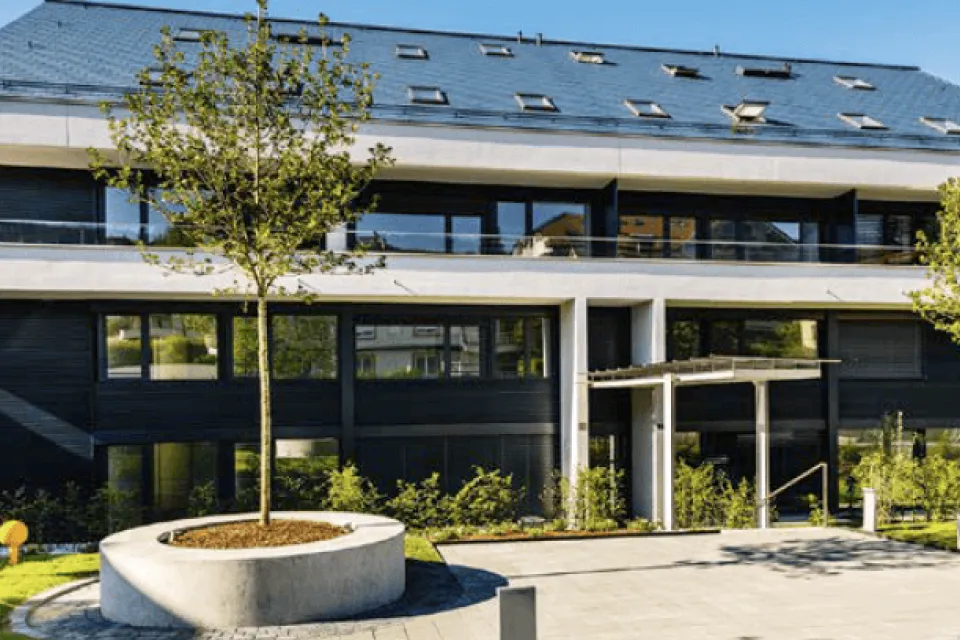
The three buildings—two of which are identical—are built over a shared underground parking garage, from which three stairwells lead to the twelve apartments, ranging in size from three-and-a-half to five-and-a-half rooms. In the largest of the buildings, the six apartments are spread over three levels. Three, located on the ground floor, feature a private garden, and three, on the first level, include a mezzanine with a terrace. In the two twin buildings, each containing three apartments—one per level—every unit features a private garden or balcony. The top level provides access to the attic space beneath the roof trusses. Architecturally, the three buildings blend into the village center with their gabled roofs, yet they add a touch of modernity, particularly with the first level’s facade, which features light brown horizontal stripes.
Production
Built in a classic concrete style with peripherally insulated facades, the apartments feature underfloor heating powered by an air-to-water heat pump. The Résidence Grand-Vigne offers highly comfortable, dual-aspect, and bright apartments, featuring exposed wood beams in the mezzanines.
Special Measures
All units have been designed to meet the SIA standard for people with disabilities, “Barrier-Free Construction,” which facilitates both access and movement within the units.
Outdoor Amenities
Apart from the private gardens maintained by the owners, the only features shared by the three buildings are the access roads.
Strengths
The Résidence Grand-Vigne project is distinguished by its prime location: it combines the charm of a village with views of the vineyards, all in a very peaceful setting.