
Photos
Details
Offer type
Usage
VENTE
Floor
3e
Living area
129.5 m2
Area
138 m2
Land area
7998
Number of rooms
4.5Bathrooms
2
Availability
Disponibilité
To be determined
Reference
Bien n°
81986
Charges
CHF 17'785.-
Selling price
CHF 1'550'000.-
Description
body
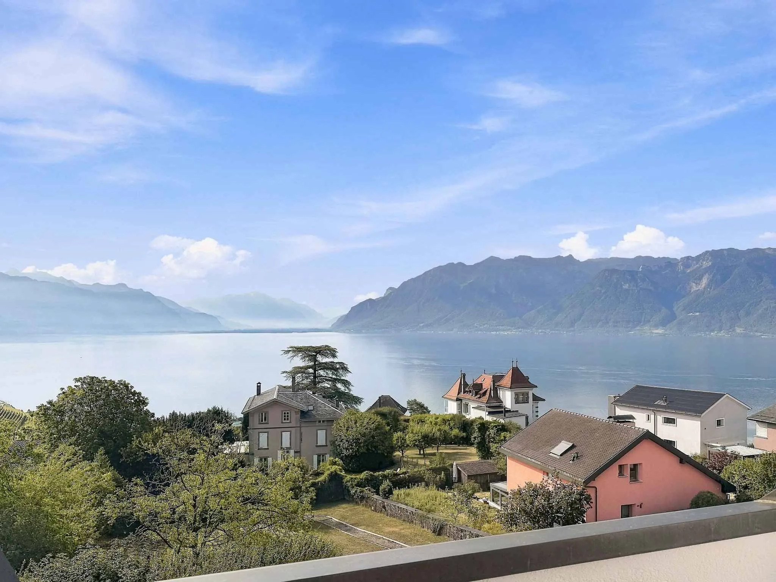
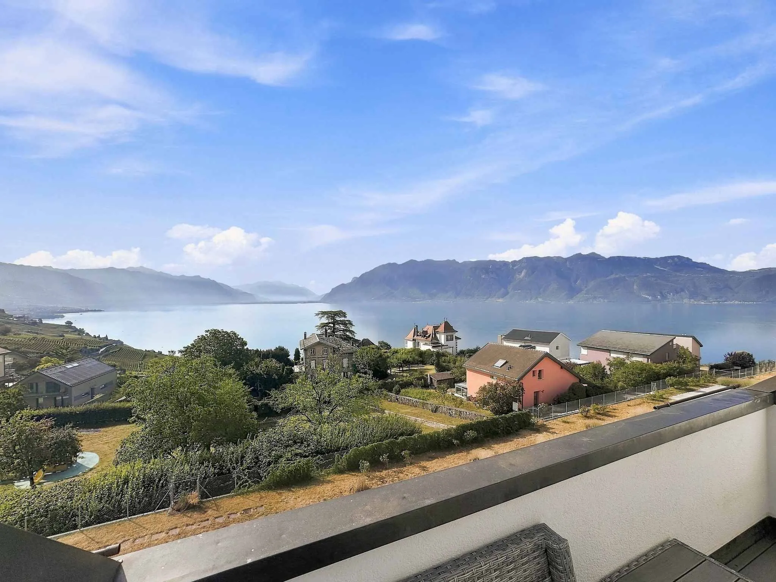
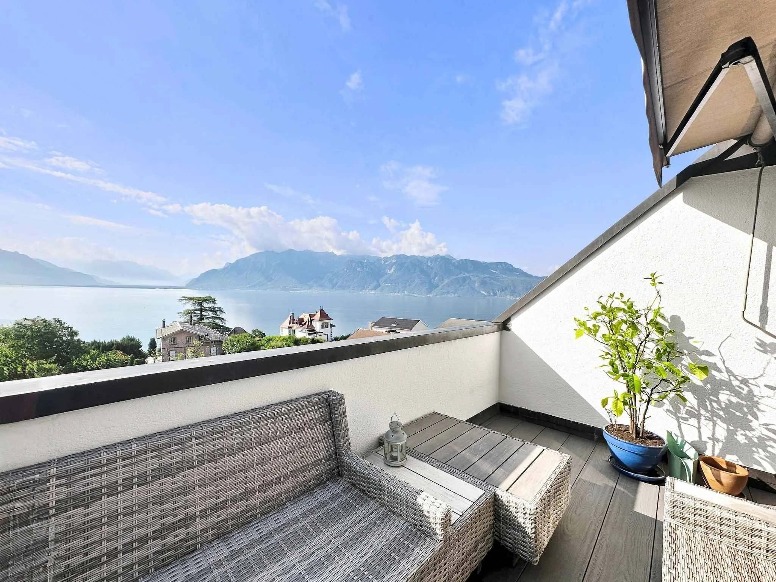
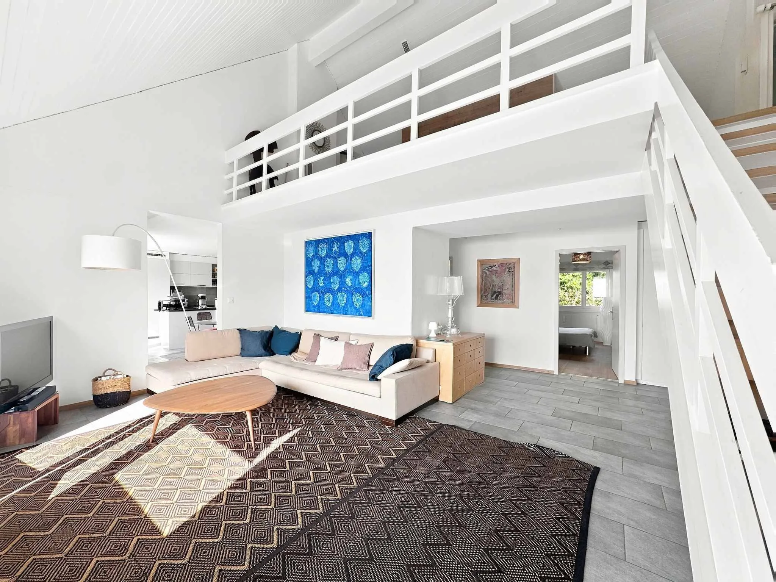
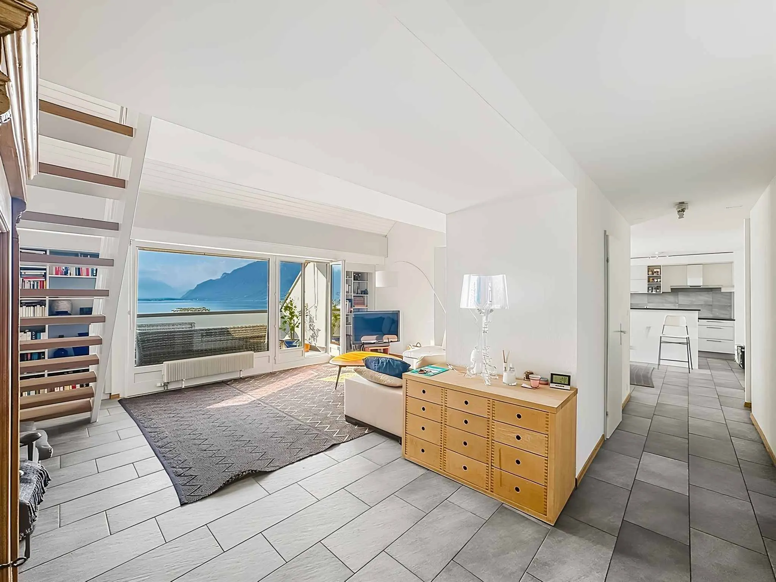
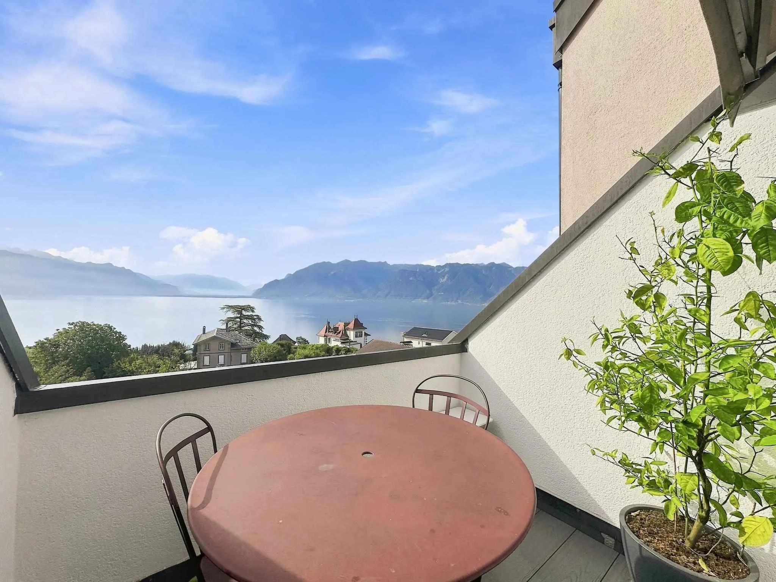
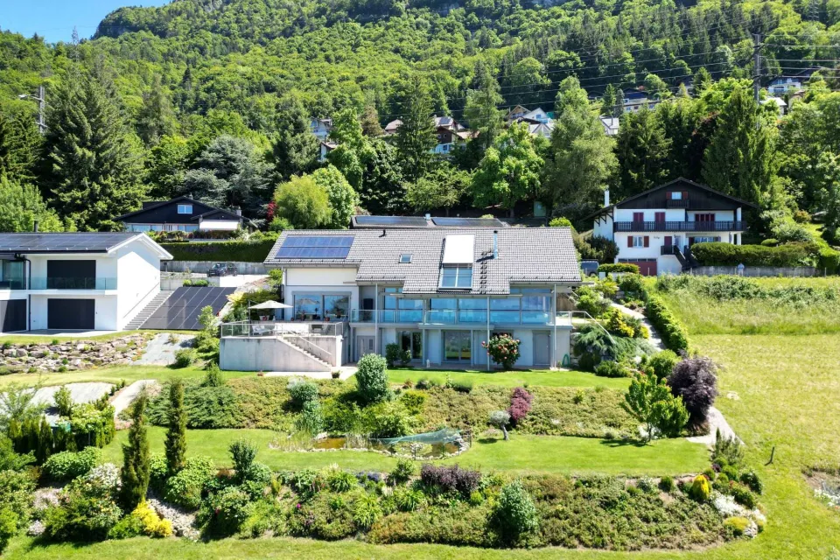
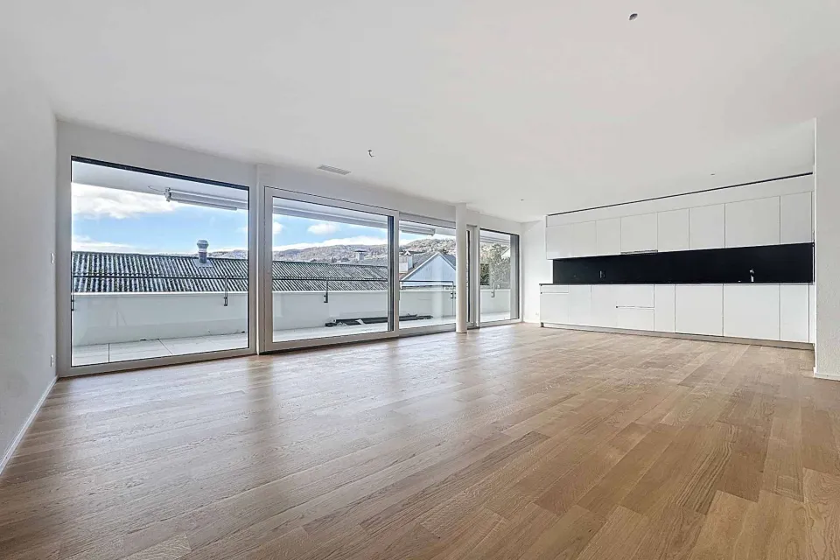
Located on the 3rd and top floor of a small building, within a condominium complex consisting of 3 residential buildings with an outdoor pool, this 4.5-room apartment—plus a large, furnished balcony—is particularly appealing for its breathtaking views of the lake and the Alps, its generous dimensions, its spacious and airy layout, and its excellent condition.
Renovated between 2015 and 2018, it offers a vast living space comprising:
Upstairs (3rd level):
- 1 entryway with built-in closets
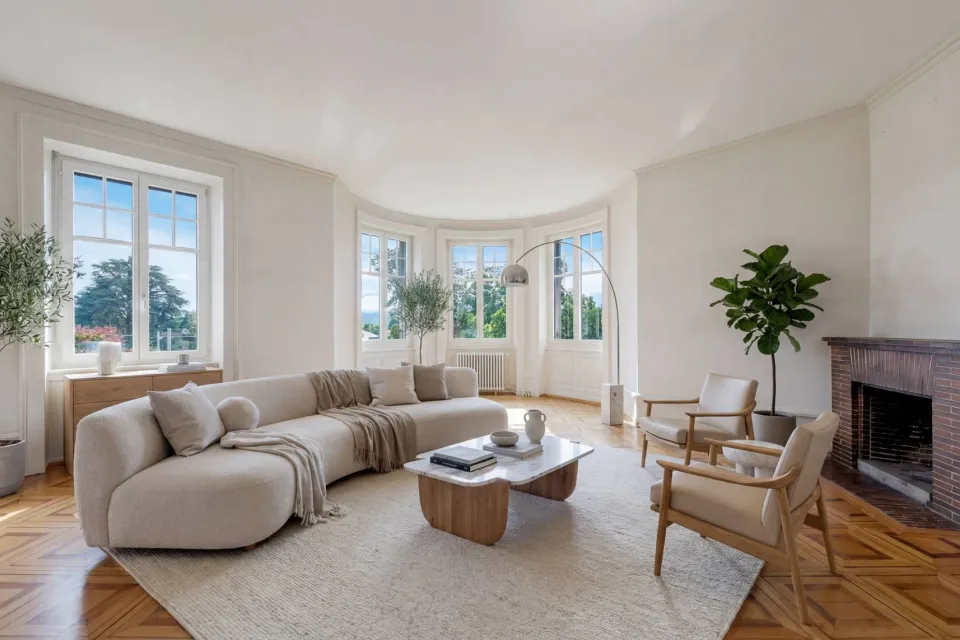
- 1 living room (30 m²) with built-in bookshelves and a large balcony (6.7 m²)
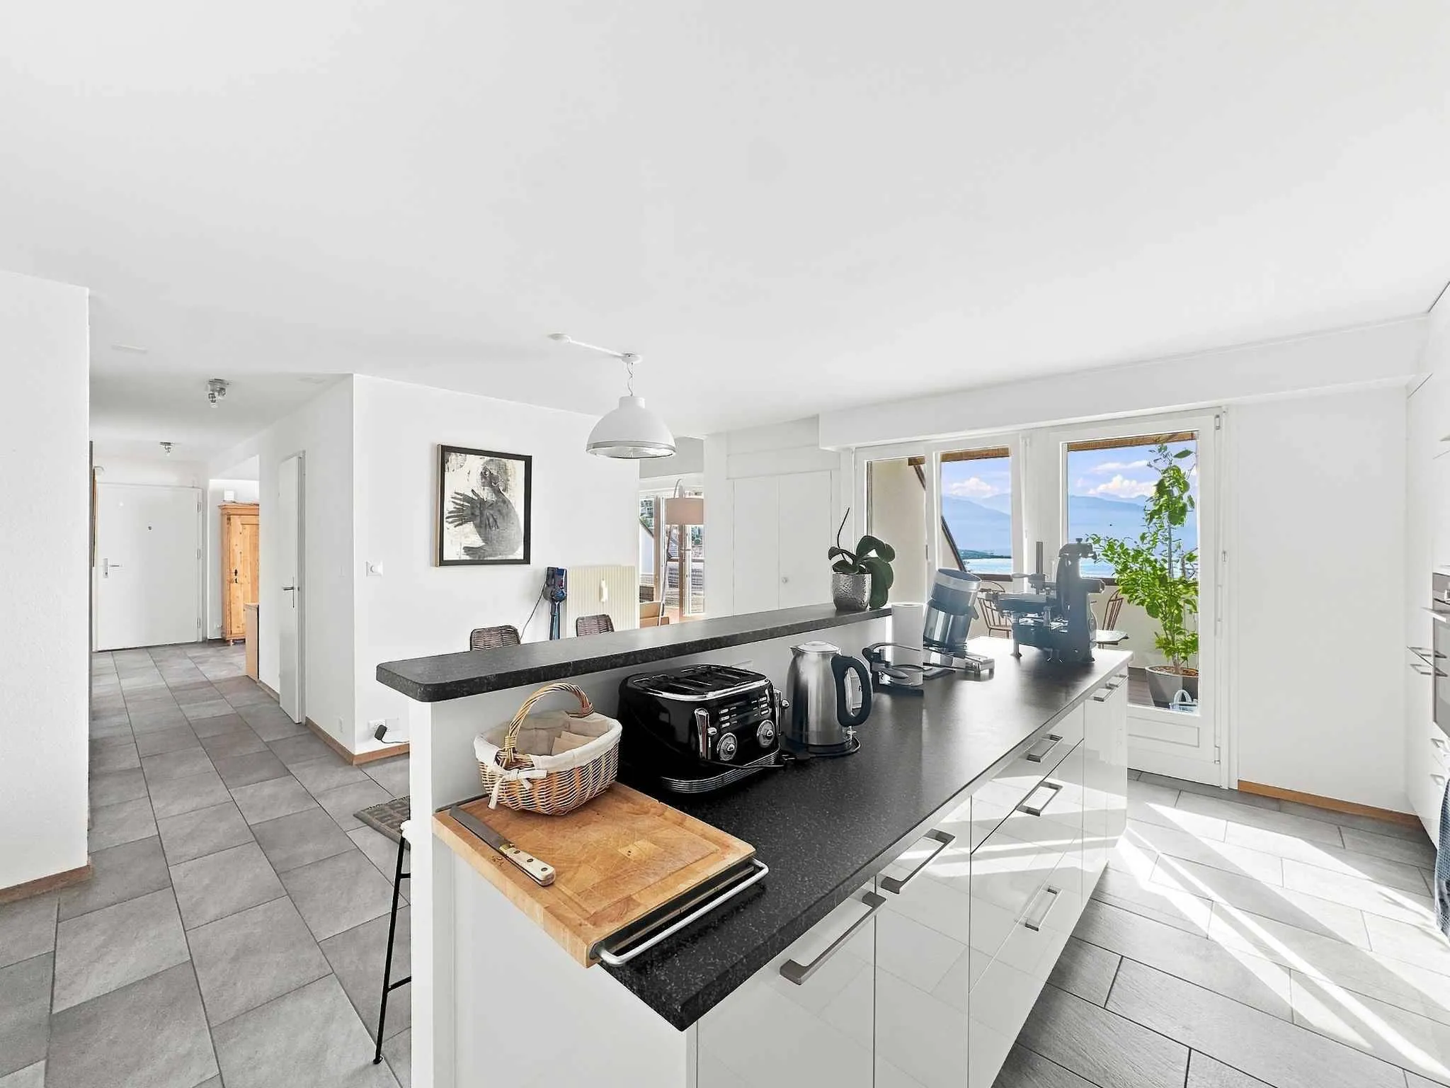
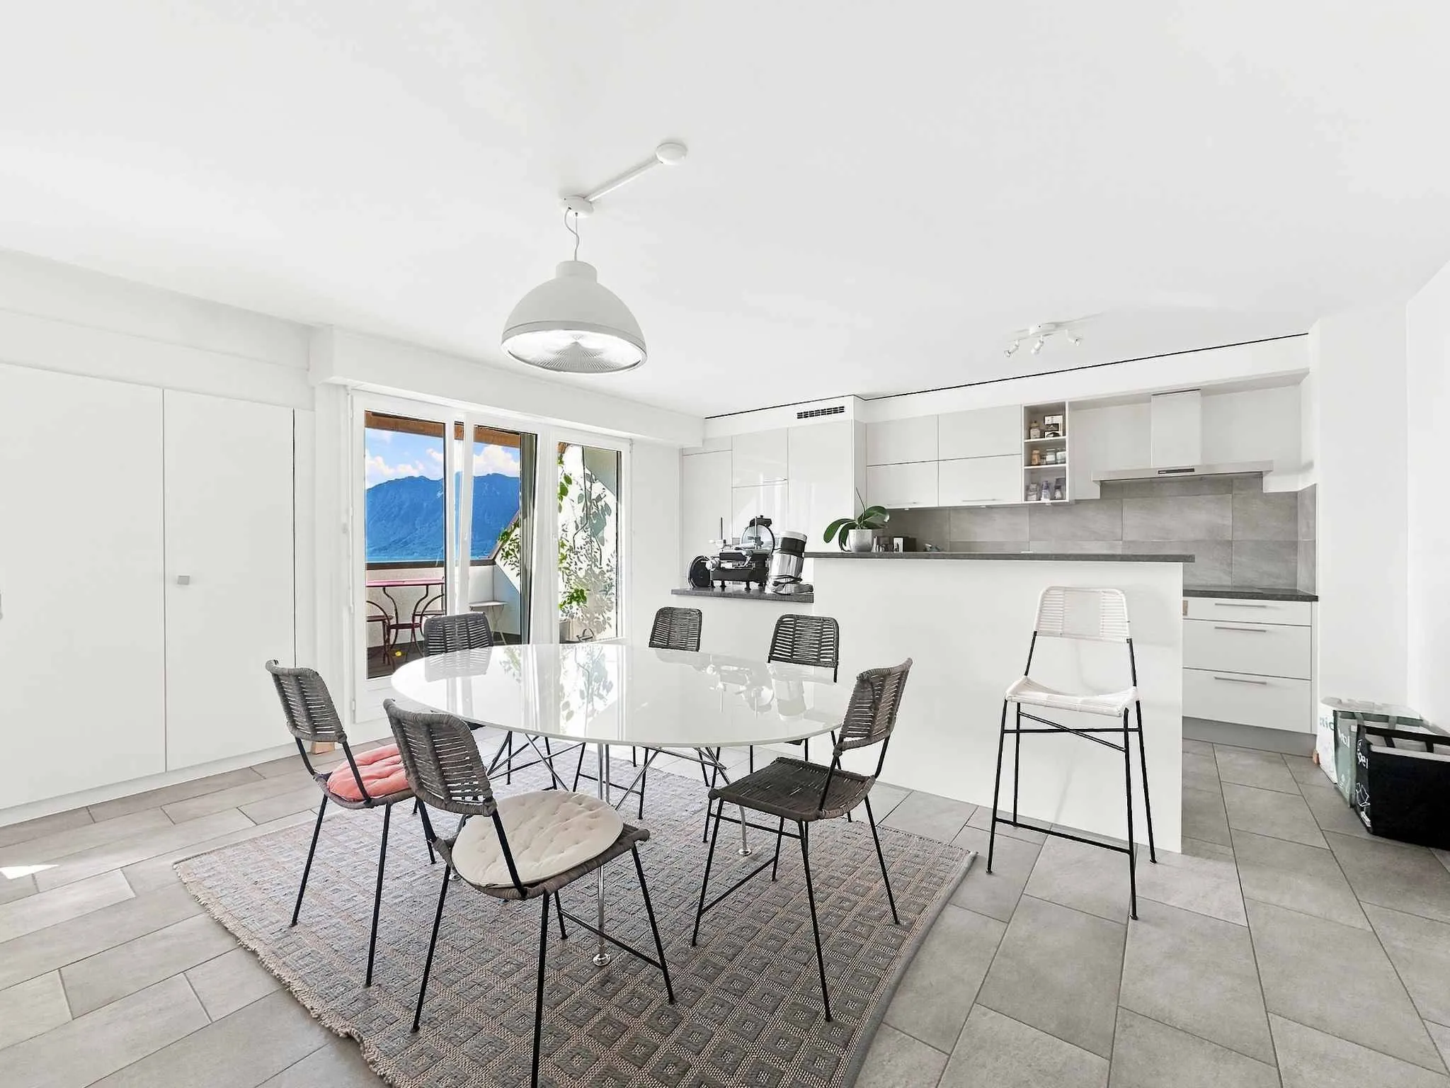
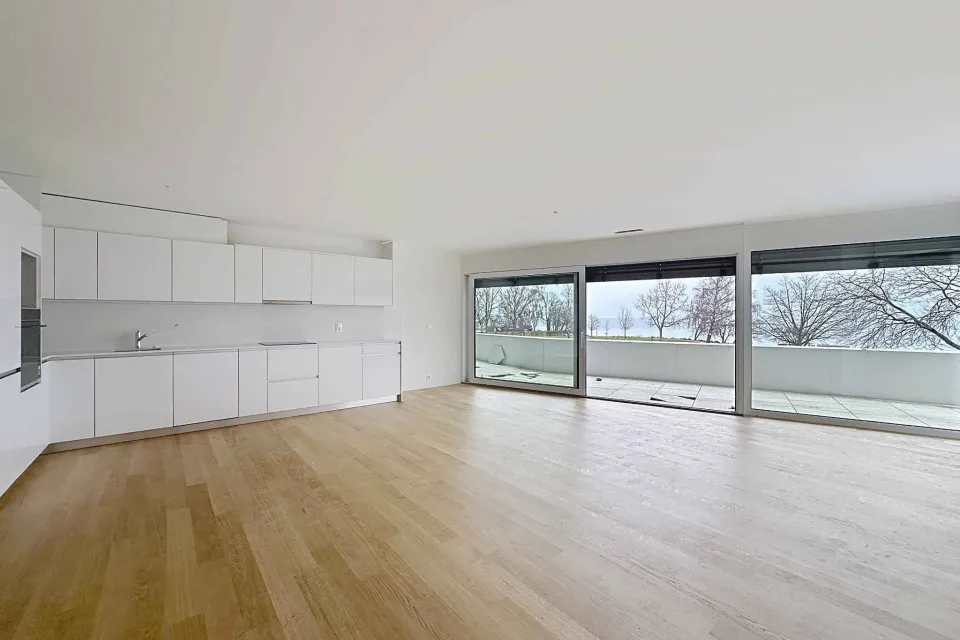
- 1 dining room (25.4 m²) with cabinets, a fully equipped open kitchen, and a balcony (4.5 m²)
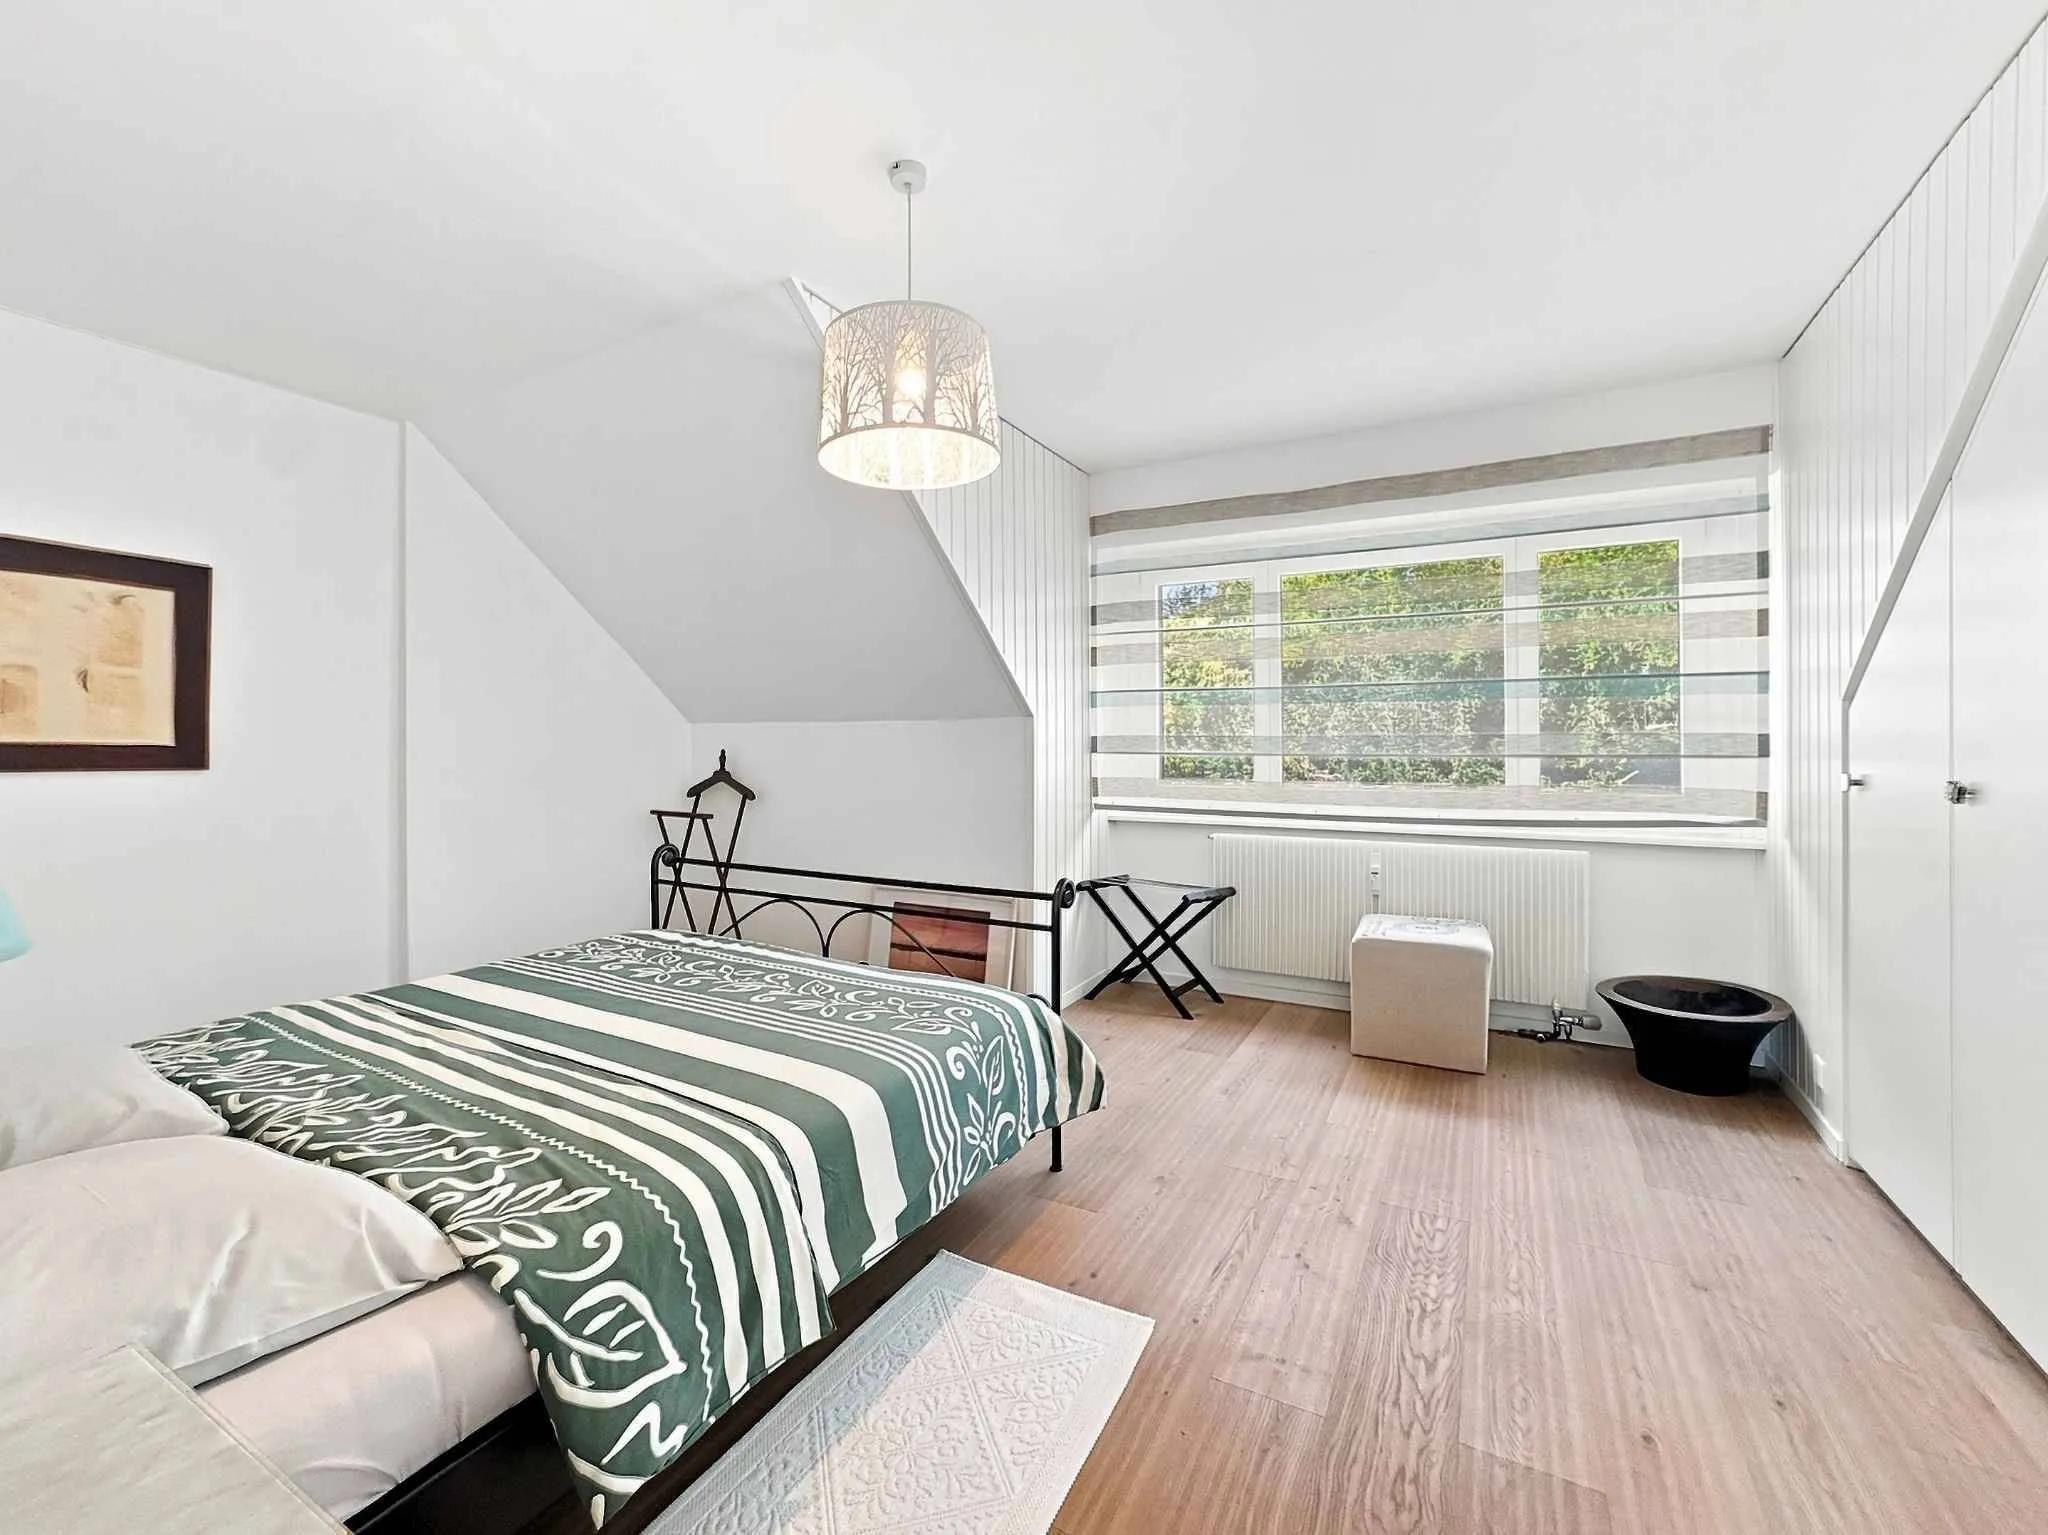
- 1 NE bedroom, 16 m²
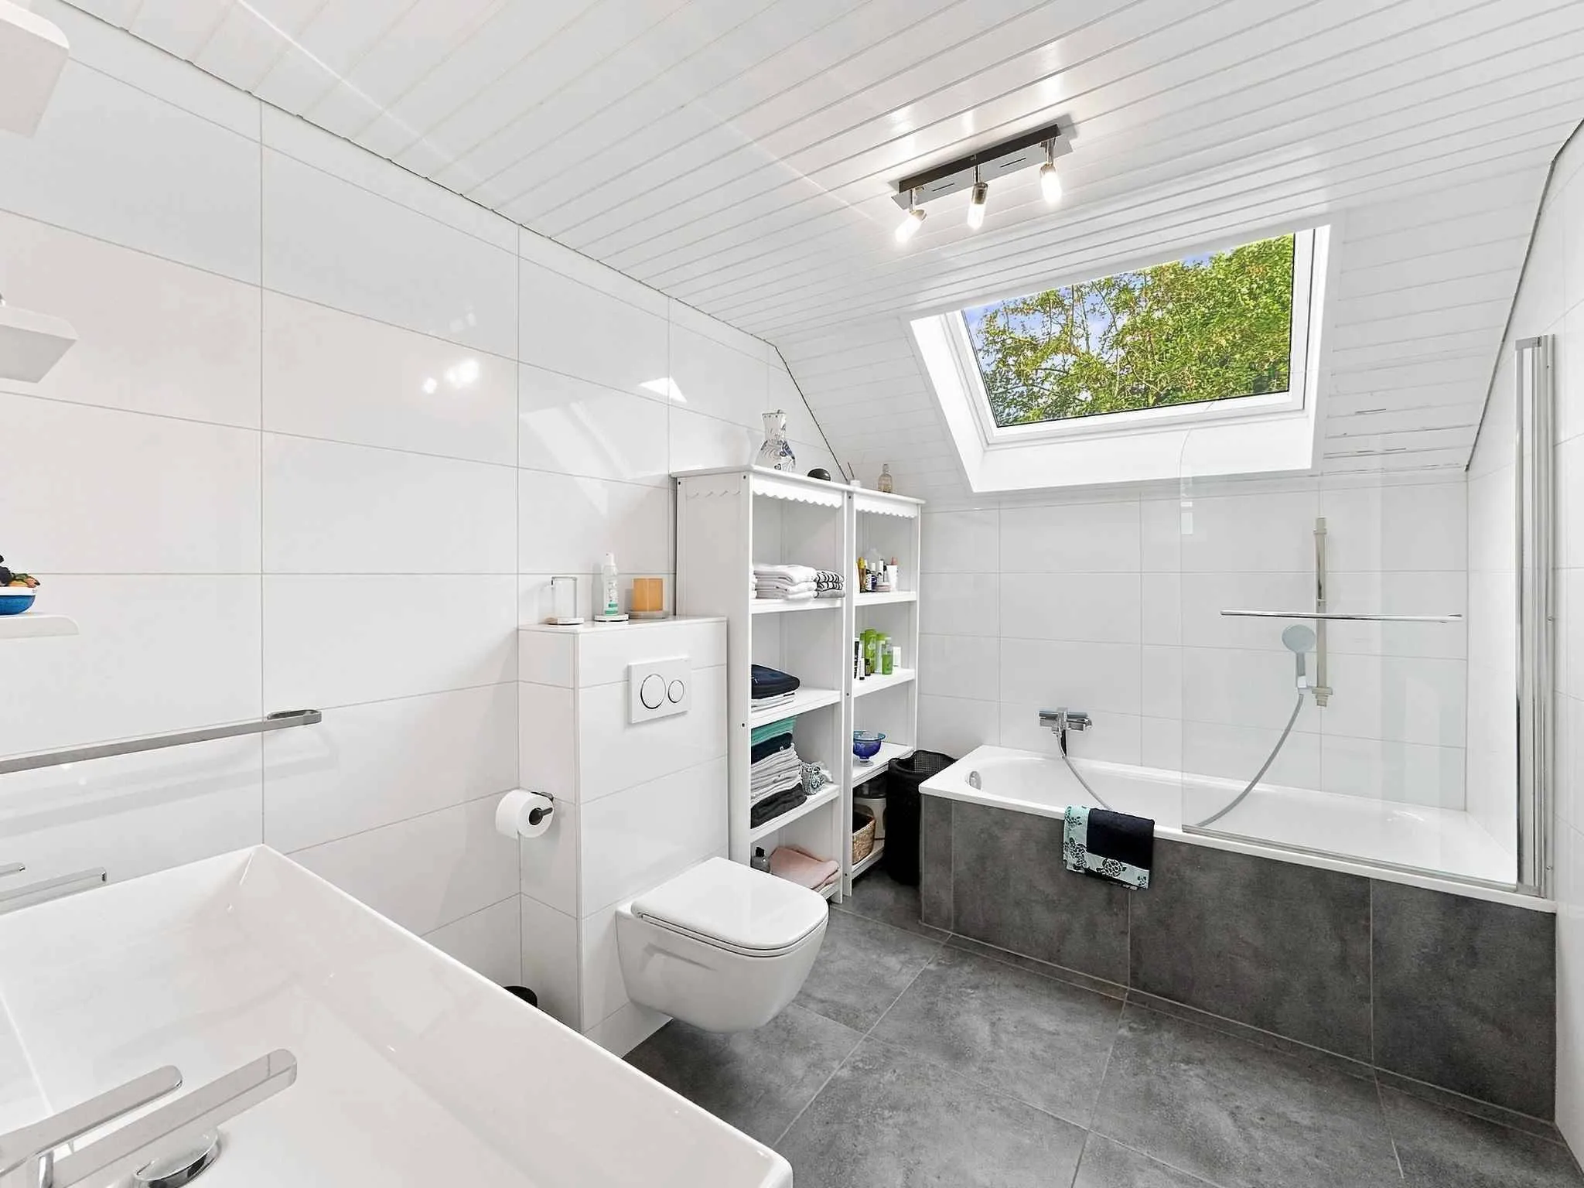
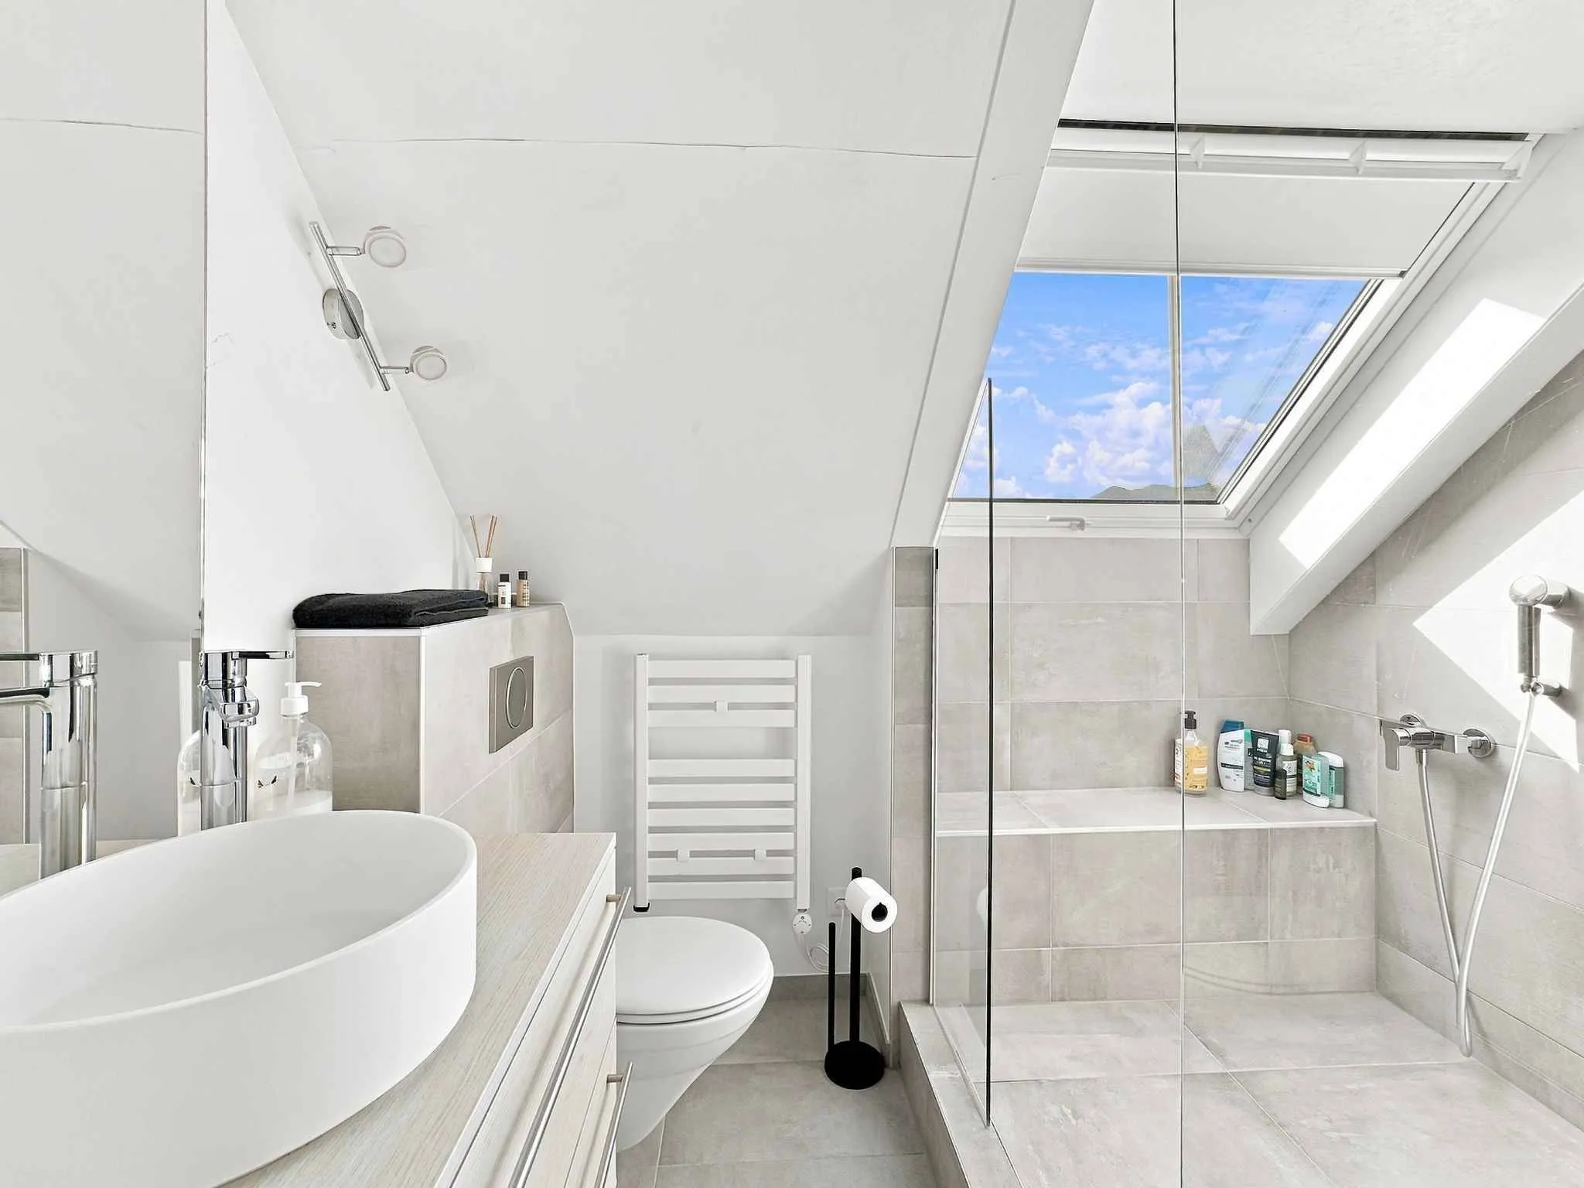
- 1 large bathroom with skylight and double sinks
- 1 guest restroom with hookups for washing machines
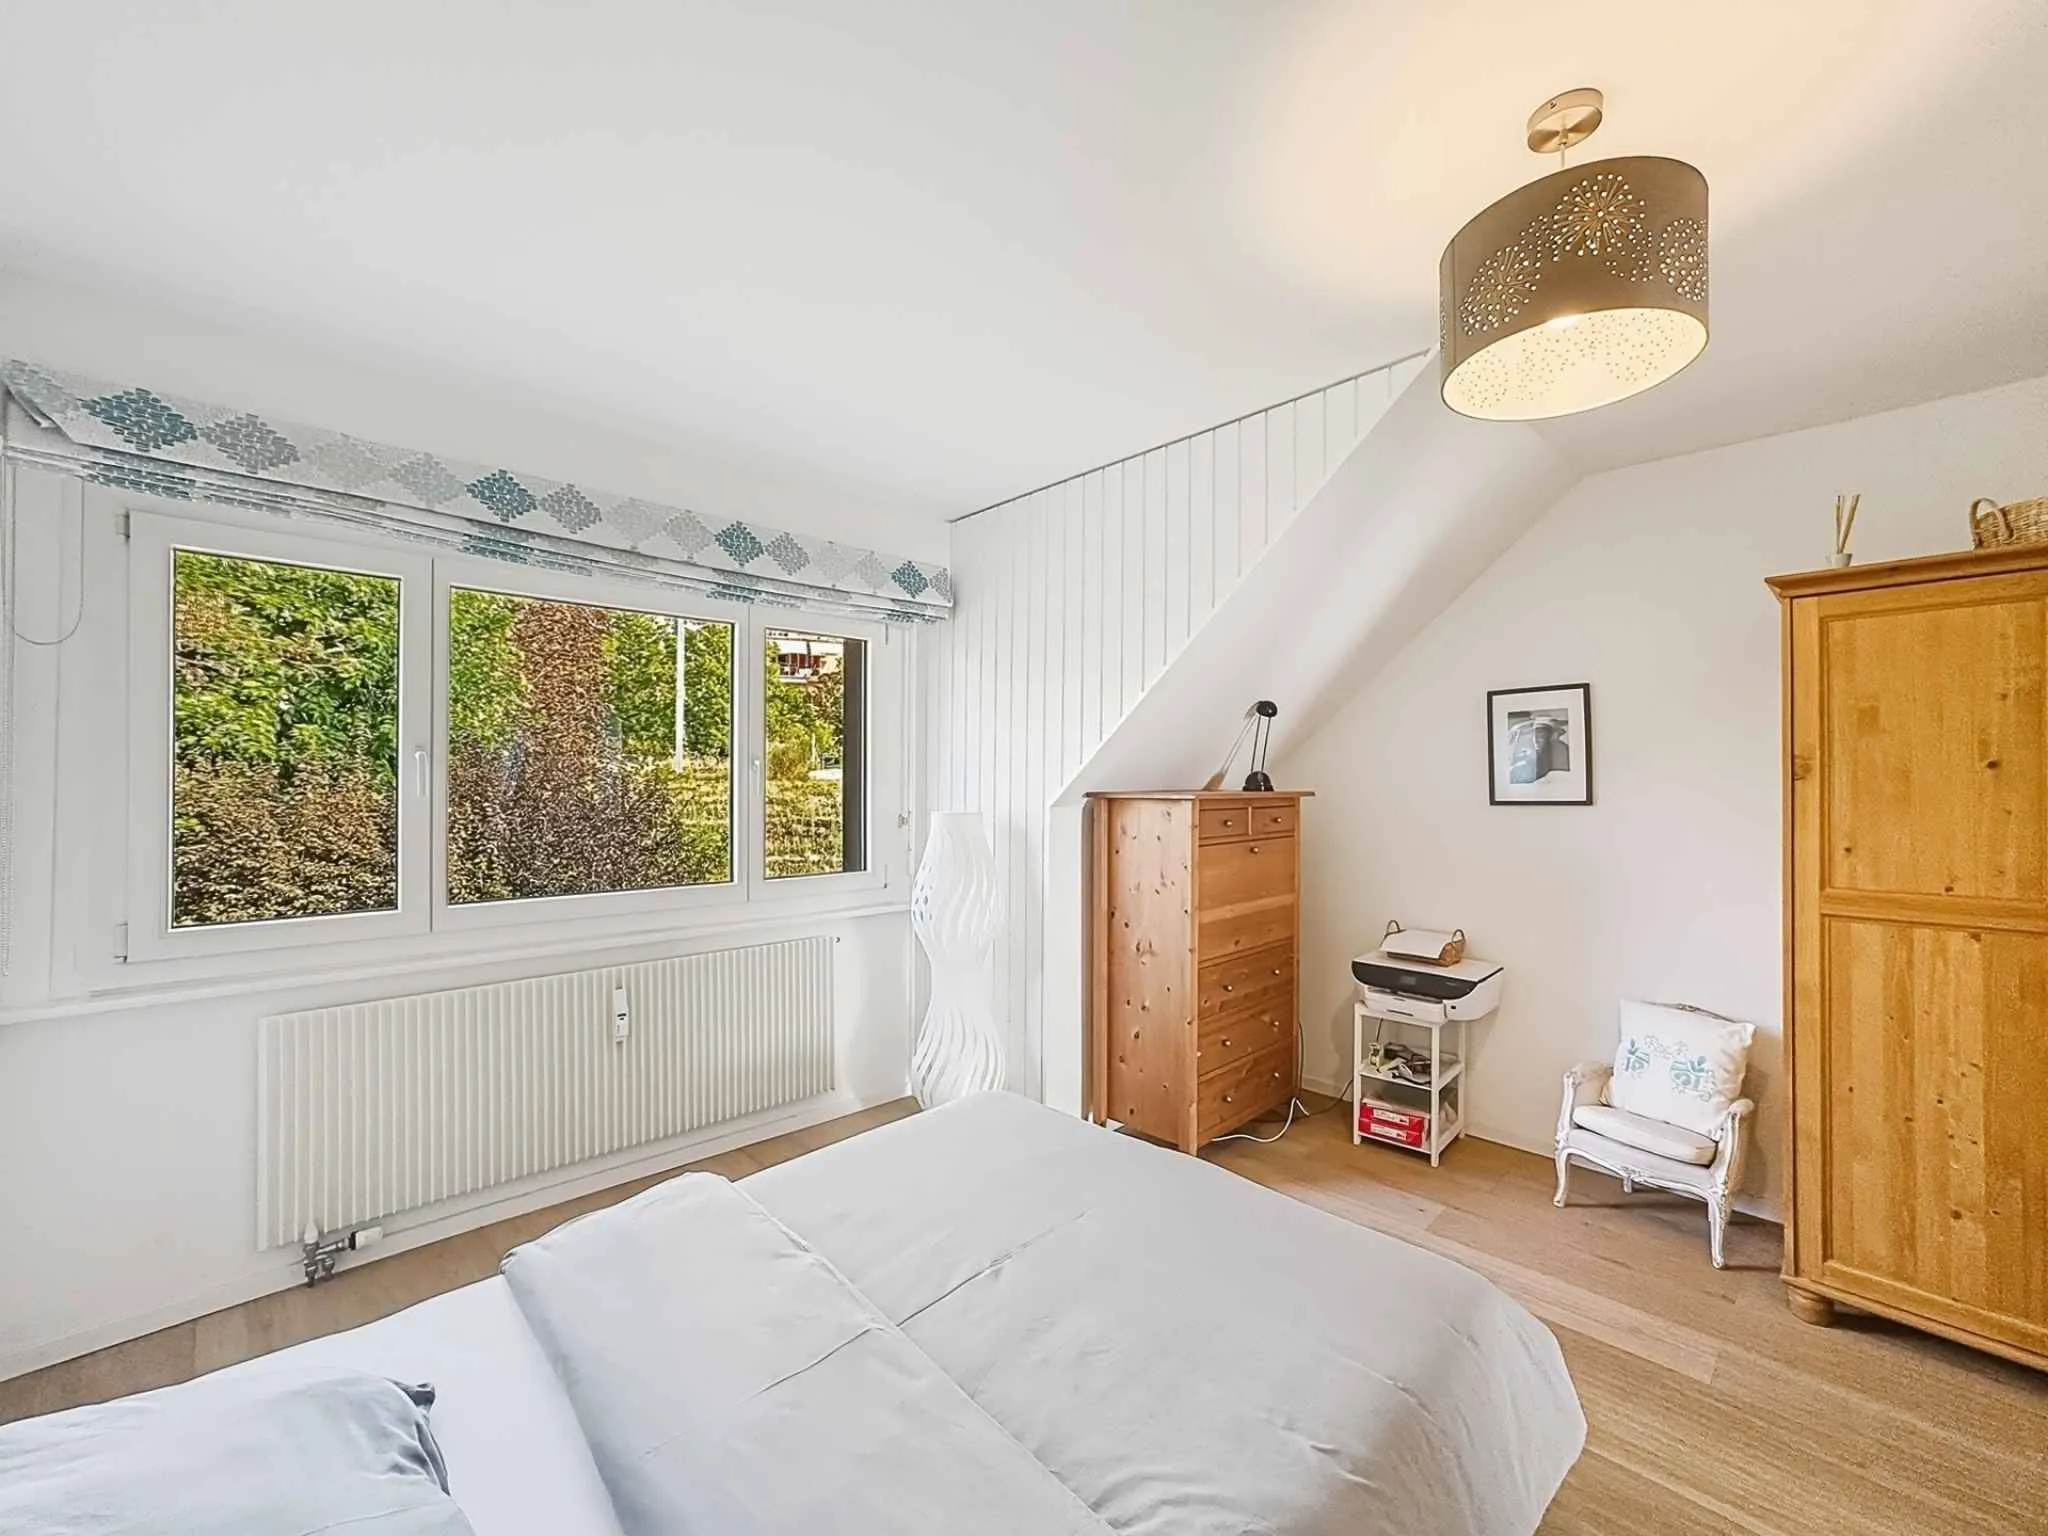
- 1 north-east-facing bedroom (17 m²) with built-in closets
Stairs leading to the gallery:
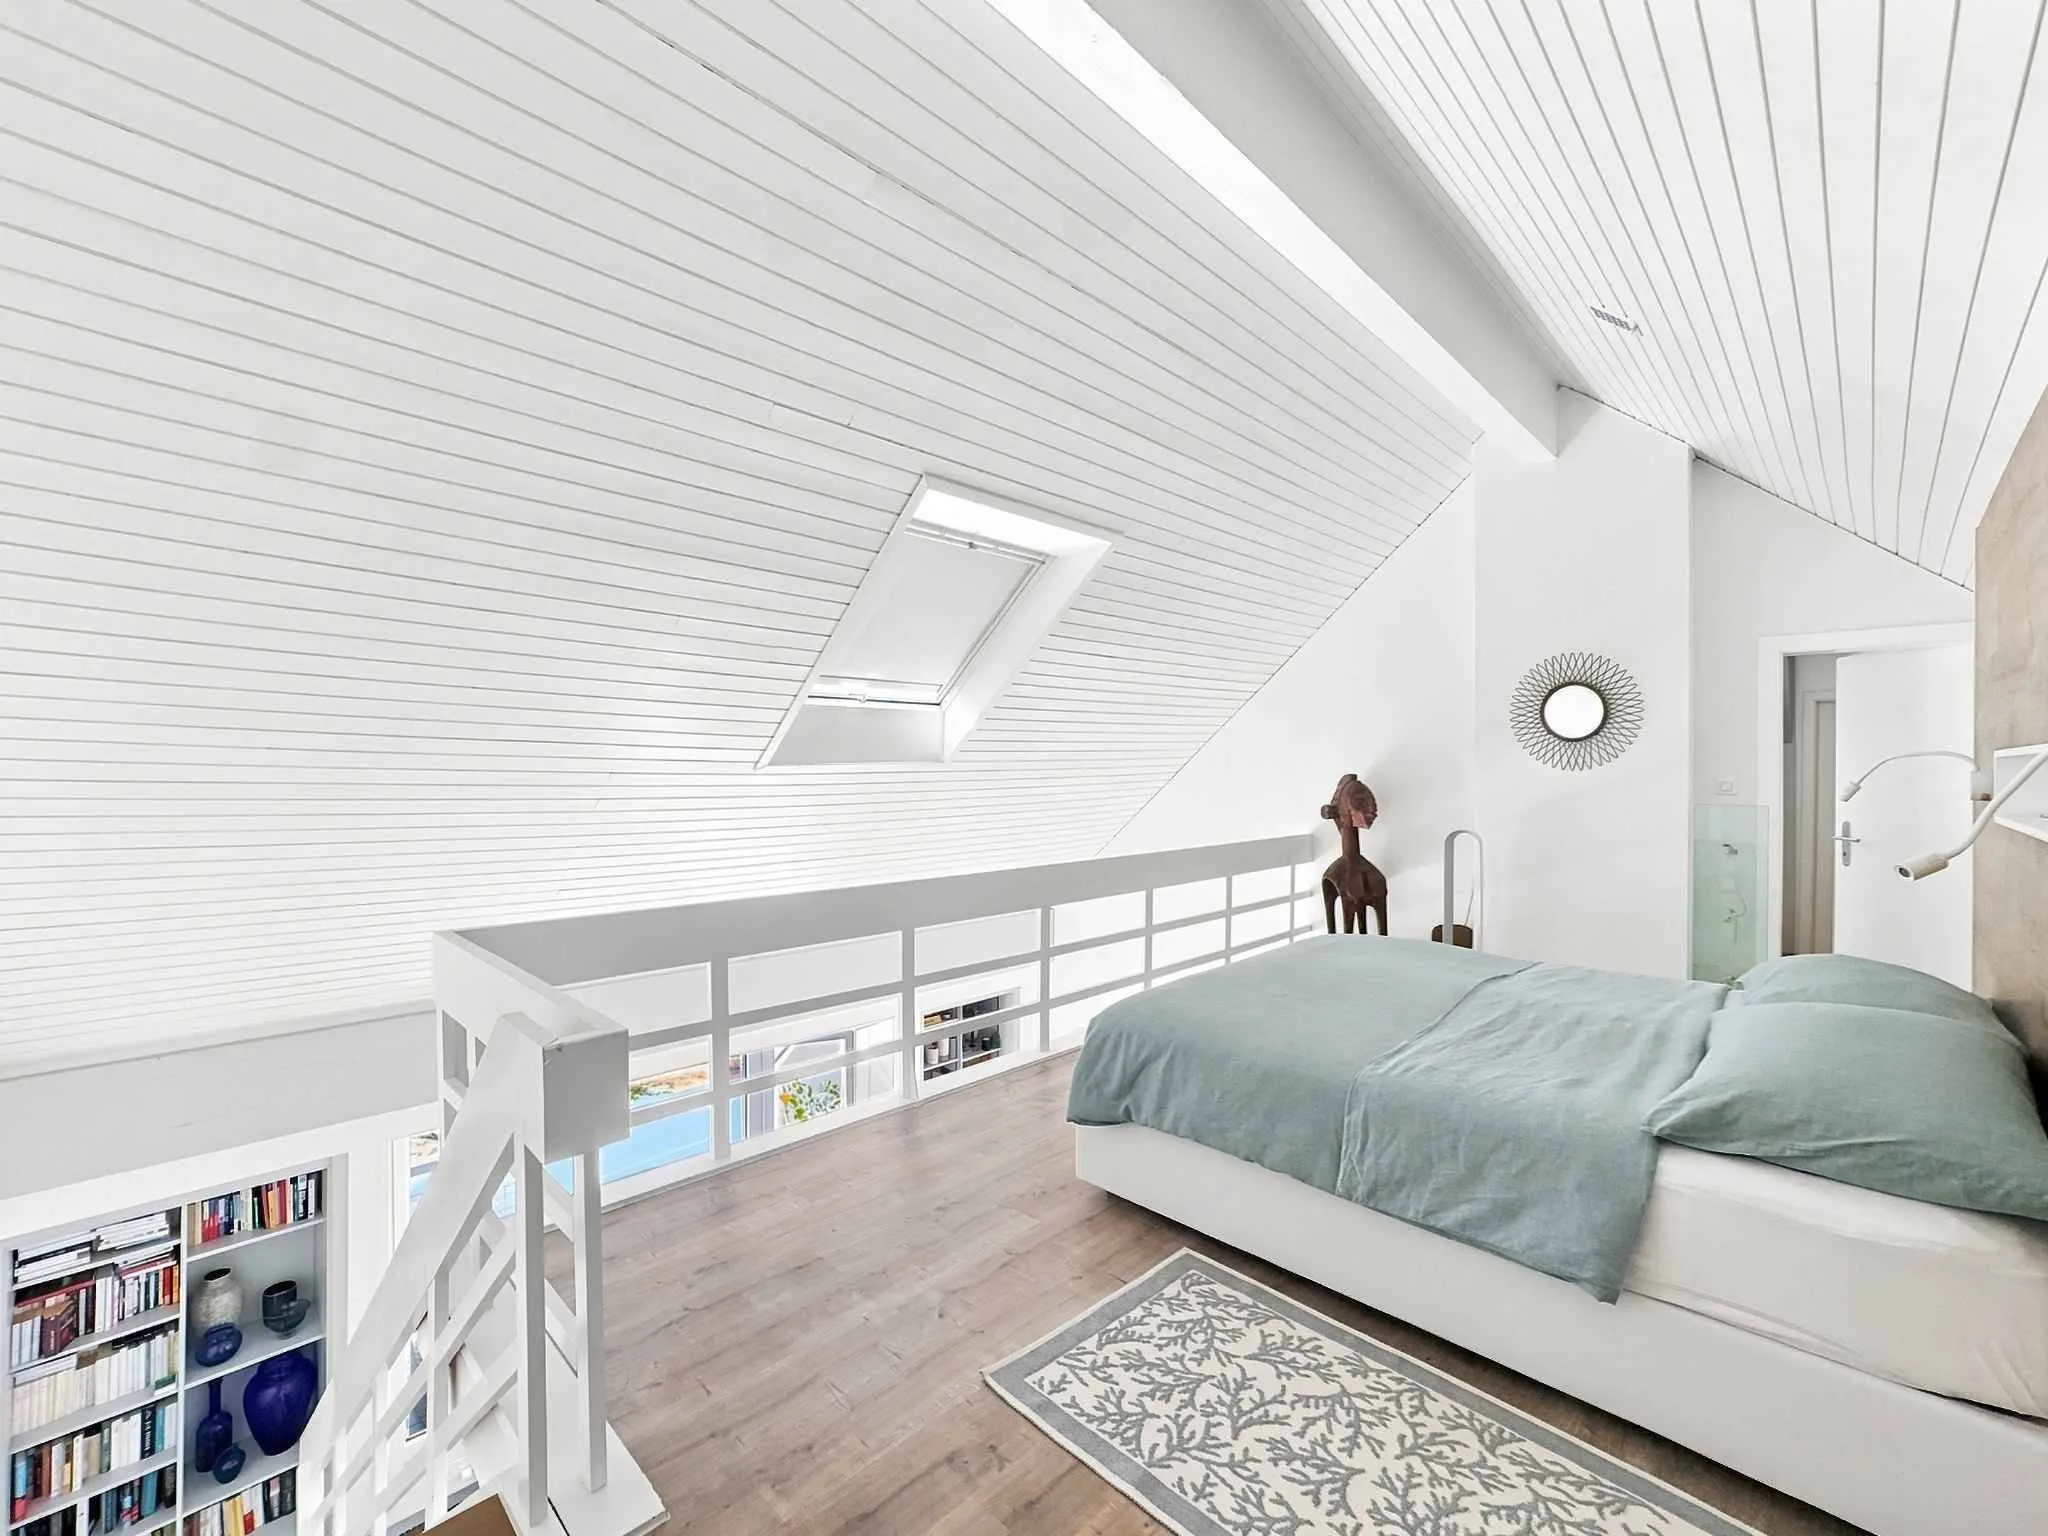
- 1 large 19 m² bedroom on the mezzanine,
- 1 walk-in shower with a skylight
- 1 adjoining 18 m² walk-in closet in the attic
Basement:
- 2 indoor parking spaces in a row with a charging station connected to the apartment’s meter, sold for an additional CHF 50,000
- 2 private storage units
- Shared laundry room
- Private bike storage for the building
Outdoor areas:
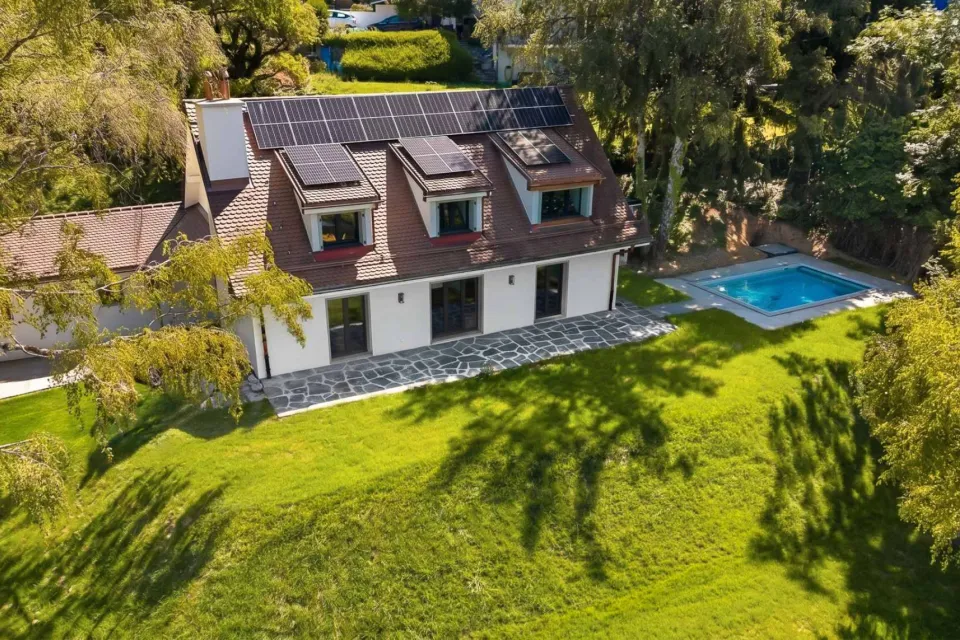
- Heated outdoor pool for the condominium association, open from May to September
- Communal garden with barbecue, pétanque court, and tables available for use
The building, constructed in 1974, is currently undergoing a major energy efficiency and aesthetic improvement program, which has already been budgeted for, voted on, and approved by the co-ownership association.
These renovations are substantial and are detailed in a separate list that will be provided to any interested party. However, the renovation of the roof, exterior wall insulation, replacement of the heating system with a geothermal heat pump, and the installation of solar panels are, among other things, planned.
A share of the cost of these improvements has already been calculated for the apartment; one-third will be covered by the sellers in 2026 and two-thirds by the buyers in 2027, in addition to the proposed sale price.
This is a unique opportunity for buyers, who will benefit from an exceptional property with a project that has already been planned and budgeted to achieve, in the short term (3 years), a high level of energy efficiency as well as a significant aesthetic improvement to their building. This work will significantly reduce condominium association fees, while also adding substantial value to the buildings once the renovation is complete.
The apartment may be purchased as a second home or by non-resident foreign buyers.
For more information: Ms. Lucrèce Constantin, 079 799 58 90
Renovated between 2015 and 2018, it offers a vast living space comprising:
Upstairs (3rd level):
- 1 entryway with built-in closets
- 1 living room (30 m²) with built-in bookshelves and a large balcony (6.7 m²)
- 1 dining room (25.4 m²) with cabinets, a fully equipped open kitchen, and a balcony (4.5 m²)
- 1 NE bedroom, 16 m²
- 1 large bathroom with skylight and double sinks
- 1 guest restroom with hookups for washing machines
- 1 north-east-facing bedroom (17 m²) with built-in closets
Stairs leading to the gallery:
- 1 large 19 m² bedroom on the mezzanine,
- 1 walk-in shower with a skylight
- 1 adjoining 18 m² walk-in closet in the attic
Basement:
- 2 indoor parking spaces in a row with a charging station connected to the apartment’s meter, sold for an additional CHF 50,000
- 2 private storage units
- Shared laundry room
- Private bike storage for the building
Outdoor areas:
- Heated outdoor pool for the condominium association, open from May to September
- Communal garden with barbecue, pétanque court, and tables available for use
The building, constructed in 1974, is currently undergoing a major energy efficiency and aesthetic improvement program, which has already been budgeted for, voted on, and approved by the co-ownership association.
These renovations are substantial and are detailed in a separate list that will be provided to any interested party. However, the renovation of the roof, exterior wall insulation, replacement of the heating system with a geothermal heat pump, and the installation of solar panels are, among other things, planned.
A share of the cost of these improvements has already been calculated for the apartment; one-third will be covered by the sellers in 2026 and two-thirds by the buyers in 2027, in addition to the proposed sale price.
This is a unique opportunity for buyers, who will benefit from an exceptional property with a project that has already been planned and budgeted to achieve, in the short term (3 years), a high level of energy efficiency as well as a significant aesthetic improvement to their building. This work will significantly reduce condominium association fees, while also adding substantial value to the buildings once the renovation is complete.
The apartment may be purchased as a second home or by non-resident foreign buyers.
For more information: Ms. Lucrèce Constantin, 079 799 58 90
Contact
Image
Image

Your request has been sent successfully.