
Details
Offer type
Floor
5e
Living area
47 m2
Area
63.5 m2
Land area
2113
Number of rooms
2.5Bathrooms
1
Availability
Reference
Charges
CHF 3'495.-
Selling price
CHF 995'000.-
Description
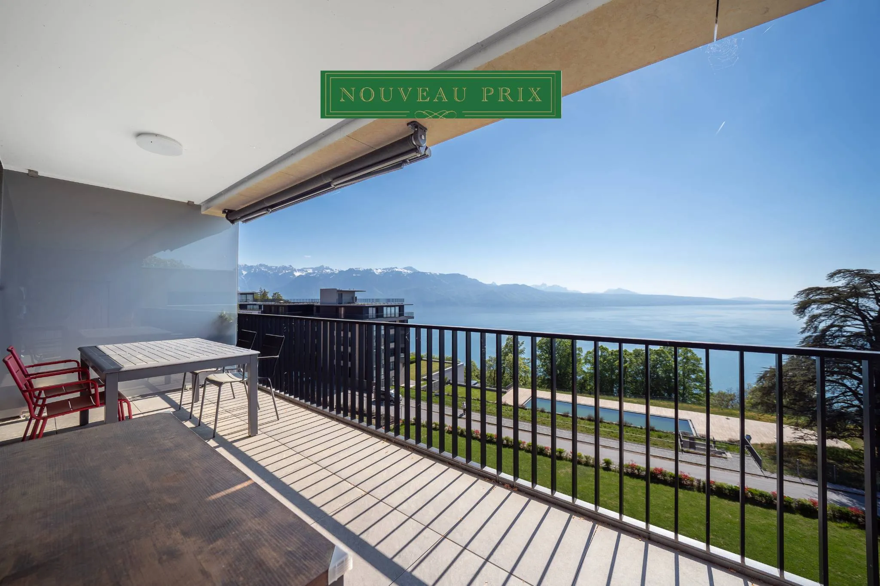
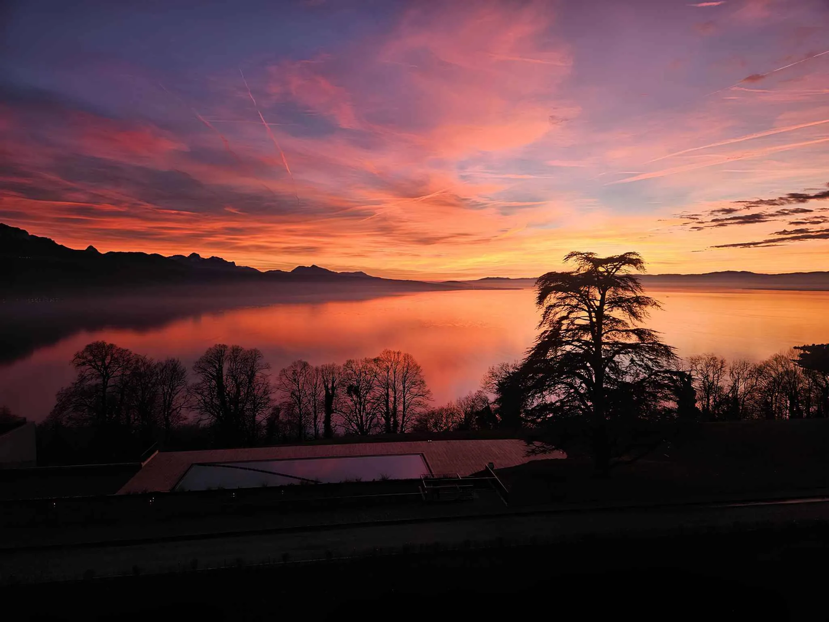
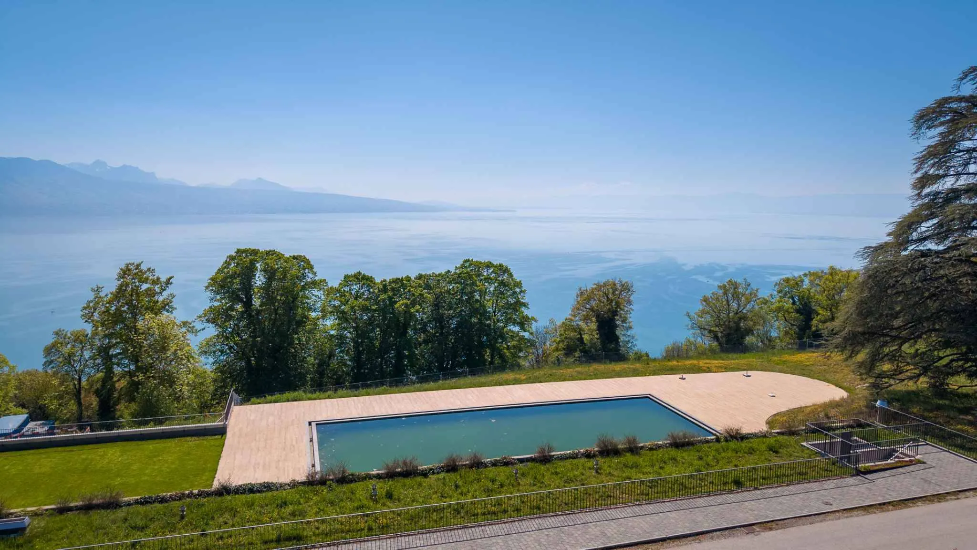
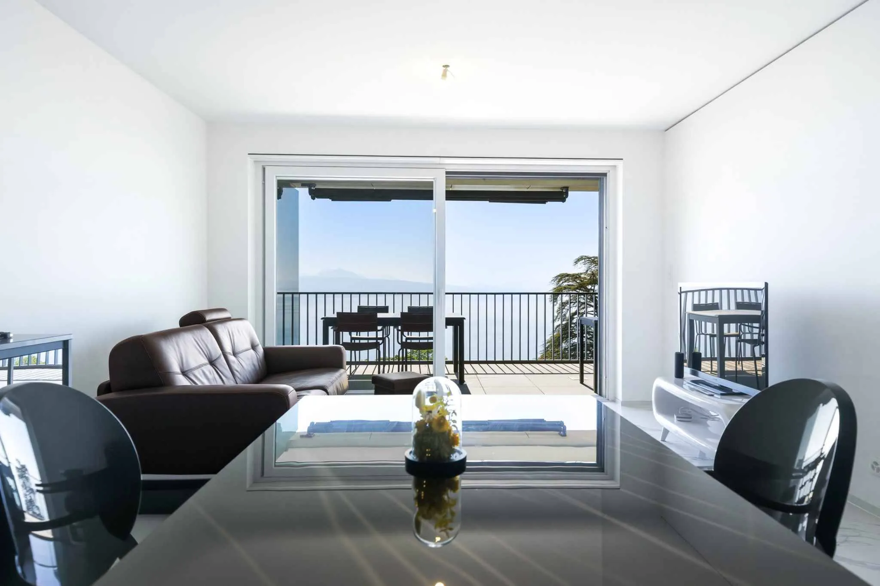
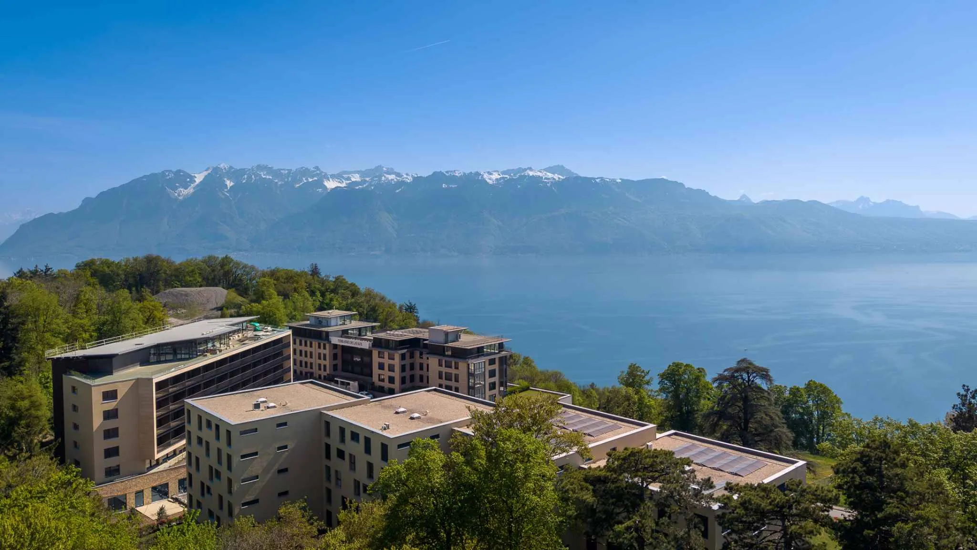
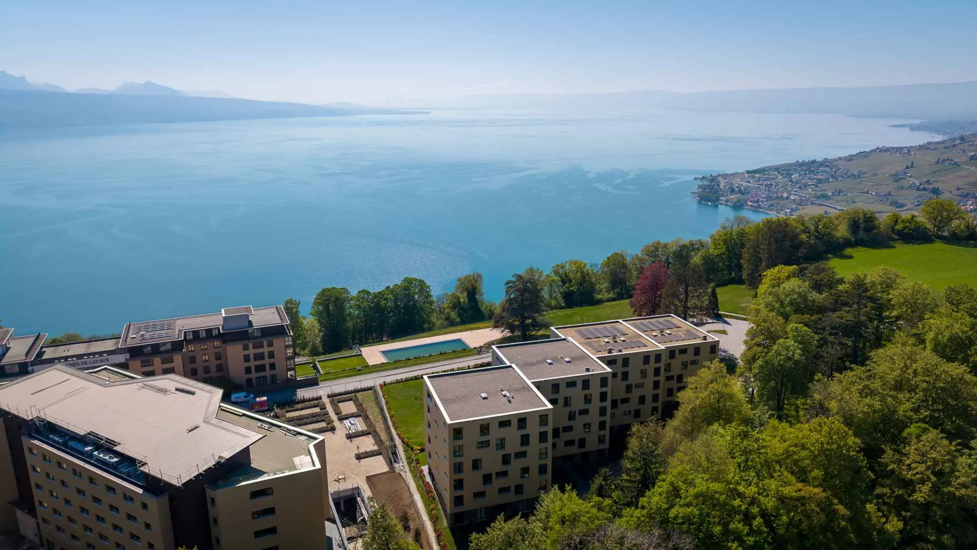
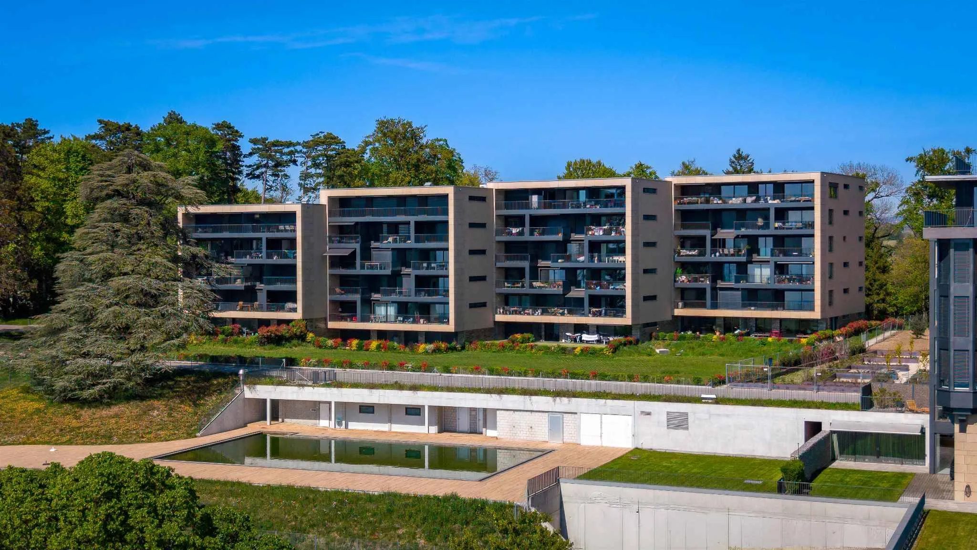
The apartment is located on the top floor of a small 5-story building; it faces southwest and offers a breathtaking, bird’s-eye view of Lake Geneva, the mountains, and the hotel’s swimming pool, which is located on the estate.
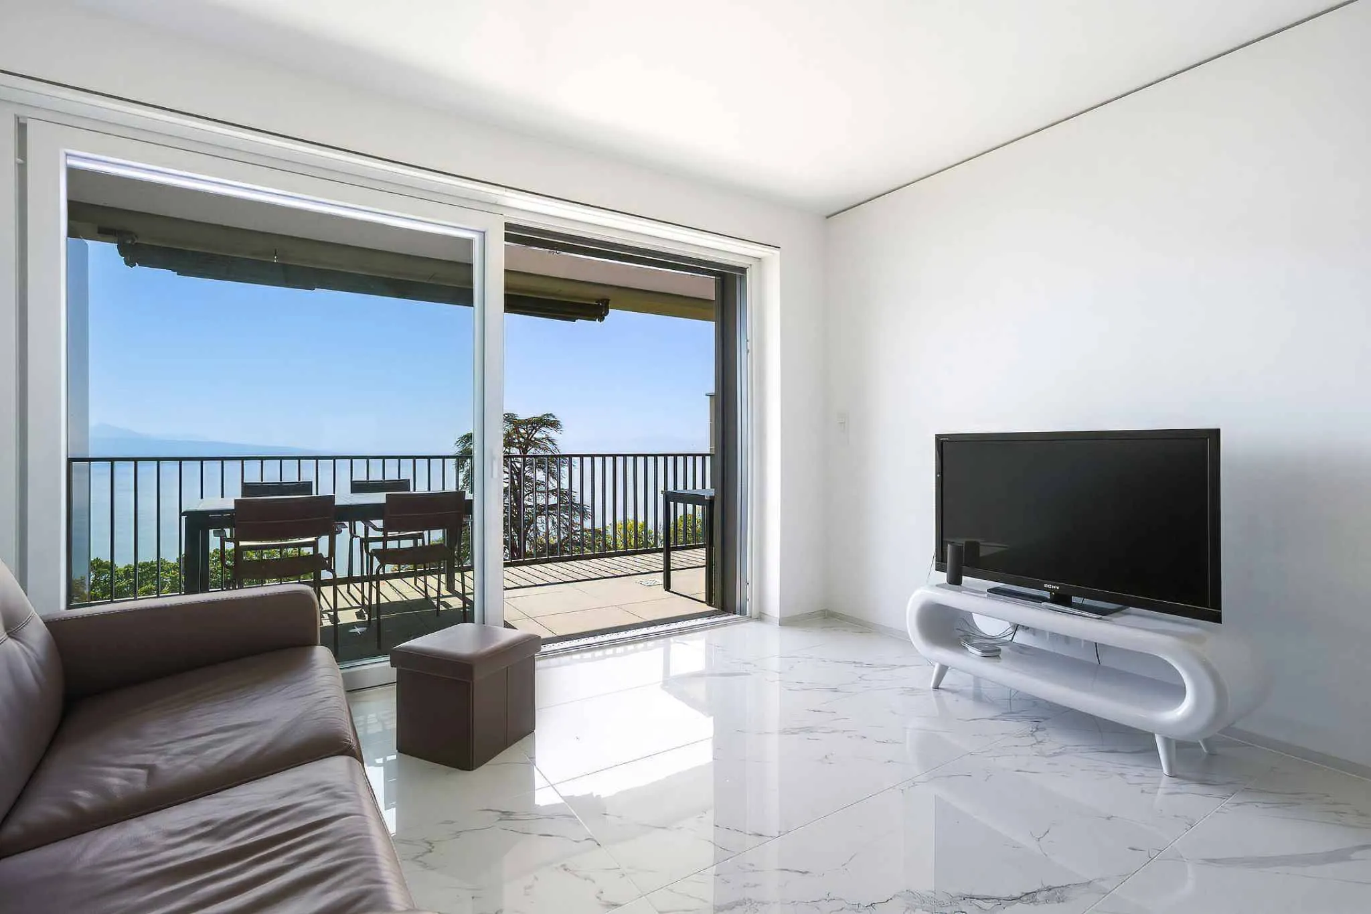
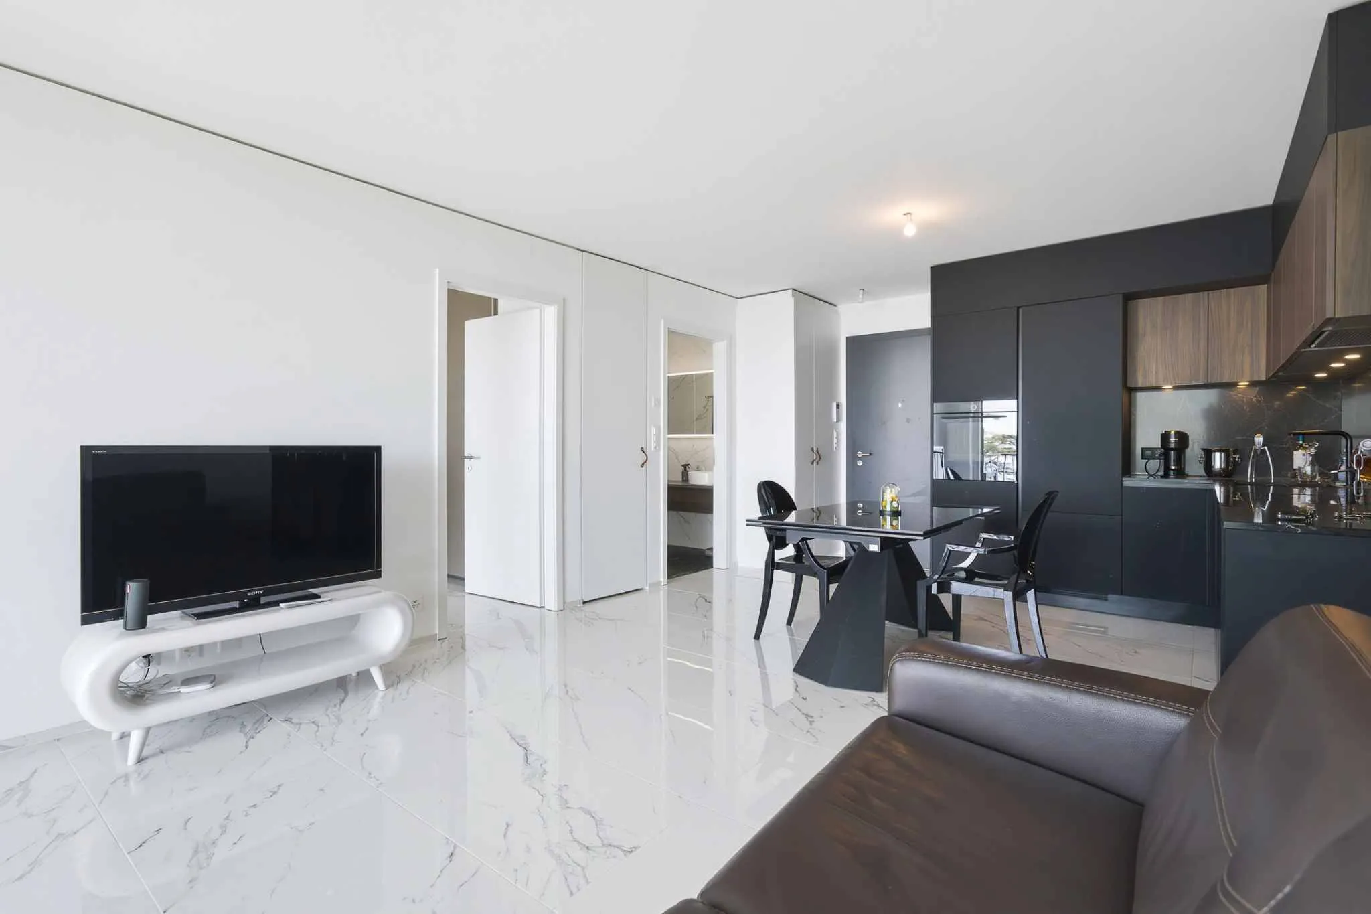
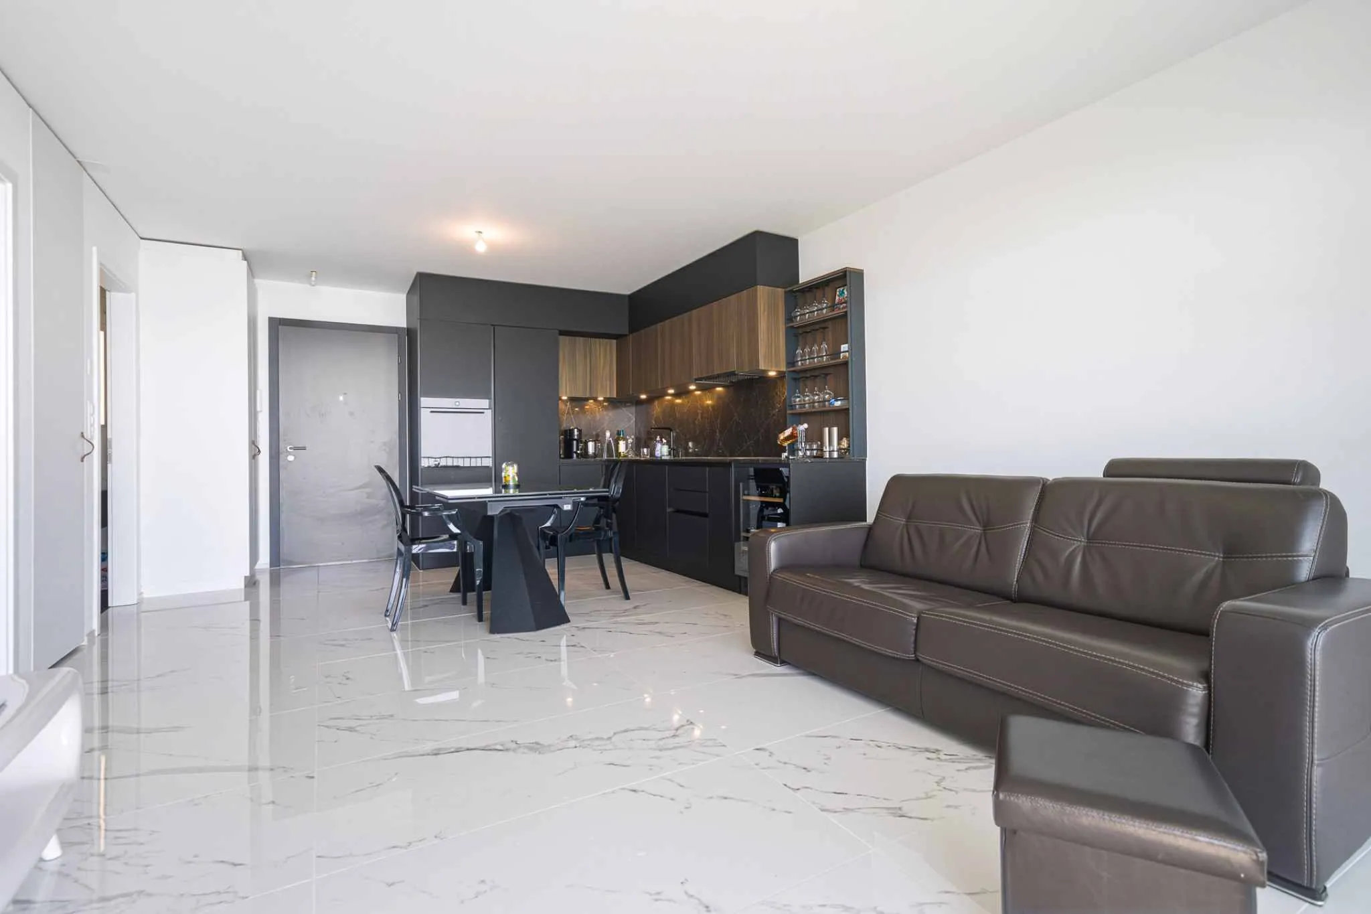
The interior finishes are contemporary and very elegant. This apartment is a true gem, and properties of this kind are rare on the market. It would be perfect for a discerning client seeking an exceptional property—whether as a primary residence or a second home—in a recently built luxury development set in a very quiet, green environment, yet close to amenities and highway access.
The interior layout is as follows:
- 1 Entryway
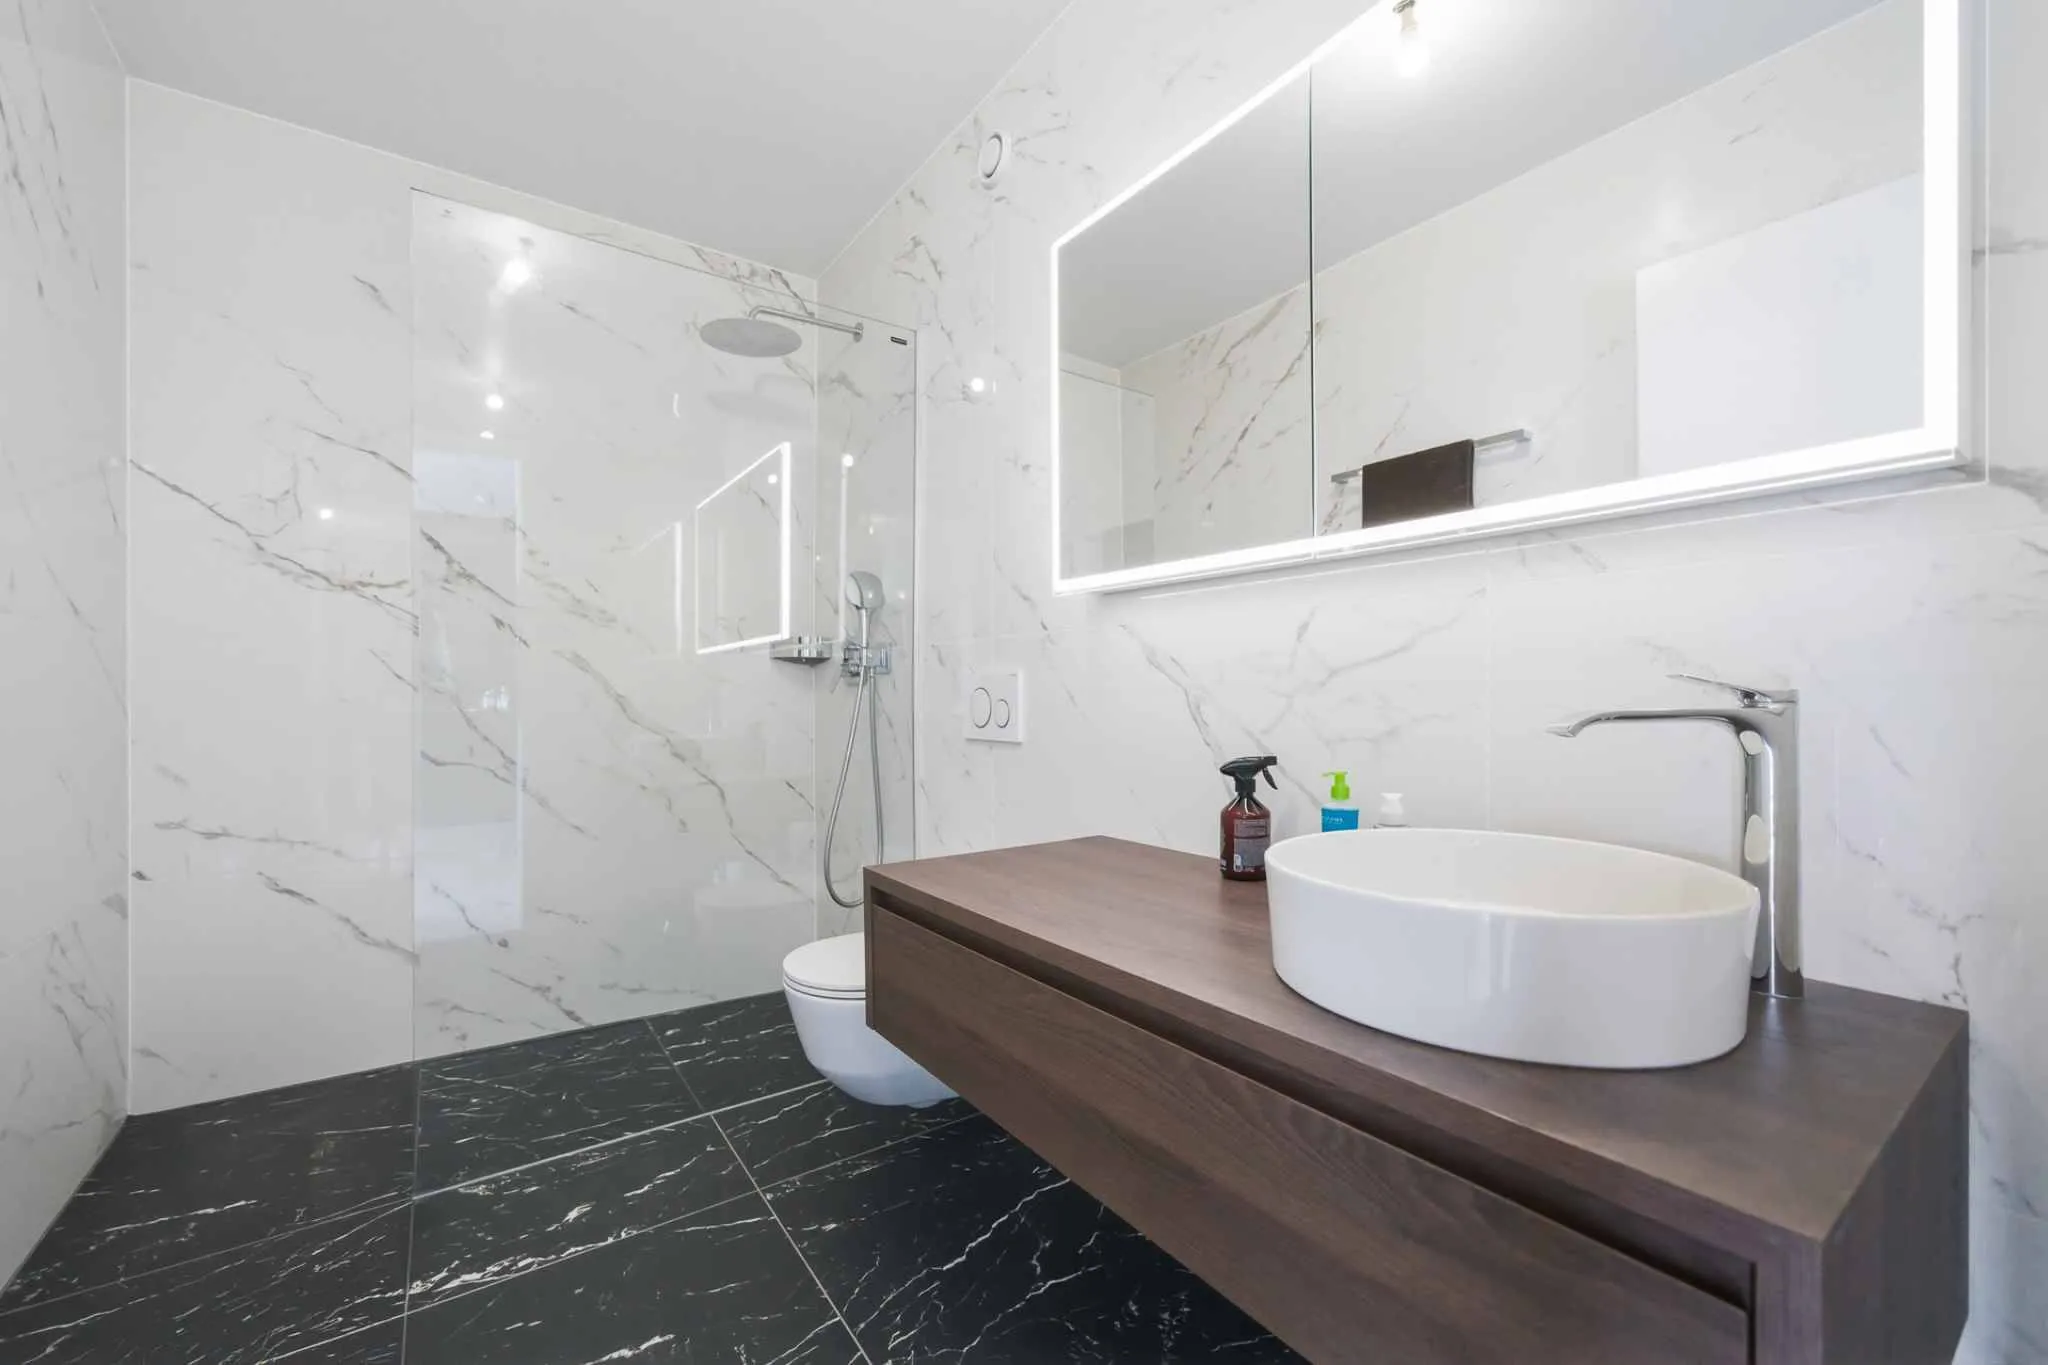
- 1 Large walk-in shower room / toilet
- 1 Fully equipped open kitchen with quartz countertops and a small built-in wine cellar
- 1 Dining area
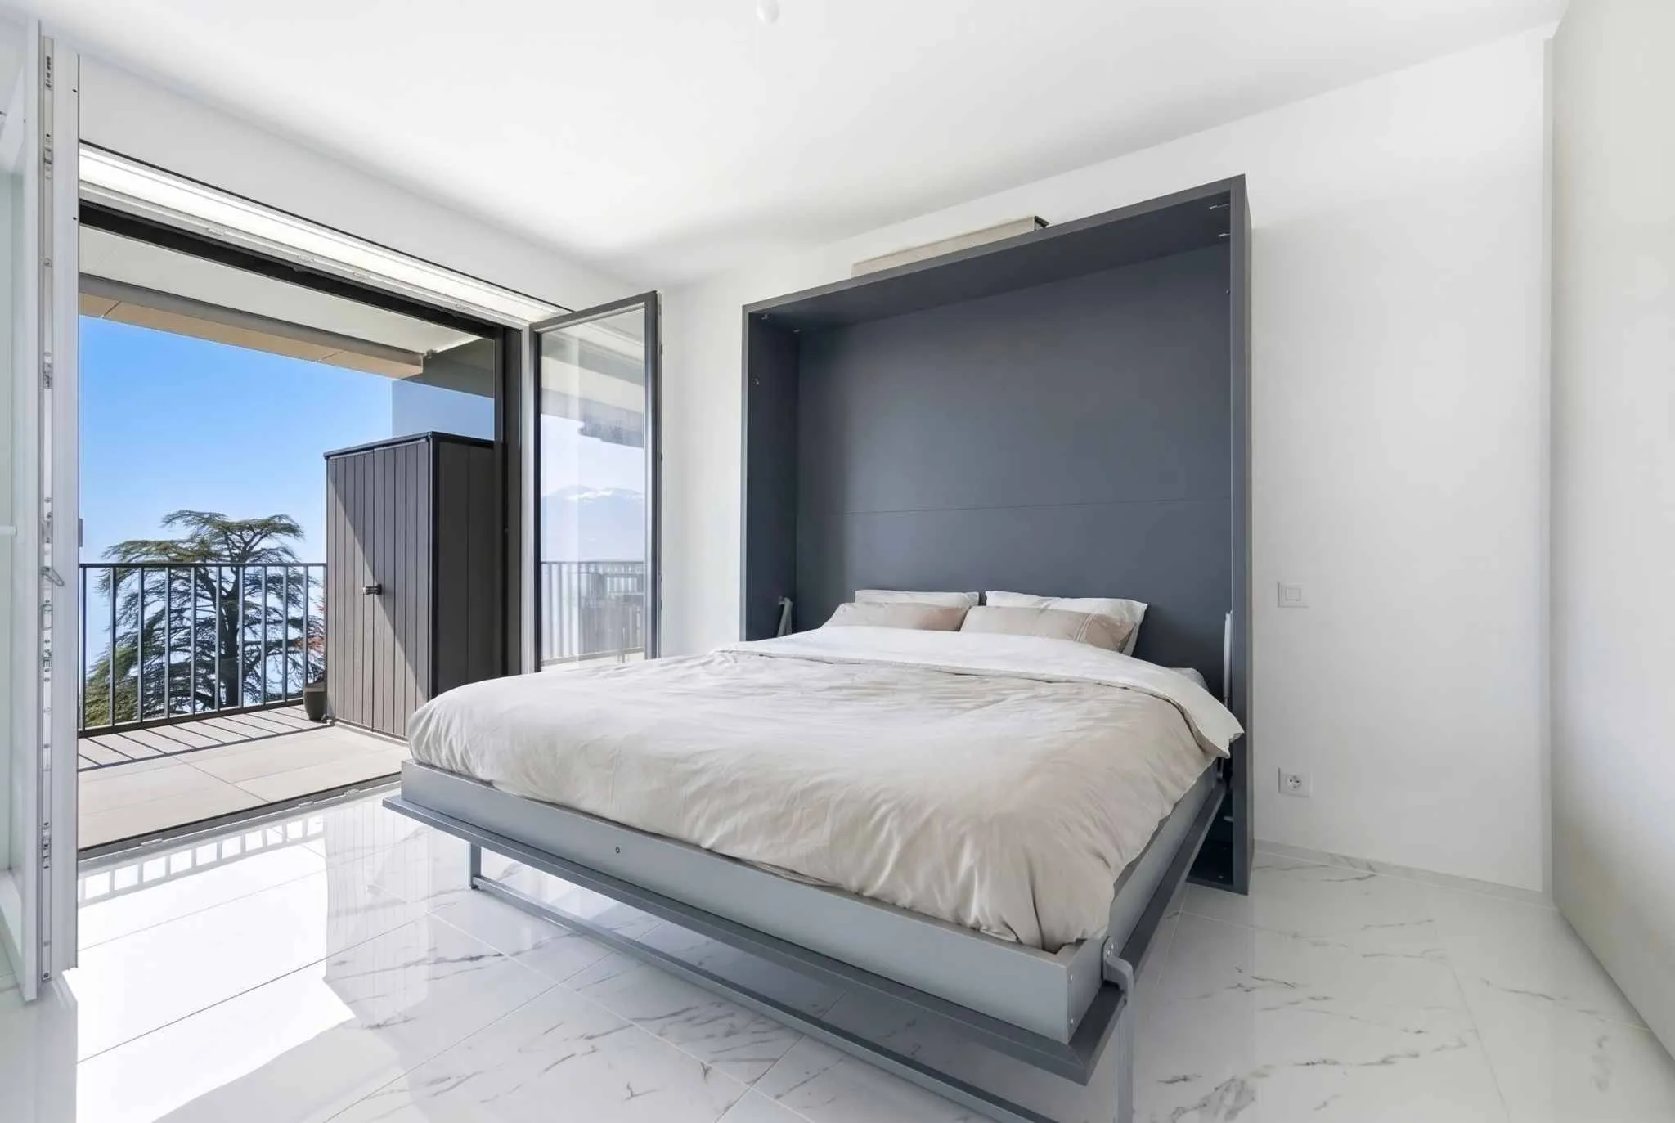
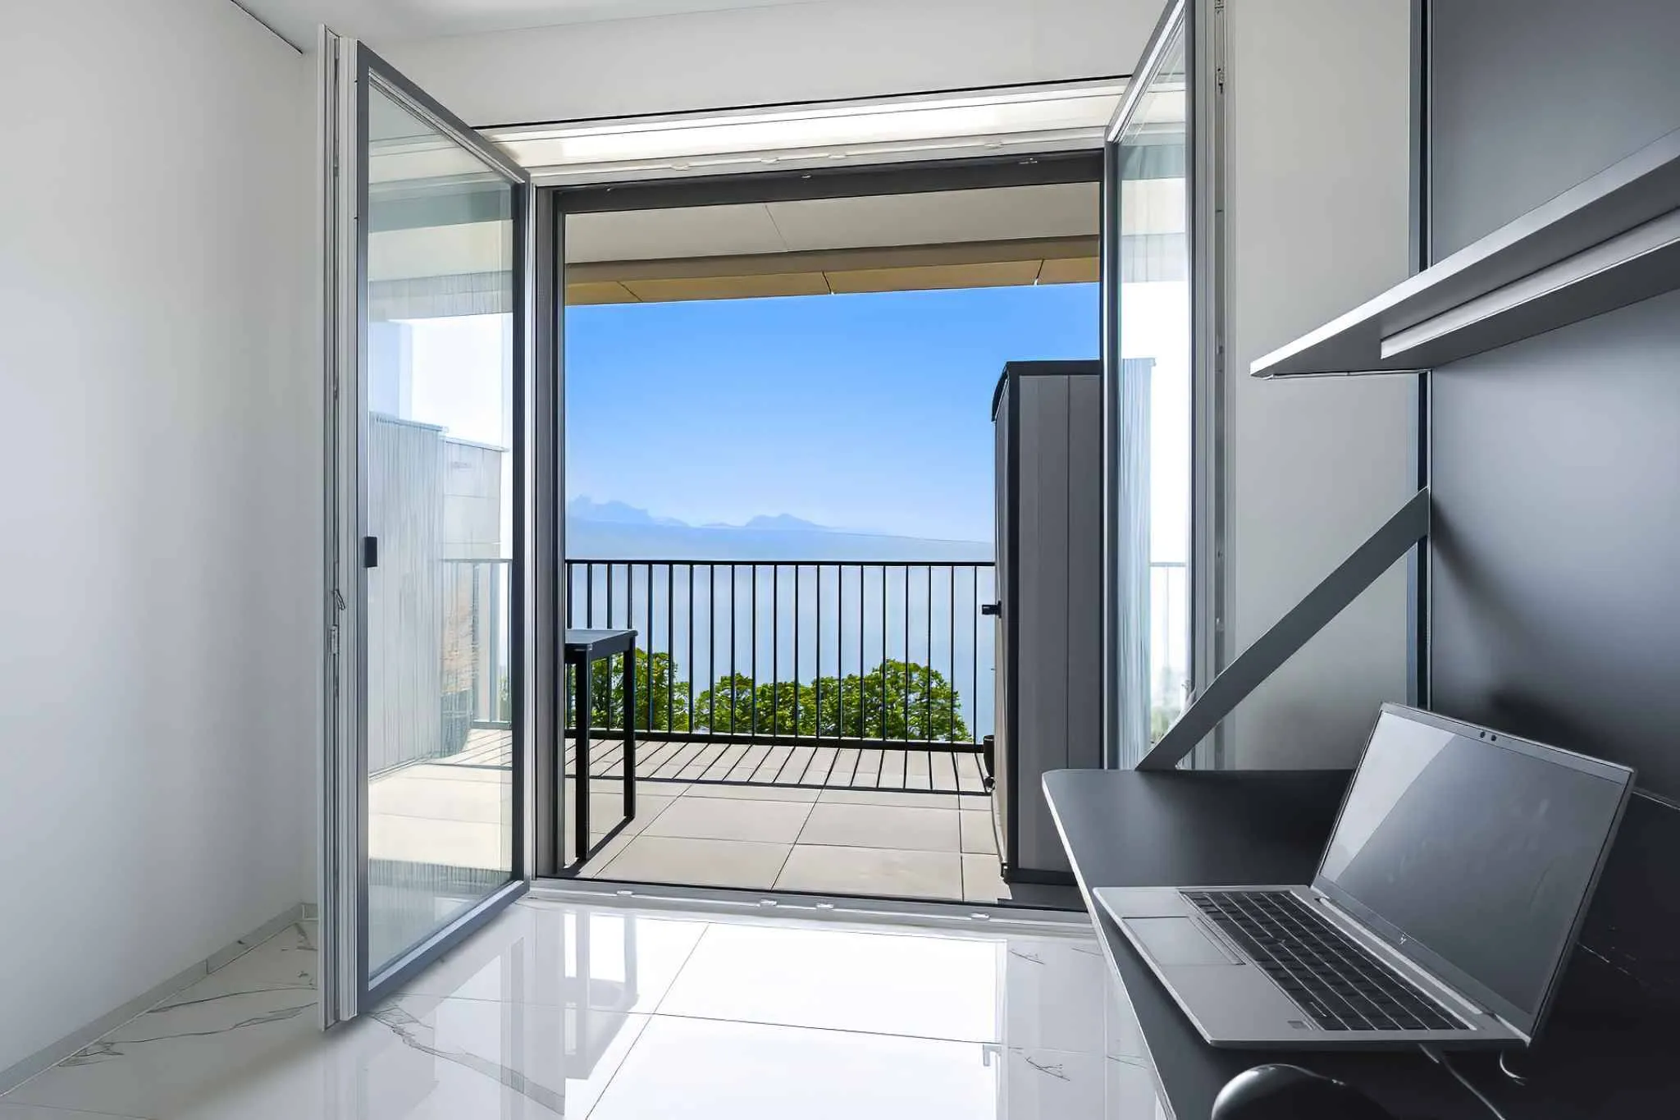
- 1 Living room of 16.8 m² with a floor-to-ceiling window featuring an electric blind and access to the balcony
- 1 Bedroom of 13.8 m² with a built-in wall-mounted closet and a large floor-to-ceiling window with an electric blind
- 1 large covered balcony of 16.5 m² offering a panoramic view of the lake
- 1 large basement storage room of 10 m²
One indoor parking space is sold with the apartment for an additional CHF 60,000. Direct elevator access from the parking garage to the apartment floor.
The building’s construction meets current energy standards and could almost qualify as a “Minergie” building, demonstrating excellent energy performance according to the CECB (building envelope efficiency: B, overall energy efficiency: B, direct CO2 emissions: A). Heating is provided by a district pellet heating system distributed via underfloor heating, and the windows are double-glazed with high thermal performance. Additionally, the building features a dual-flow ventilation system with heat recovery, which ensures air renewal in the apartments.
Within the complex, a 4-star hotel is currently being completed and is scheduled to open in October 2026. It will feature a very large fitness and spa area with an indoor pool. These features are an undeniable asset for future buyers, who can already enjoy the outdoor pool—made available free of charge to co-owners—until the hotel opens this fall.
Sale permitted as a primary or secondary residence.
Sale is also permitted for foreign nationals who do not have a primary residence in Switzerland and wish to purchase a second home.
For more information or to schedule a tour: Ms. Lucrèce Constantin - 079 799 58 90
This brochure is not contractually binding
Contact

3.5 rooms
New Listing: 3.5-room apartment with a balcony
CHF 1'090'000.-
Renowned gourmet restaurant with adjoining accommodation
CHF 2'500'000.-
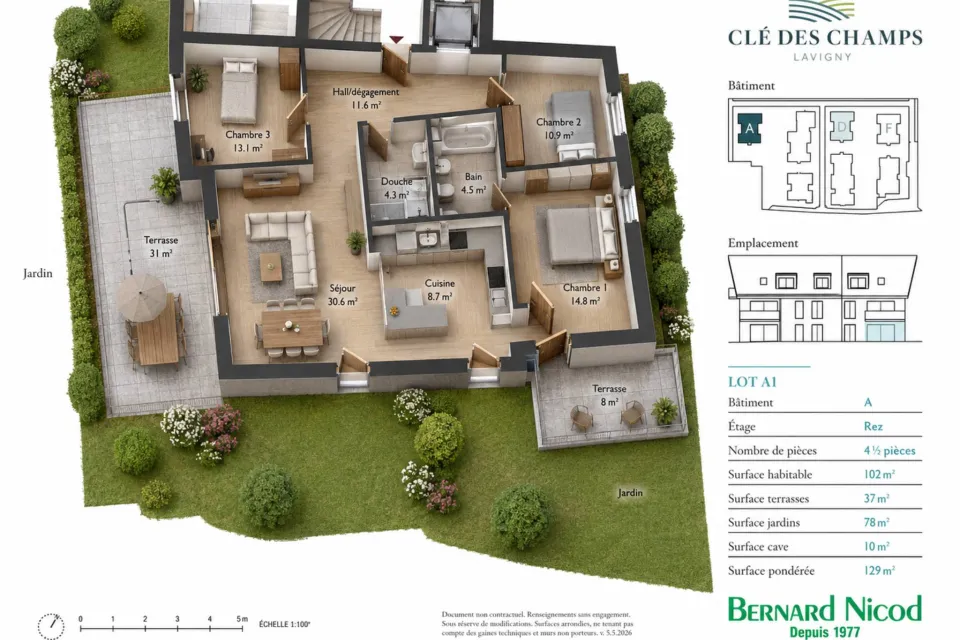
4.5 rooms
New Development! 3.5- to 5.5-room apartments with terraces and balconies
CHF 1'260'000.-
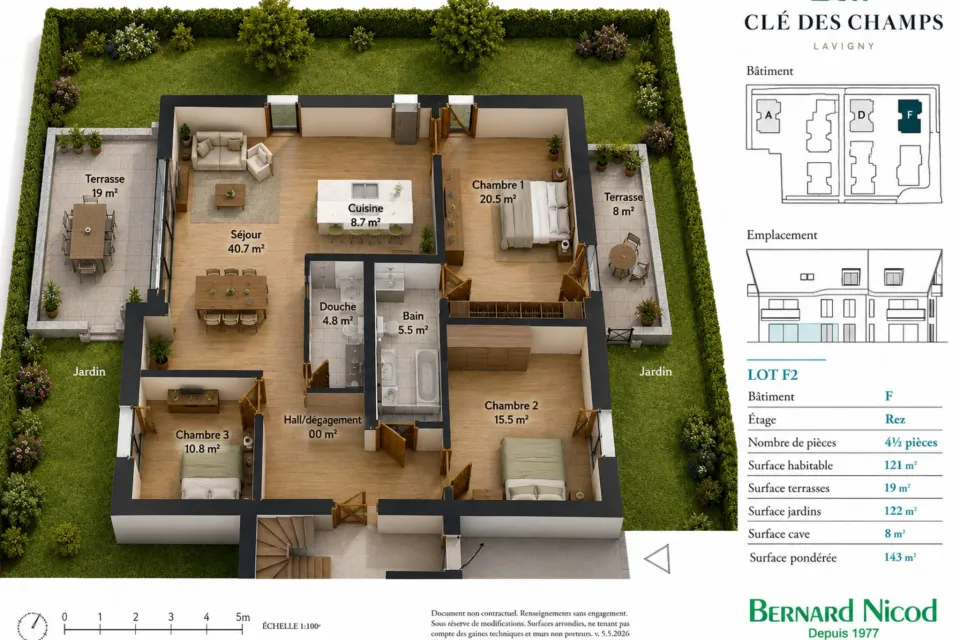
4.5 rooms
New Development! 3.5- to 5.5-room apartments with terraces and balconies
CHF 1'340'000.-
3.5 rooms
New Development! 3.5- to 5.5-room apartments with terraces and balconies
CHF 970'000.-
5.5 rooms
Exceptional top-floor apartment with 2 balconies, a stone's throw from Ouchy
CHF 2'500'000.-
3.5 rooms
Las Vegas in Saxon!
CHF 690'000.-