
Photos
Details
Offer type
Usage
VENTE
Floor
2e
Living area
75 m2
Area
85 m2
Land area
2113
Number of rooms
3.5Bathrooms
2
Availability
Disponibilité
To be determined
Reference
Bien n°
81891
Selling price
Price on request
Description
body
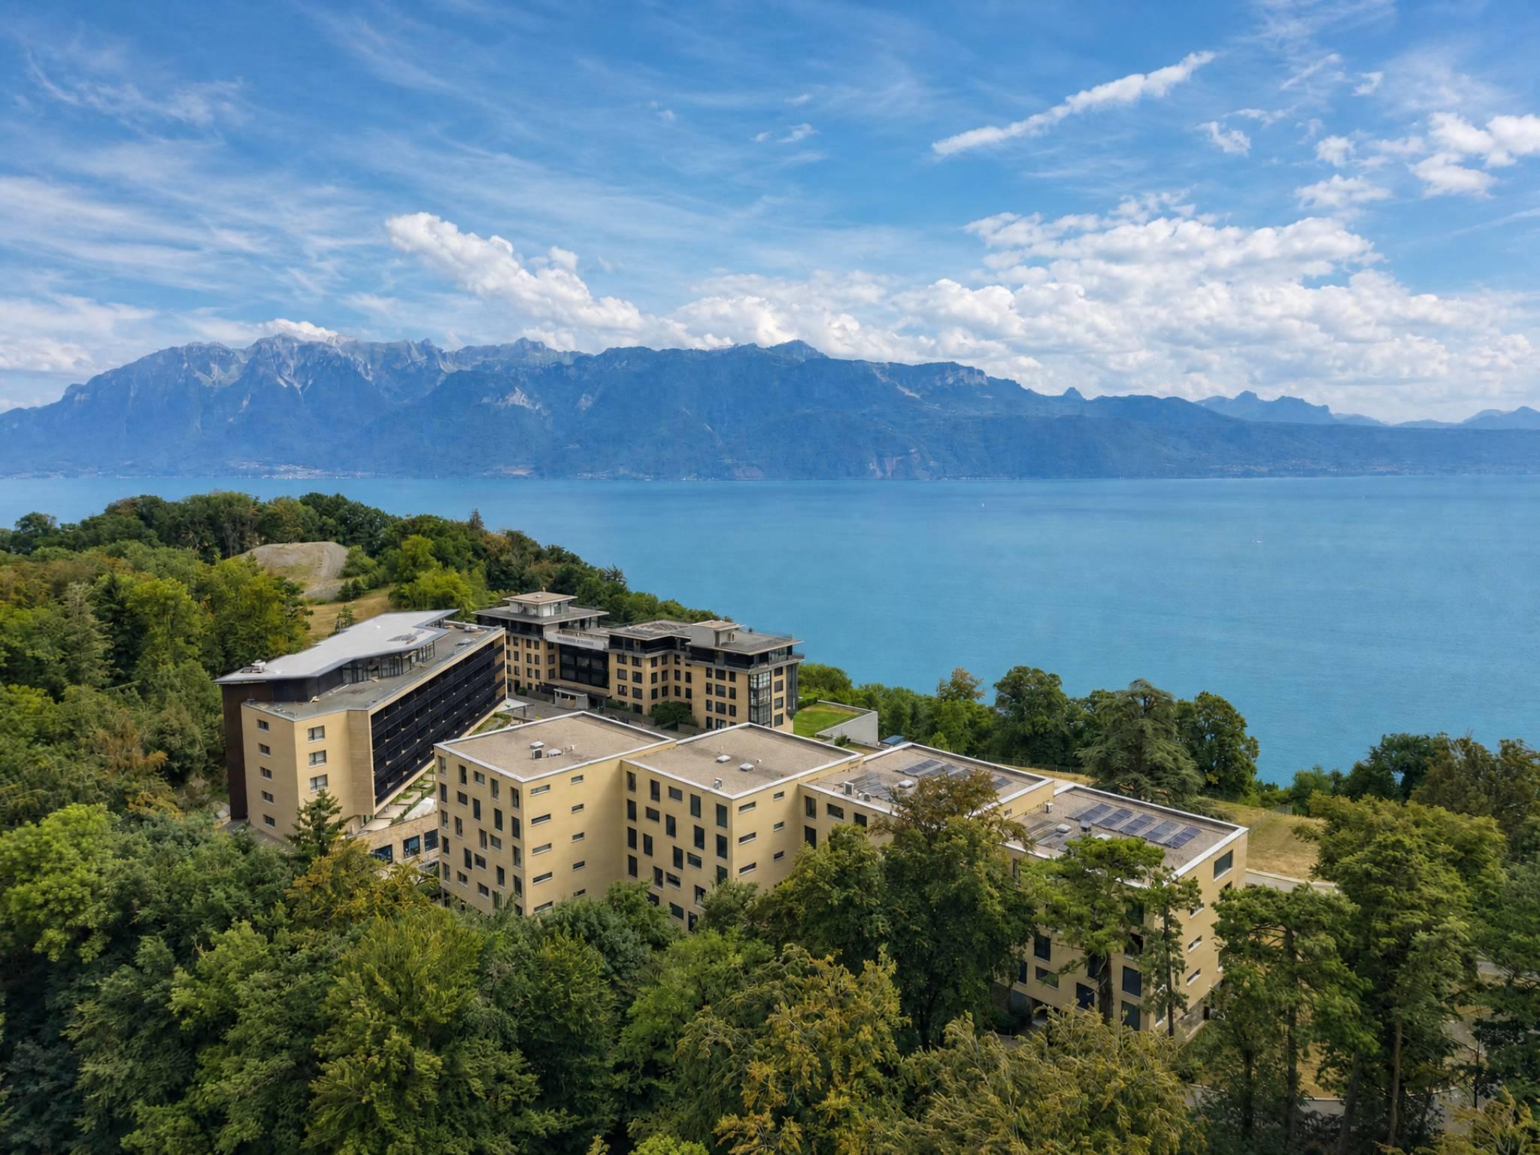
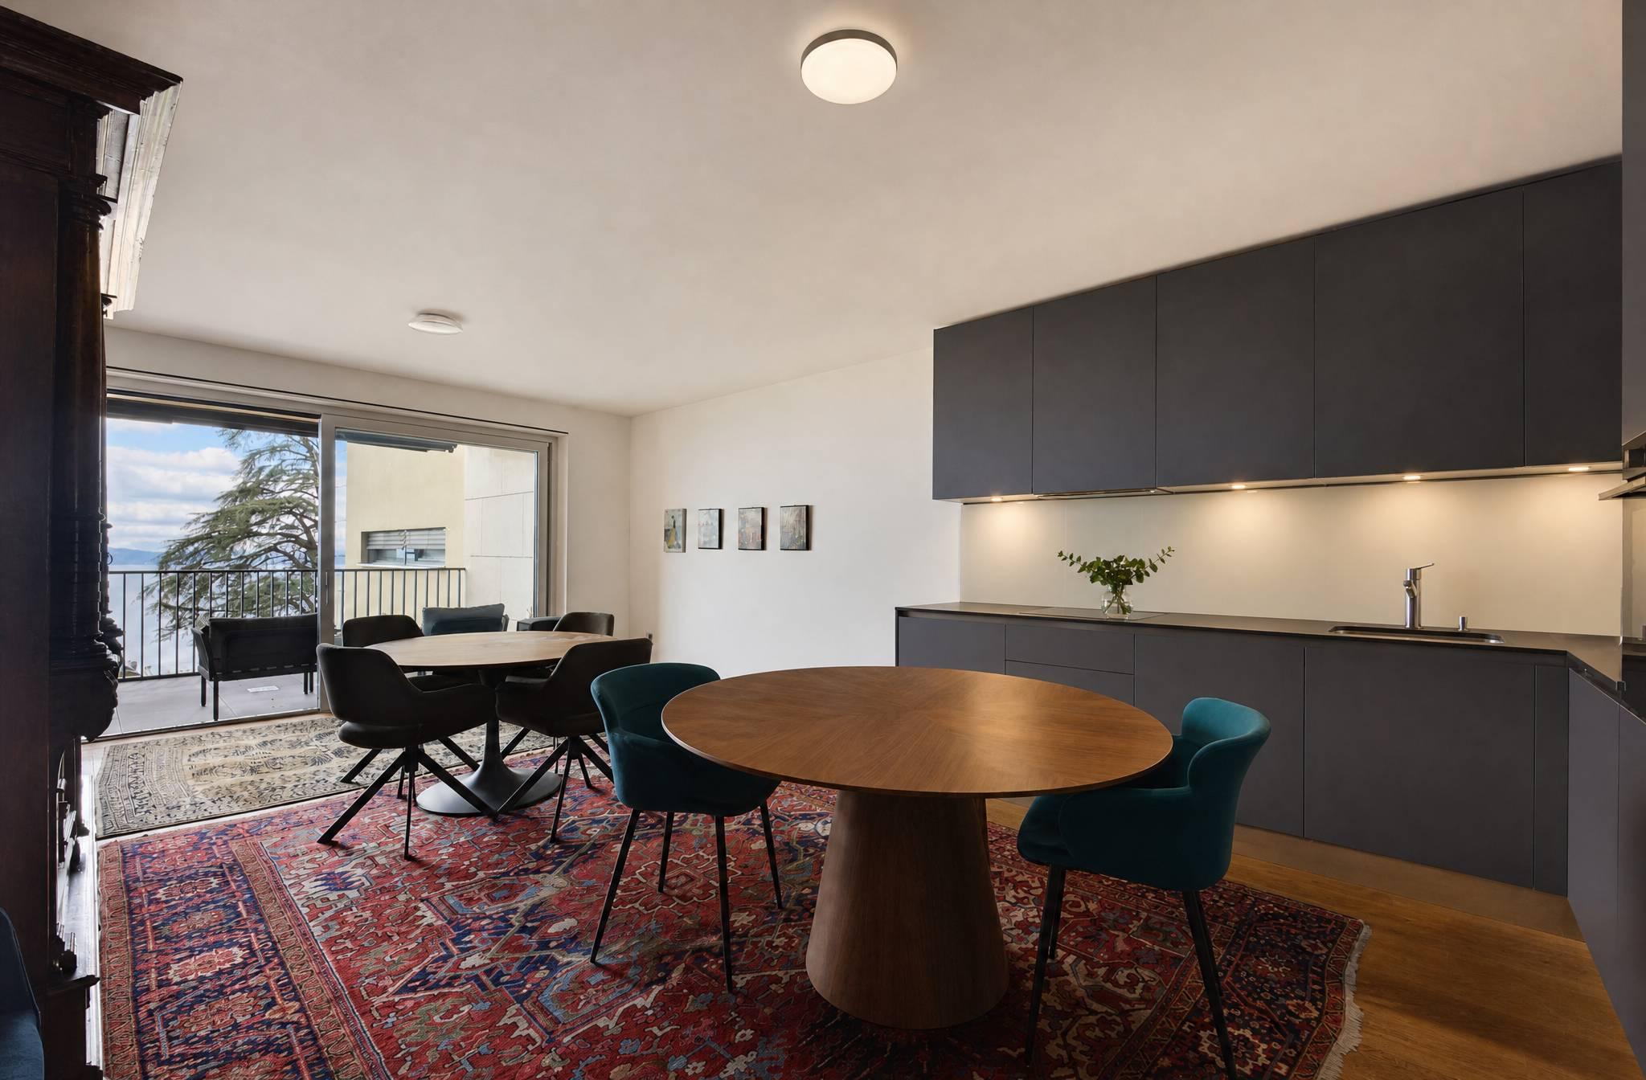
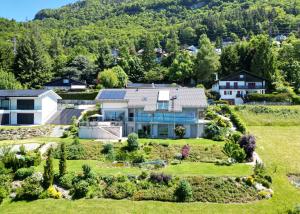
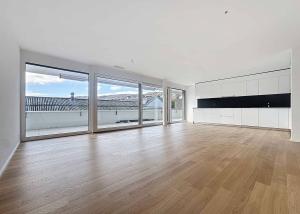
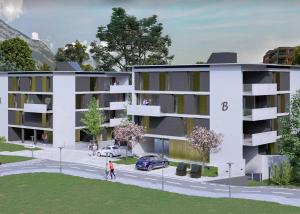
Overlooking a UNESCO World Heritage Site, between Lausanne and Vevey in the town of Puidoux (Chexbres), a 10-12 minute walk from the Puidoux train station, in an exceptional development offering luxury apartments: a beautiful 3.5-room apartment on an upper floor, featuring 75 m² of interior space plus a large 10 m² balcony.
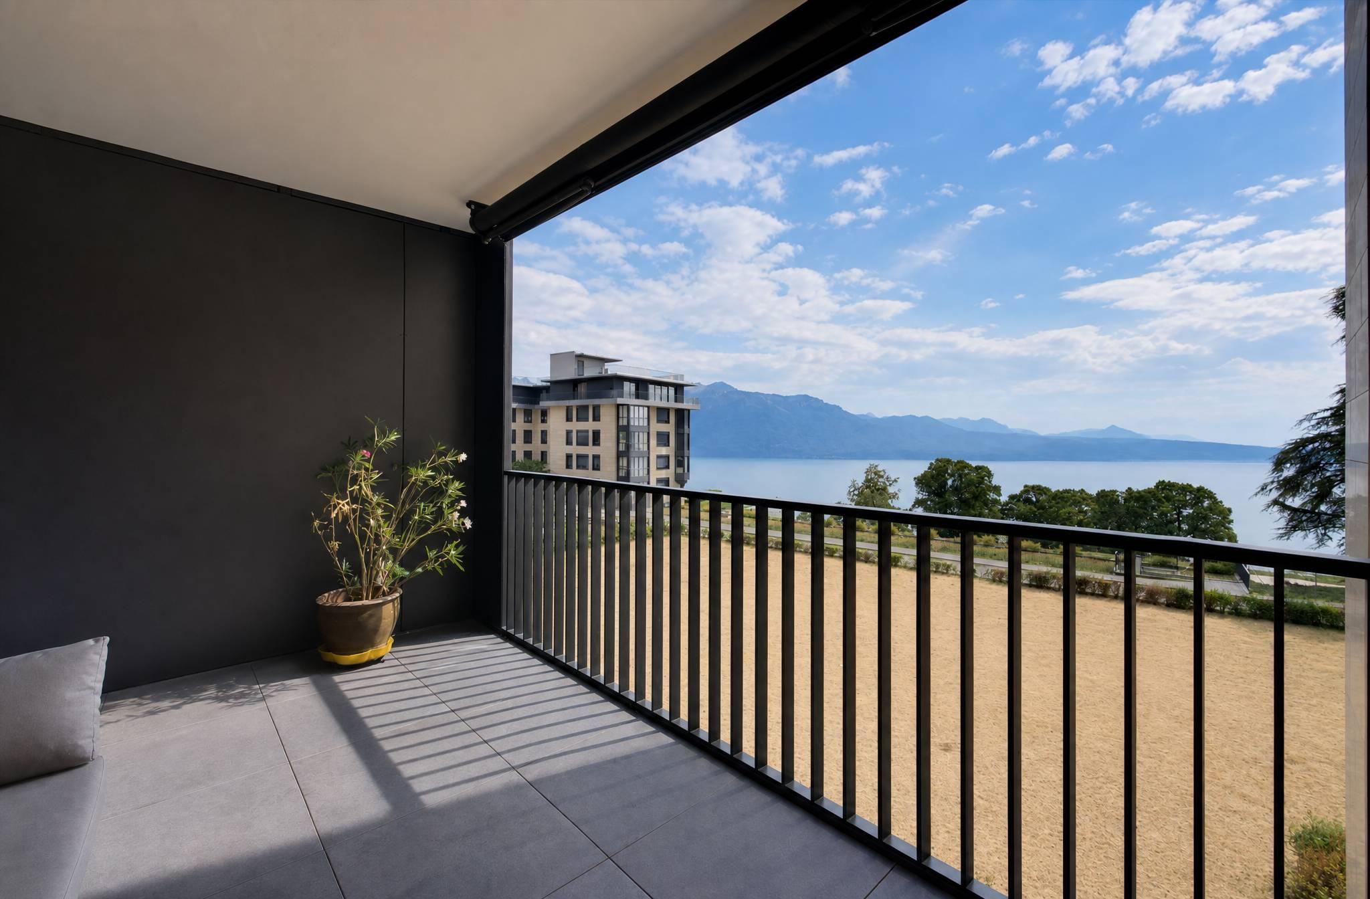
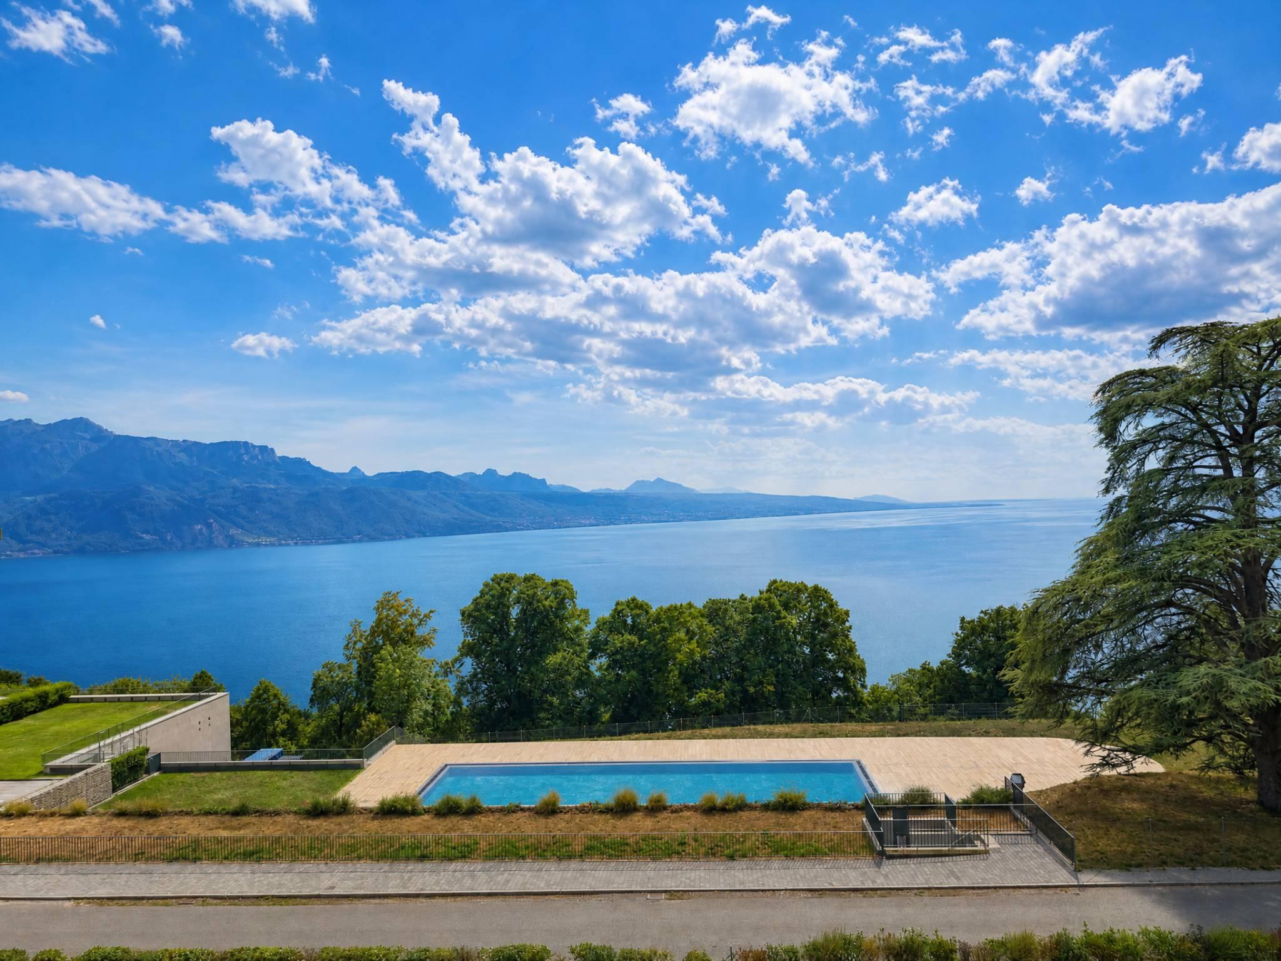
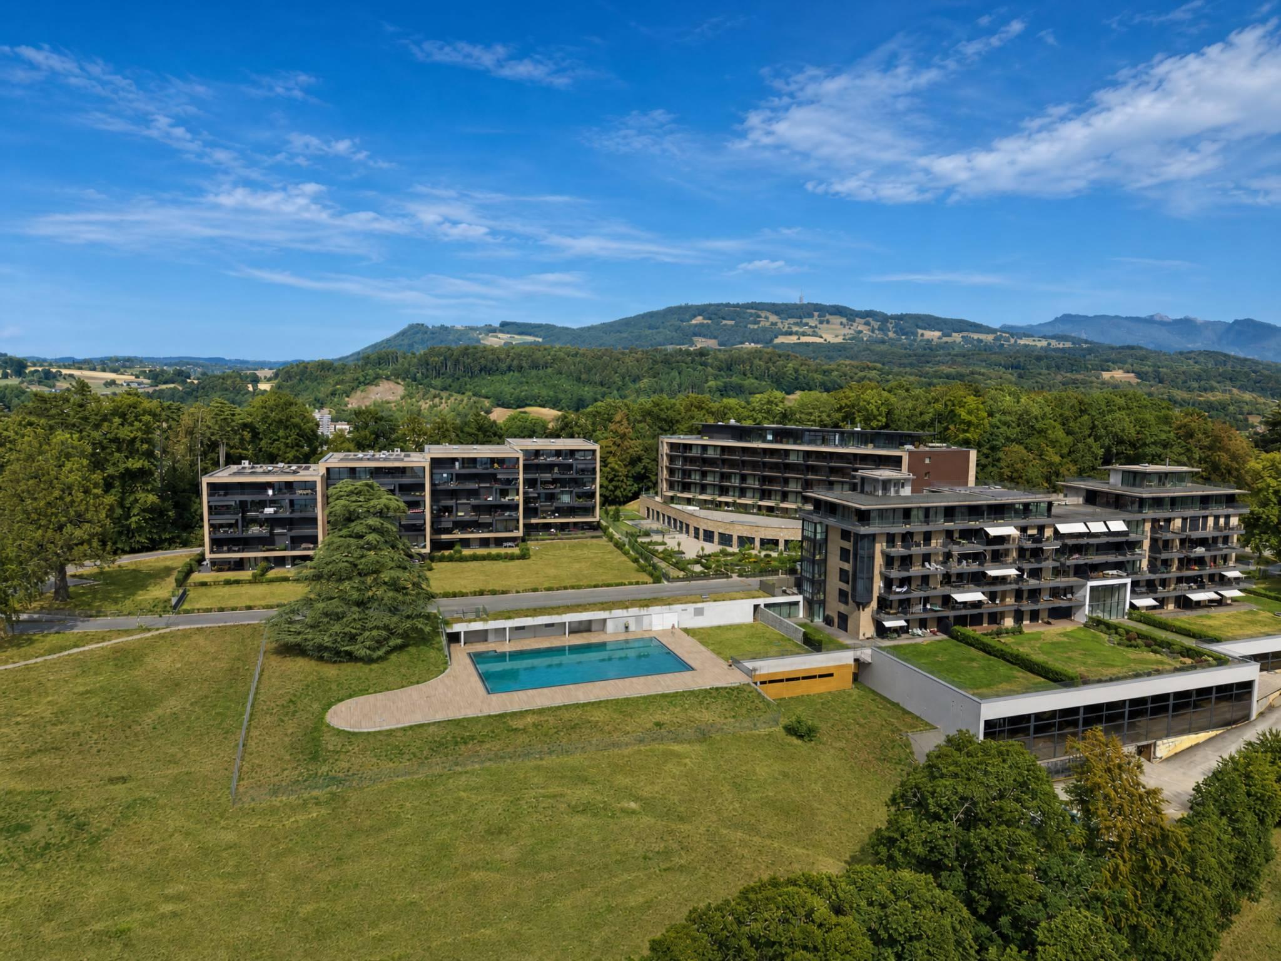
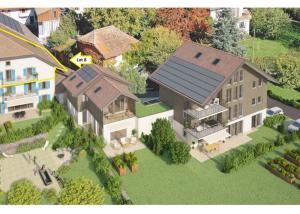
The apartment is located in a small 5-story building; it faces south and offers a beautiful view of Lake Geneva and the Alps, as well as the hotel’s outdoor pool, which is located on the estate. The interior finishes are contemporary in style.
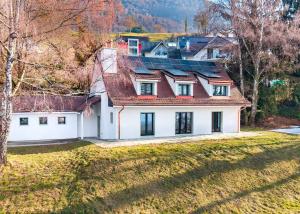
This apartment is a high-quality property in a residence built in 2022 that meets all current energy efficiency standards. It will be a perfect fit for discerning buyers seeking a modern, spacious, and bright home in a quiet setting surrounded by greenery—whether as a primary or secondary residence—who wish to remain very close to amenities and highway access.
The interior layout is as follows:
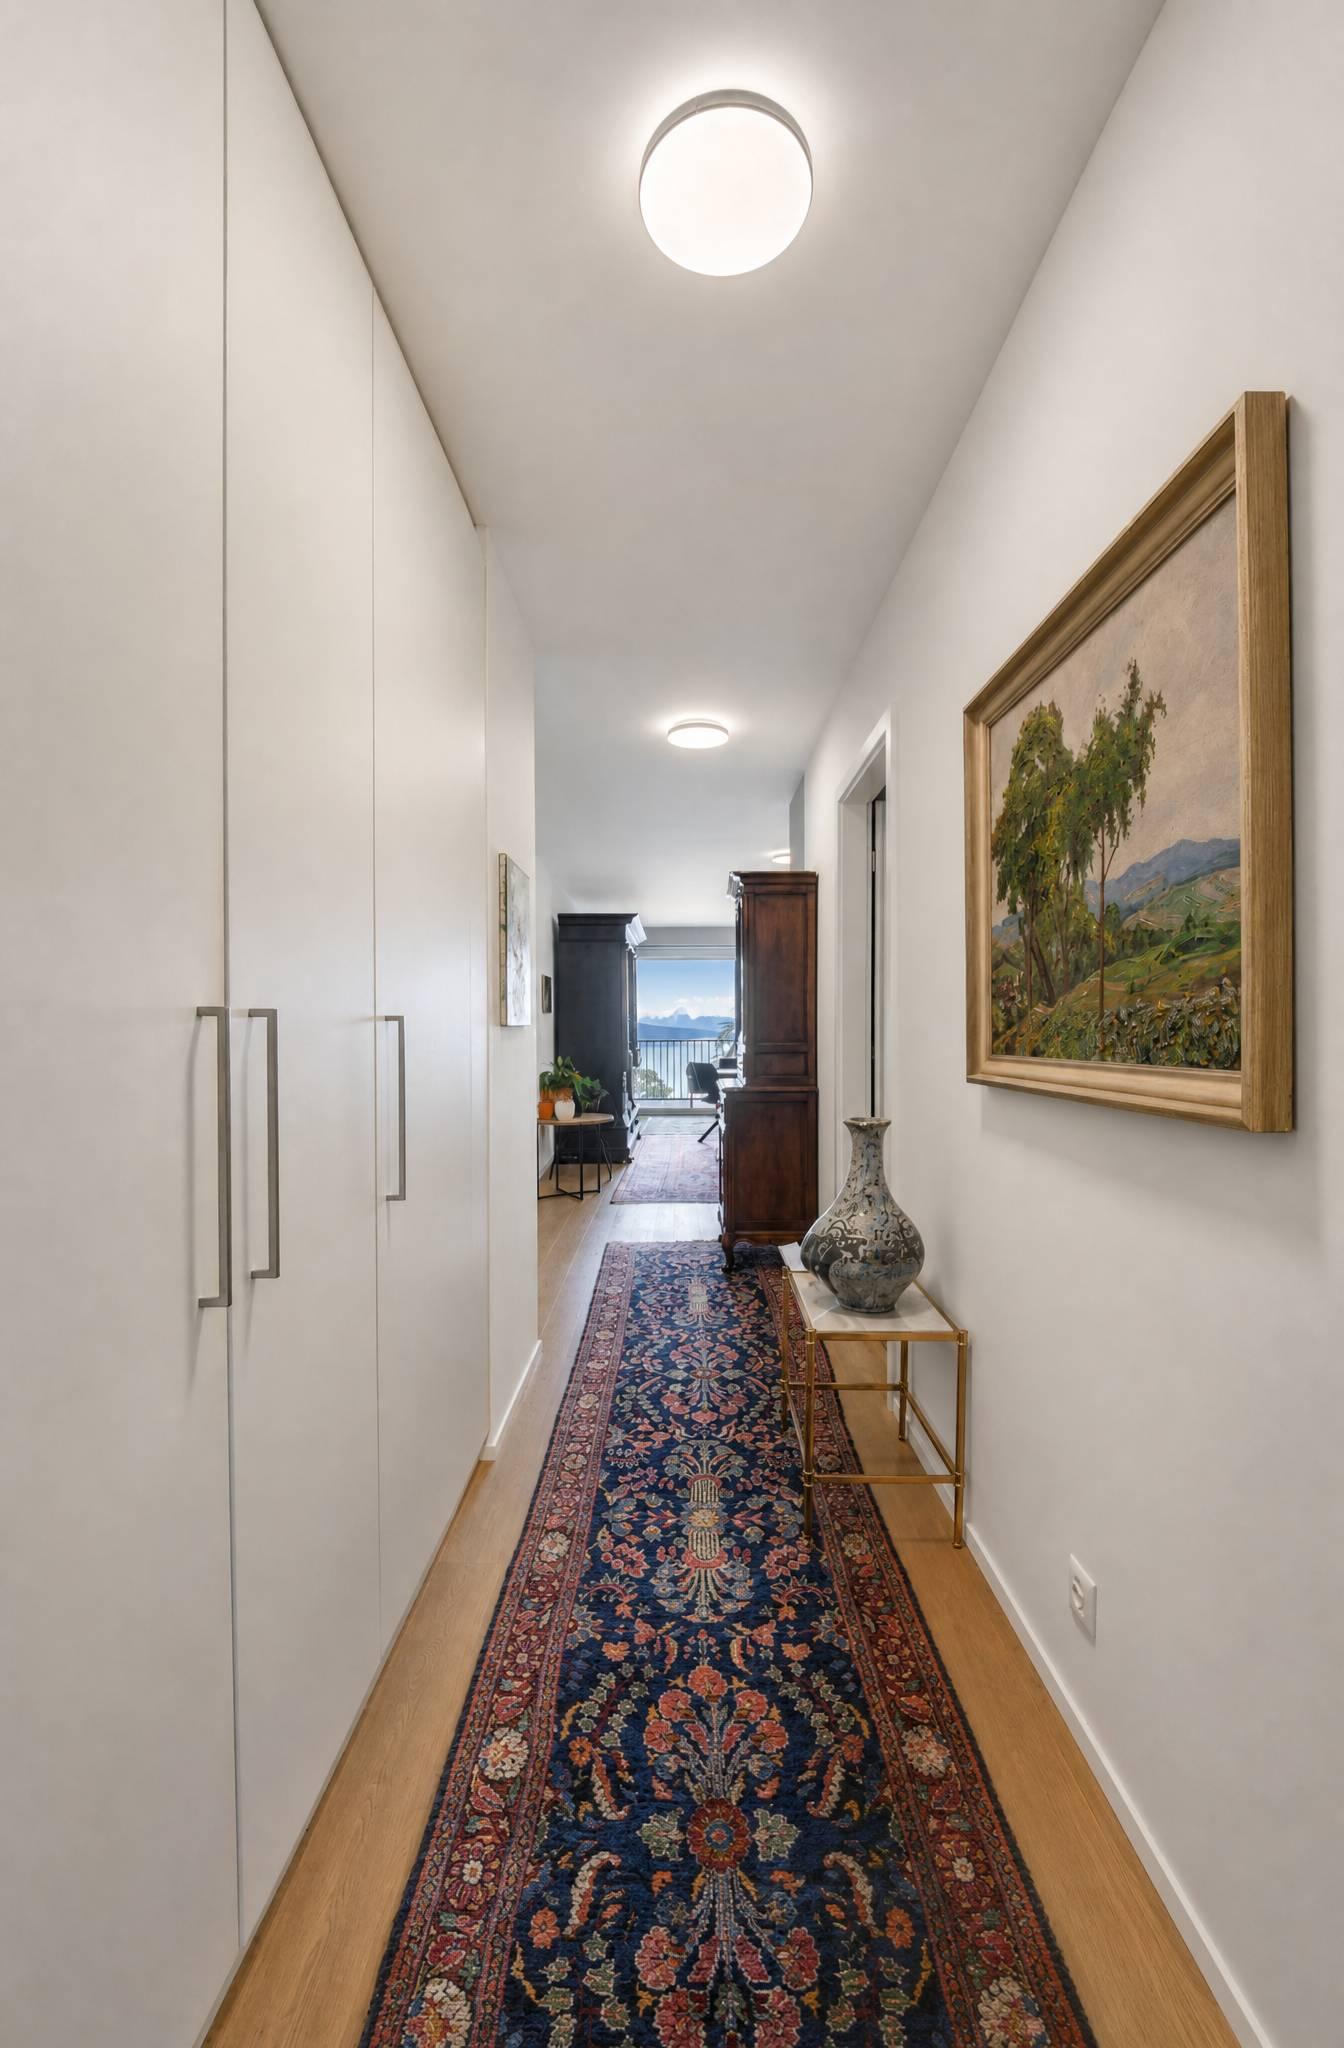
- 1 Entryway with built-in closets
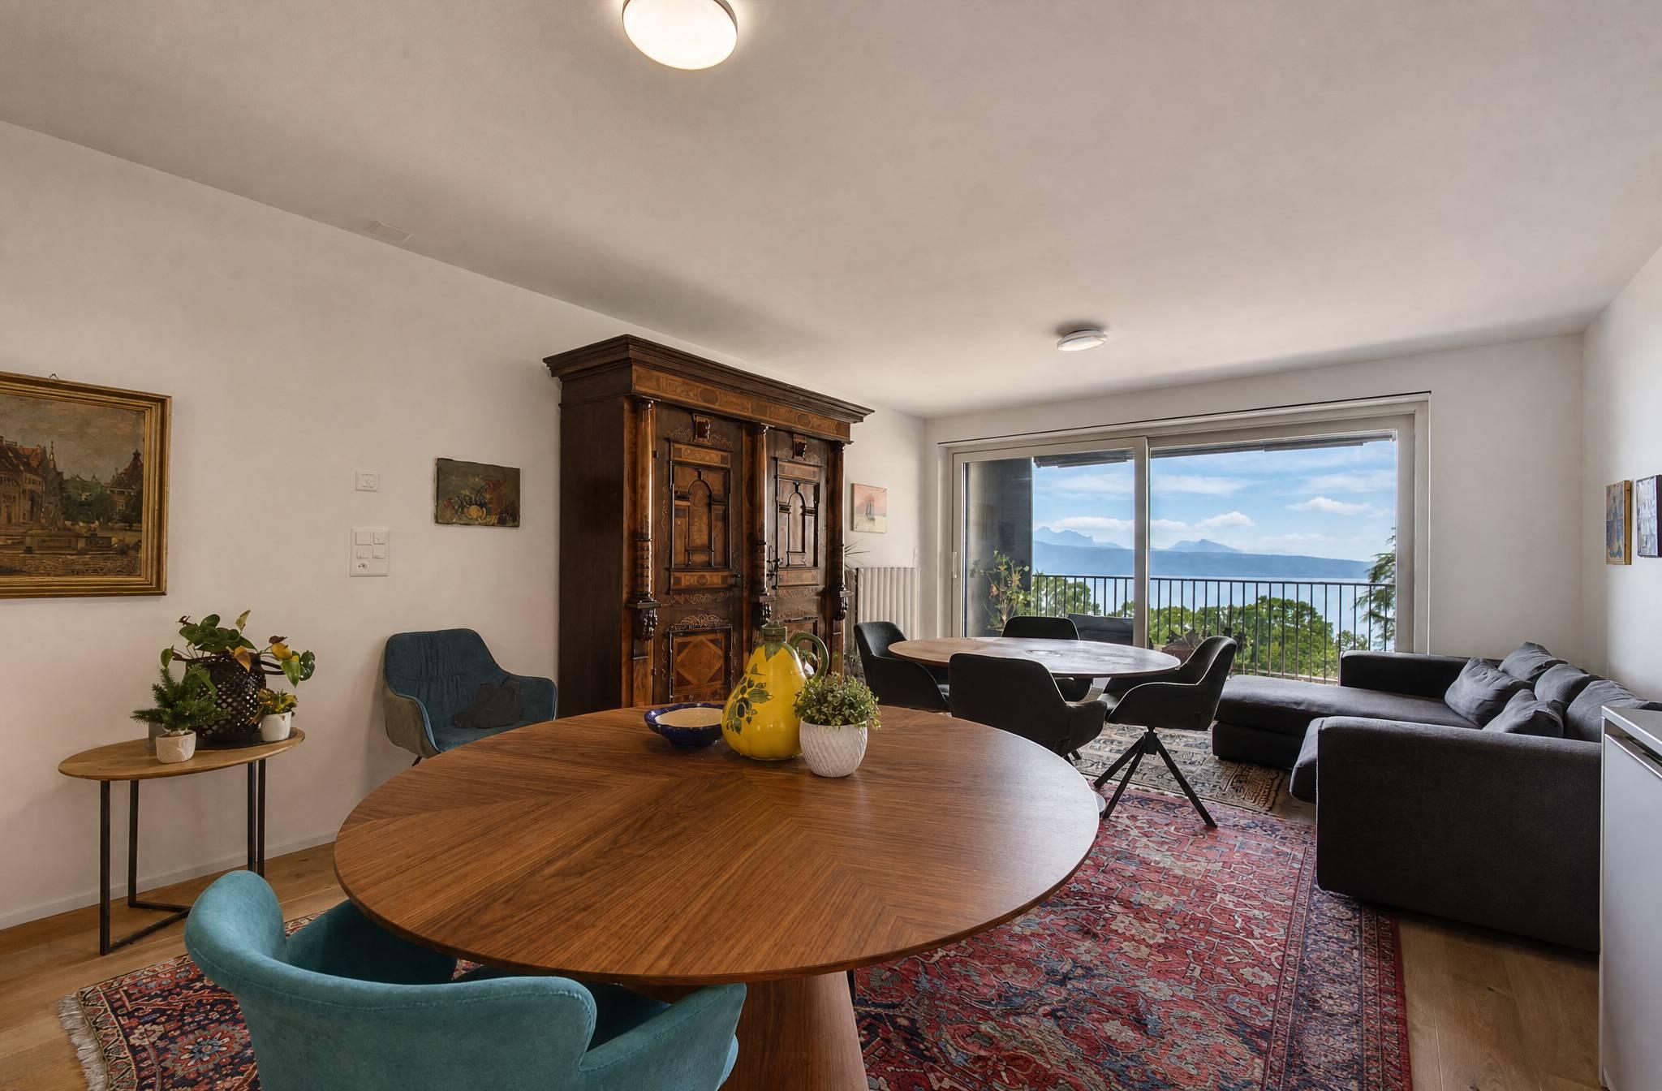
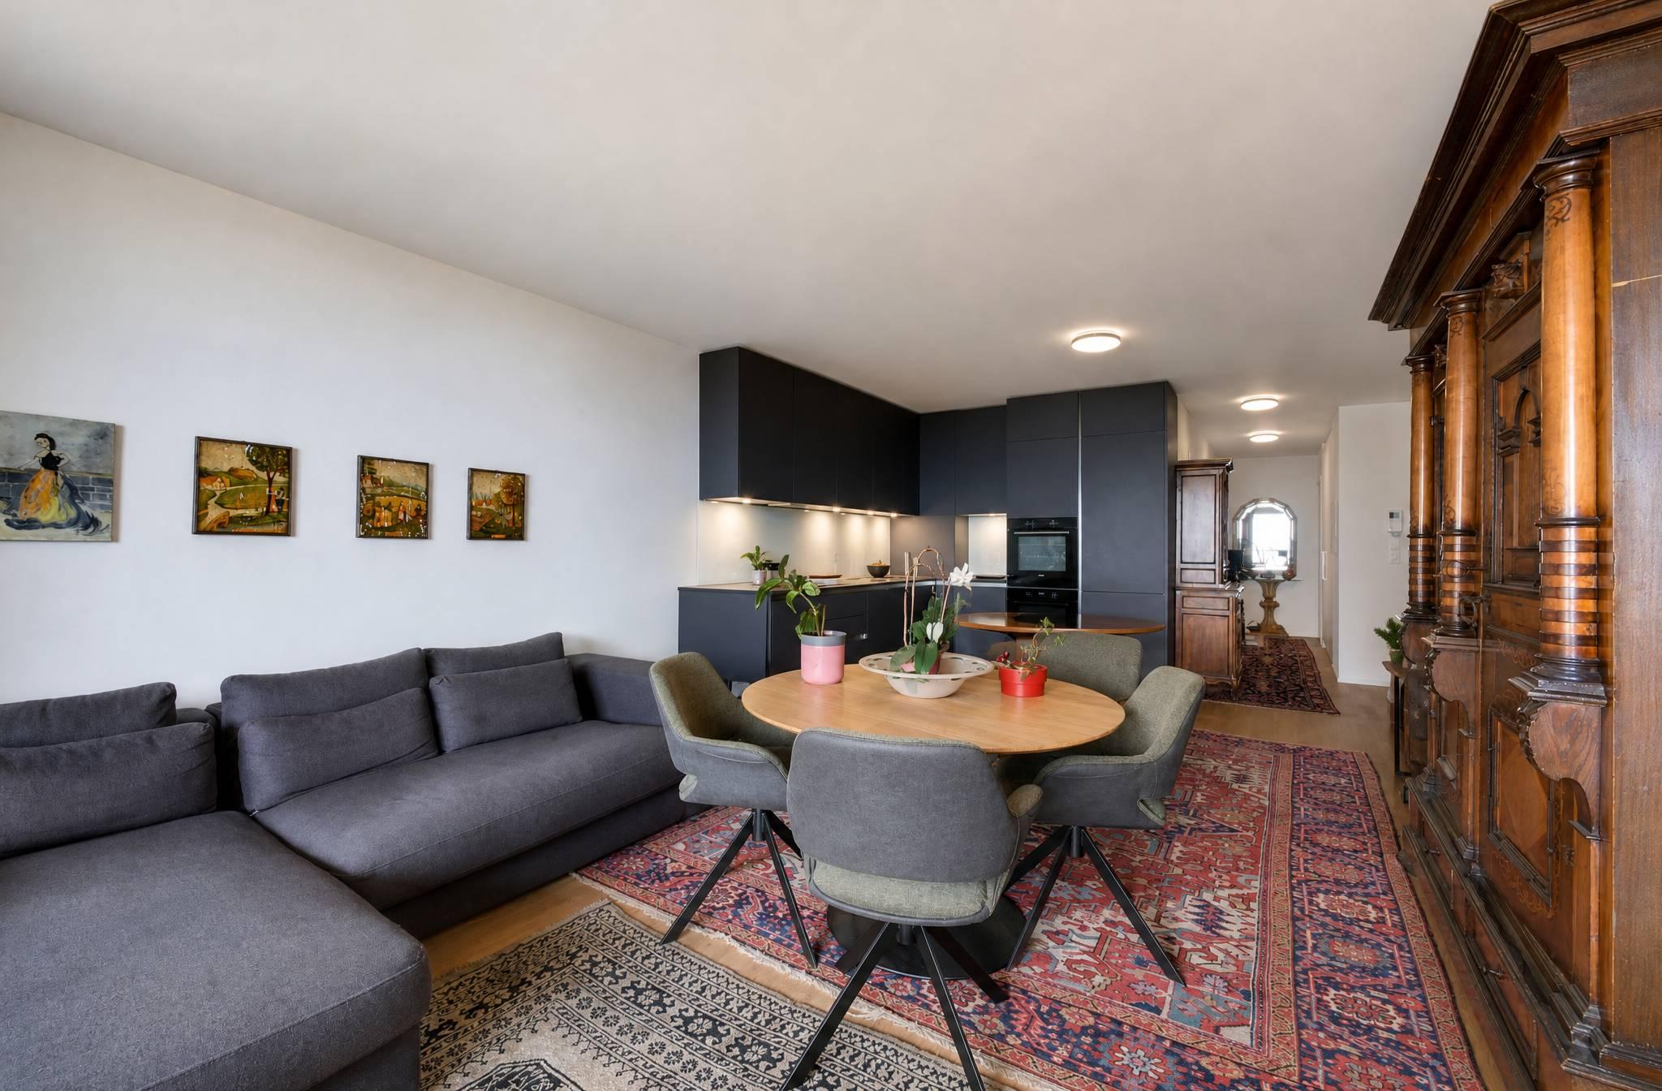
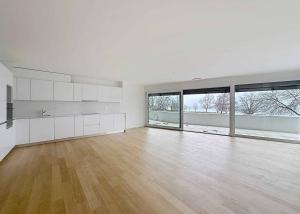
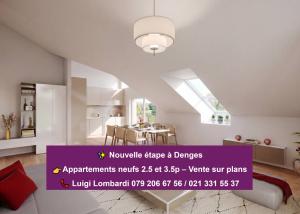
- 1 living/dining room opening onto the south-facing balcony with a floor-to-ceiling window and electric blinds
- 1 fully equipped open-concept kitchen opening onto the living room
- 1 covered balcony overlooking the lake and the Alps
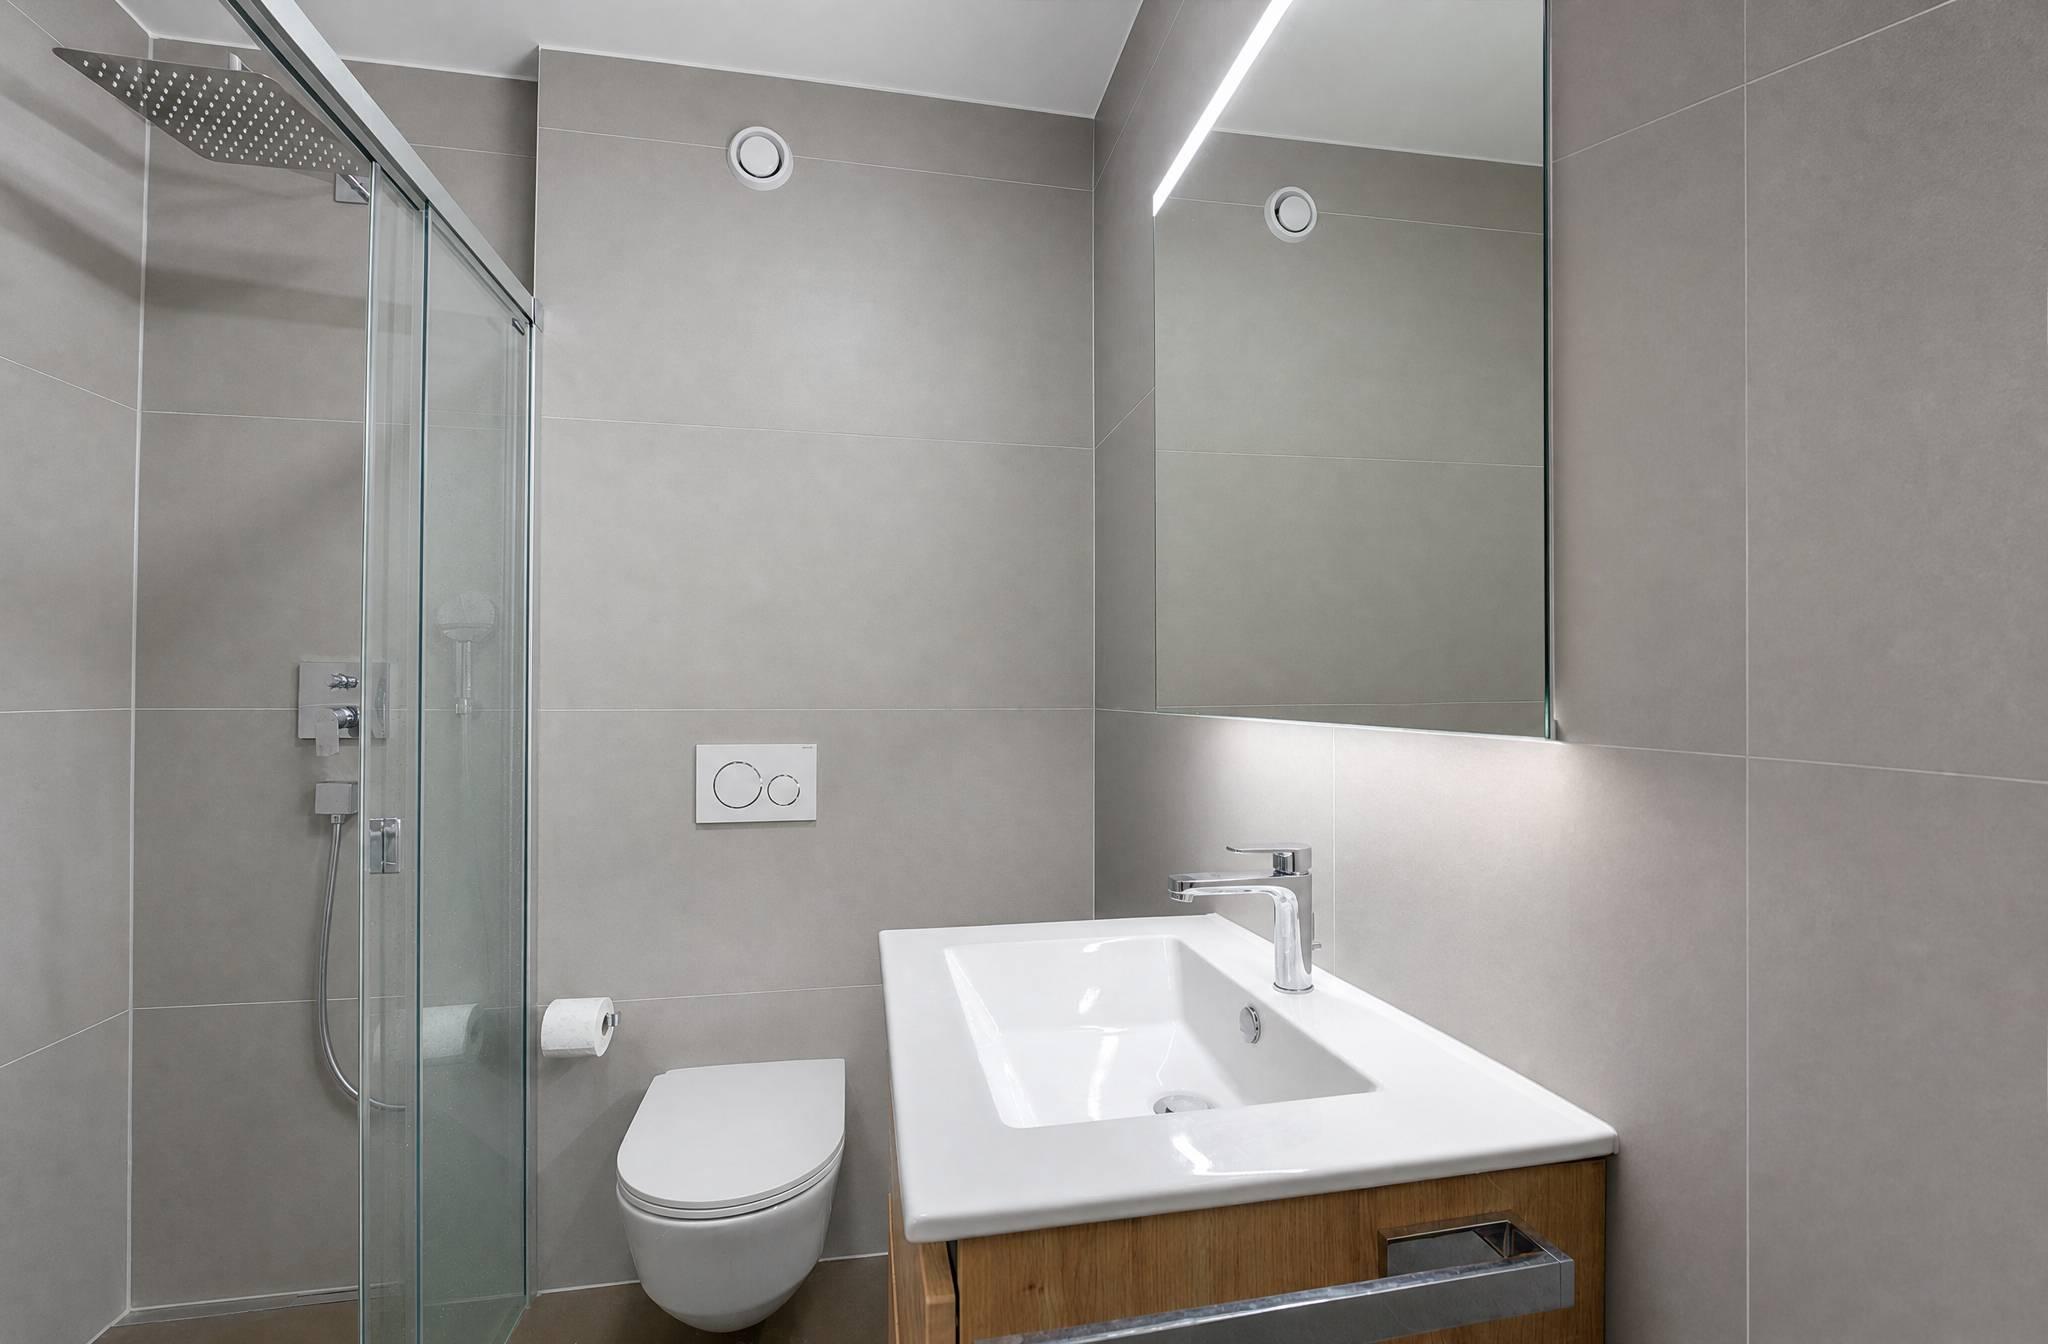
- 1 shower room/toilet with space for a washer/dryer unit
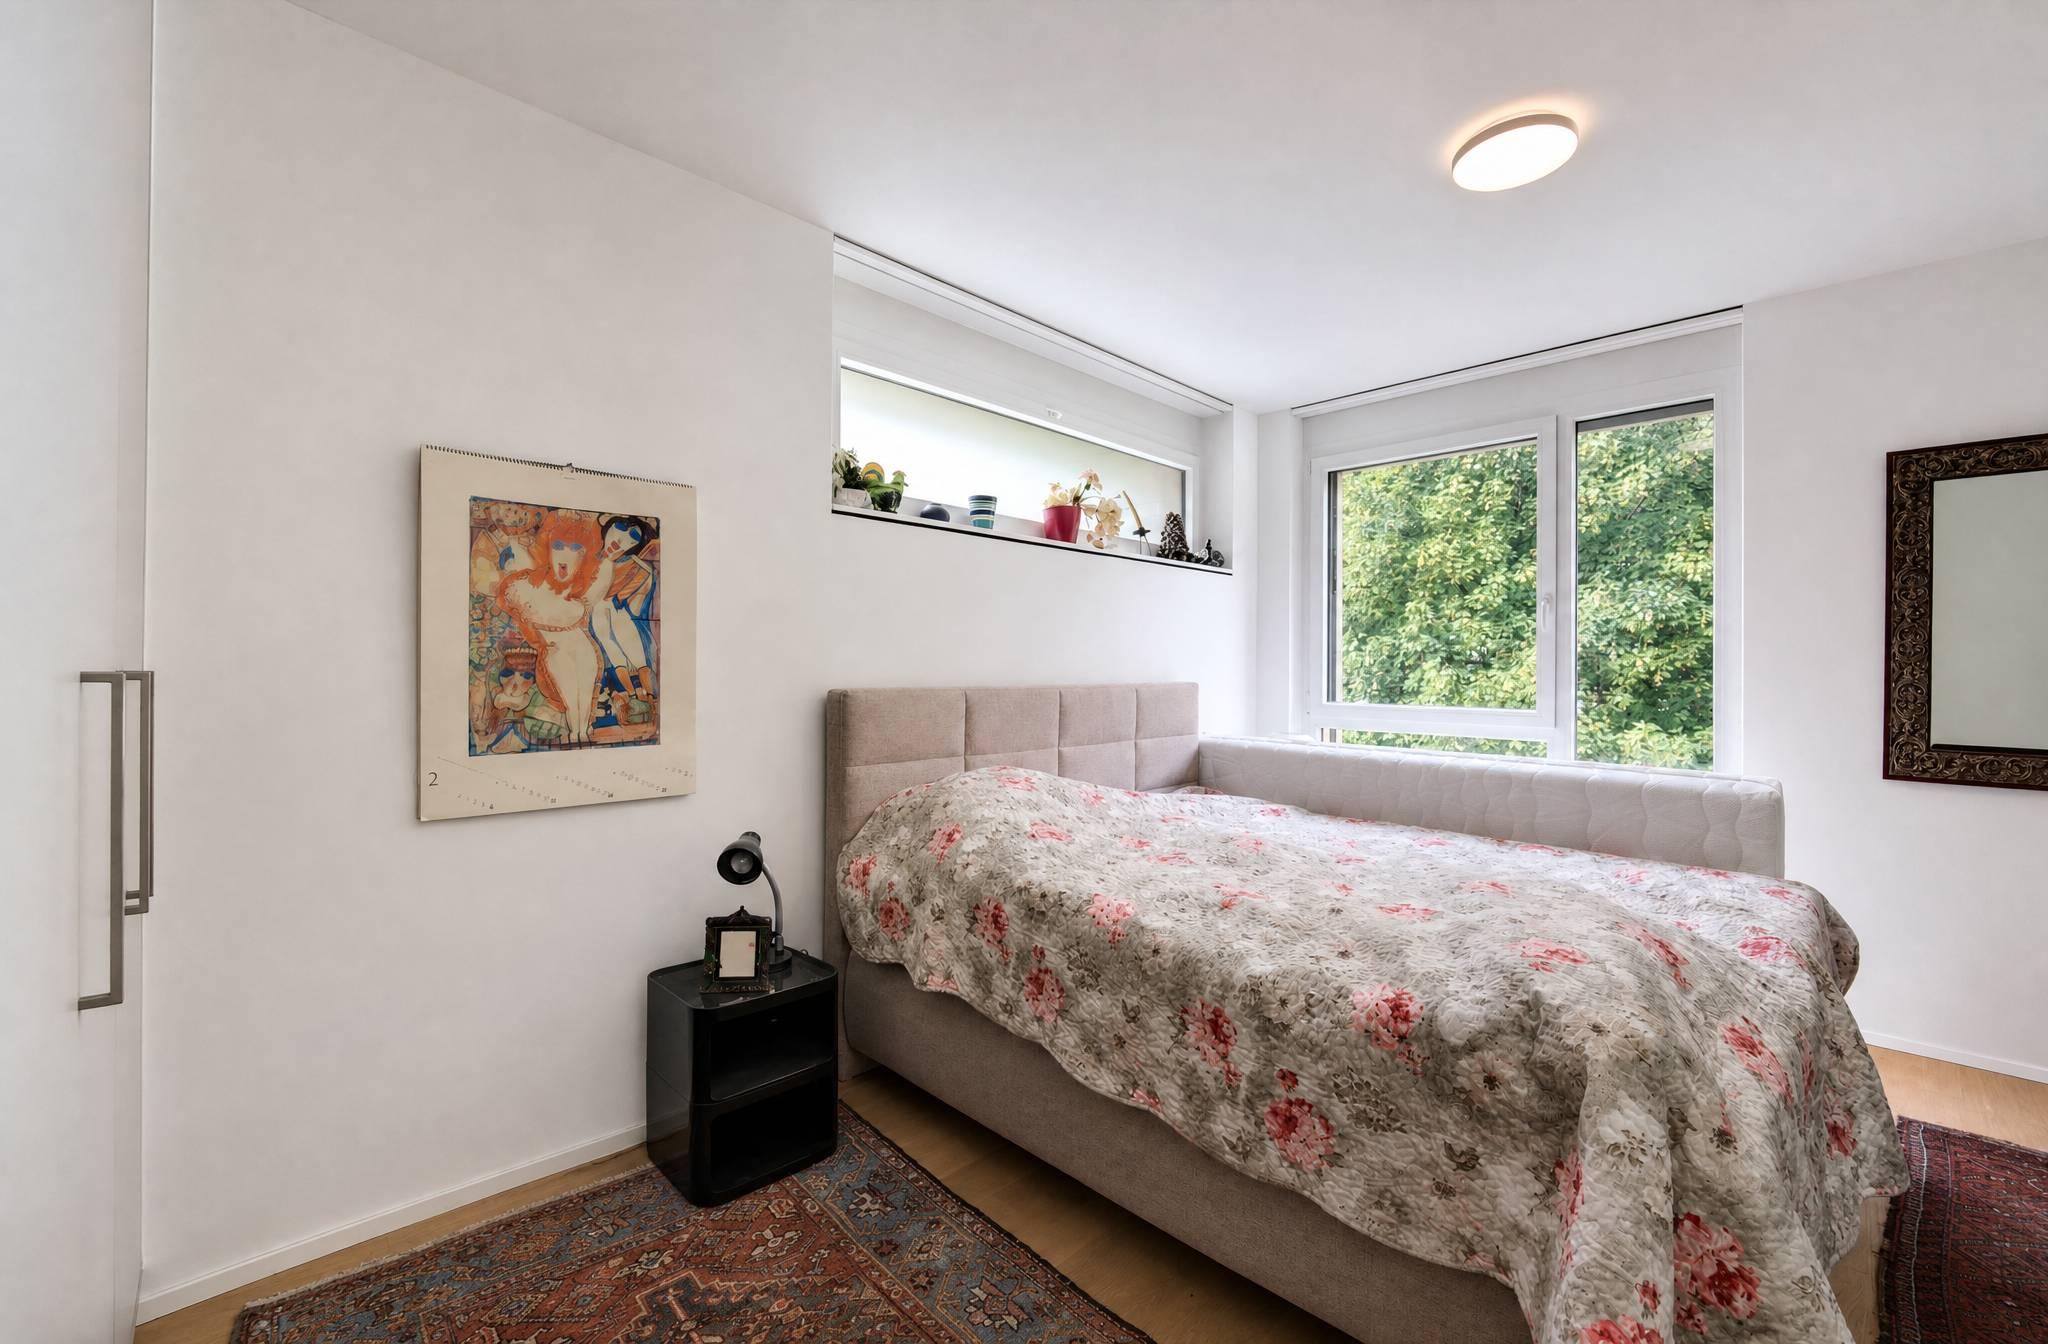
- 1 14.3-square-meter bedroom facing northwest with an en suite bathroom and built-in closets
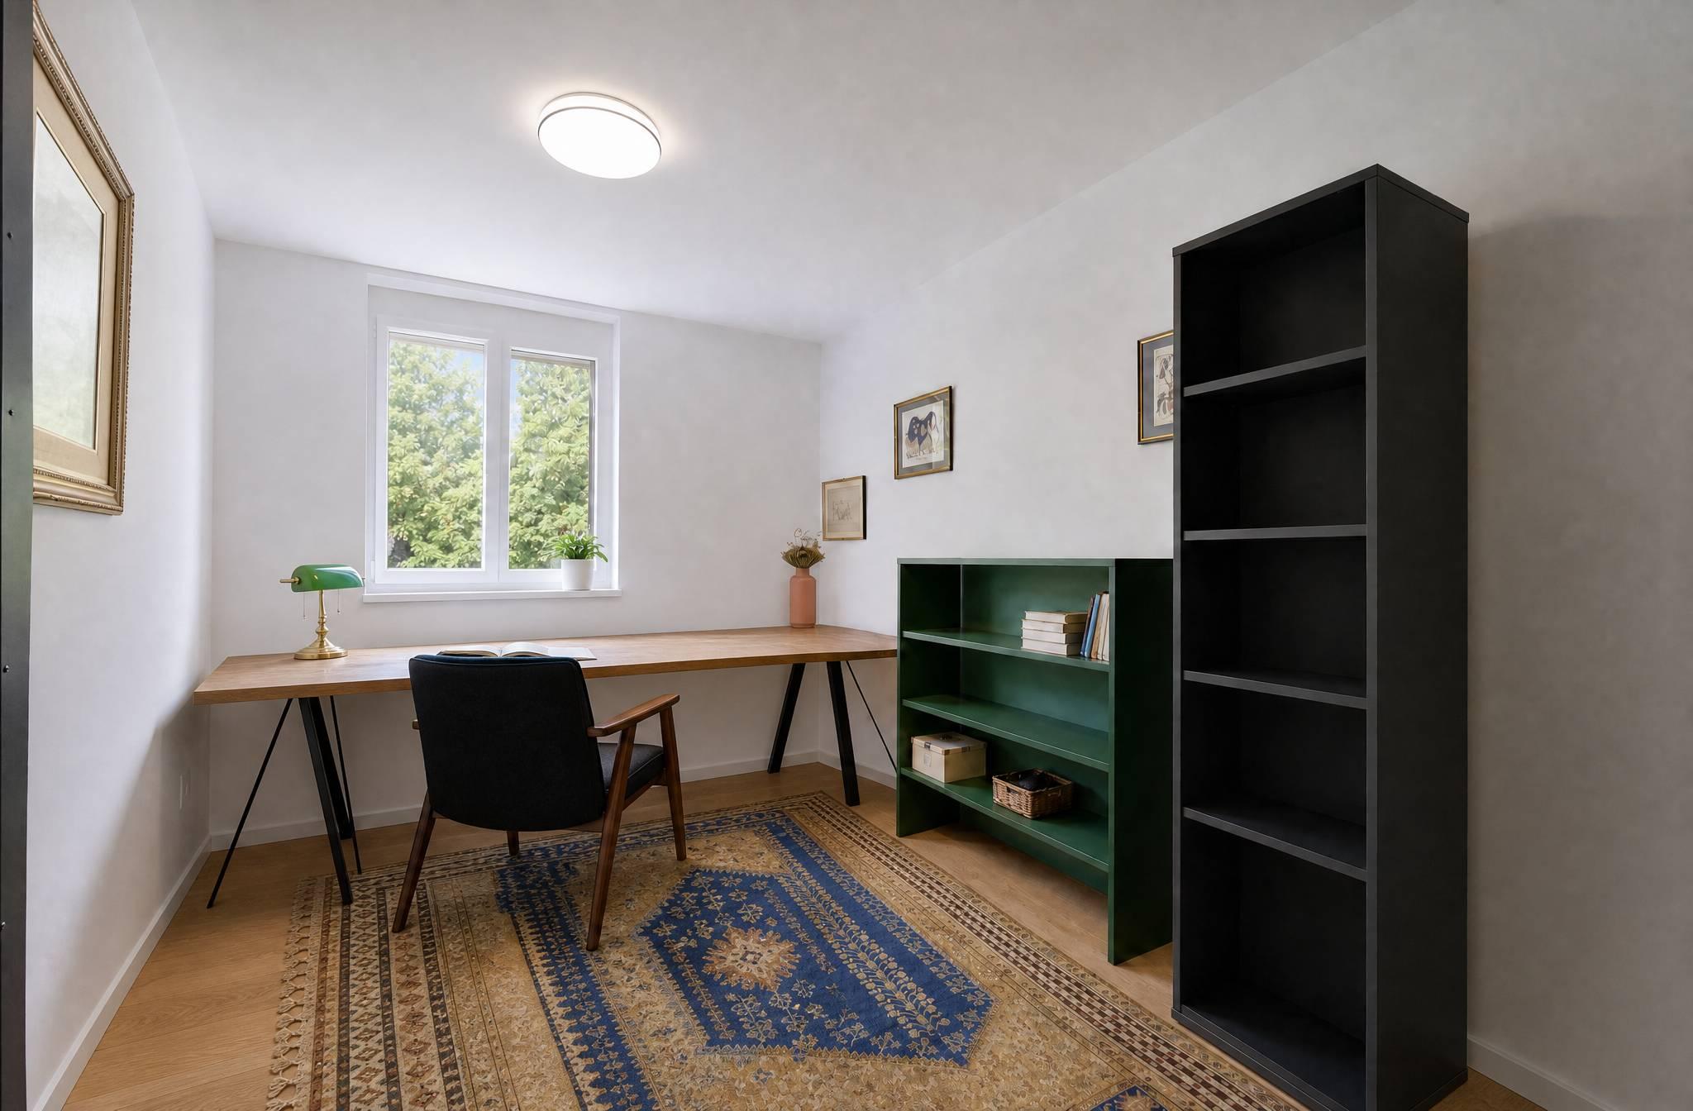
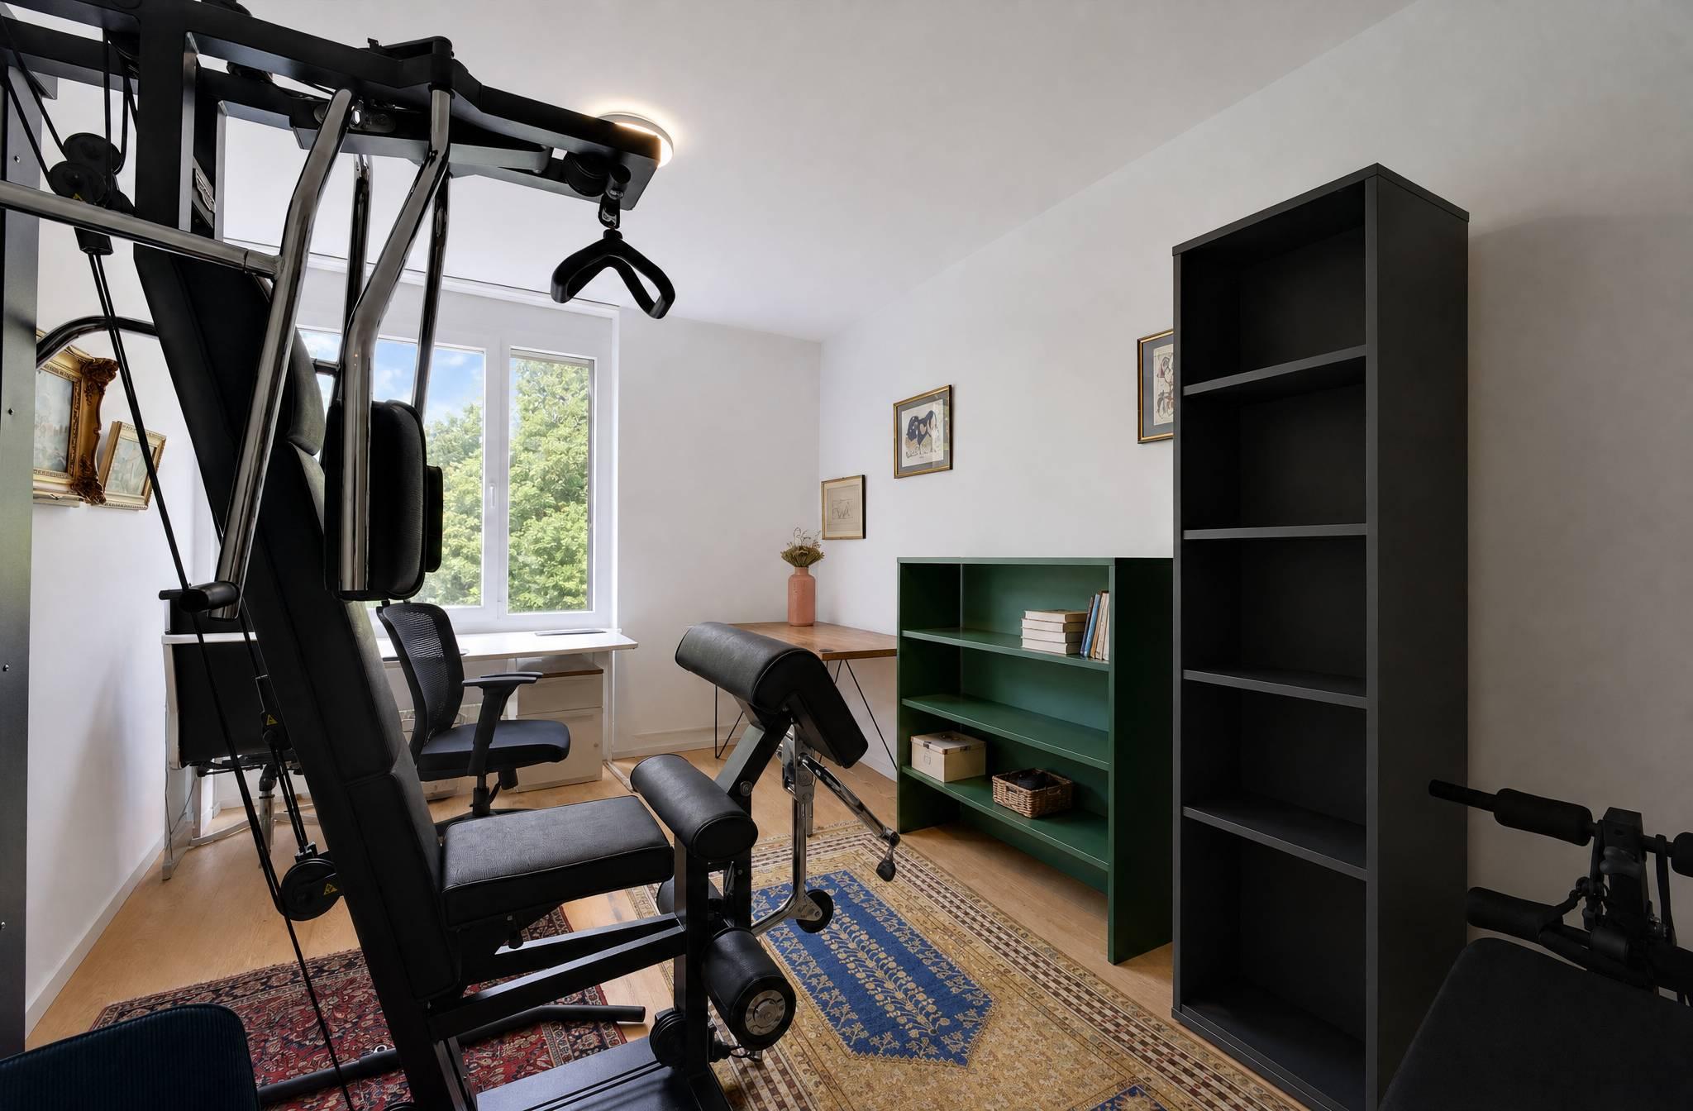
- 1 bedroom (13.06 m²) facing northeast
- 1 large storage room in the basement
1 indoor parking space is sold with the apartment for an additional CHF 60,000. Direct elevator access from the parking garage to the apartment floor. Option to install an electric car charging station.
The building’s construction meets current energy standards and could almost qualify as a “Minergie” building, demonstrating excellent energy efficiency according to the CECB (building envelope efficiency: B, overall energy efficiency: B, direct CO2 emissions: A). Heating is provided by a district pellet heating system distributed via underfloor heating, and the windows are double-glazed with high thermal performance. Additionally, the building features a dual-flow ventilation system with heat recovery that ensures air renewal in the apartments.
Within the complex, a 4-star hotel is nearing completion and is scheduled to open in October 2026. It will feature a very large fitness and spa area with an indoor pool. These features are an undeniable asset for future buyers, who can already enjoy the outdoor pool—made available free of charge to co-owners—until the hotel opens this fall.
Sale permitted as a primary or secondary residence.
Sales are also permitted to foreign nationals who do not have a primary residence in Switzerland and wish to purchase a second home.
This brochure is not binding.
The apartment is located in a small 5-story building; it faces south and offers a beautiful view of Lake Geneva and the Alps, as well as the hotel’s outdoor pool, which is located on the estate. The interior finishes are contemporary in style.
This apartment is a high-quality property in a residence built in 2022 that meets all current energy efficiency standards. It will be a perfect fit for discerning buyers seeking a modern, spacious, and bright home in a quiet setting surrounded by greenery—whether as a primary or secondary residence—who wish to remain very close to amenities and highway access.
The interior layout is as follows:
- 1 Entryway with built-in closets
- 1 living/dining room opening onto the south-facing balcony with a floor-to-ceiling window and electric blinds
- 1 fully equipped open-concept kitchen opening onto the living room
- 1 covered balcony overlooking the lake and the Alps
- 1 shower room/toilet with space for a washer/dryer unit
- 1 14.3-square-meter bedroom facing northwest with an en suite bathroom and built-in closets
- 1 bedroom (13.06 m²) facing northeast
- 1 large storage room in the basement
1 indoor parking space is sold with the apartment for an additional CHF 60,000. Direct elevator access from the parking garage to the apartment floor. Option to install an electric car charging station.
The building’s construction meets current energy standards and could almost qualify as a “Minergie” building, demonstrating excellent energy efficiency according to the CECB (building envelope efficiency: B, overall energy efficiency: B, direct CO2 emissions: A). Heating is provided by a district pellet heating system distributed via underfloor heating, and the windows are double-glazed with high thermal performance. Additionally, the building features a dual-flow ventilation system with heat recovery that ensures air renewal in the apartments.
Within the complex, a 4-star hotel is nearing completion and is scheduled to open in October 2026. It will feature a very large fitness and spa area with an indoor pool. These features are an undeniable asset for future buyers, who can already enjoy the outdoor pool—made available free of charge to co-owners—until the hotel opens this fall.
Sale permitted as a primary or secondary residence.
Sales are also permitted to foreign nationals who do not have a primary residence in Switzerland and wish to purchase a second home.
This brochure is not binding.
Contact
Image
Image

Your request has been sent successfully.