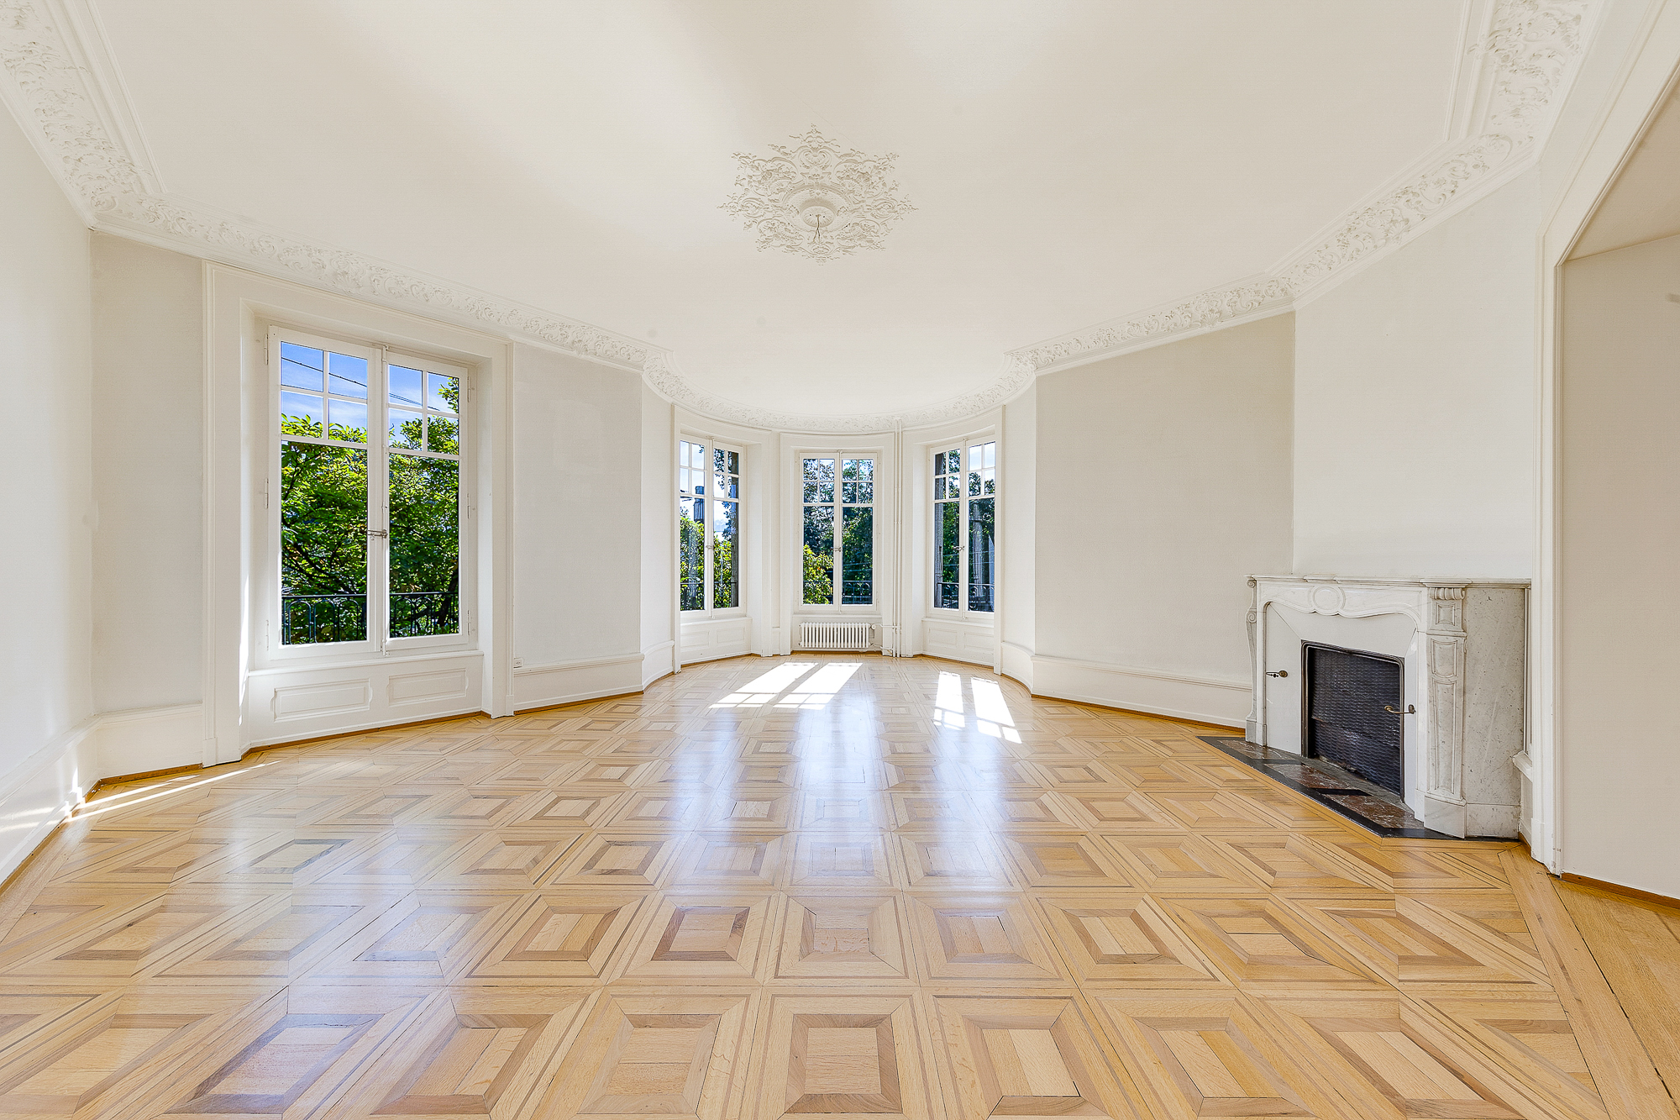
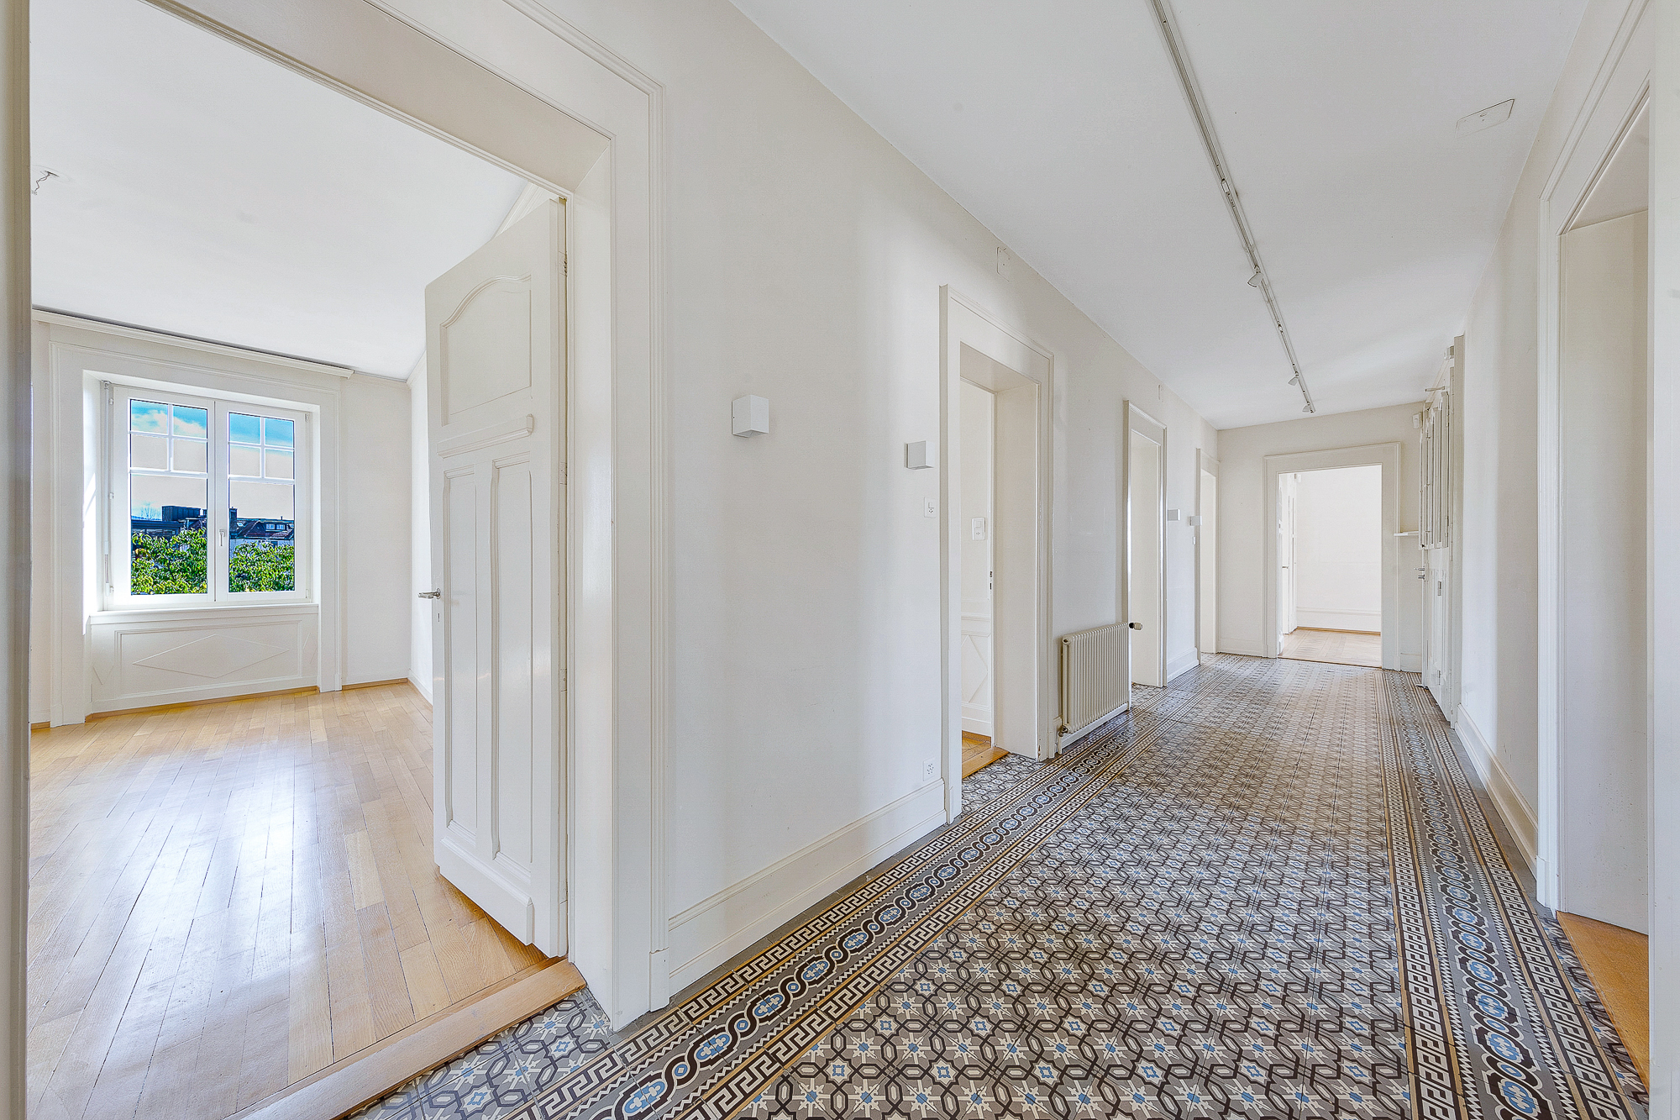
Image
Image

Isabelle Kotcharian
Téléphone
+41 77 927 48 23
Email
isabelle.Kotcharian@bernard-nicod.ch


Prilly
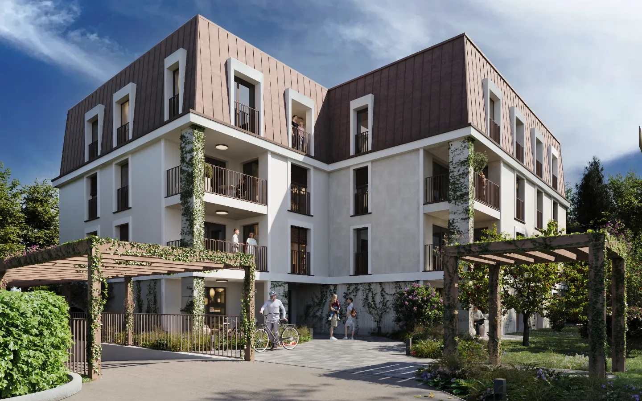
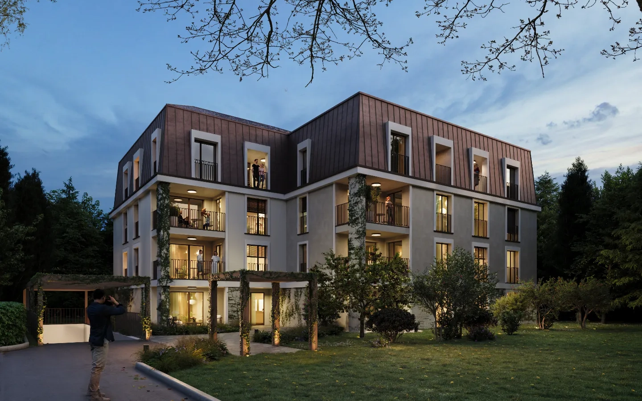
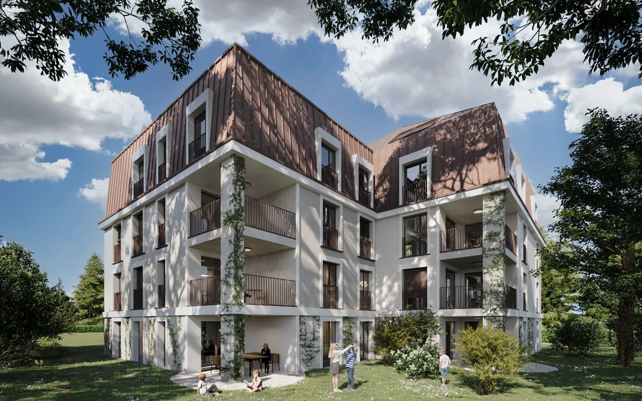
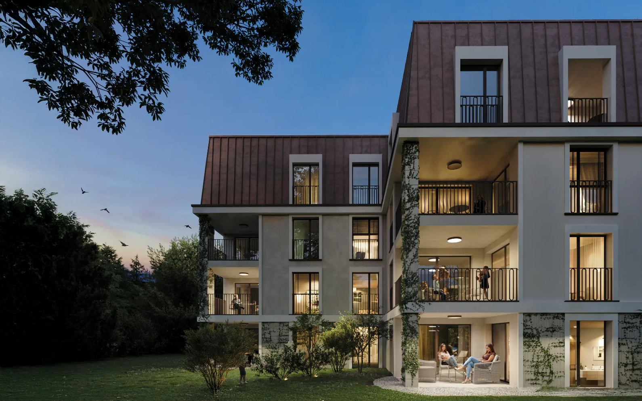
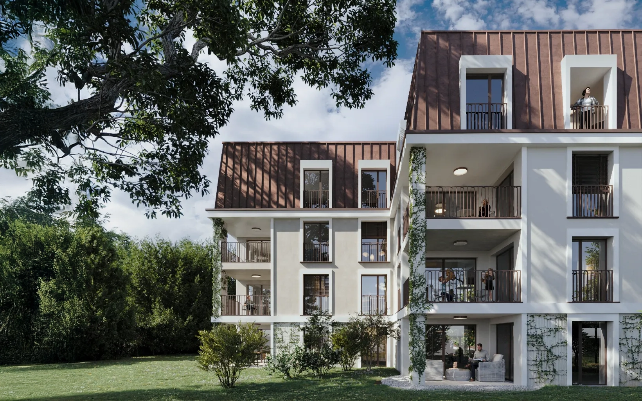
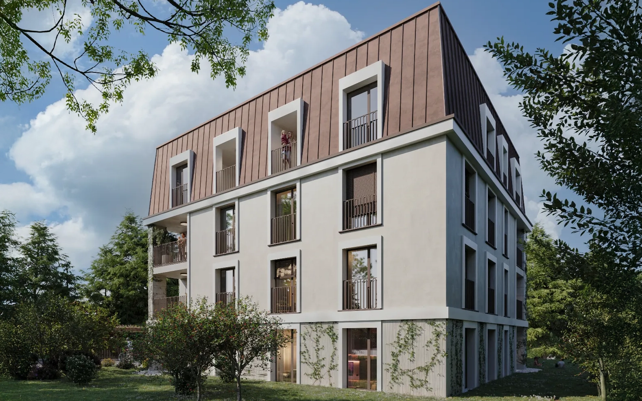
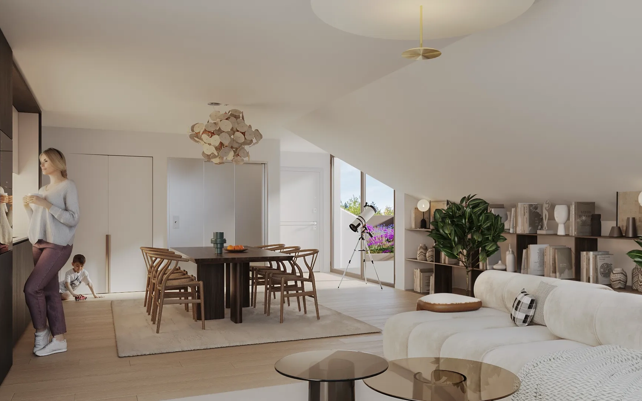
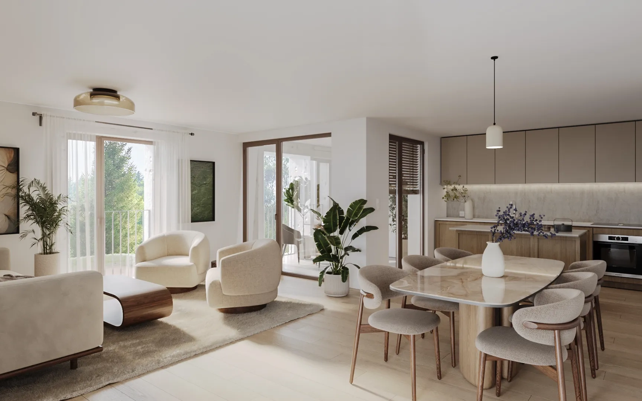
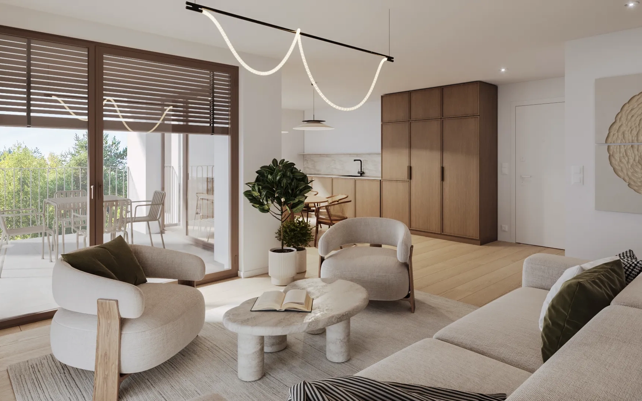
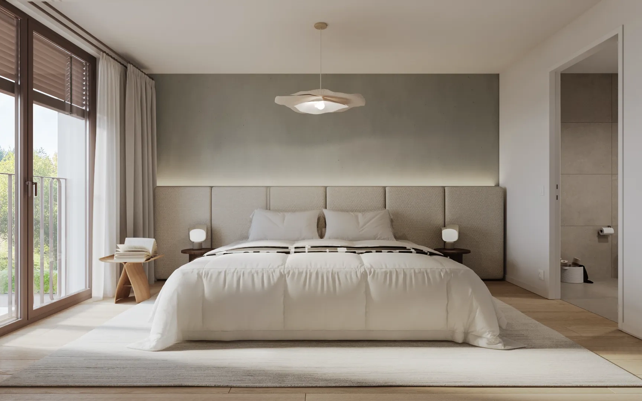
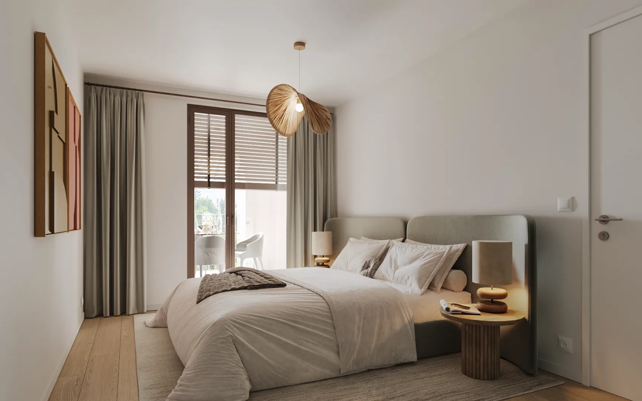
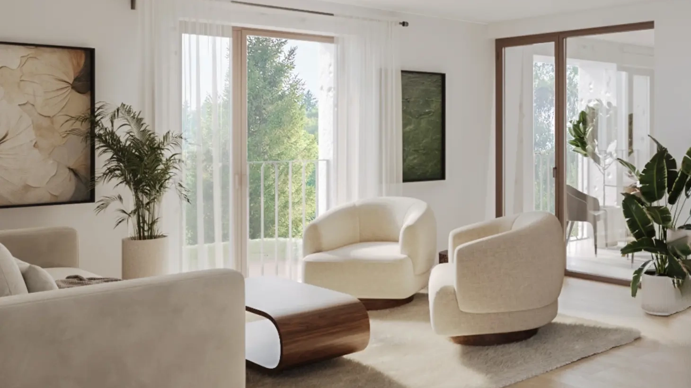
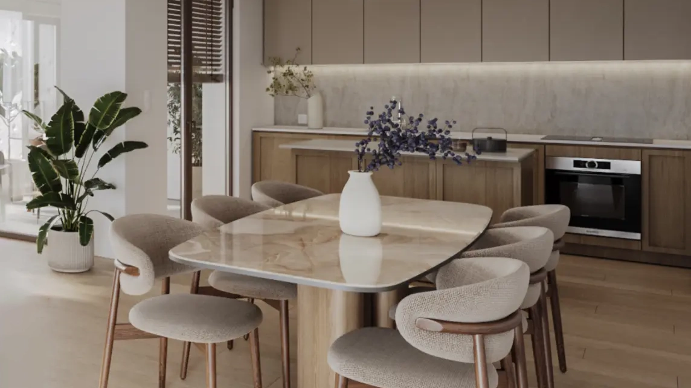
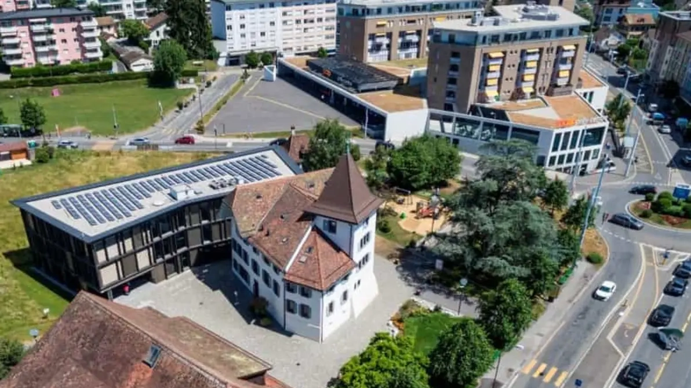
Certification Minergie
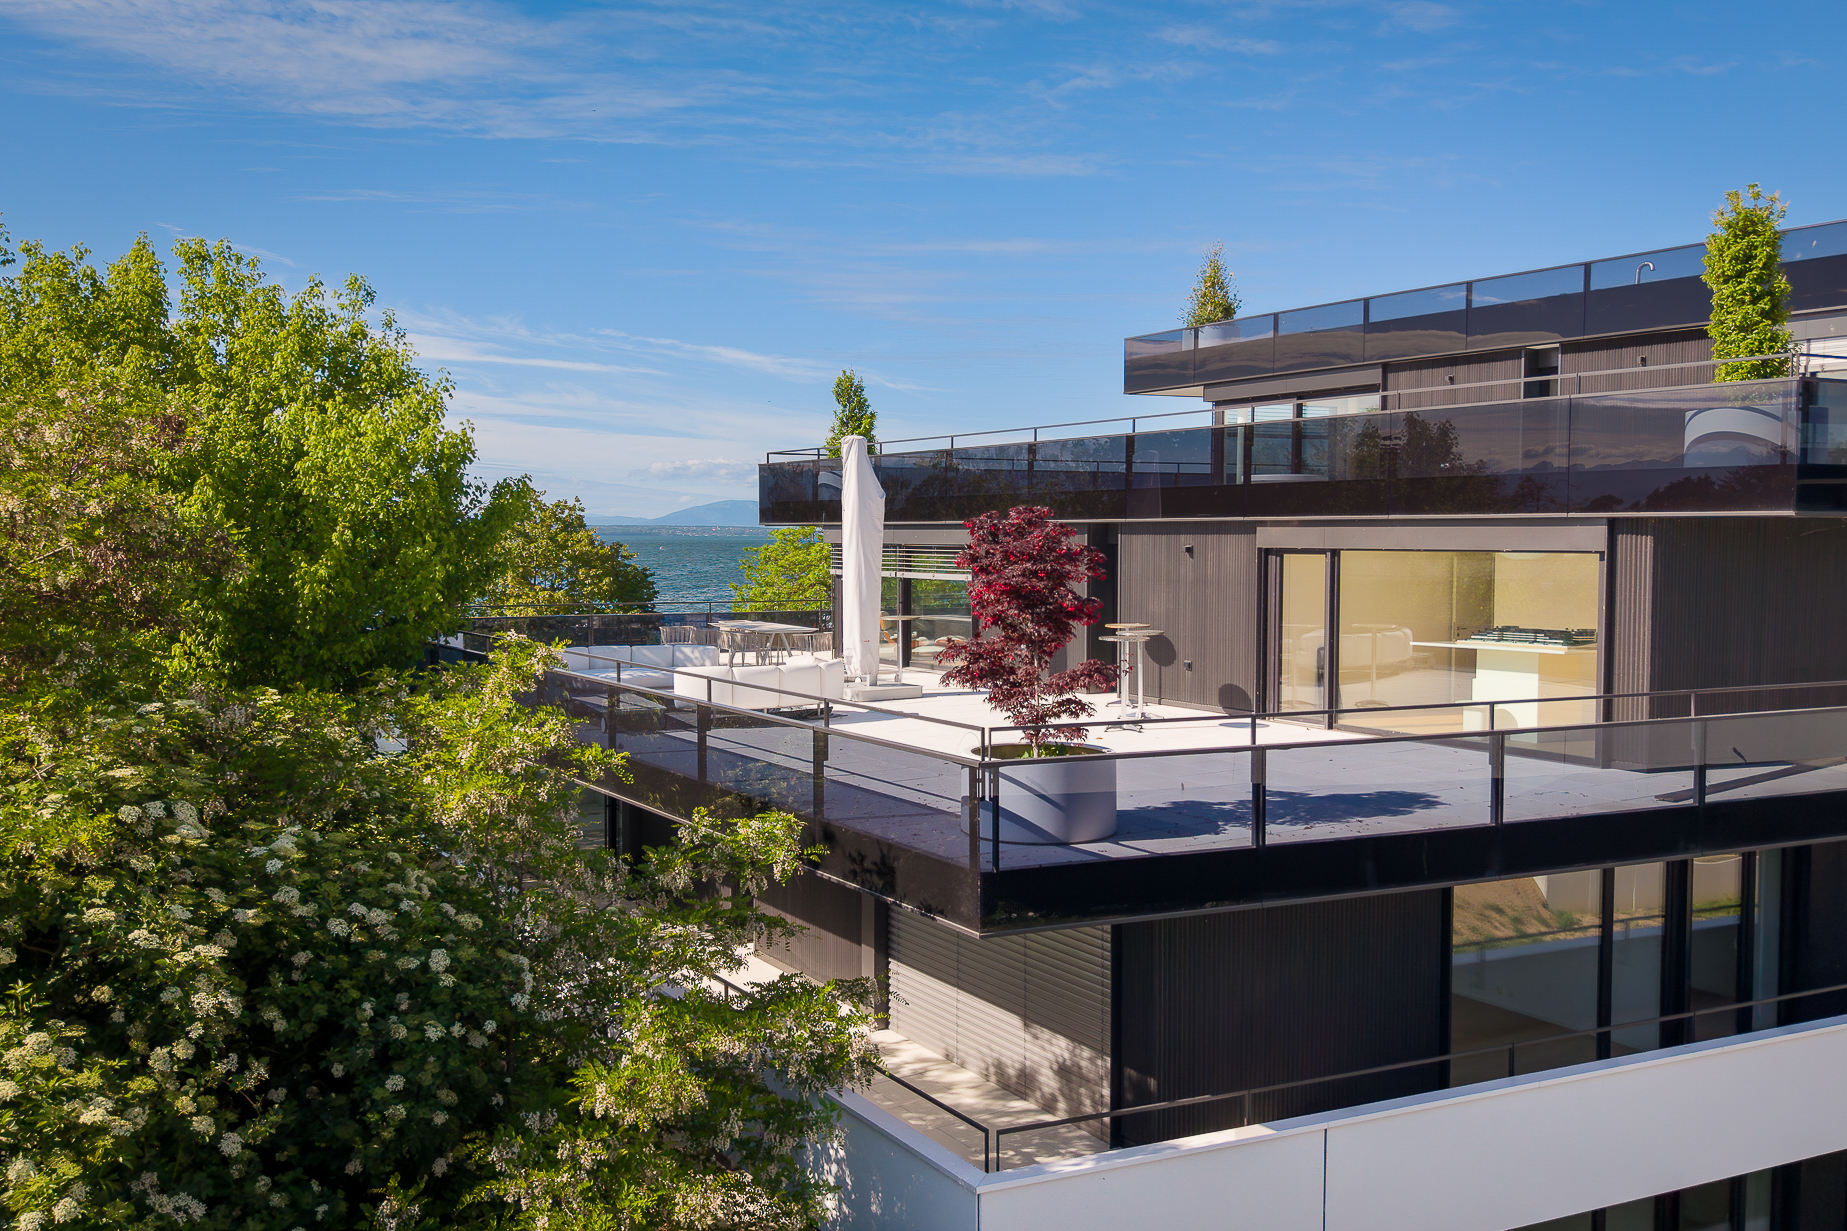
Espaces extérieurs privatifs
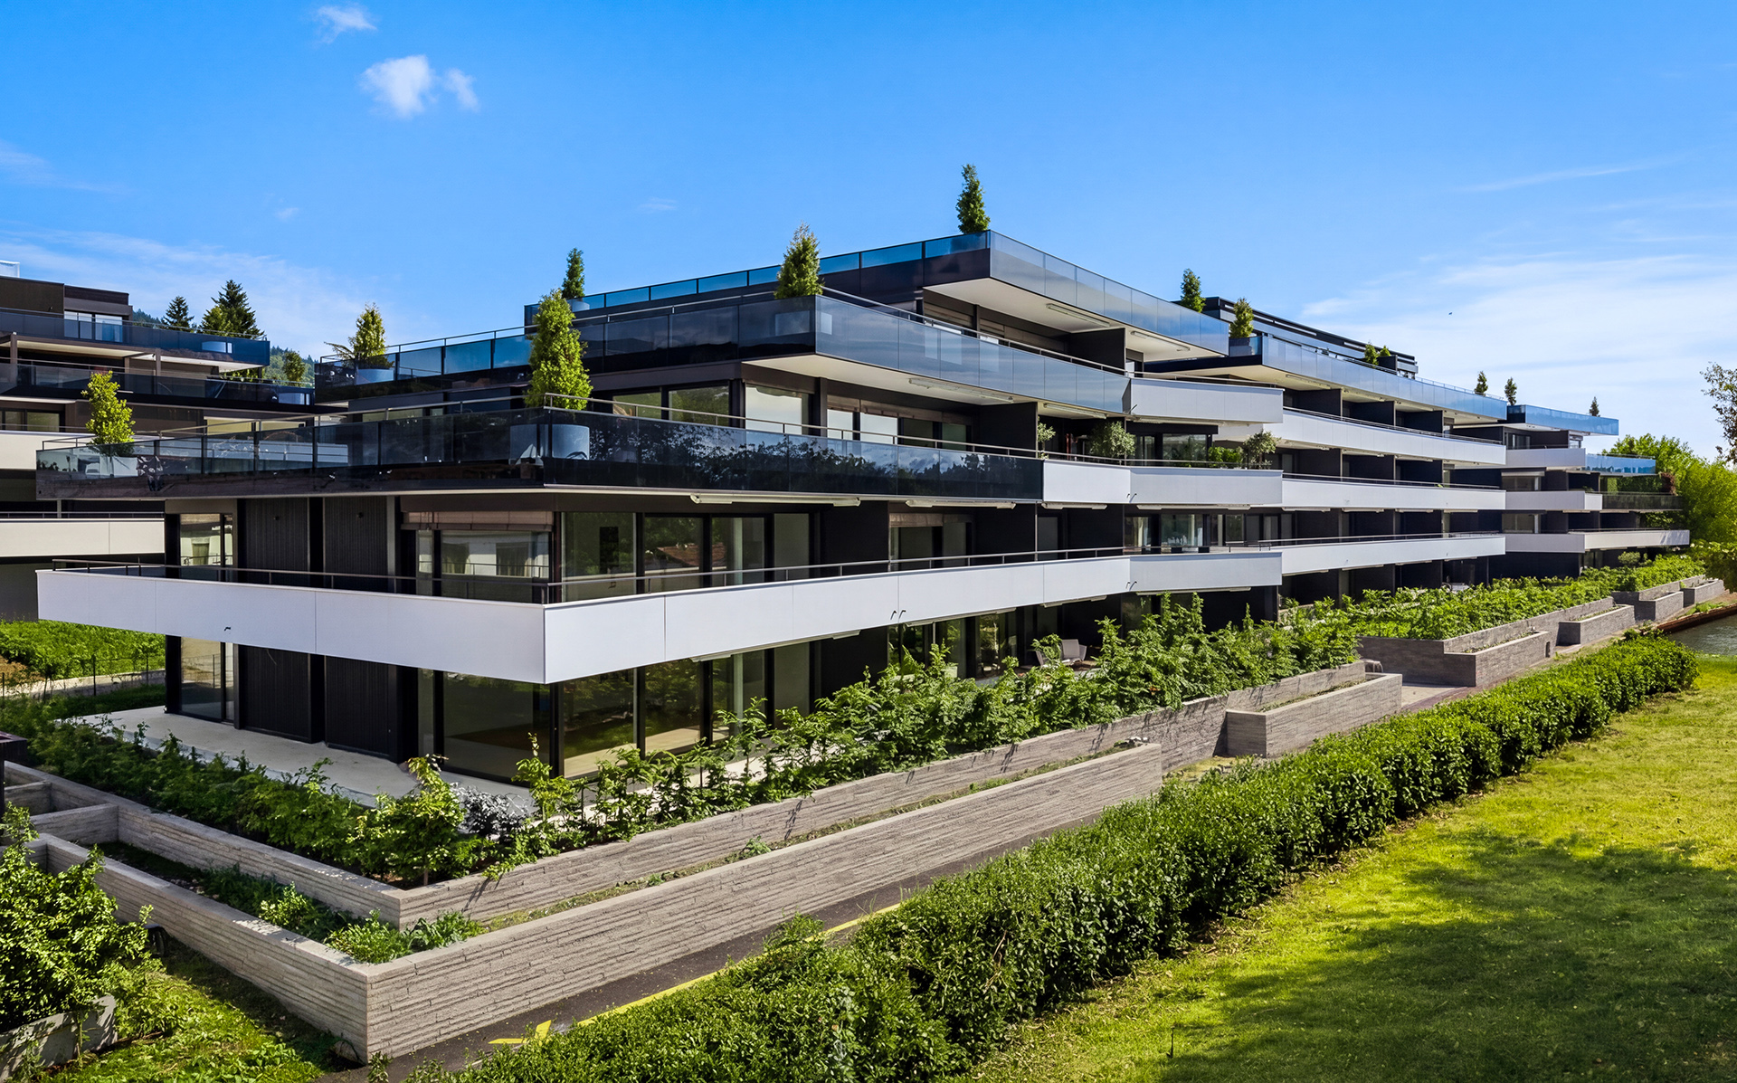
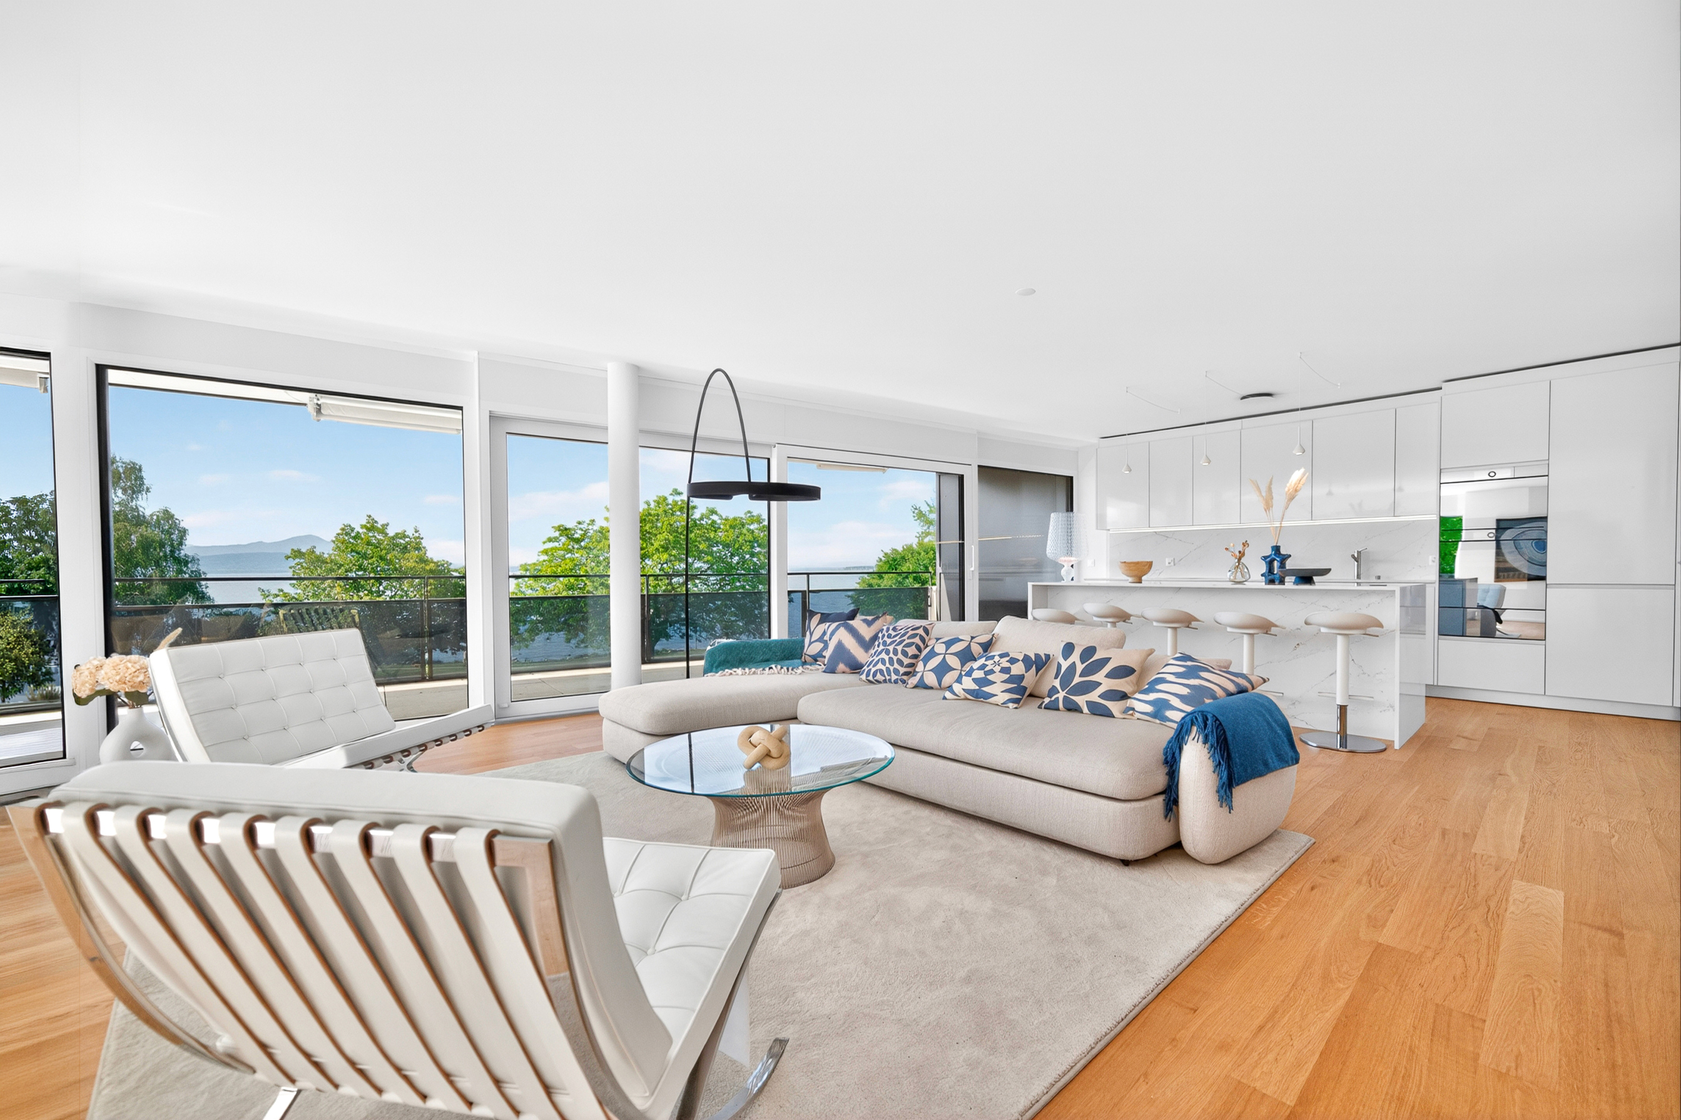
Finitions haut de gamme
Parking souterrain
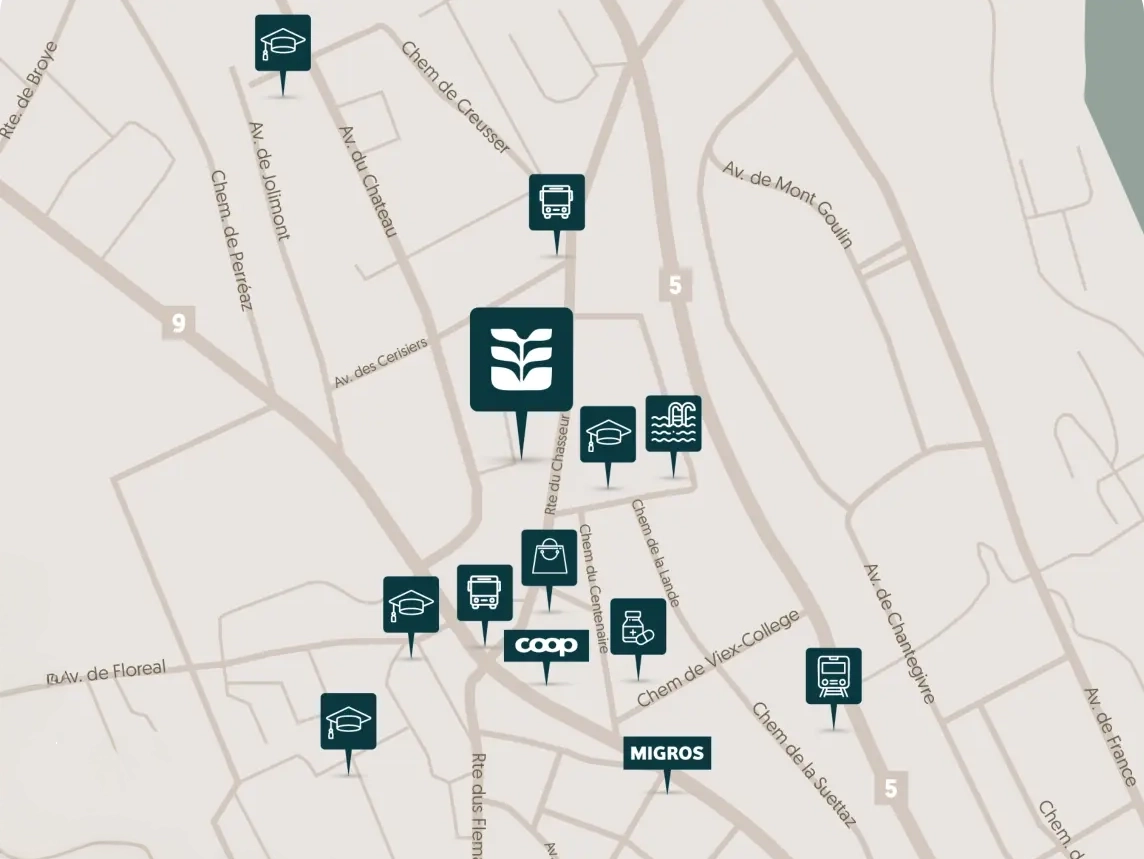
 Restaurants
4 min
Restaurants
4 min

 Arrêt de bus
4 min
Arrêt de bus
4 min
 Commerces
4 min
Commerces
4 min
 Gare CFF
6 min
Gare CFF
6 min

 Gare LEB
6 min
Gare LEB
6 min
 École
5 min
École
5 min
 Piscine
7 min
Piscine
7 min
Rooms
Floor
Building
| Lot no. | Rooms | Floor | Bldg. | Living (m²) | Balcony | Terrace | Garden | Cellar | Weighted (m²) | Price | Link |
|---|---|---|---|---|---|---|---|---|---|---|---|
| Lot 32 | 4.5 | 3e | — | 106 m² | — | — | — | 1 | 110 m² | CHF 1'495'000 | Discover |
| 01 | 4.5 | Rez | — | 98 m² | — | — | — | 1 | 122 m² | CHF 1'465'000 | Discover |
| 02 | 4.5 | Rez | — | 129 m² | — | — | — | — | 129 m² | CHF 1'545'000 | Discover |
| 12 | 4.5 | 1er | — | 113 m² | — | — | — | — | 113 m² | CHF 1'445'000 | Discover |
| 41 | 3.5 | Rez | — | 95 m² | — | — | — | 1 | 105 m² | CHF 1'575'000 | Discover |
| Lot no. | Rooms | Floor | Bldg. | Living (m²) | Balcony | Terrace | Garden | Cellar | Weighted (m²) | Price | Link |
|---|---|---|---|---|---|---|---|---|---|---|---|
| Lot 32 | 4.5 | 3e | — | 106 m² | — | — | — | 1 | 110 m² | CHF 1'495'000 | Discover |
| 01 | 4.5 | Rez | — | 98 m² | — | — | — | 1 | 122 m² | CHF 1'465'000 | Discover |
| 02 | 4.5 | Rez | — | 129 m² | — | — | — | — | 129 m² | CHF 1'545'000 | Discover |
| 12 | 4.5 | 1er | — | 113 m² | — | — | — | — | 113 m² | CHF 1'445'000 | Discover |
| 41 | 3.5 | Rez | — | 95 m² | — | — | — | 1 | 105 m² | CHF 1'575'000 | Discover |

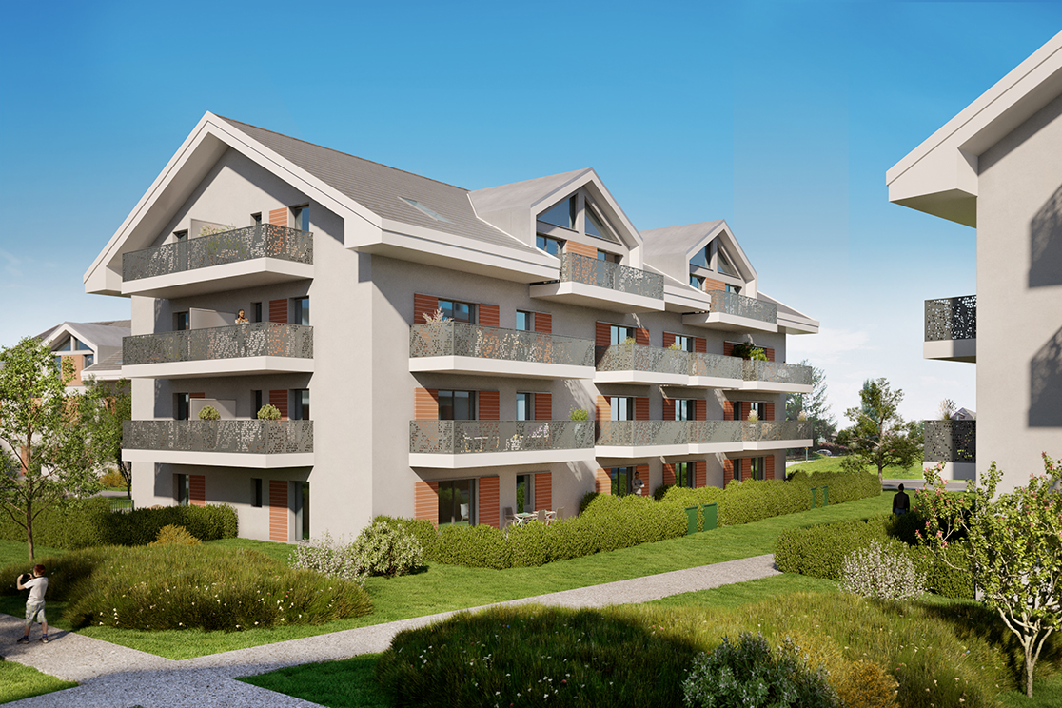
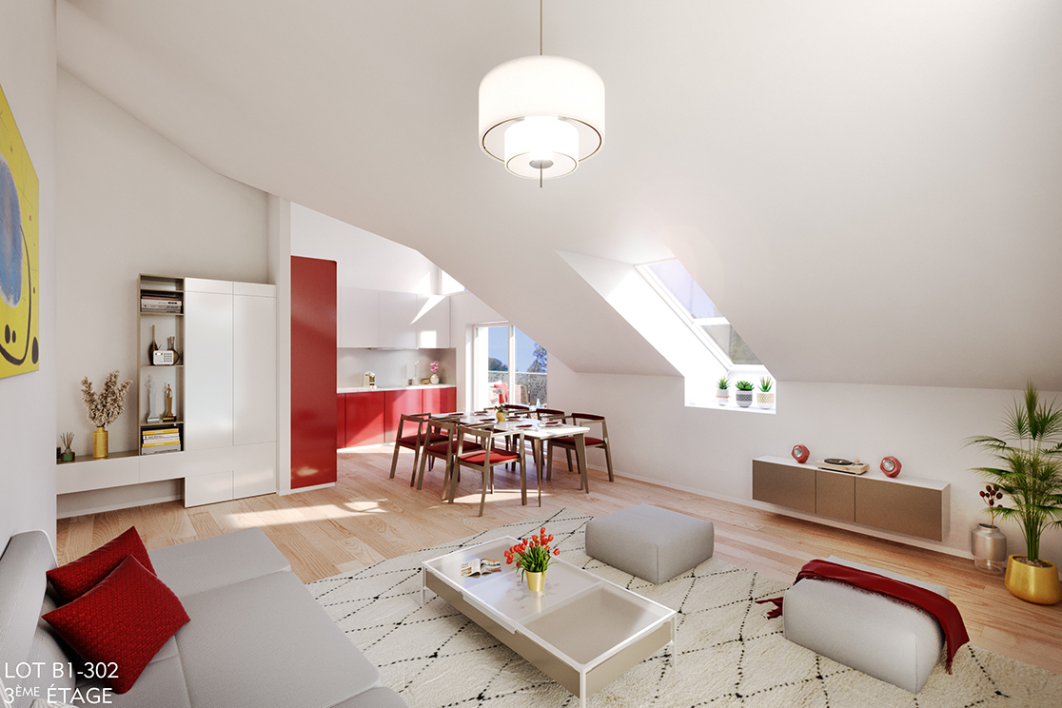
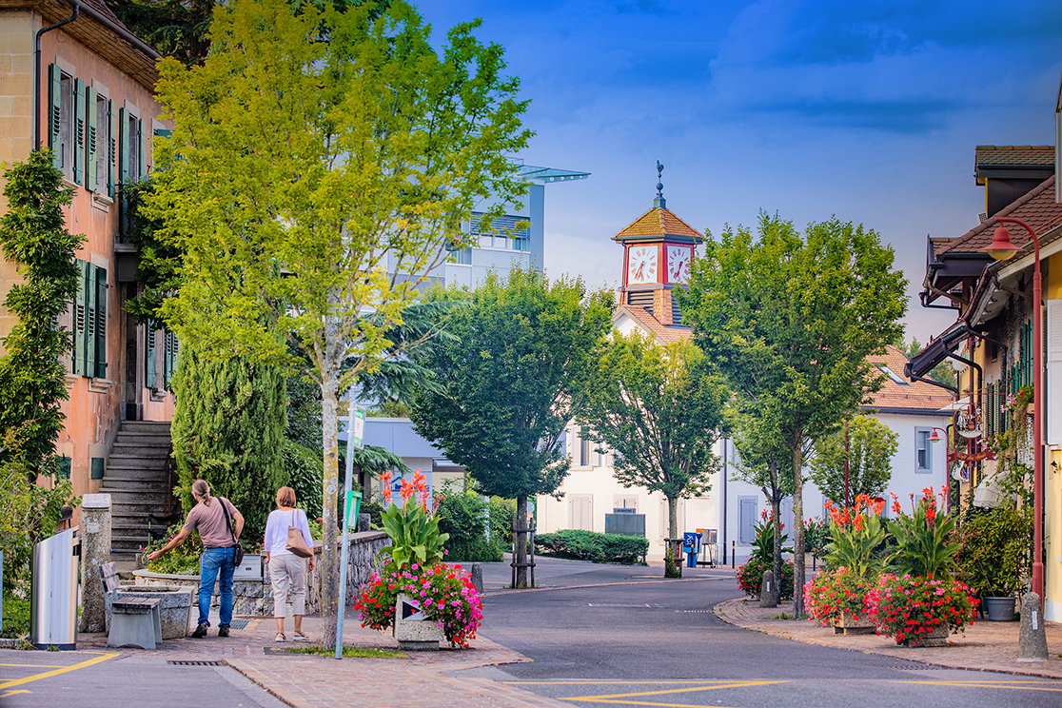
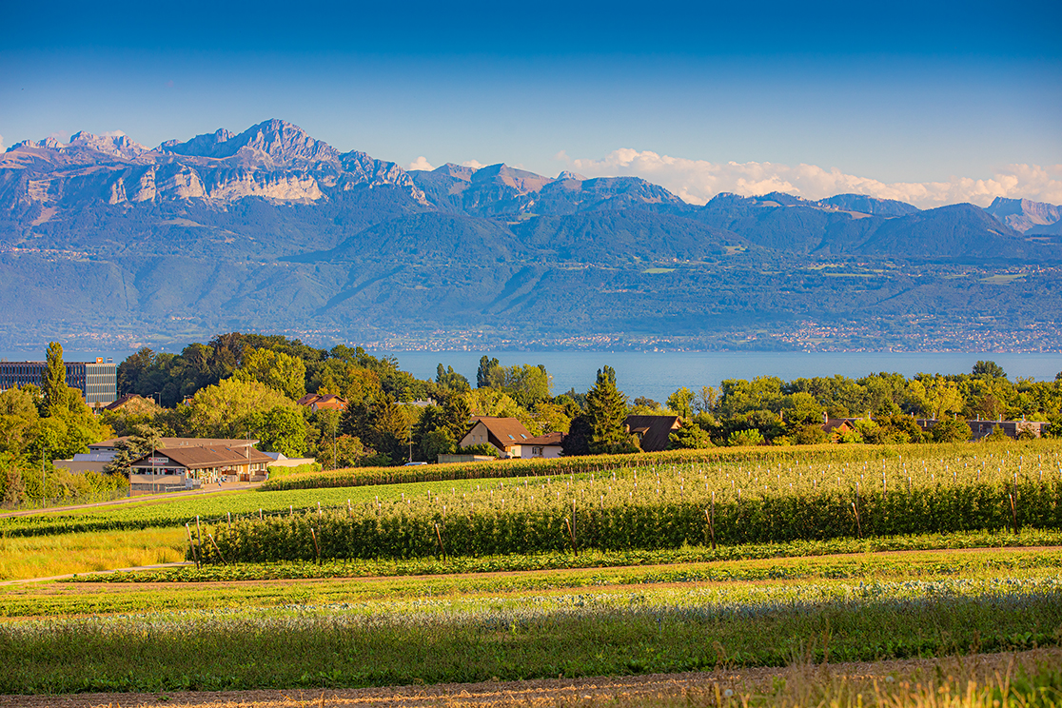
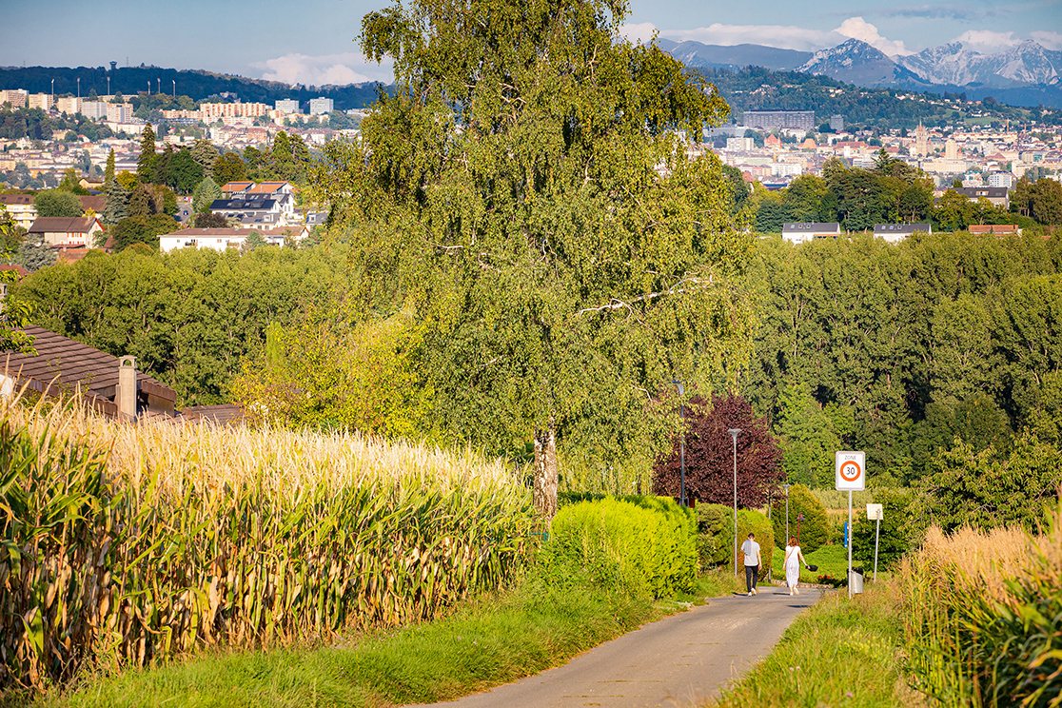
Living Between the Lake and the Countryside
40 units · 2 – 3.5 pièces · 57 – 88 m²
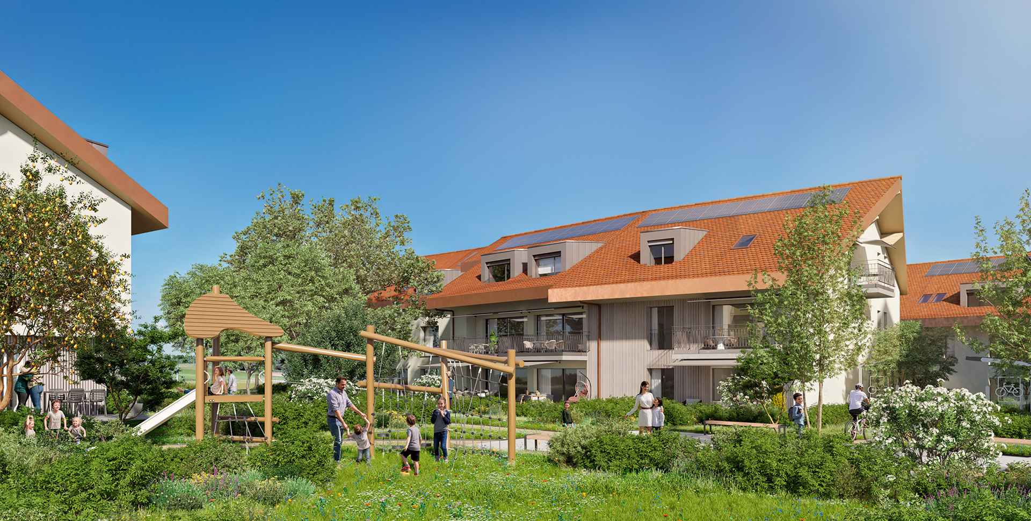
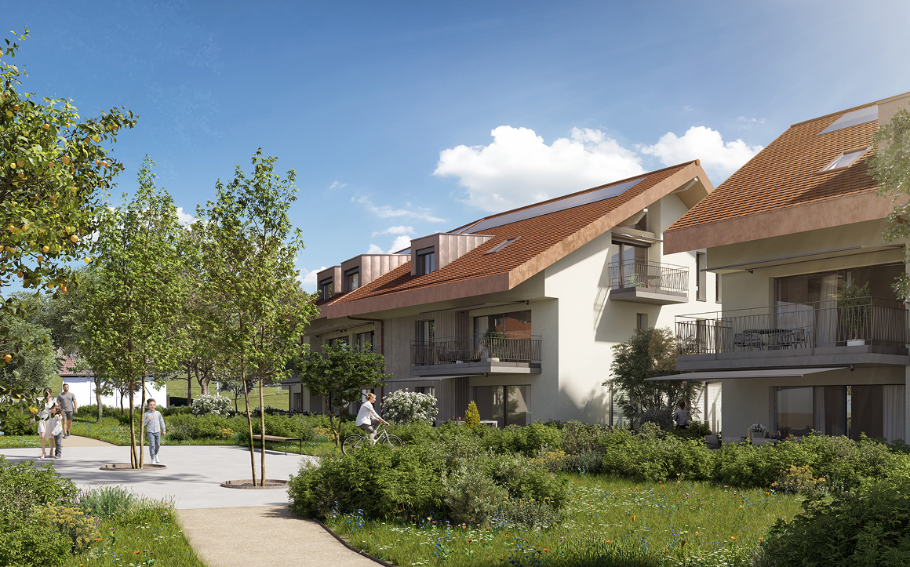
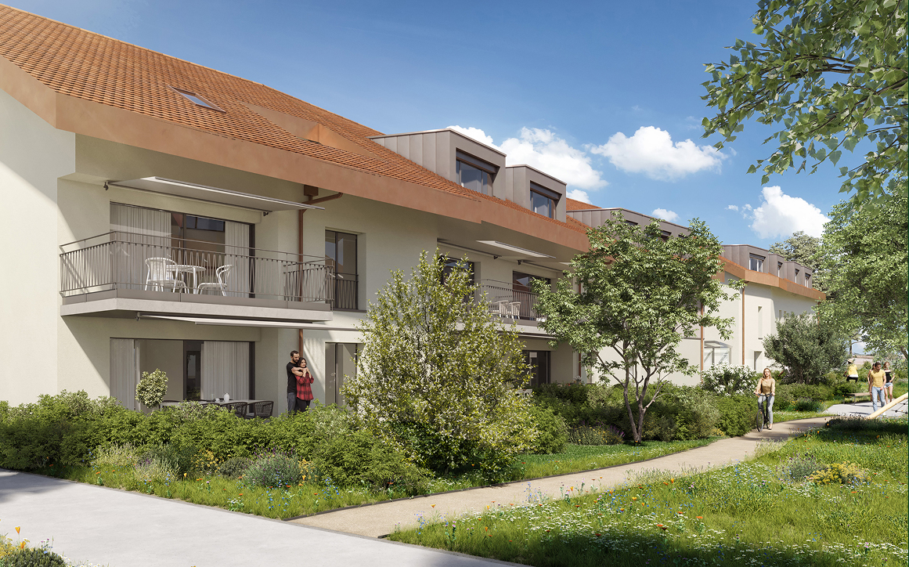
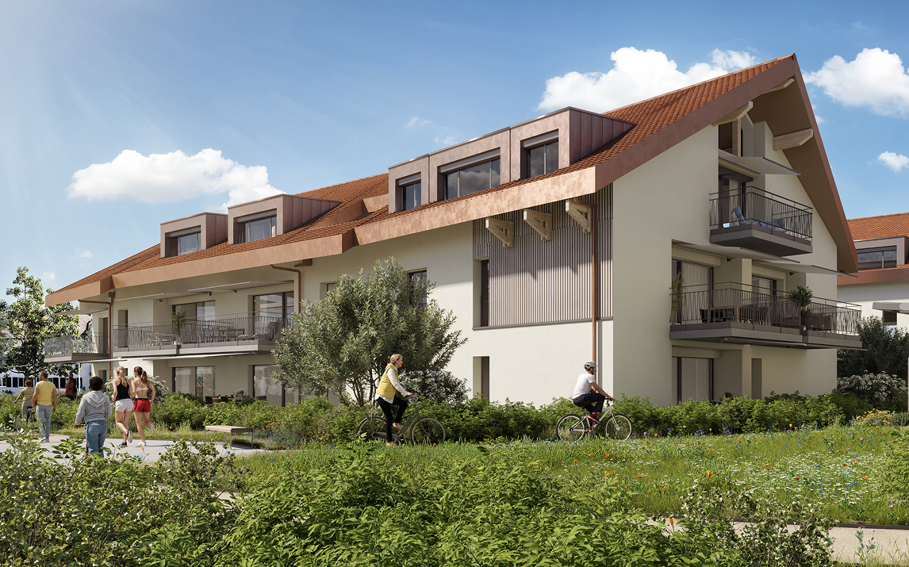
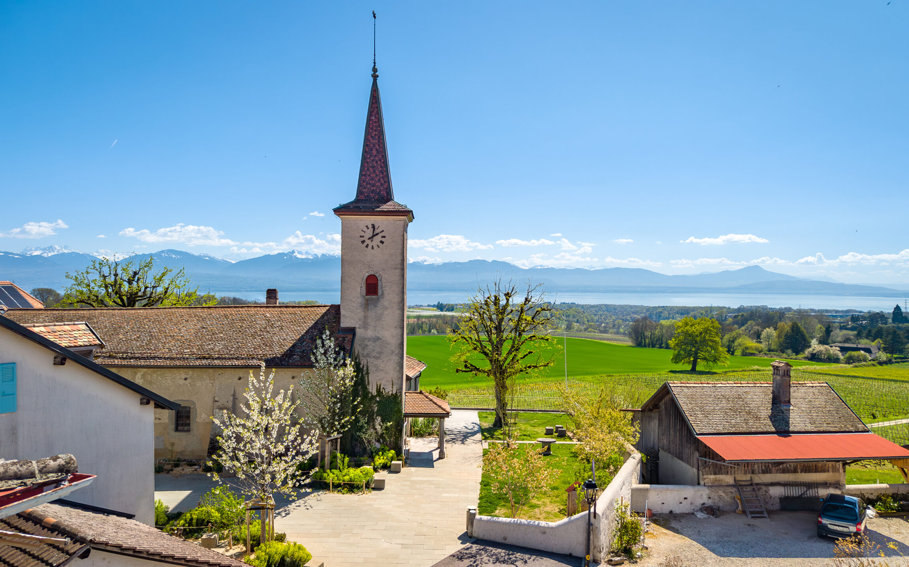
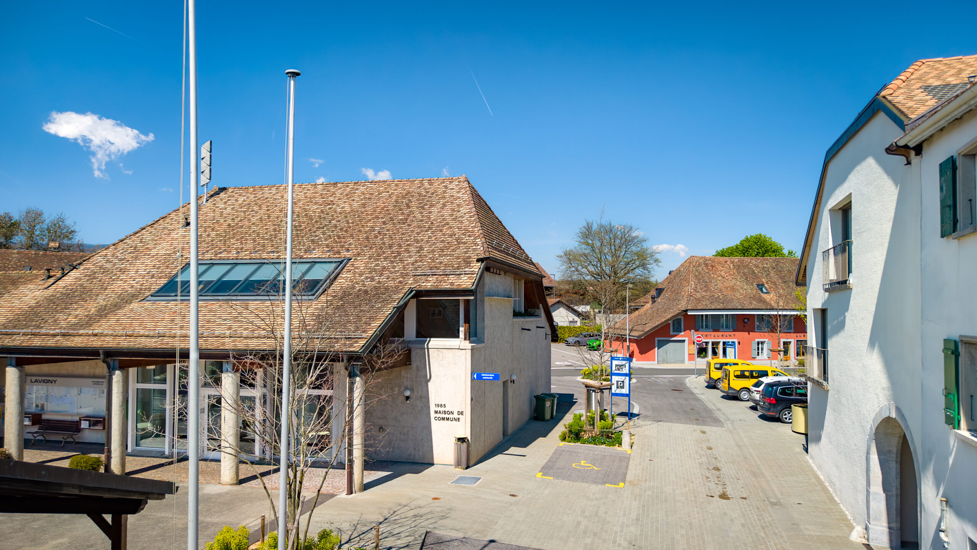
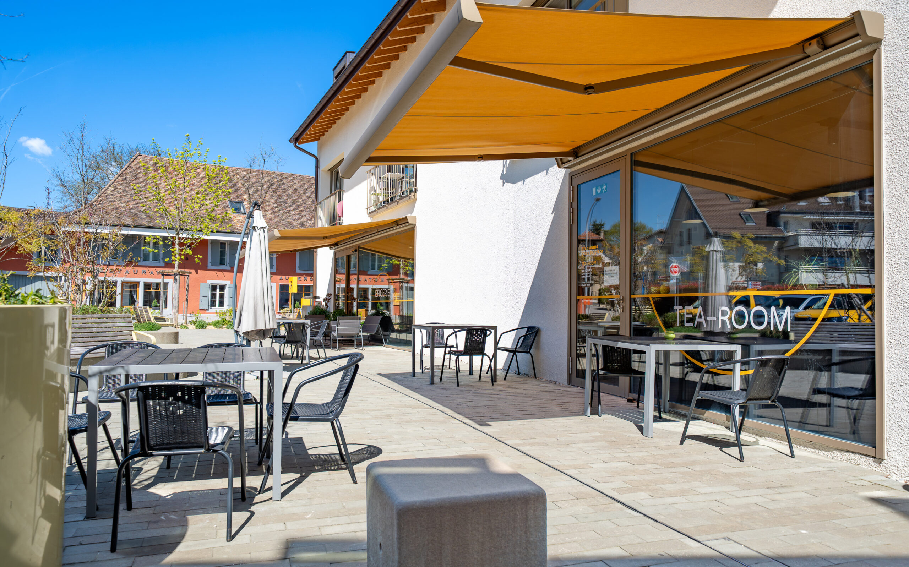
Happiness is cultivated along the vineyard trail
18 units · 3.5 pièces · 84 m²
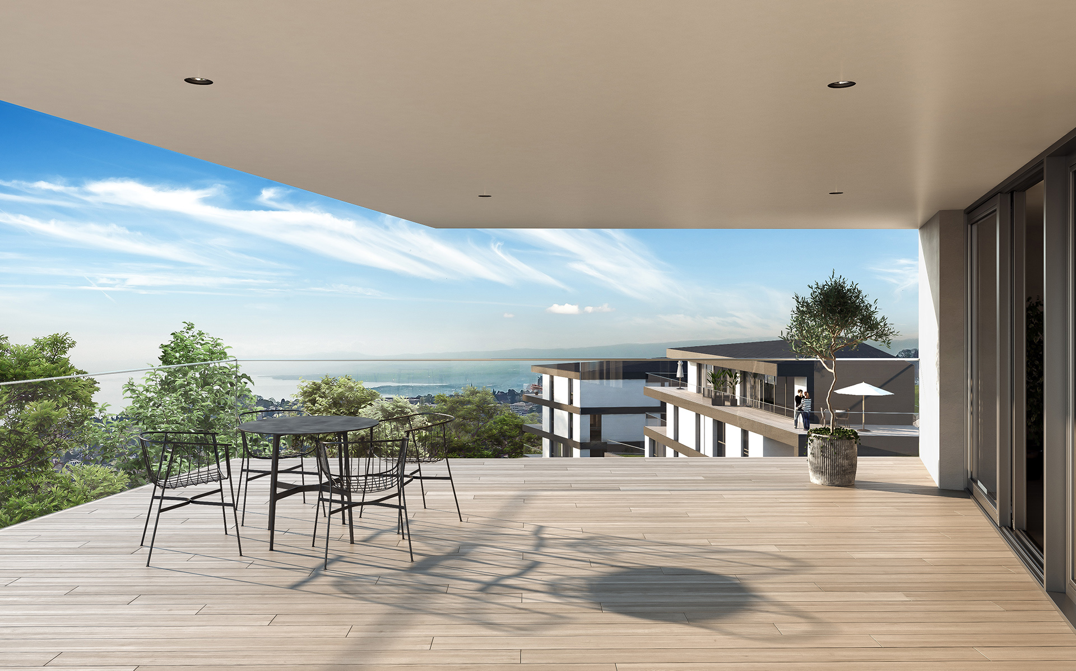
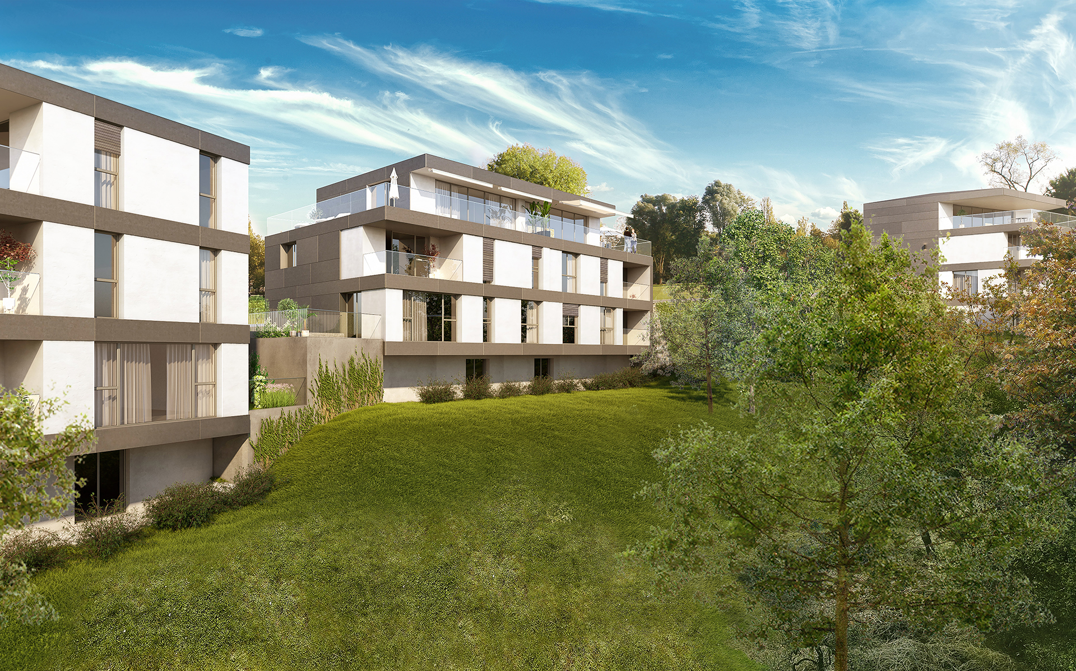
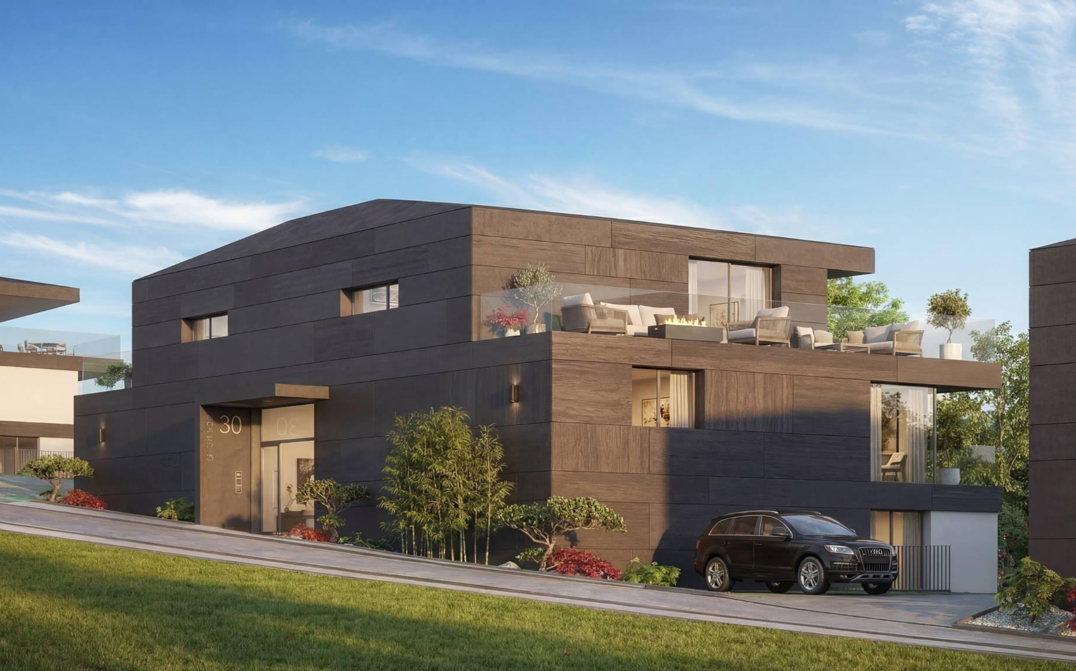
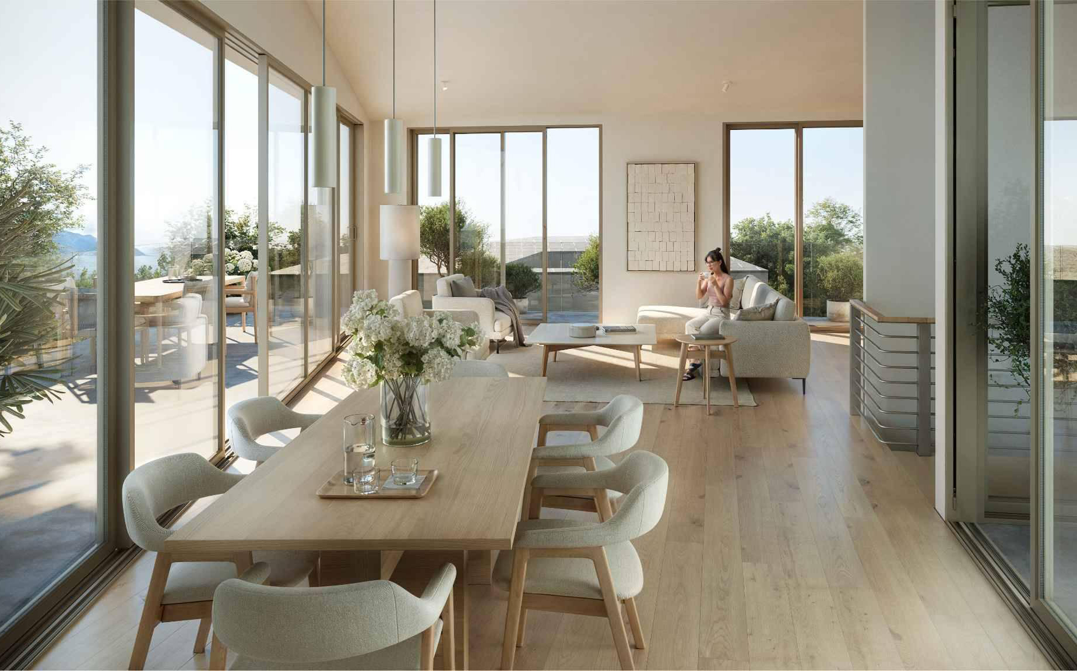
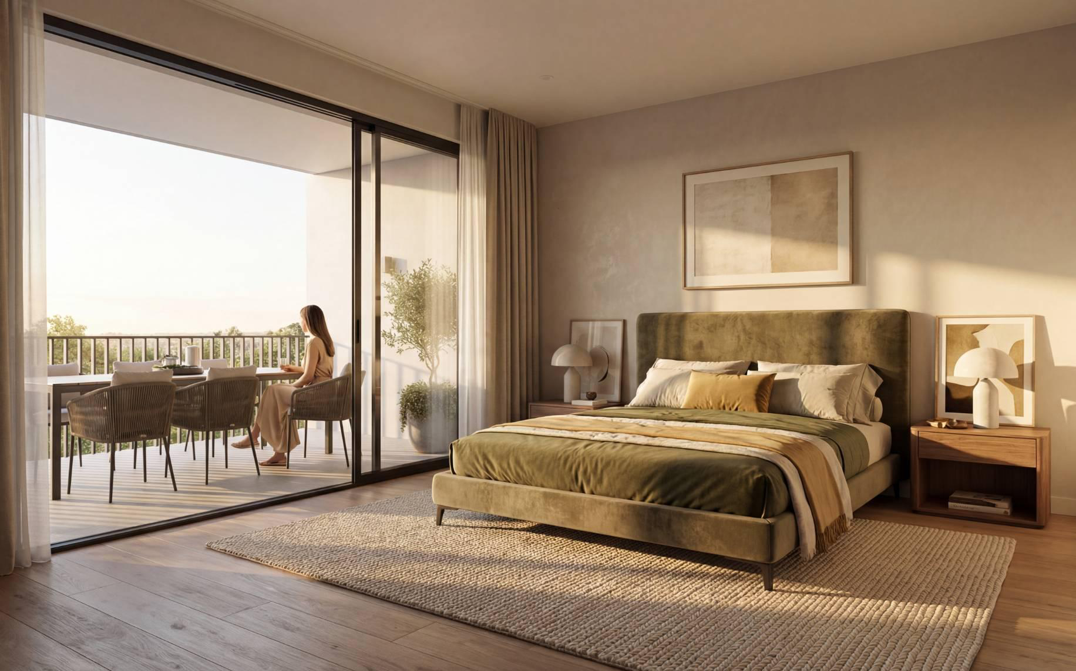
A rare gem where light, tranquility, and elegant architecture come together
10 units · 2.5 pièces · 81.8 m²
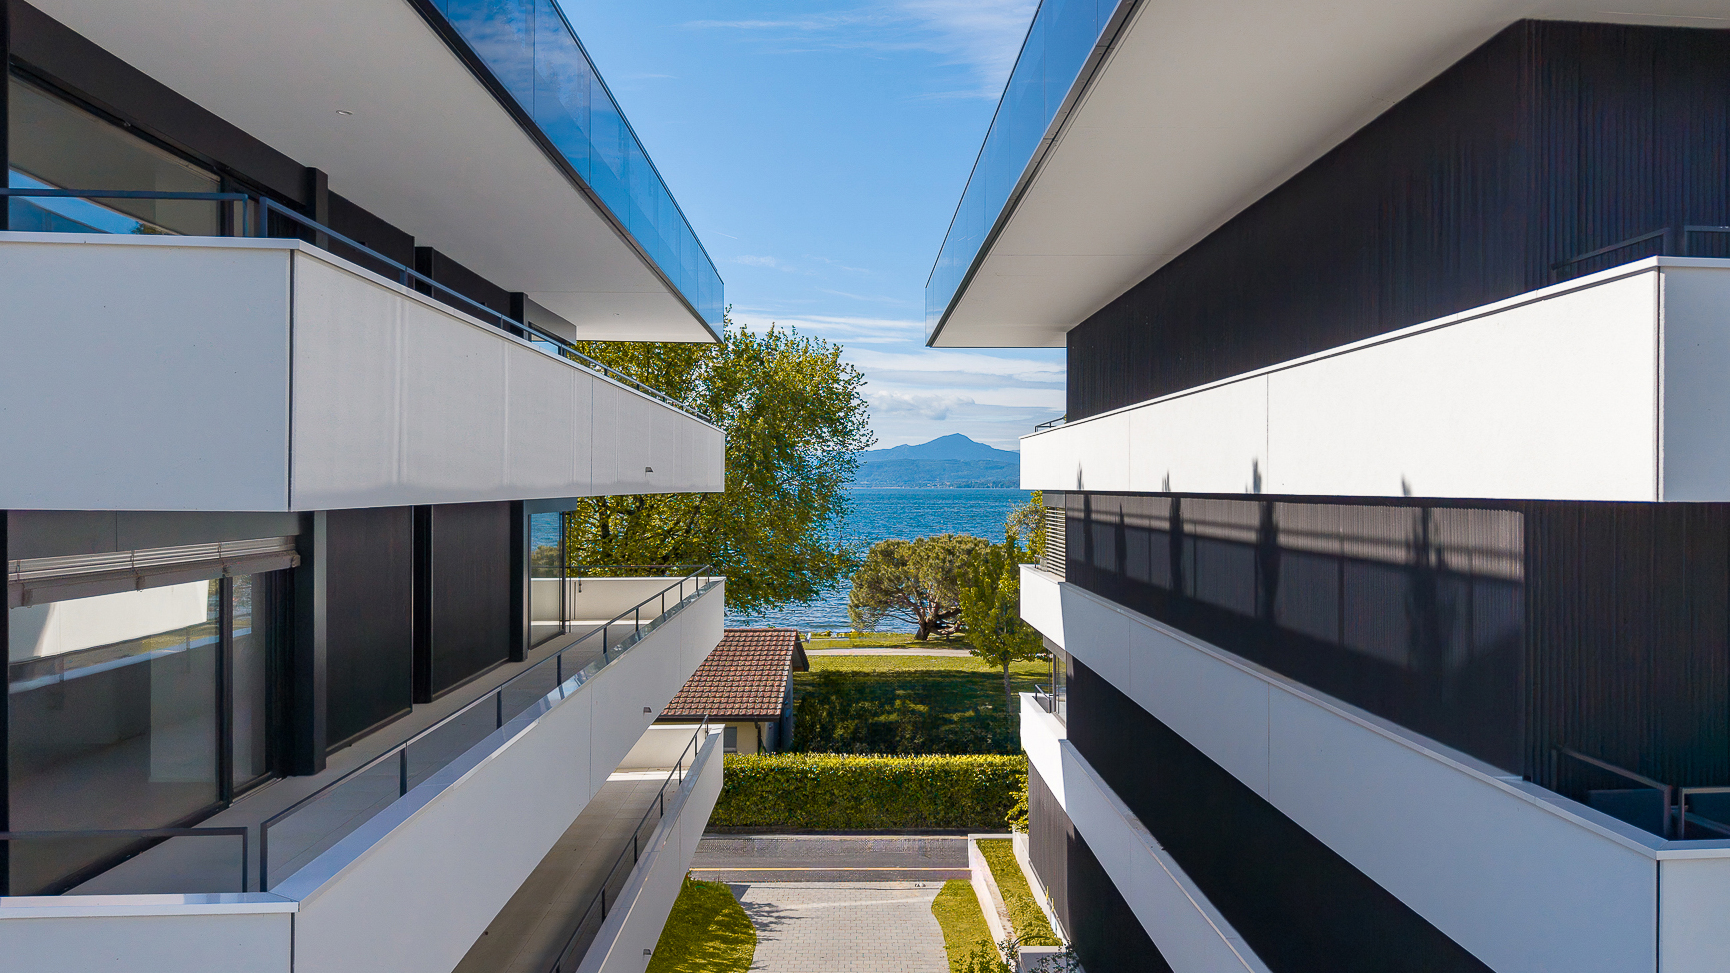
An architectural gem in a majestic setting
108 units · 2.5 – 5.5 pièces · 55 – 180 m²