
Details
Offer type
Floor
4e
Living area
222 m2
Land area
1330
Number of rooms
6Bathrooms
2
Availability
Reference
Charges
CHF 19'910.-
Selling price
CHF 2'500'000.-
Description
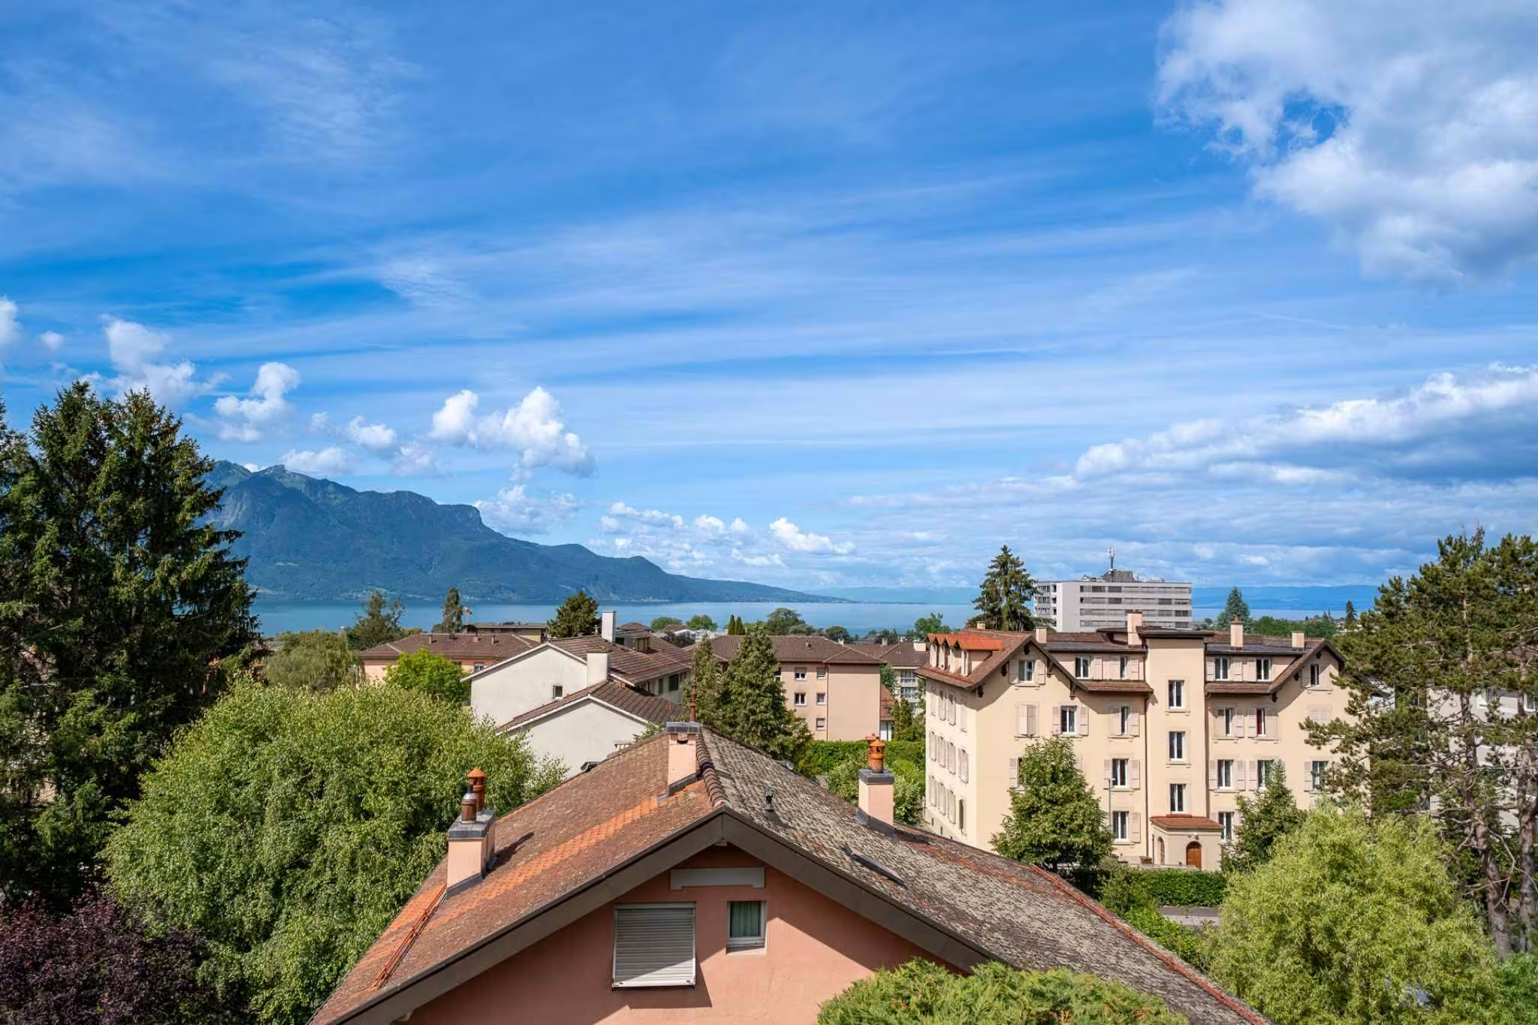
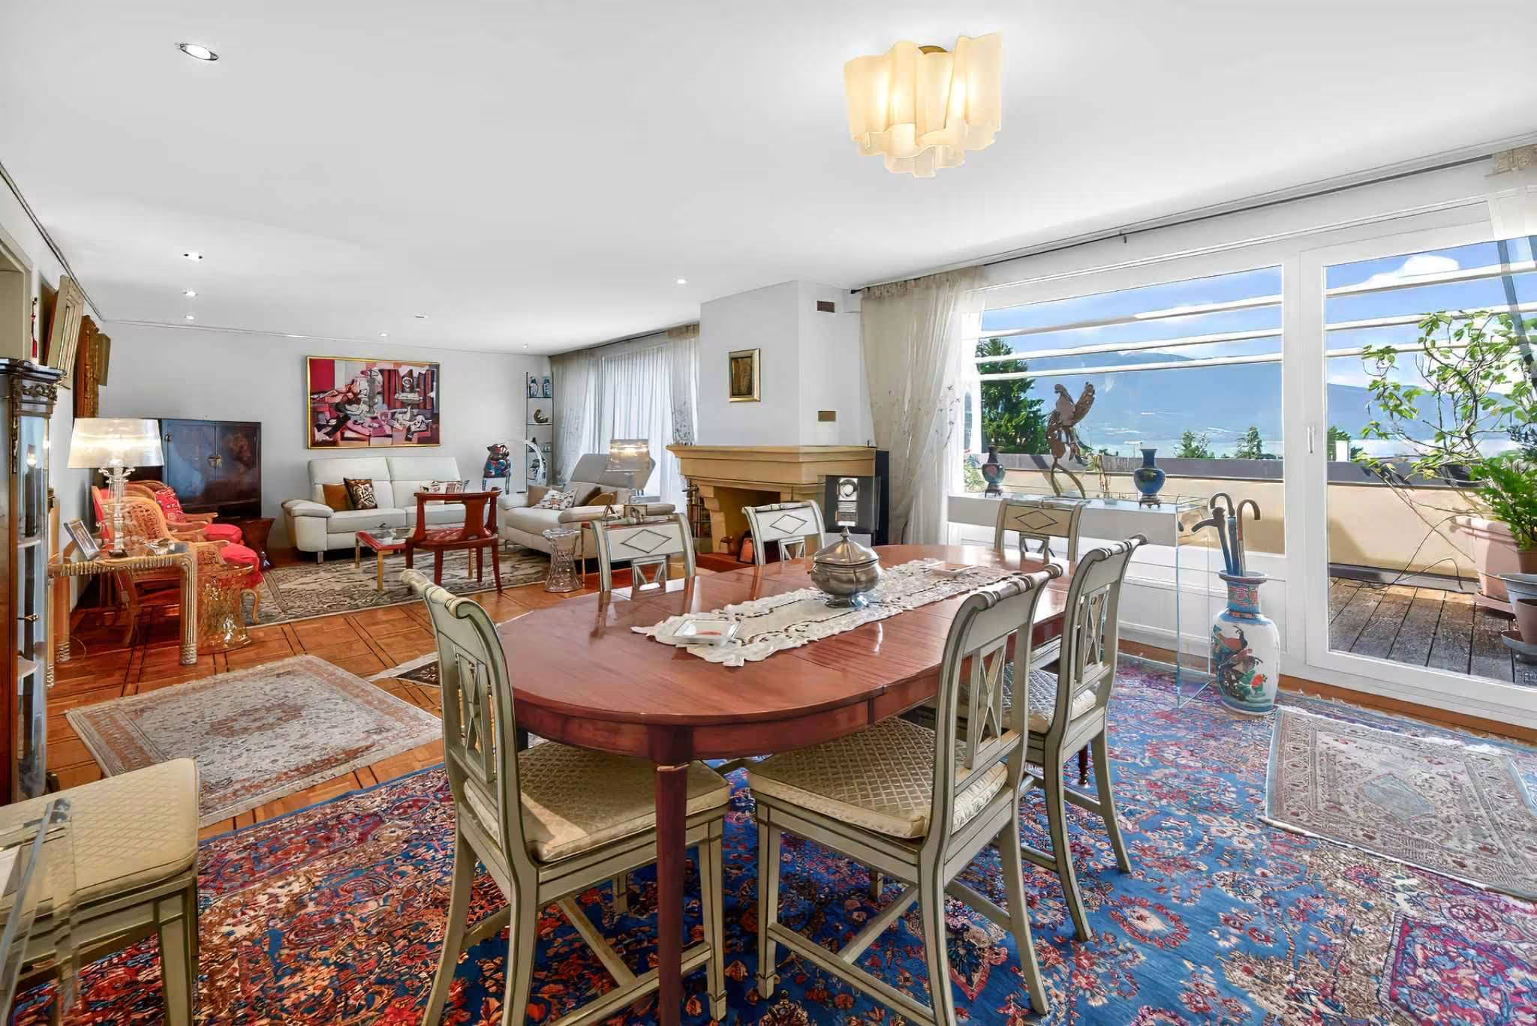
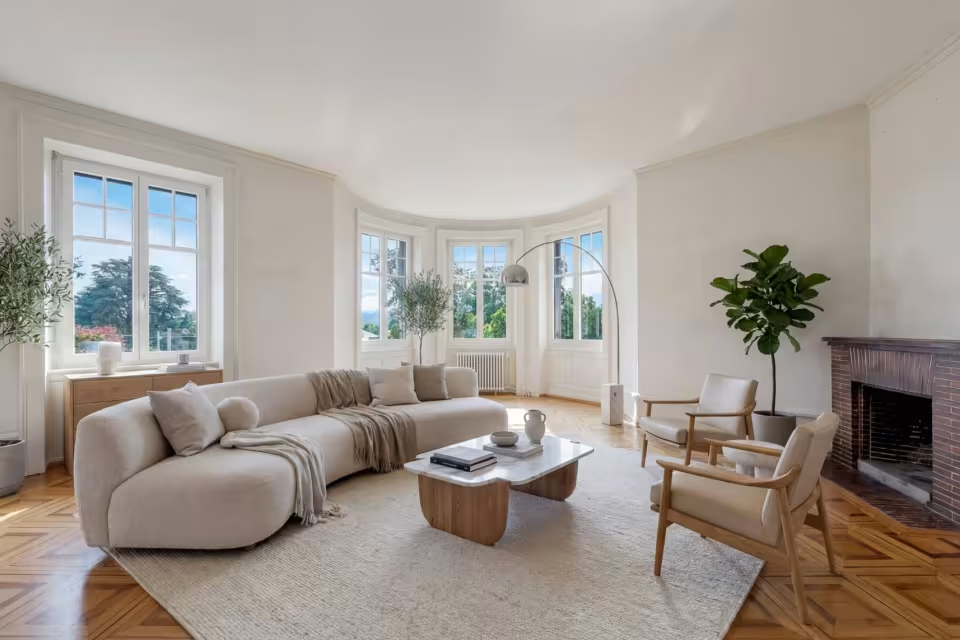
The apartment is located on the top floor of a small, well-maintained building. It offers a beautiful view of the lake and the Alps, and its interior layout is very spacious and airy.
Very well maintained over the past few years, it is in perfect condition and would only require a standard refresh for its new owners.
The interior layout is as follows:
. Spacious entry hall with private elevator (or access via the staircase on the floor below).
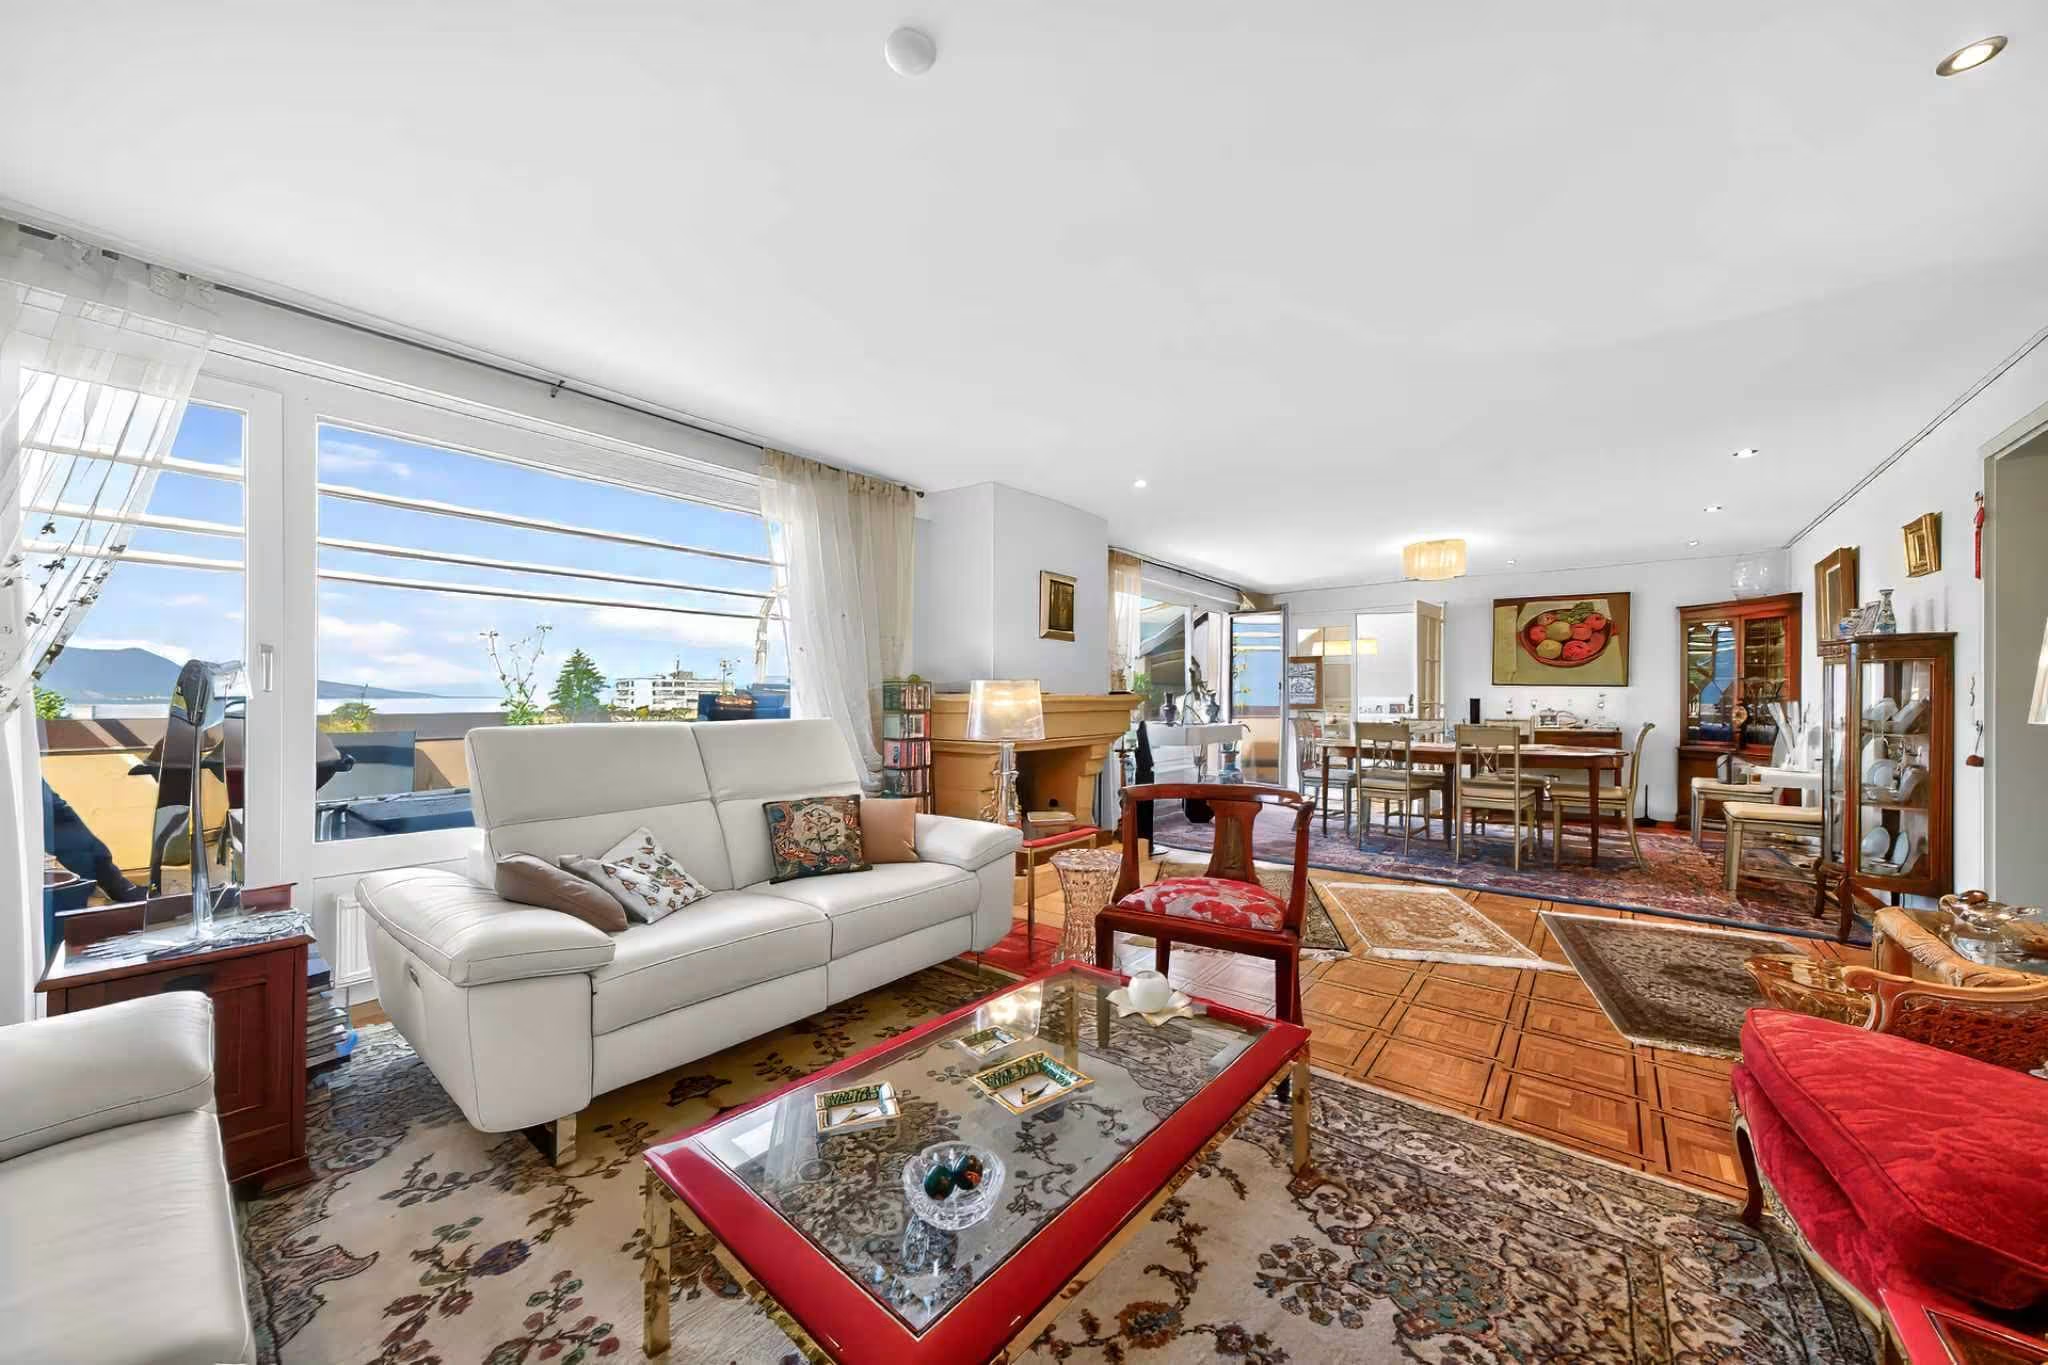
. Large 42 m² living/dining room with a fireplace and access to the balcony
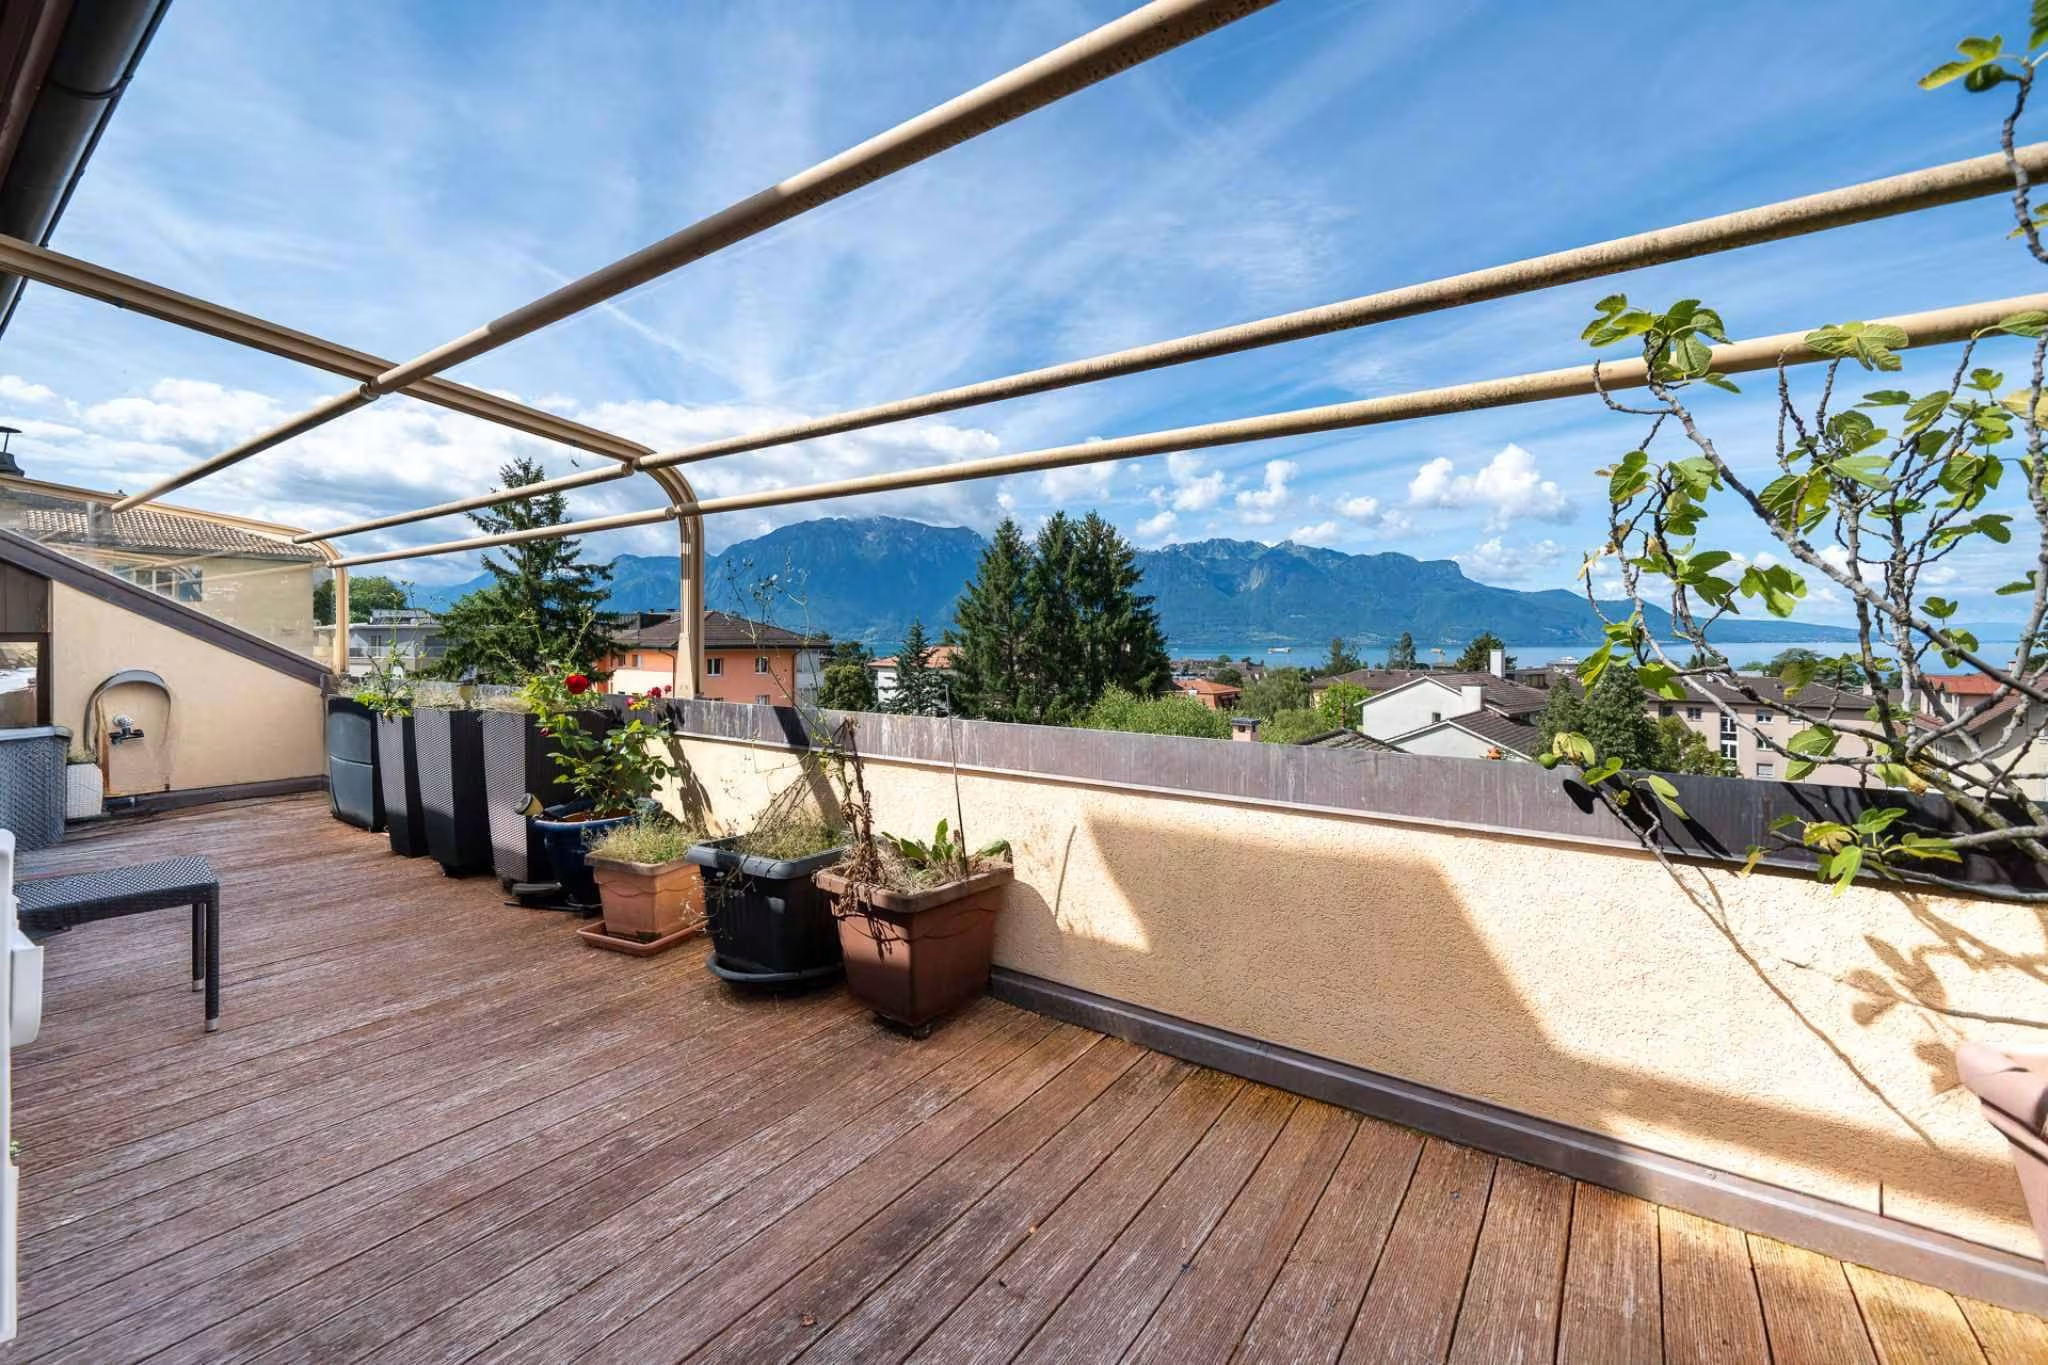
. A large 22 m² balcony overlooking the lake
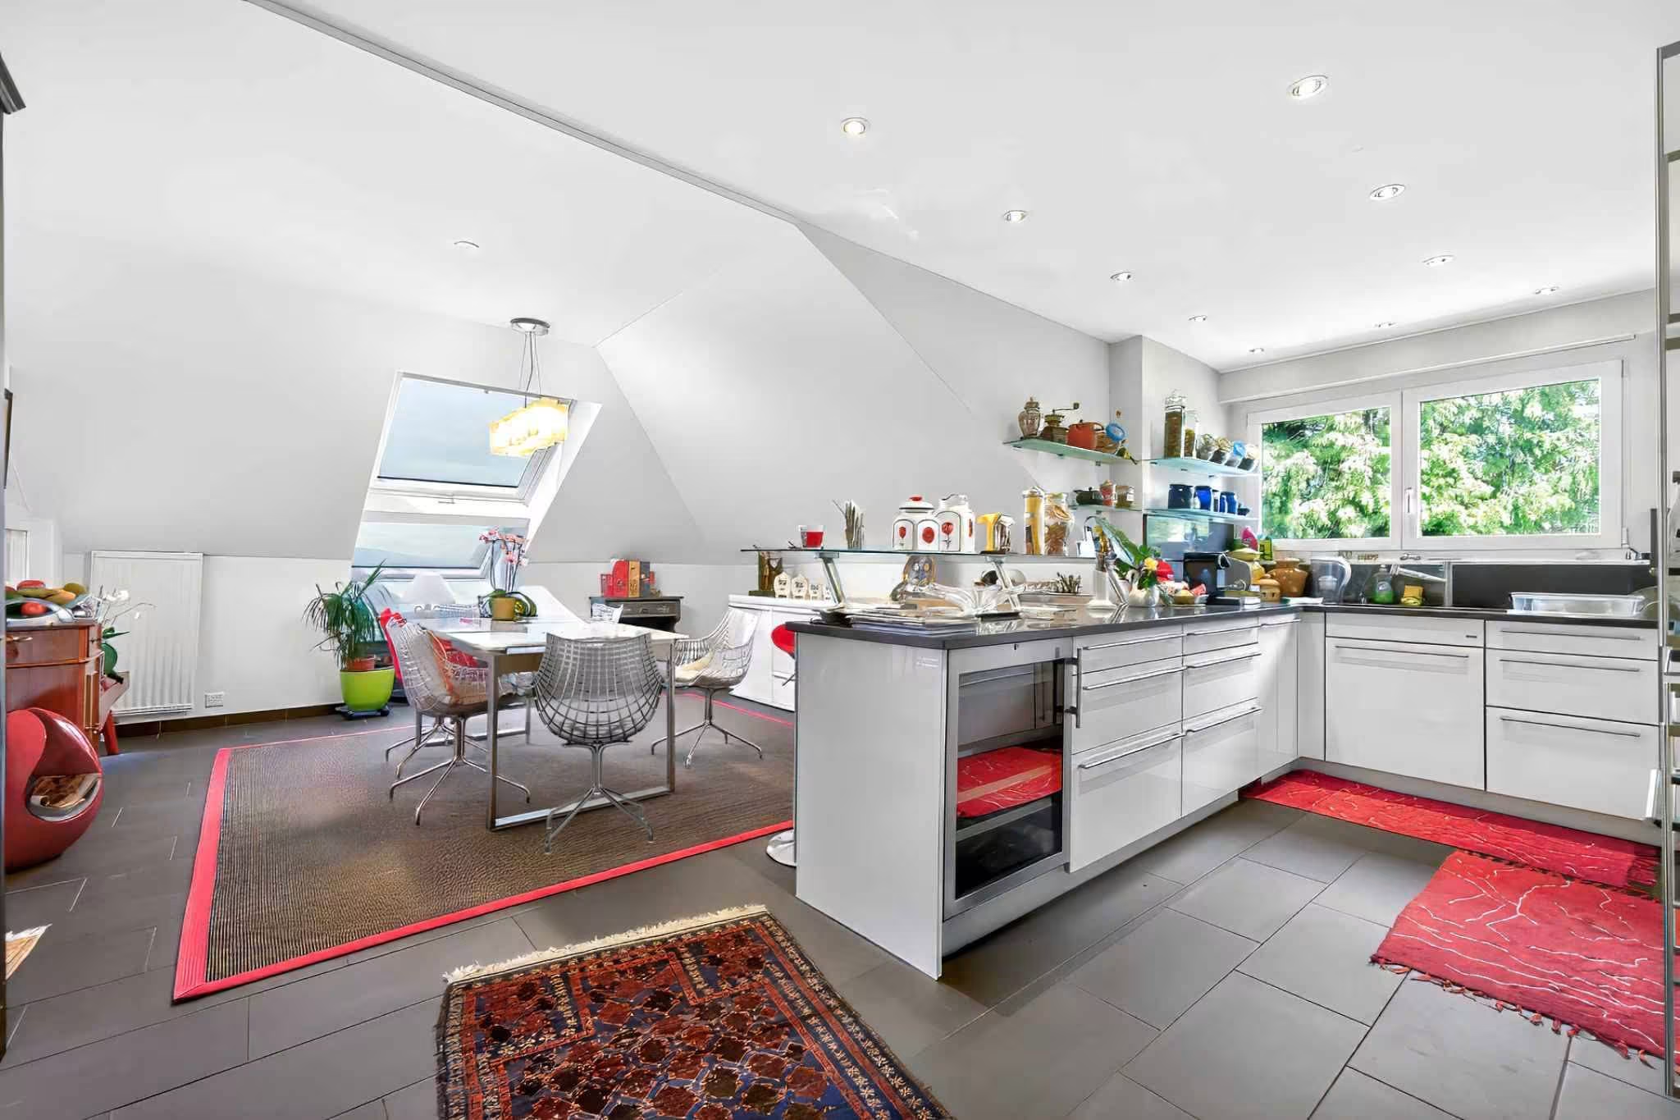
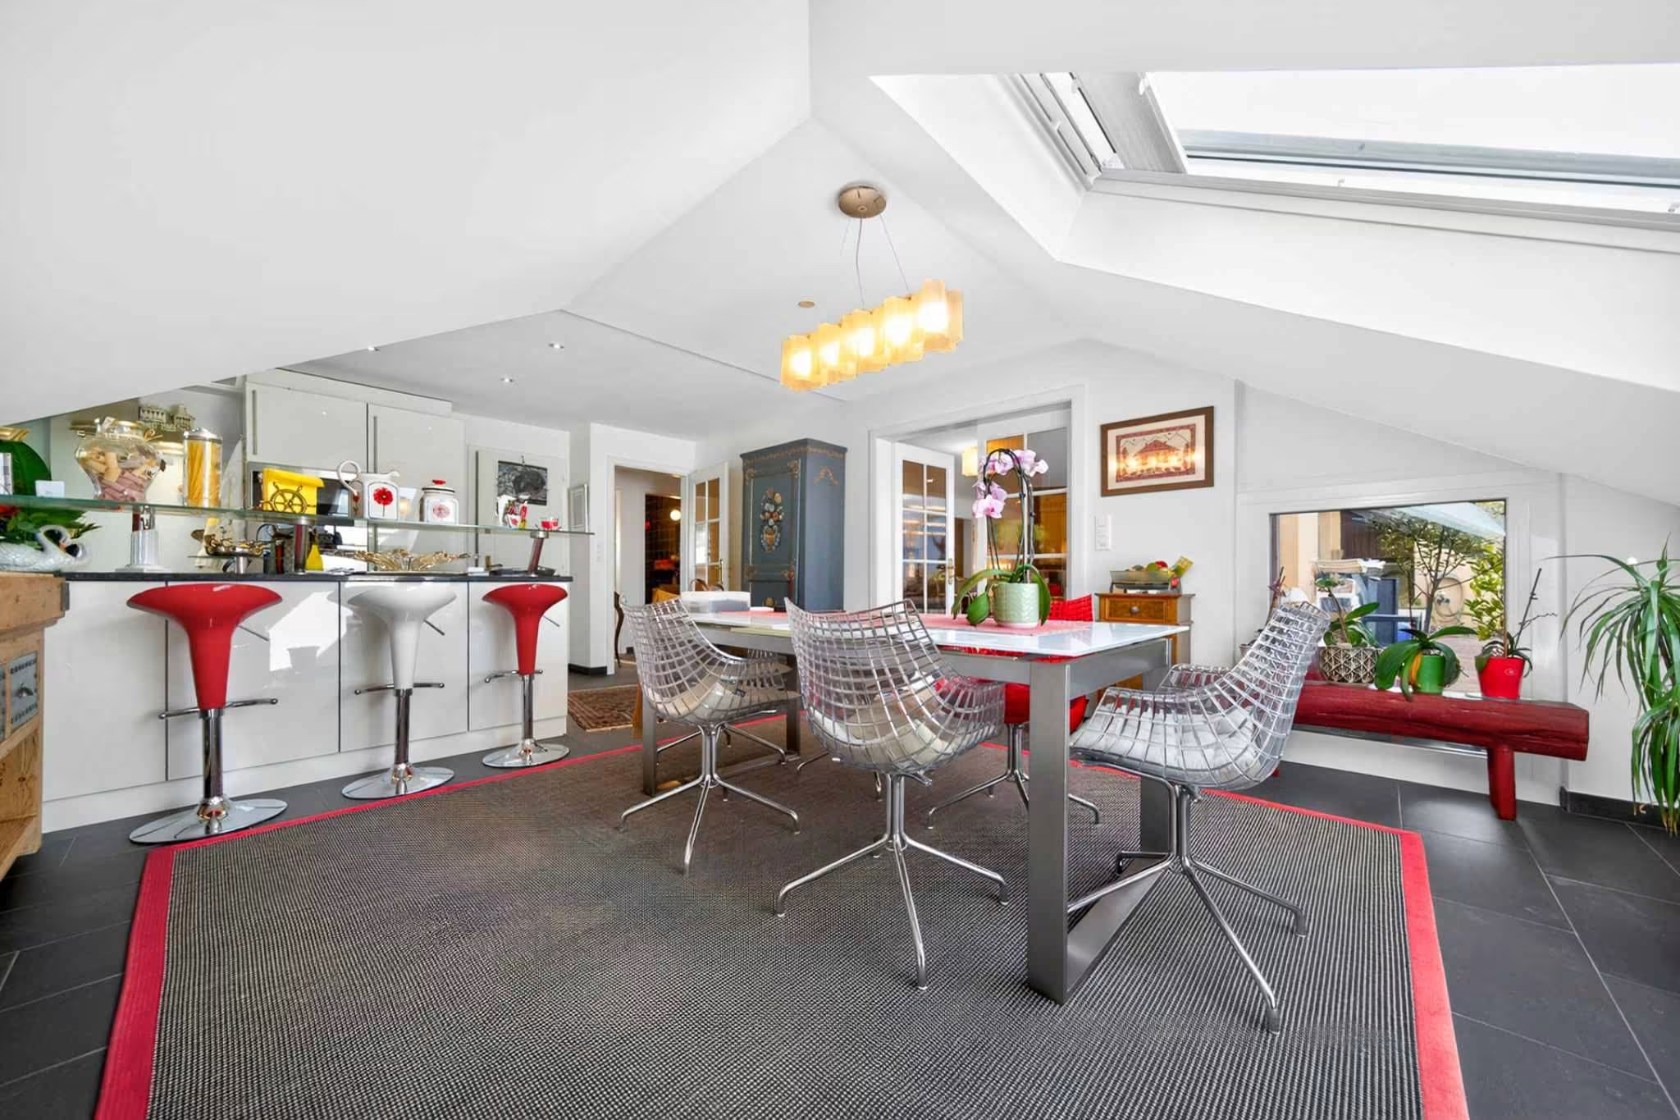
. A fully equipped kitchen, remodeled in 2016, with a dining area
. A pantry with laundry area
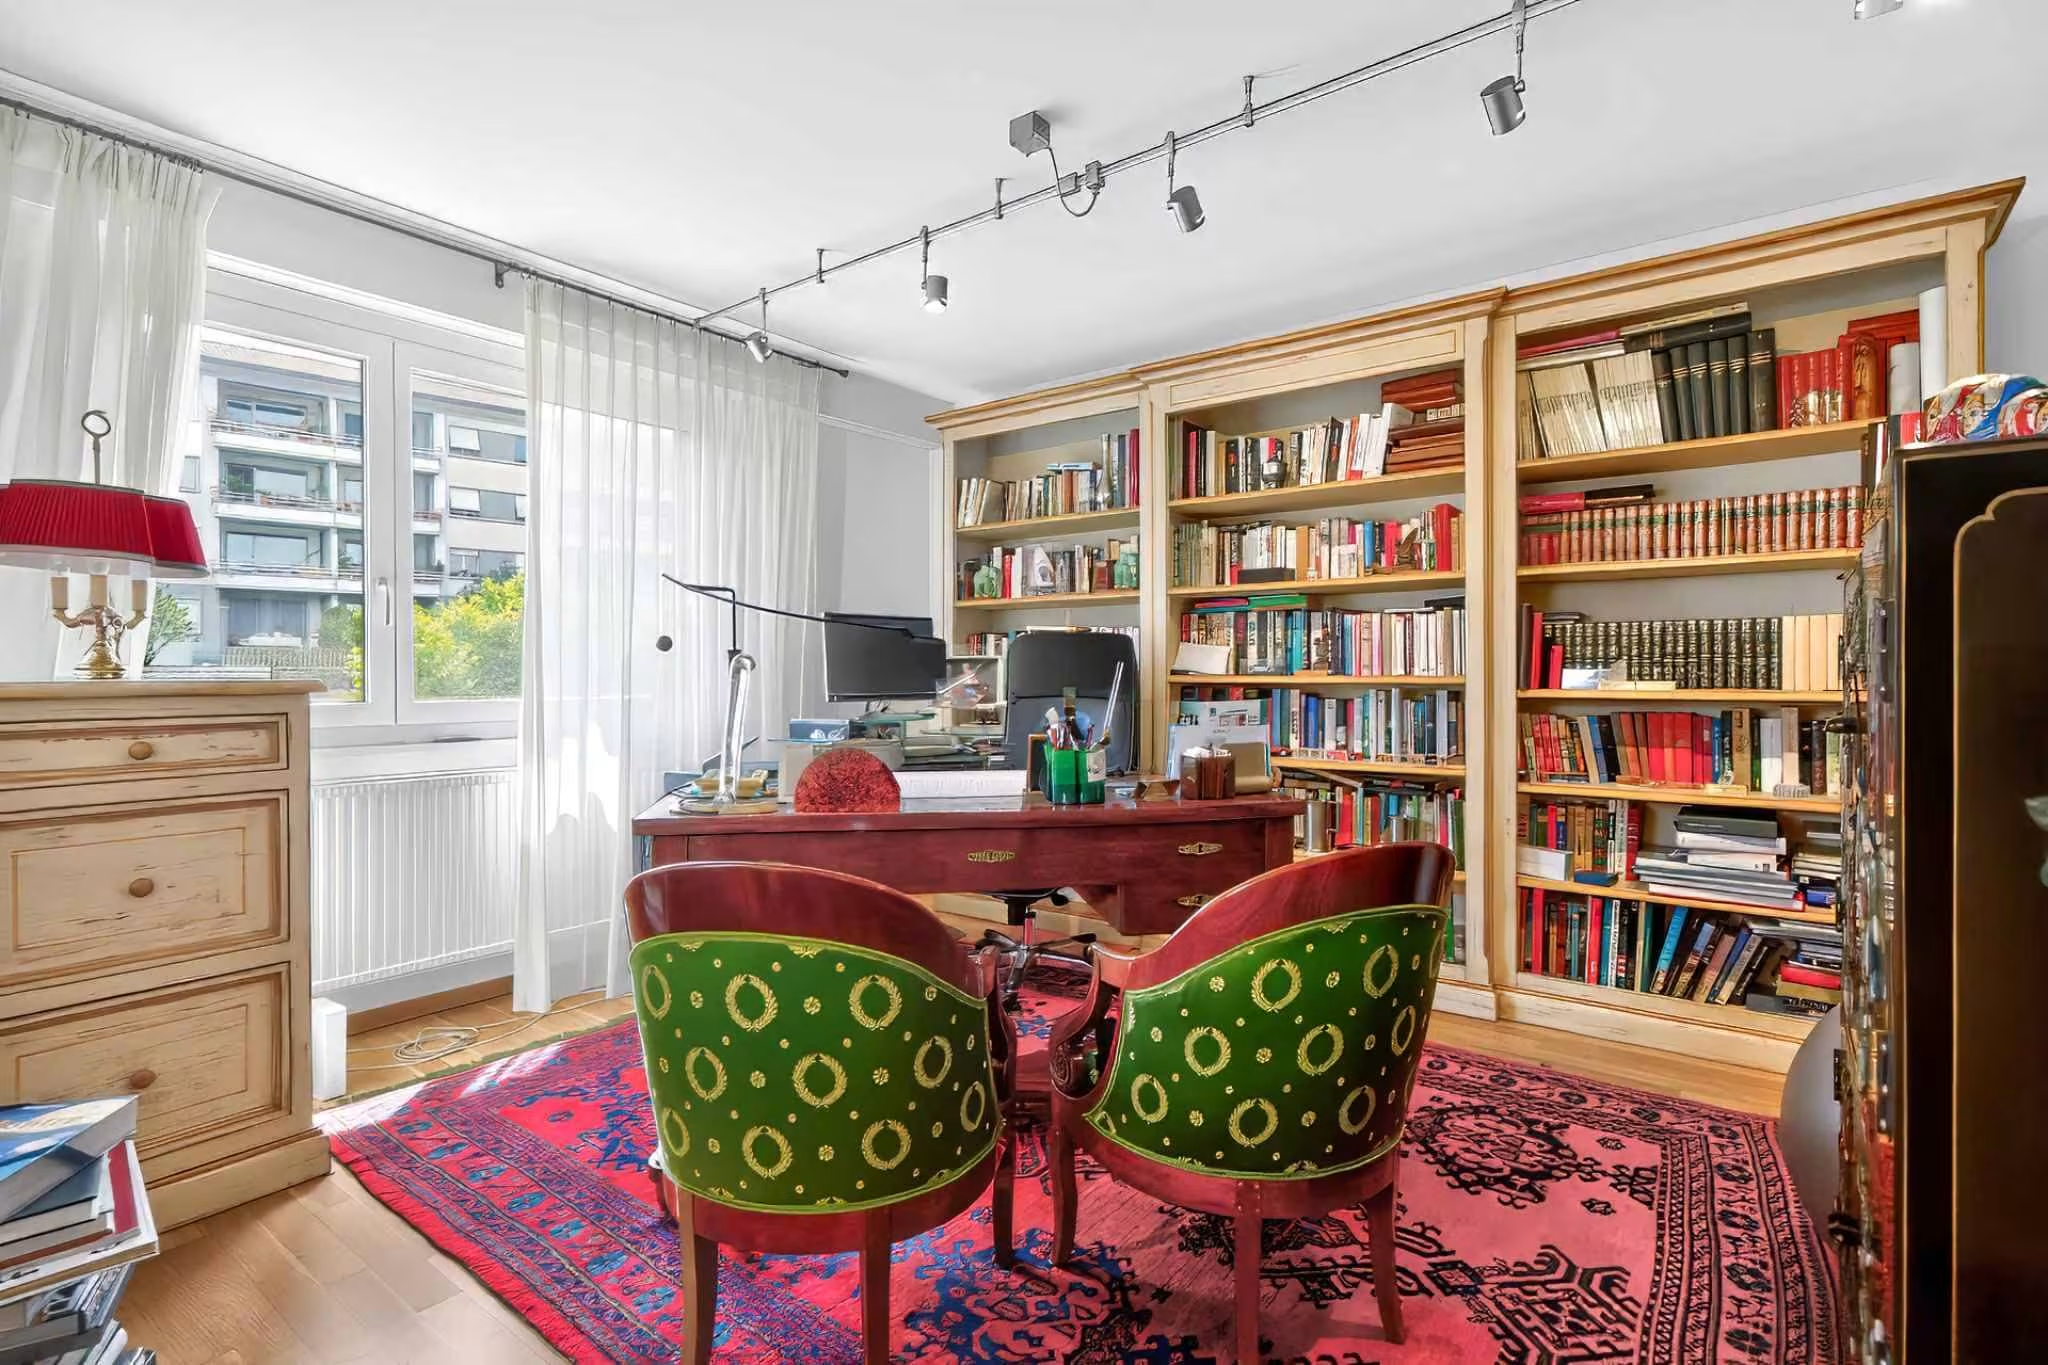
. A north/west-facing bedroom with office space, which could serve as a small studio of approximately 25 m²
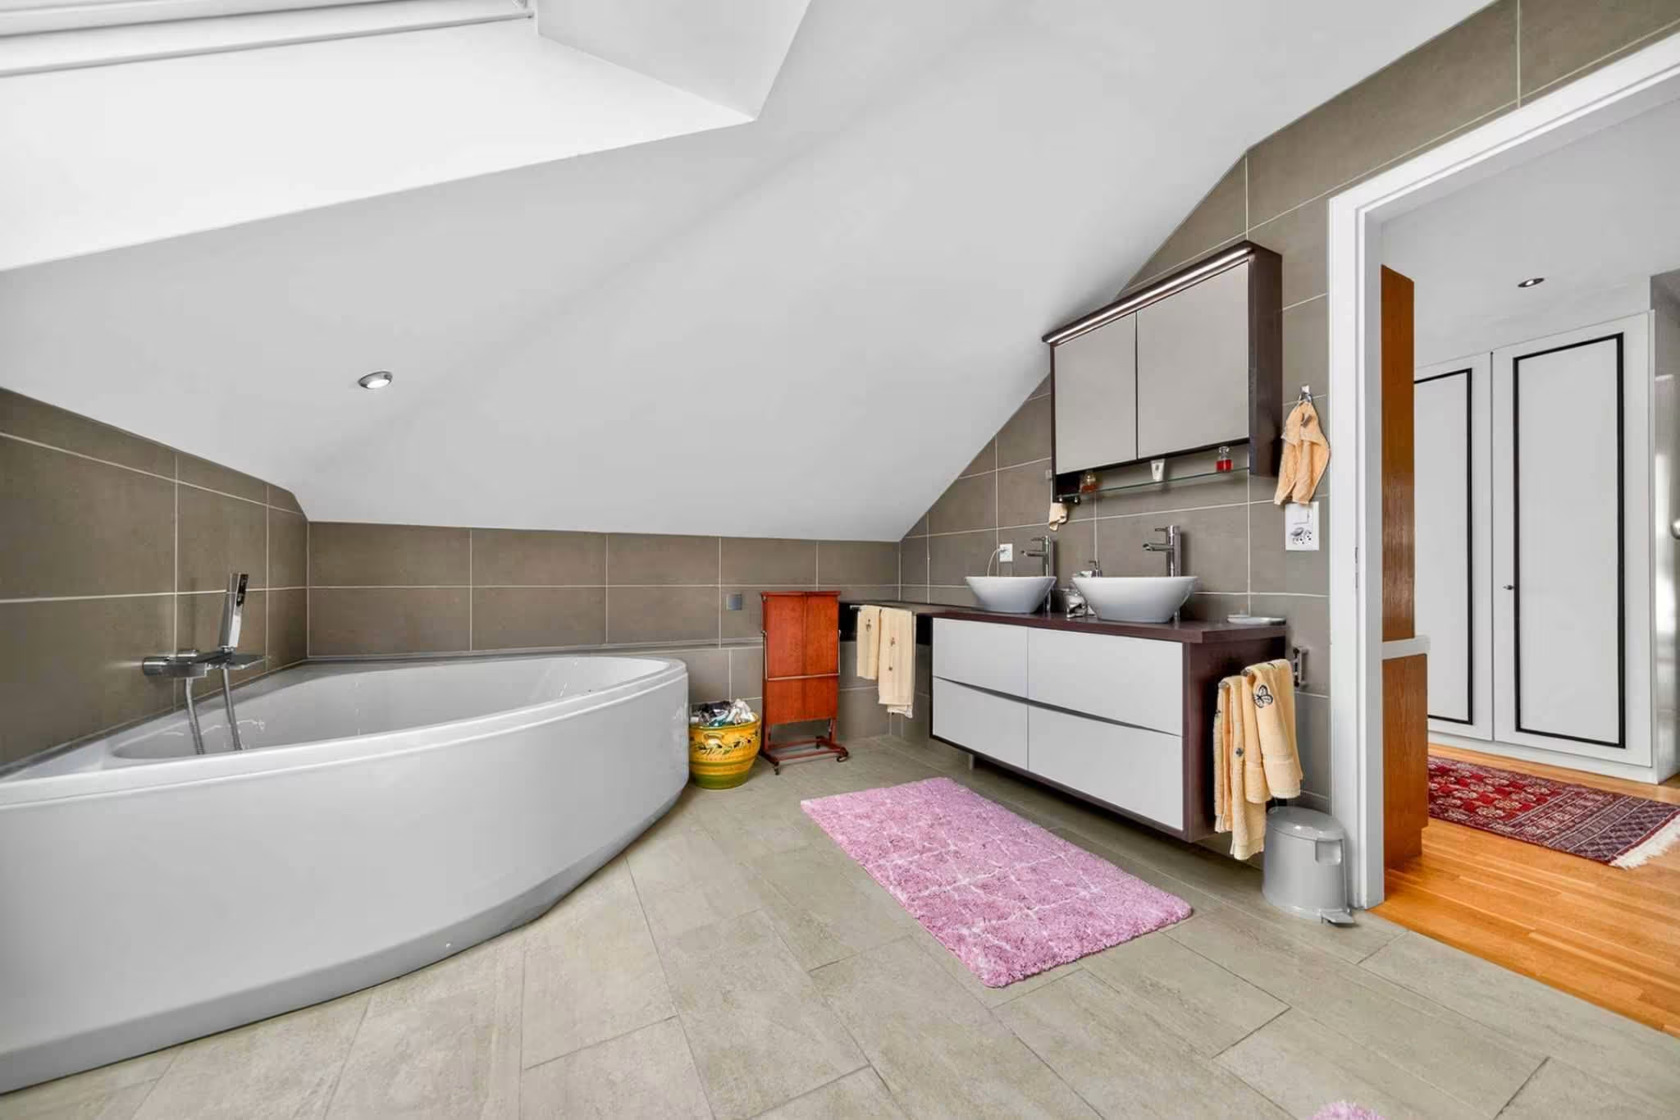
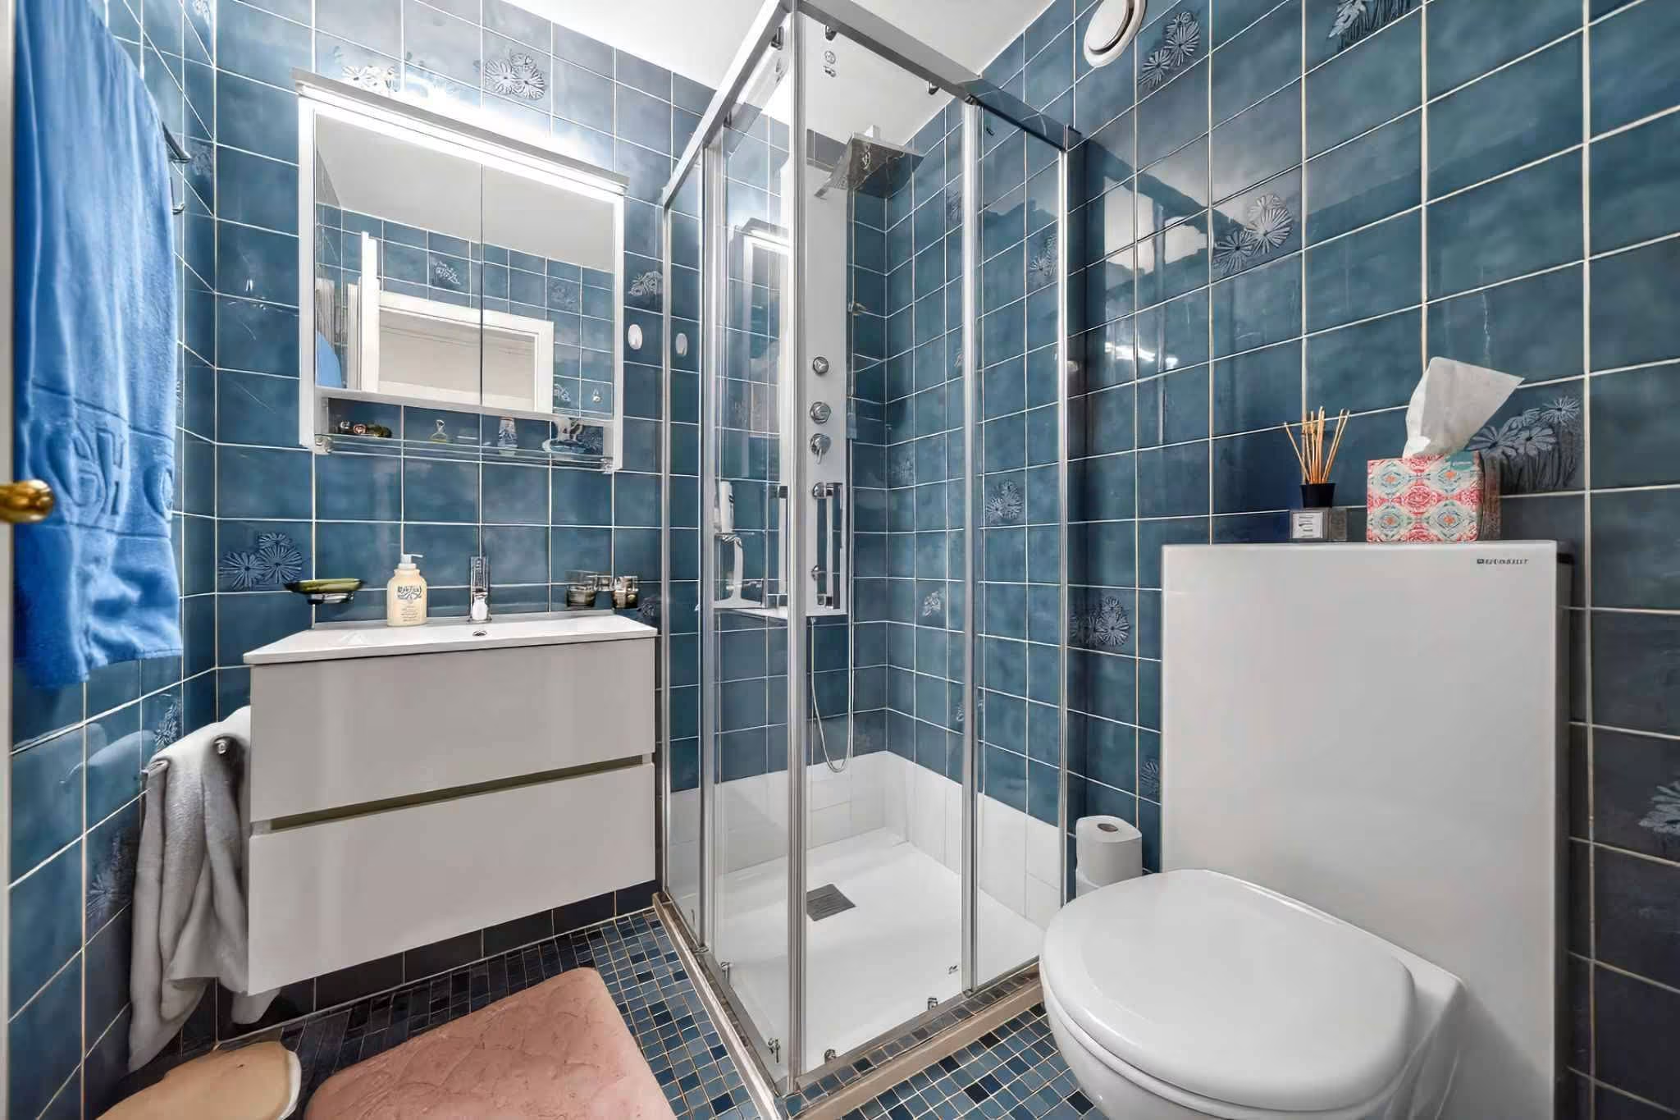
. A shower room with toilet
. A guest toilet
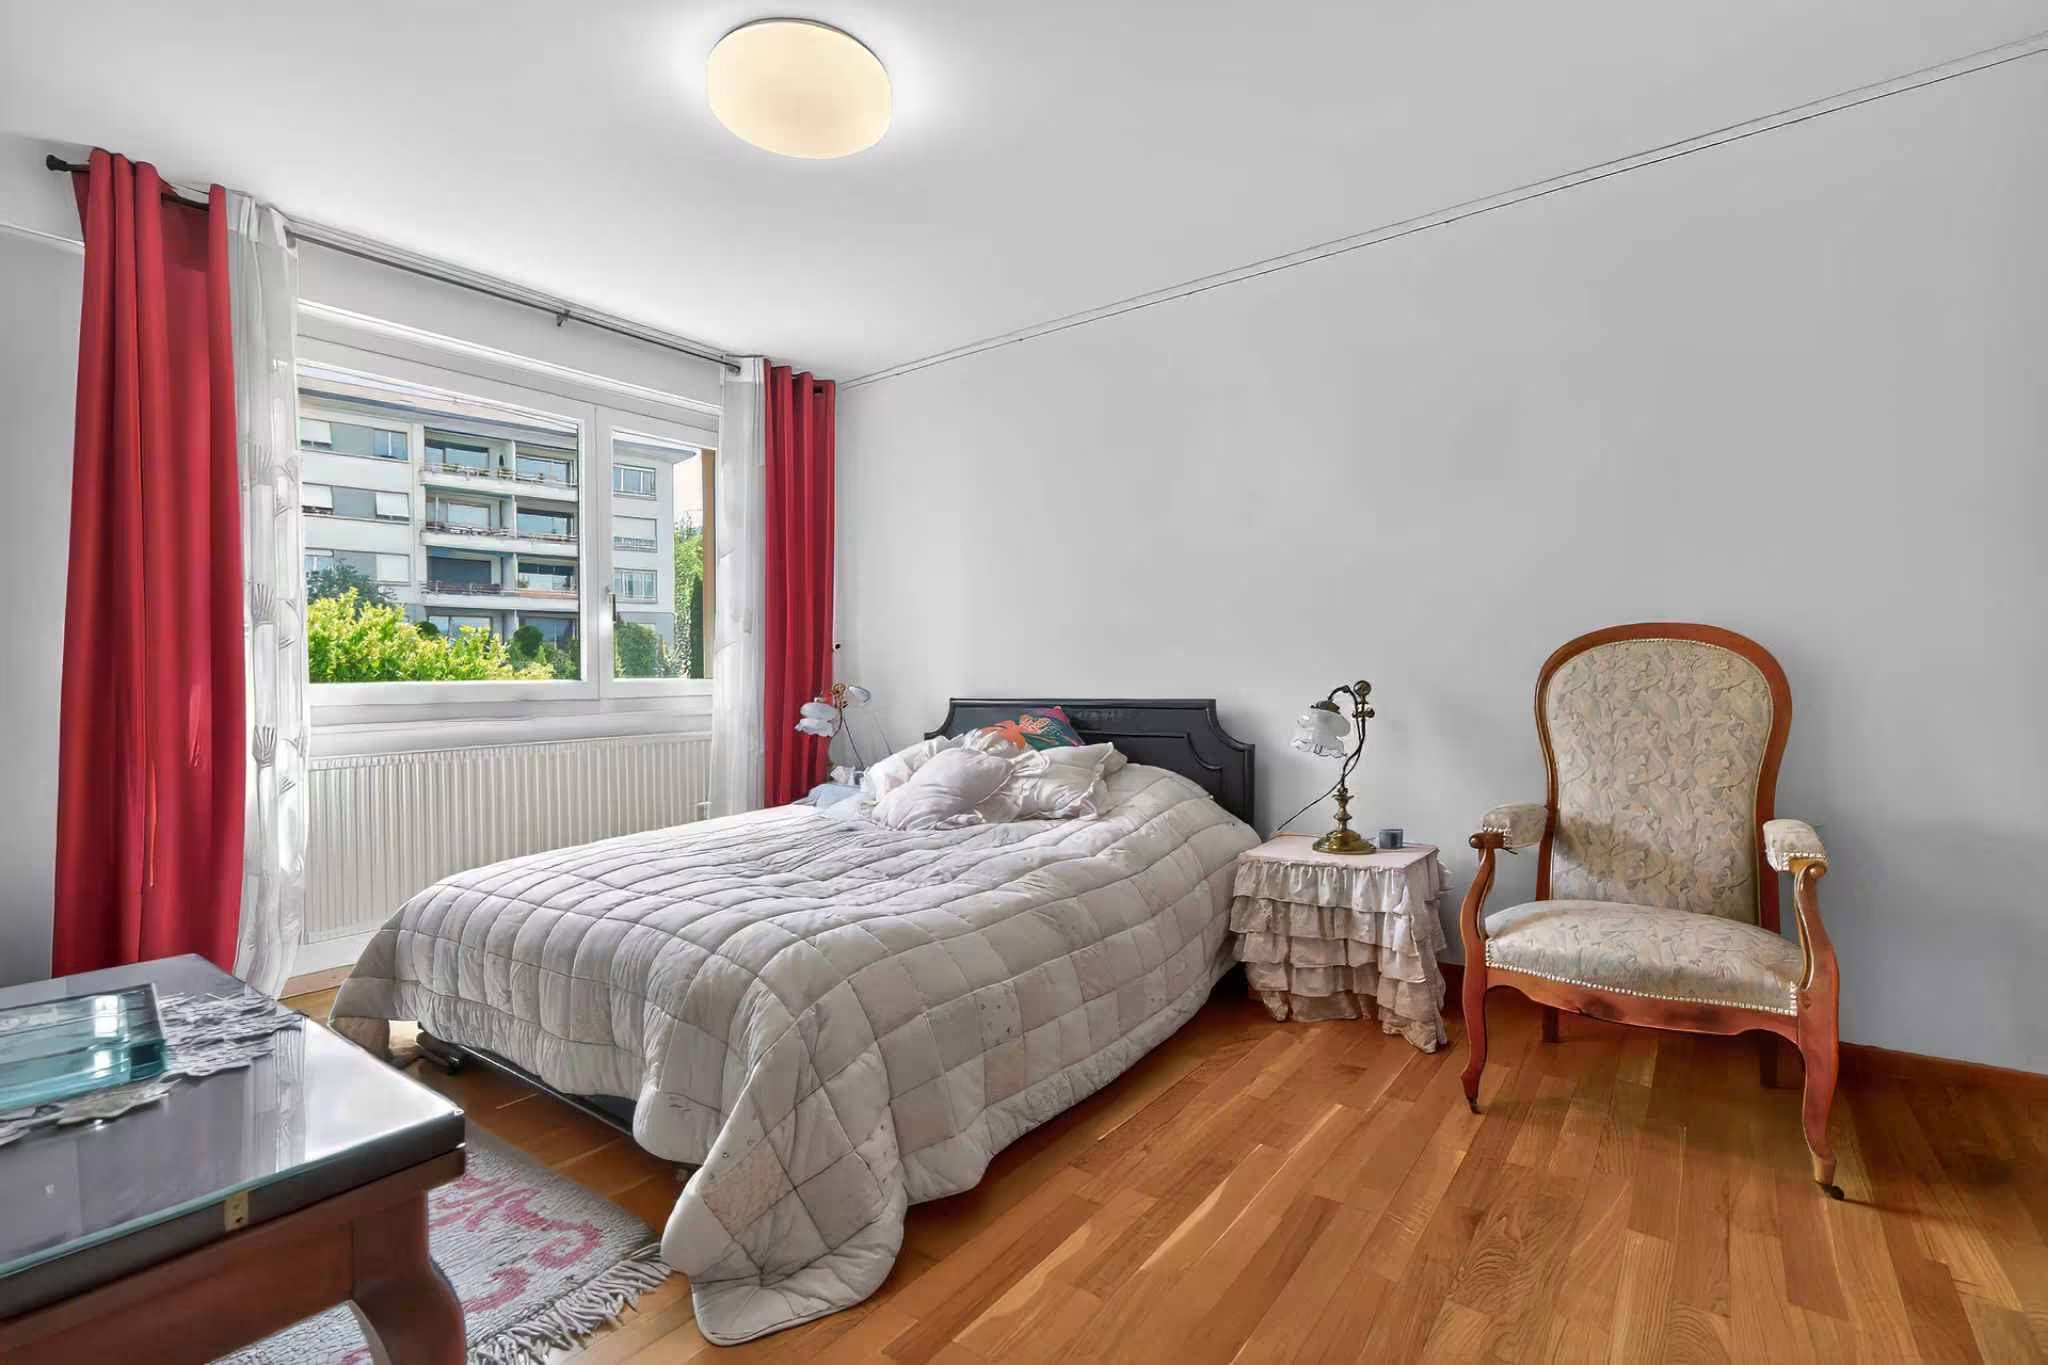
. A north-facing bedroom of 14.5 m²
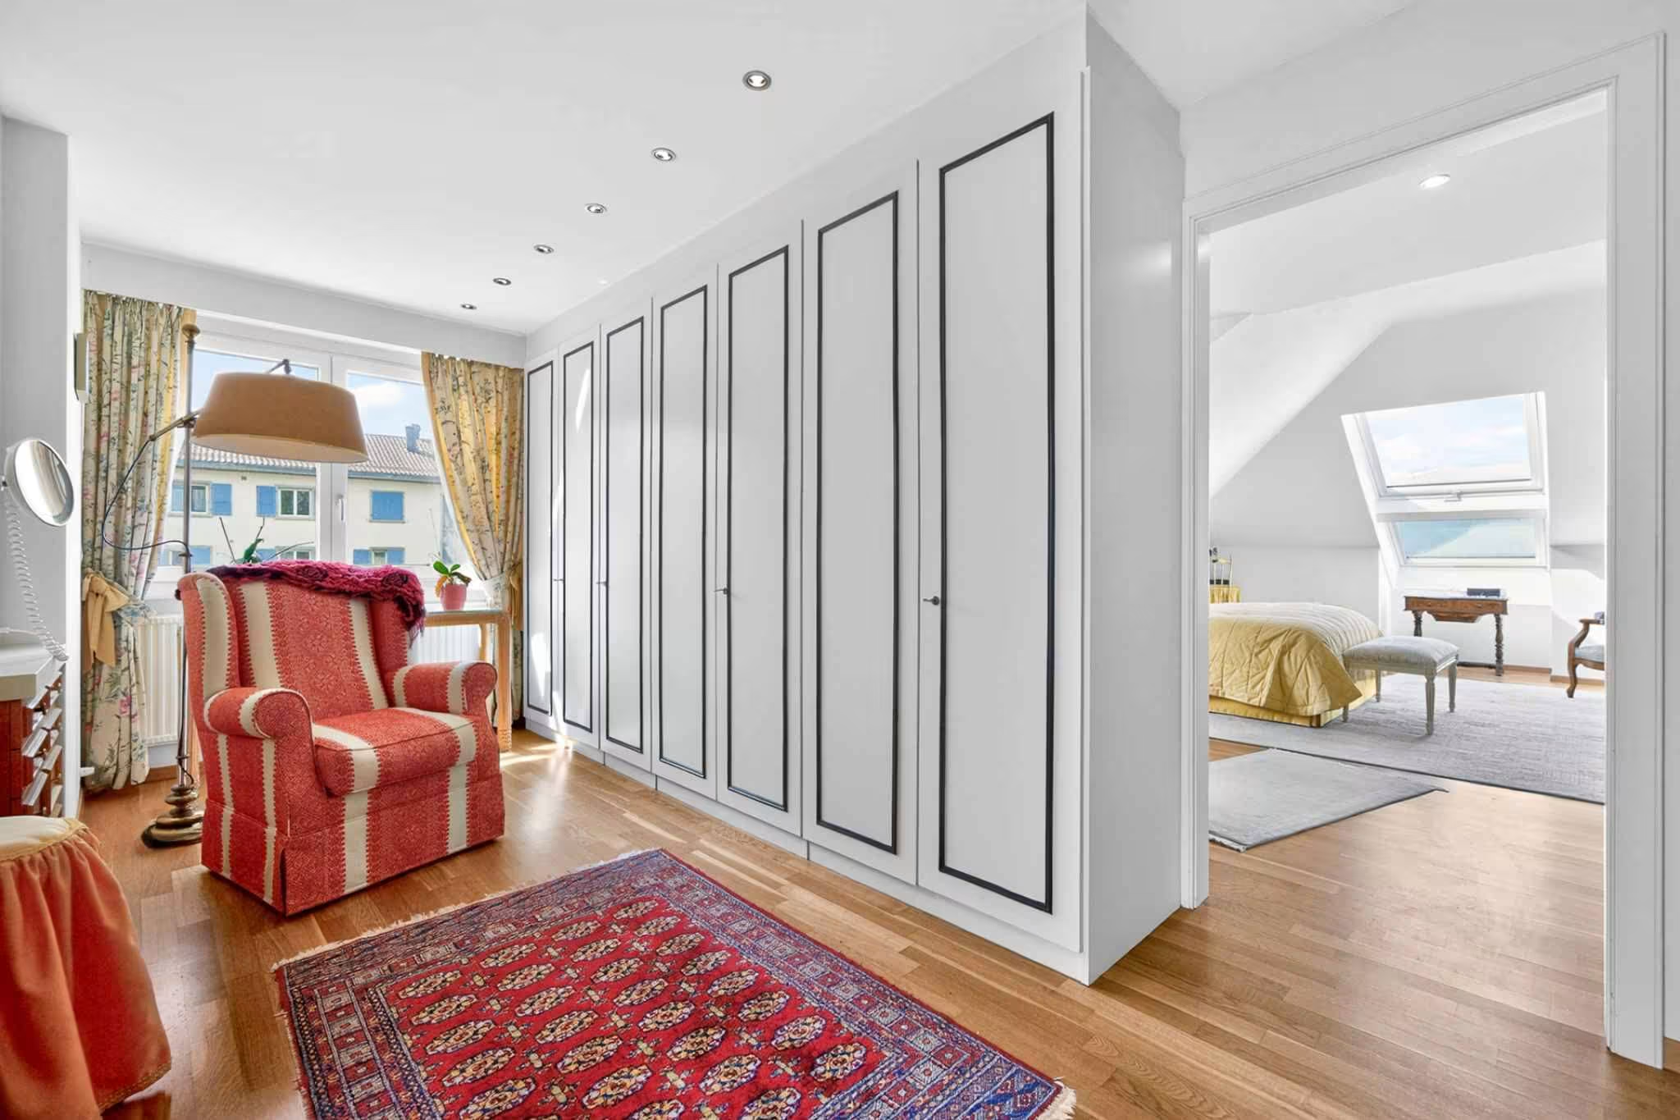
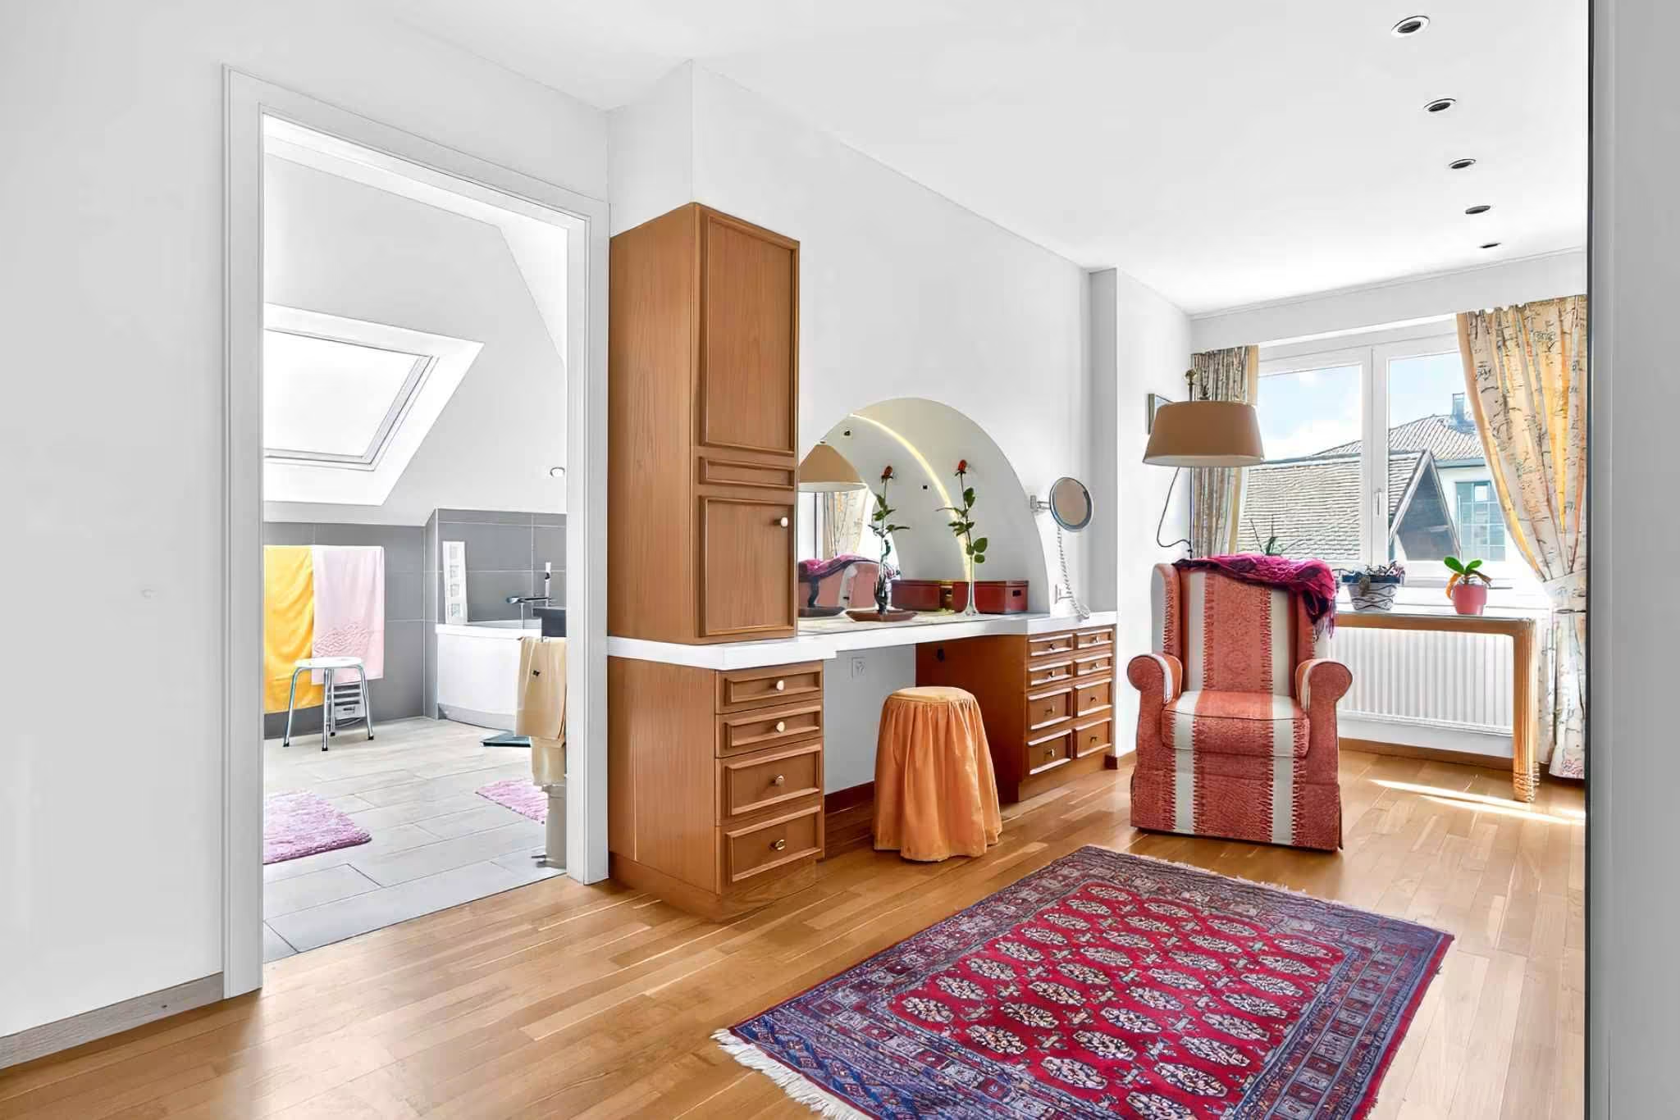
. A south/east-facing master suite with a 25 m² bedroom, a 16 m² walk-in closet, and an en suite bathroom
. A large, 39 m² basement on the ground floor—which has been converted and can be used for a variety of purposes—is included with the property.
. Two indoor parking spaces are allocated to the apartment at an additional cost of CHF 50,000 each.
The apartment would be ideal for those looking for a spacious, elegant, and exceptionally bright home with high-quality finishes—situated on its own floor with private access—offering all the advantages of a house but on a single level and close to all amenities.
Please feel free to contact me for further information or to schedule a viewing:
Ms. Lucrèce Constantin - 079 799 58 90
Contact

3.5 rooms
New Listing: 3.5-room apartment with a balcony
CHF 1'090'000.-
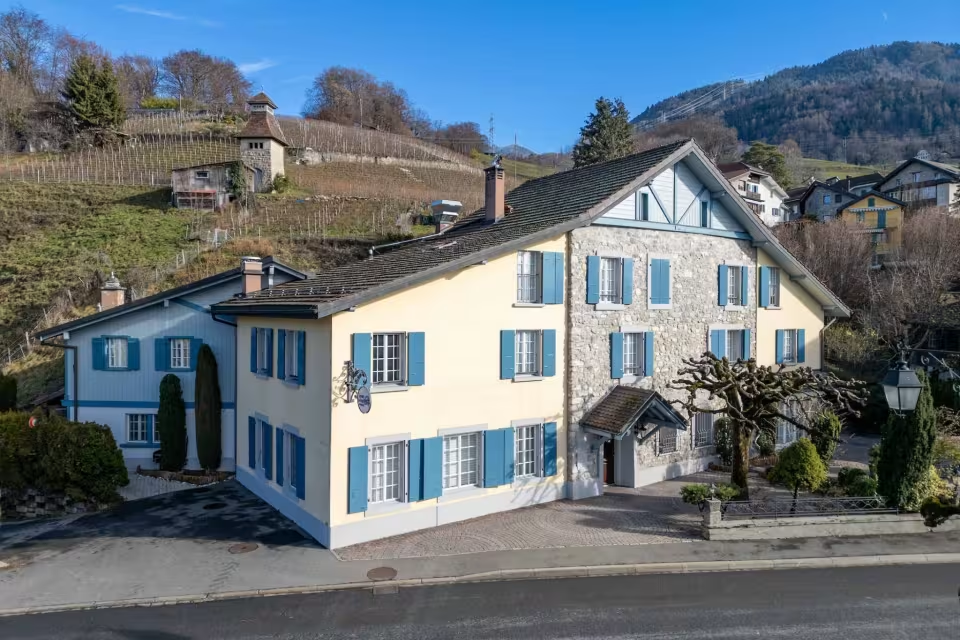
Renowned gourmet restaurant with adjoining accommodation
CHF 2'500'000.-
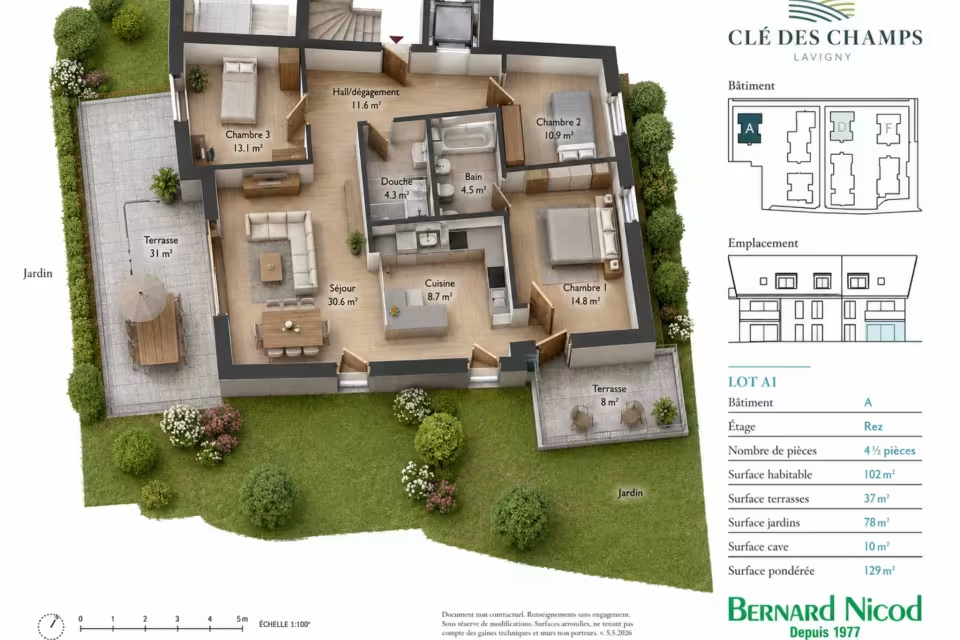
4.5 rooms
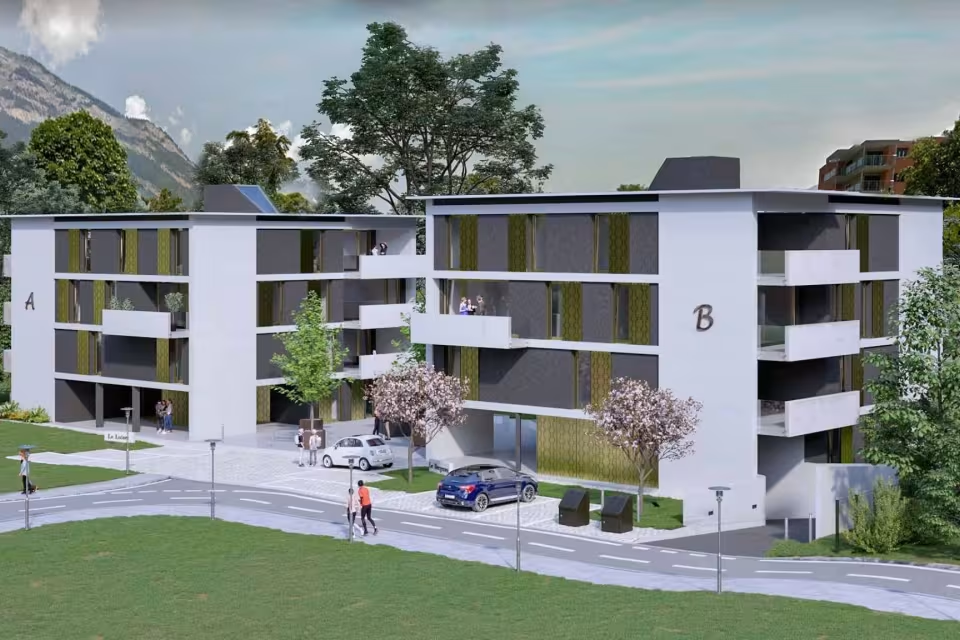
New Development! 3.5- to 5.5-room apartments with terraces and balconies
CHF 1'260'000.-
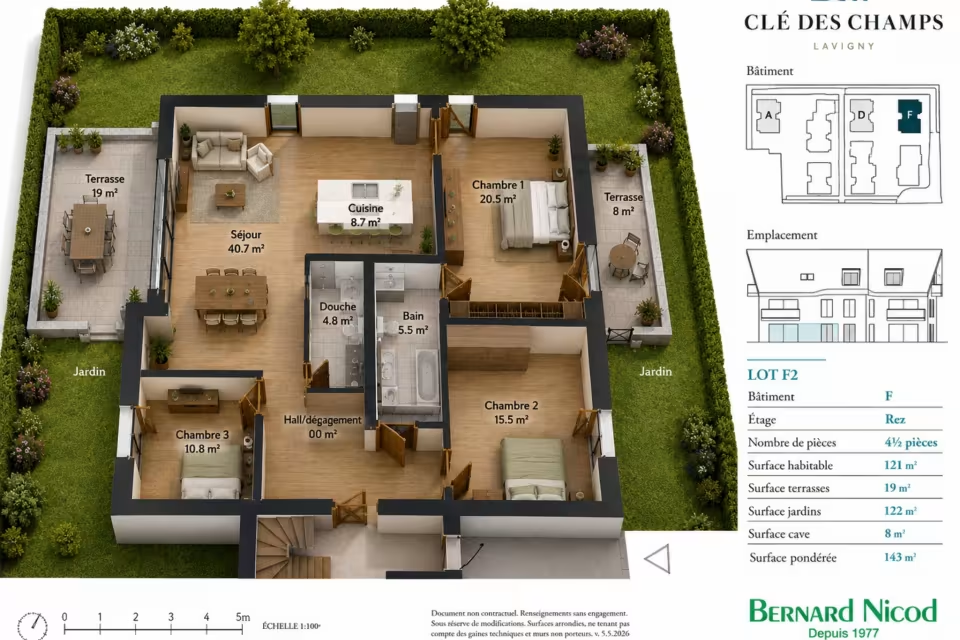
4.5 rooms
New Development! 3.5- to 5.5-room apartments with terraces and balconies
CHF 1'340'000.-
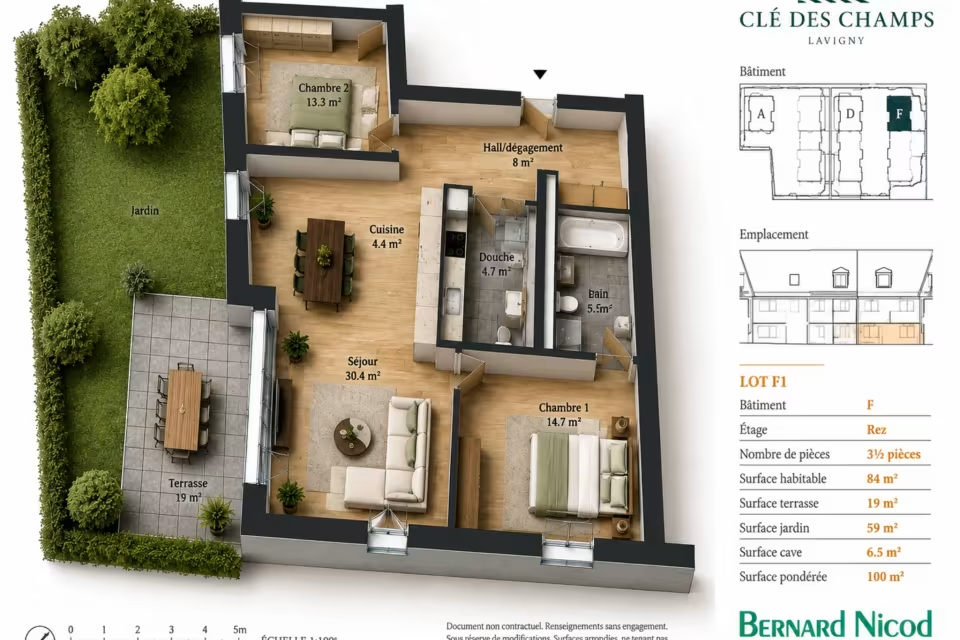
3.5 rooms
New Development! 3.5- to 5.5-room apartments with terraces and balconies
CHF 970'000.-
5.5 rooms
Exceptional top-floor apartment with 2 balconies, a stone's throw from Ouchy
CHF 2'500'000.-
3.5 rooms
Las Vegas in Saxon!
CHF 690'000.-