

Details
Offer type
Floor
2e
Living area
133 m2
Land area
12037
Number of rooms
5.5Bathrooms
2
Availability
Reference
Charges
CHF 9'500.-
Selling price
CHF 1'210'000.-
Description
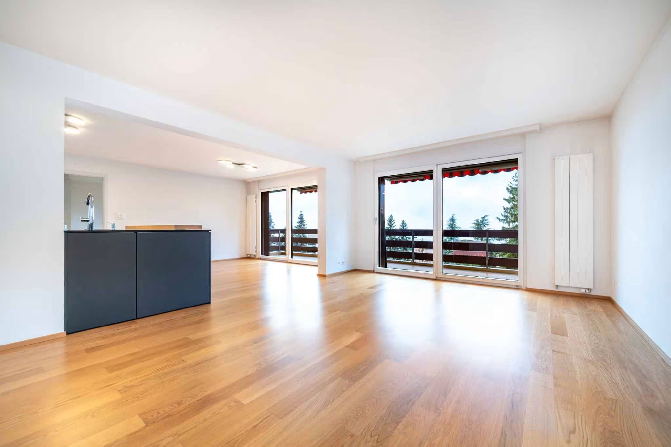
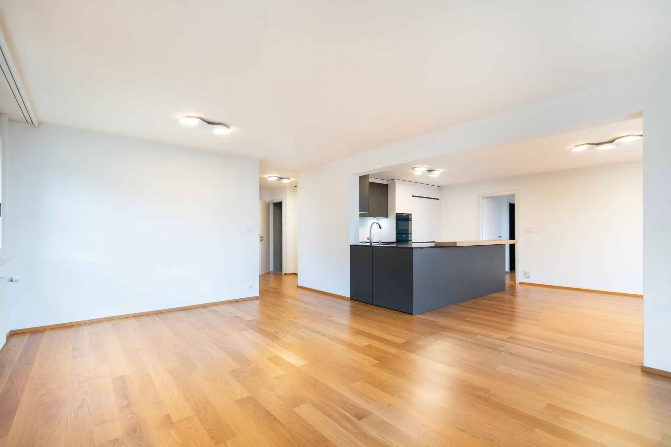
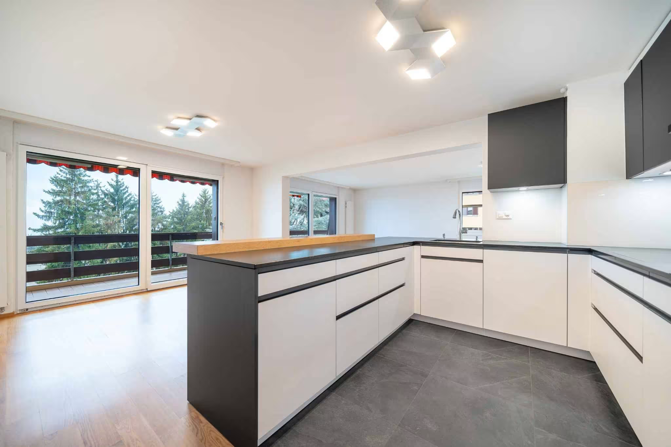
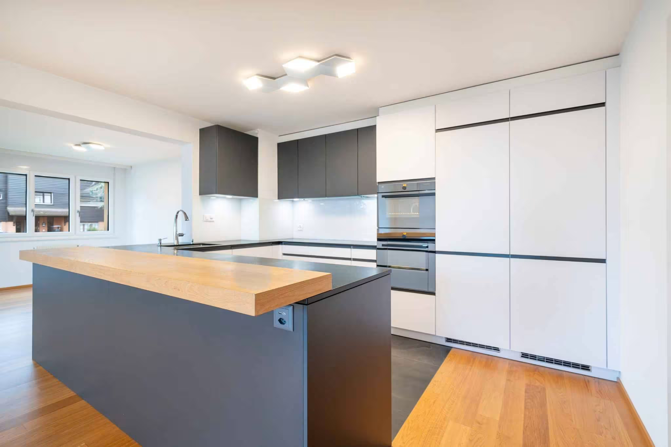
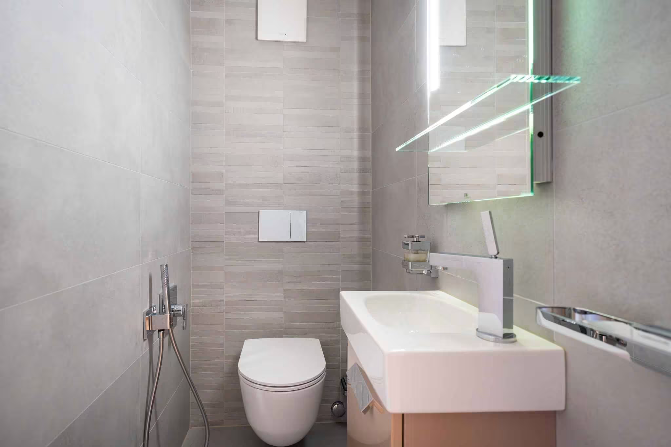
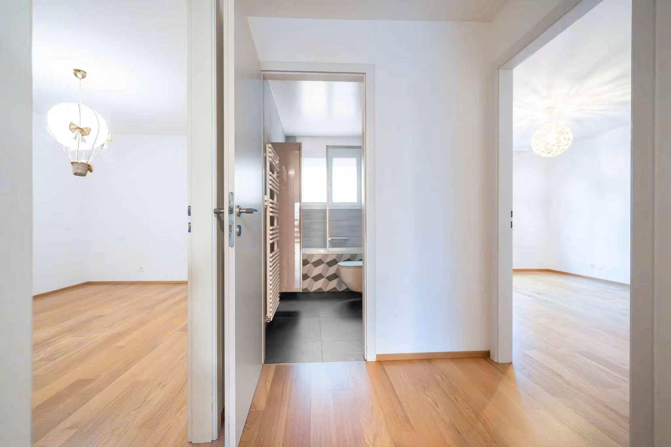
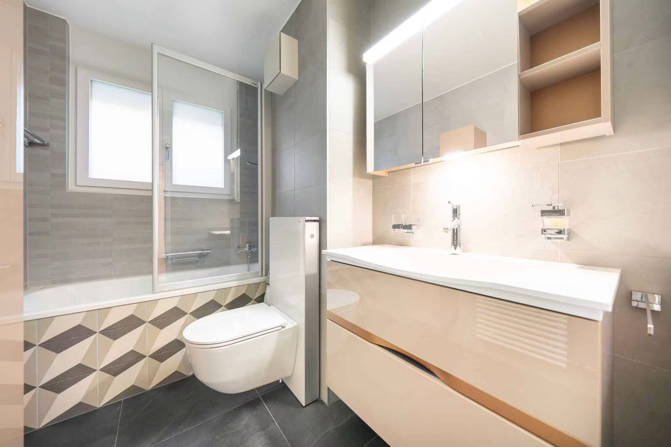
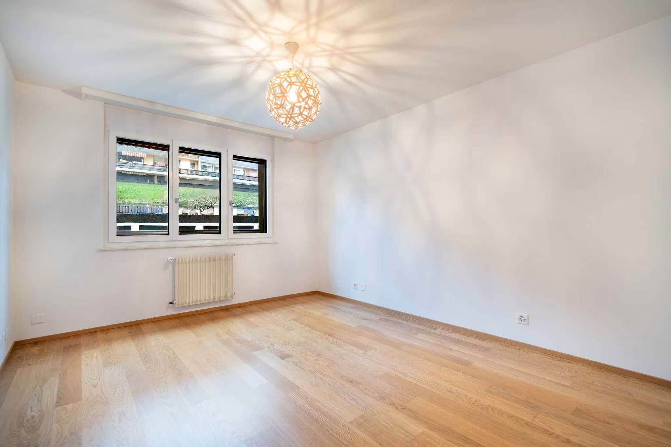
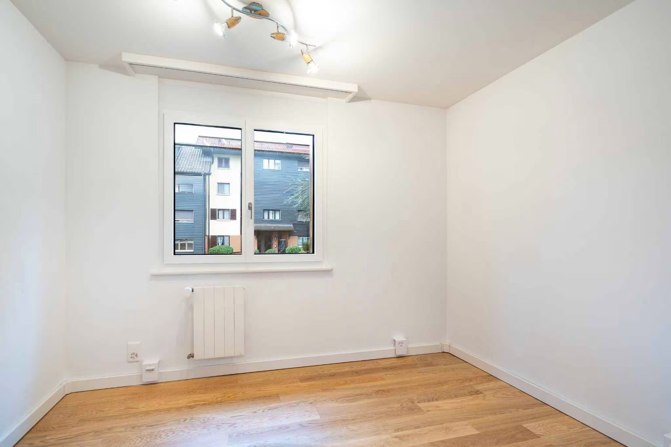
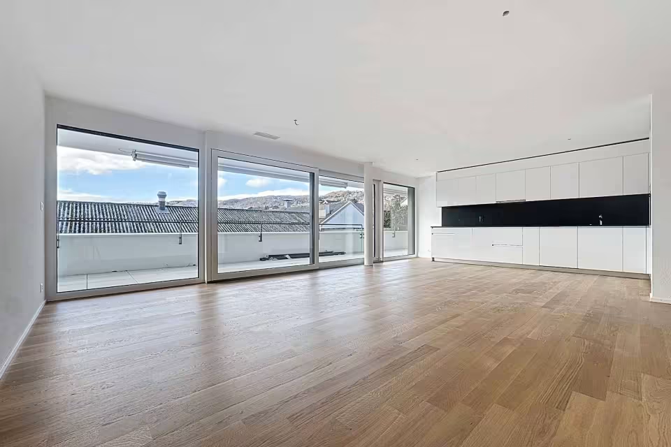
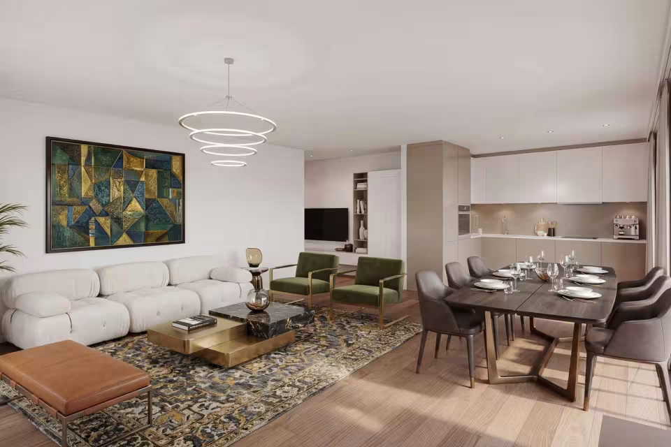
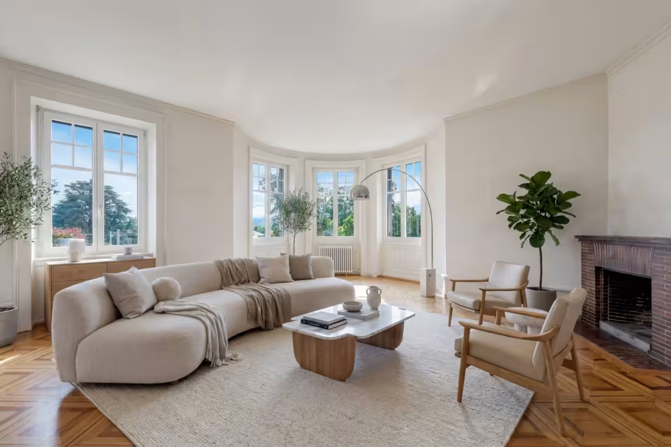
With a floor area of approximately 133 m² and a large 22 m² balcony, it underwent a complete renovation between 2018 and 2020 featuring high-end finishes. It also features a home automation system.
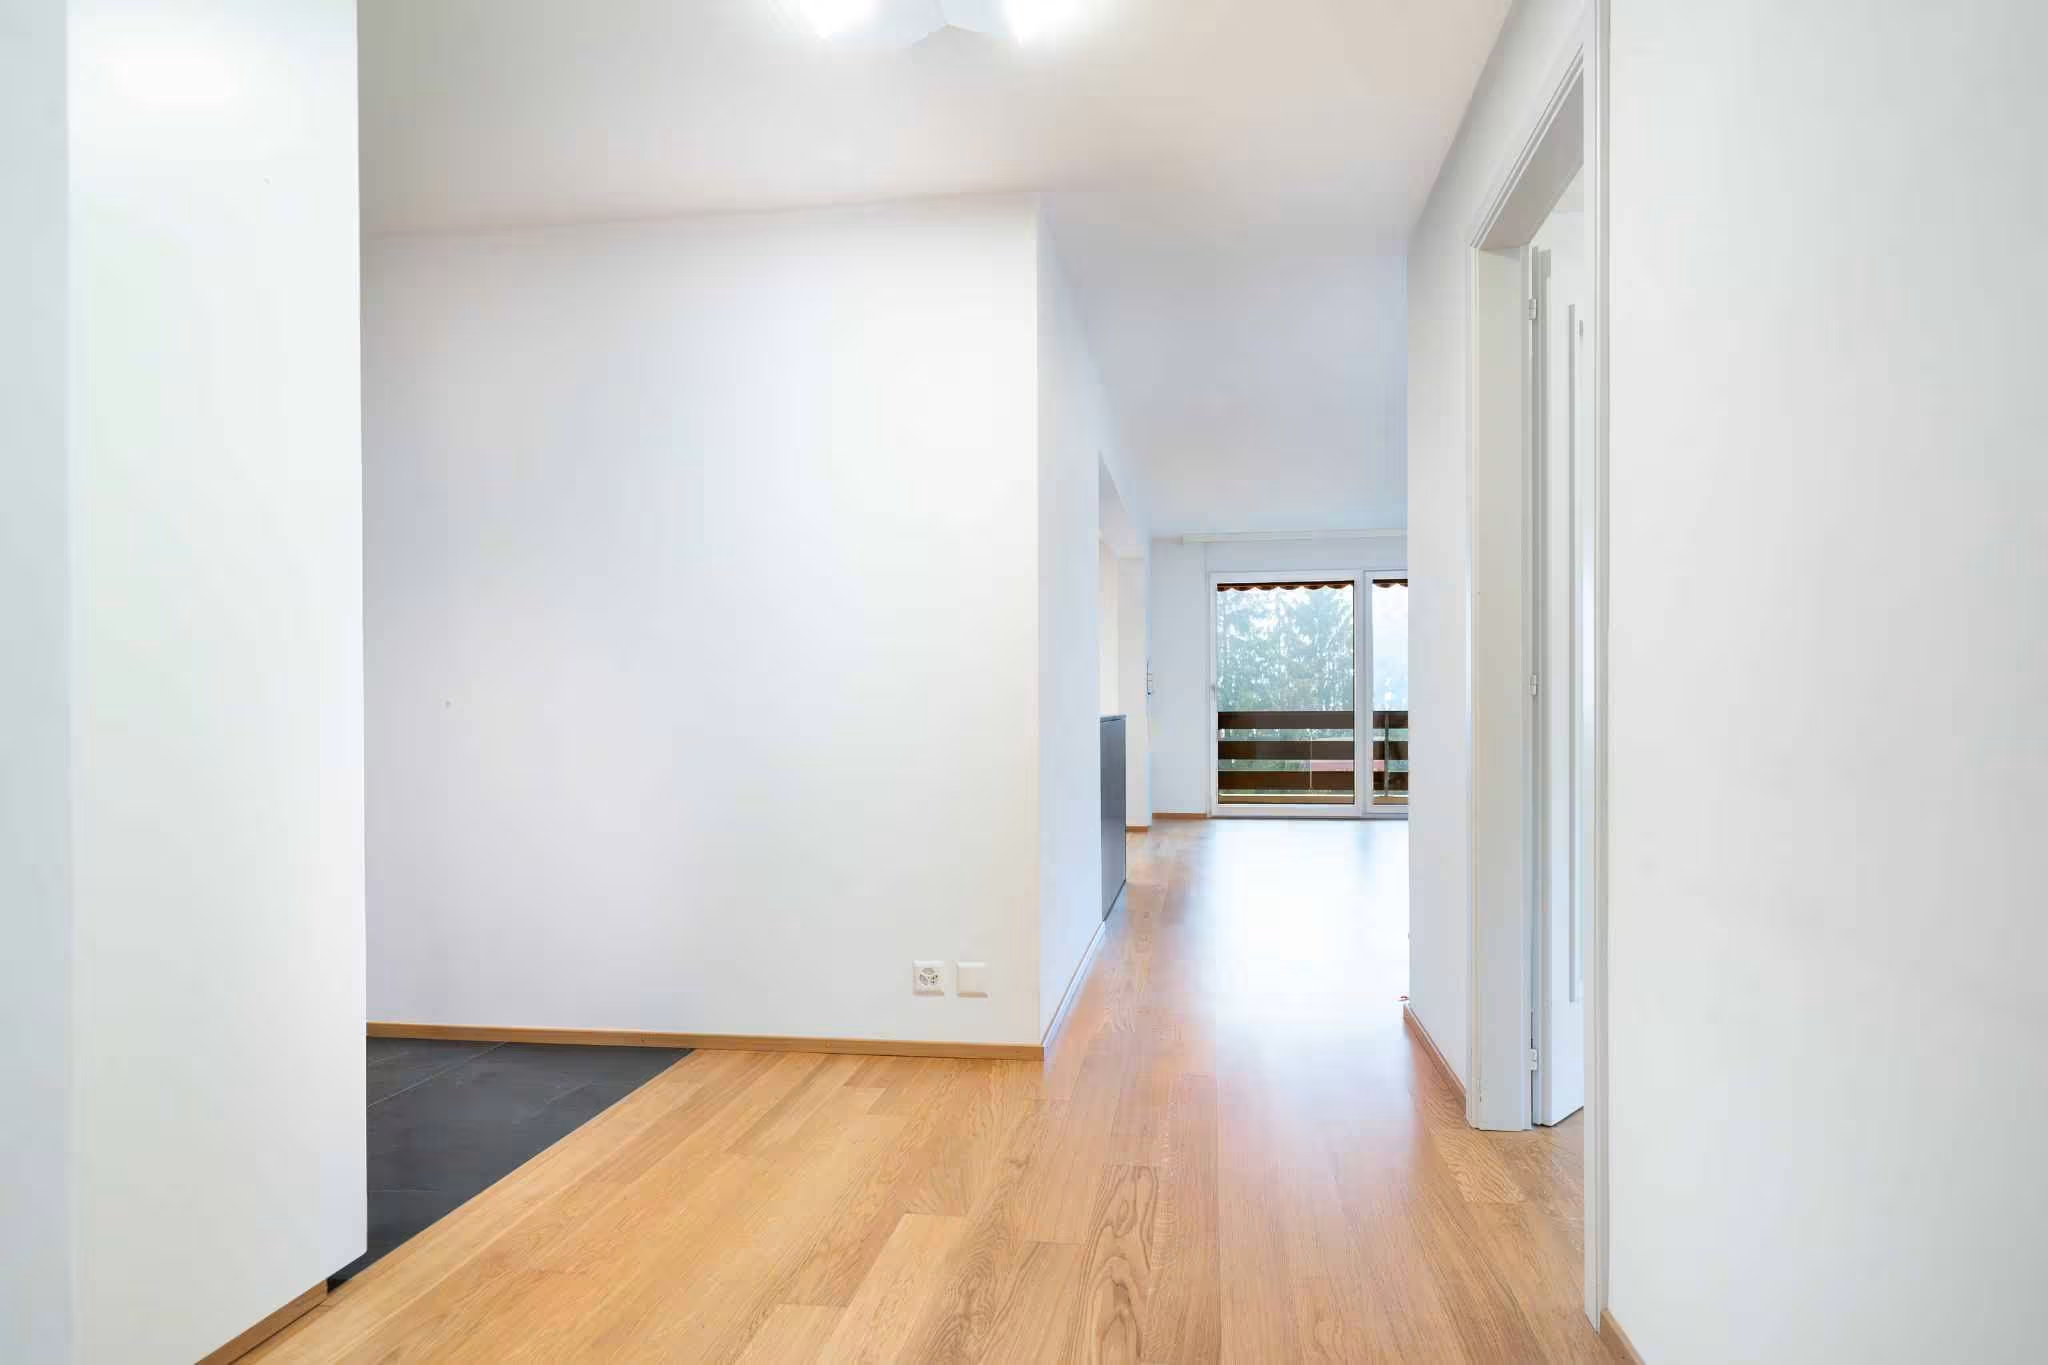
The layout is very spacious and airy.
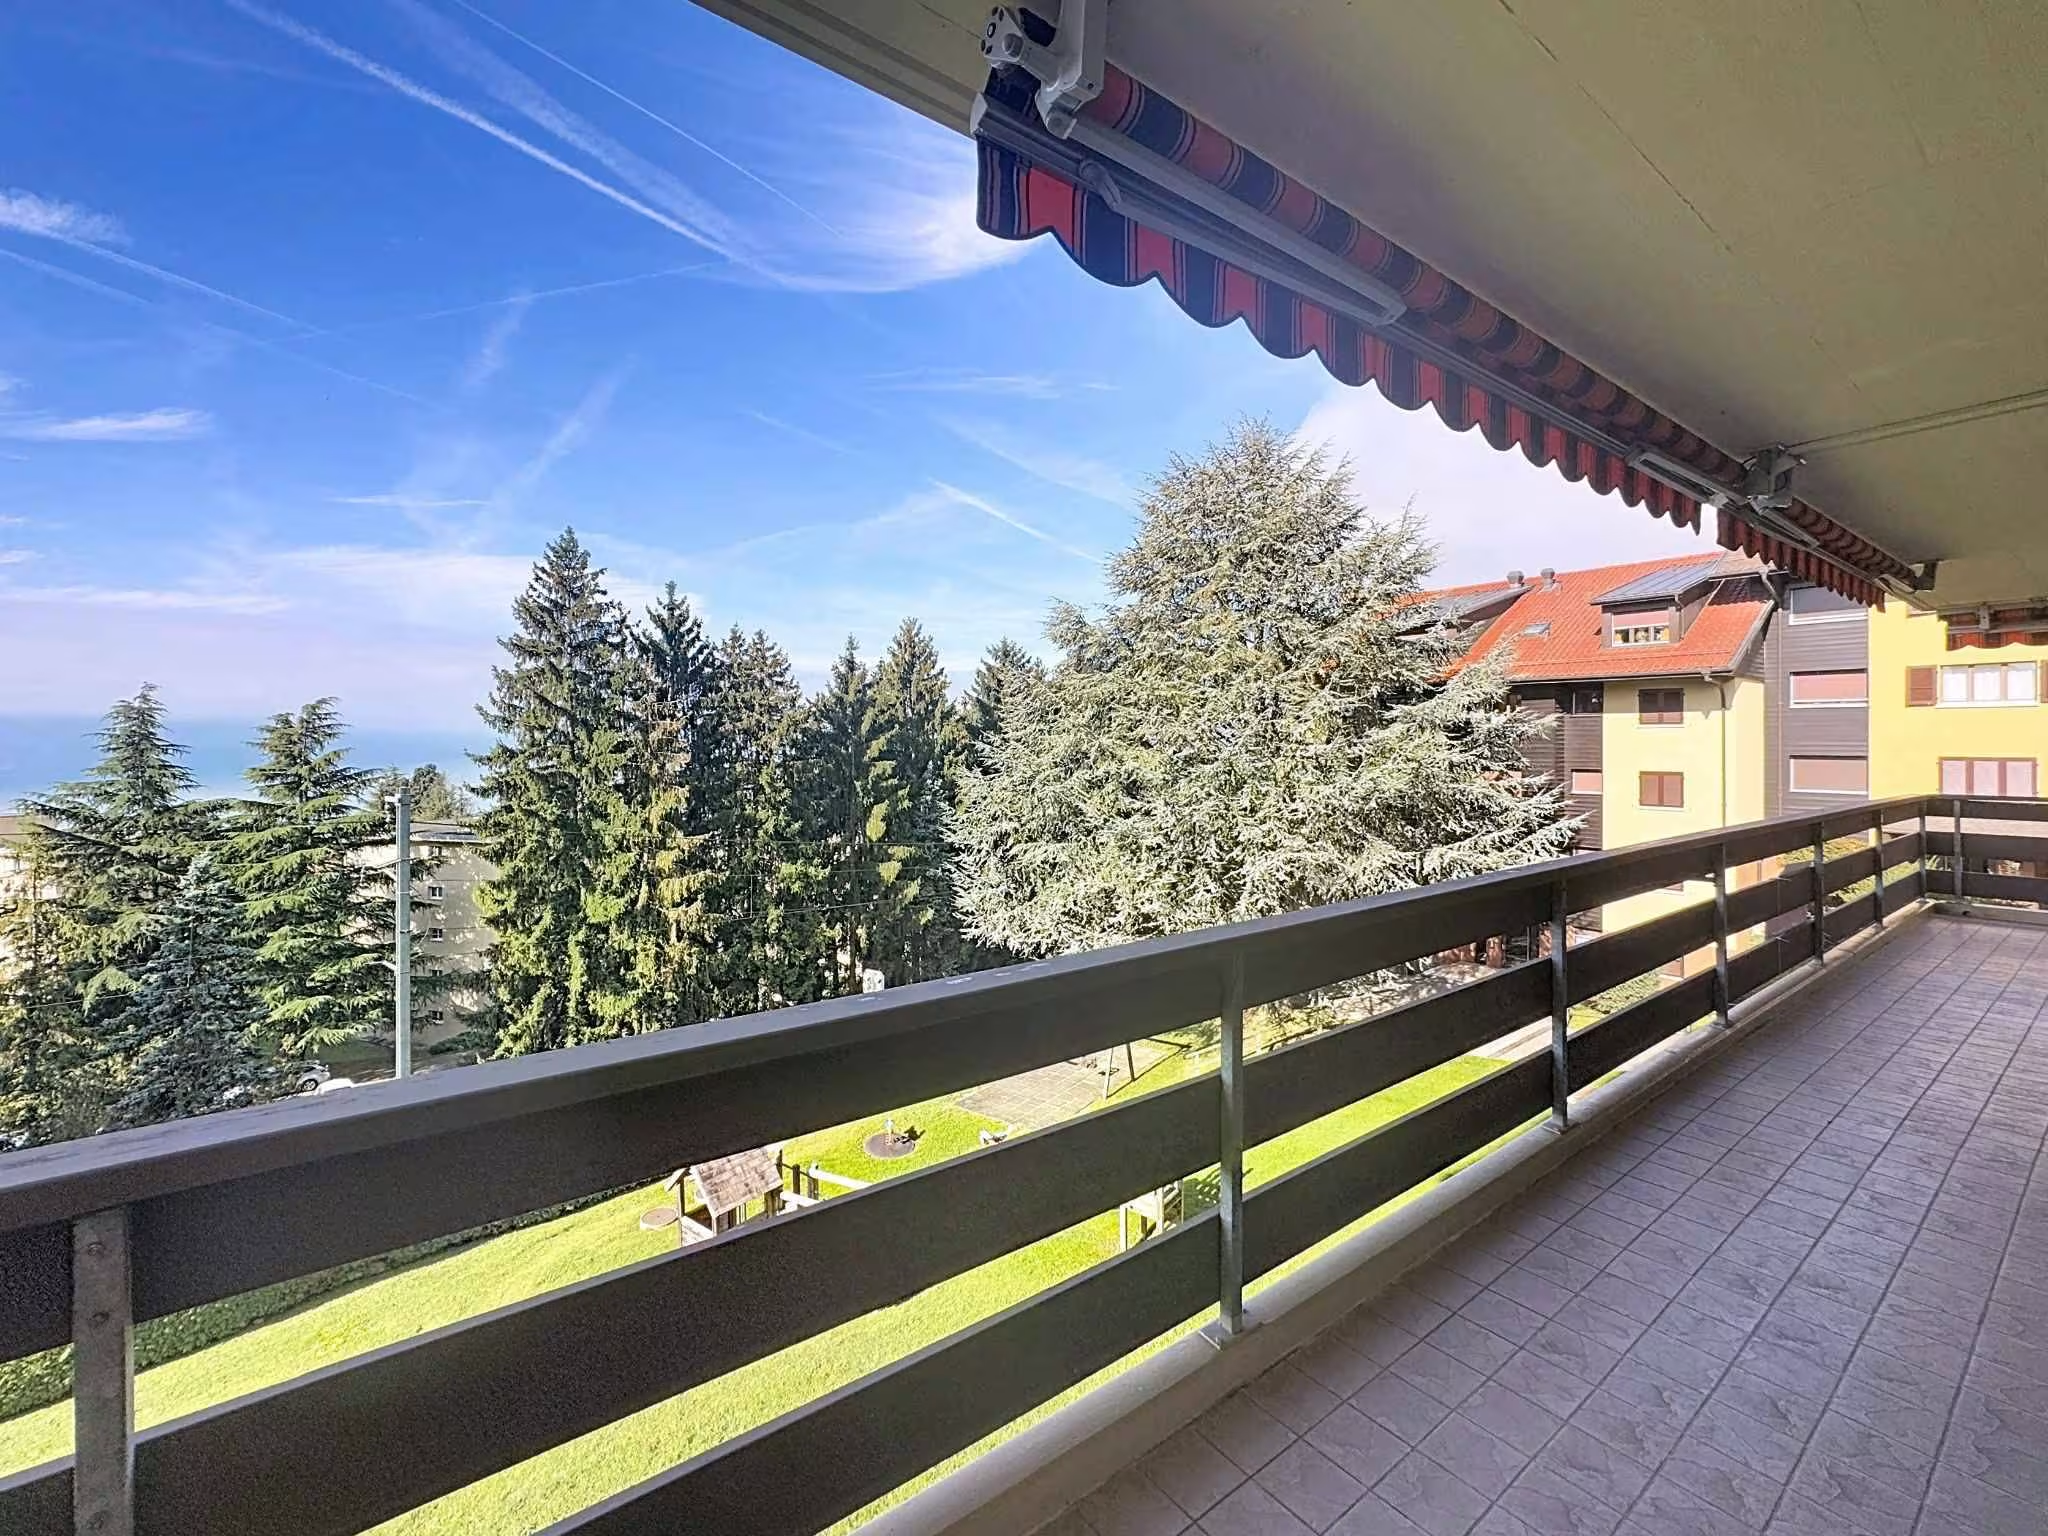
The apartment also offers a beautiful view of the Alps and a glimpse of the lake.
It faces south.
The interior layout is as follows:
1 beautiful entryway with built-in closets
1 large hallway leading to the living areas
1 bedroom facing northeast
1 bathroom with a tub and a window
1 bedroom facing northwest
1 bedroom/office facing west
1 large living/dining room with access to the balcony
1 large 22 m² balcony facing south and southwest
1 perfectly laid-out open kitchen
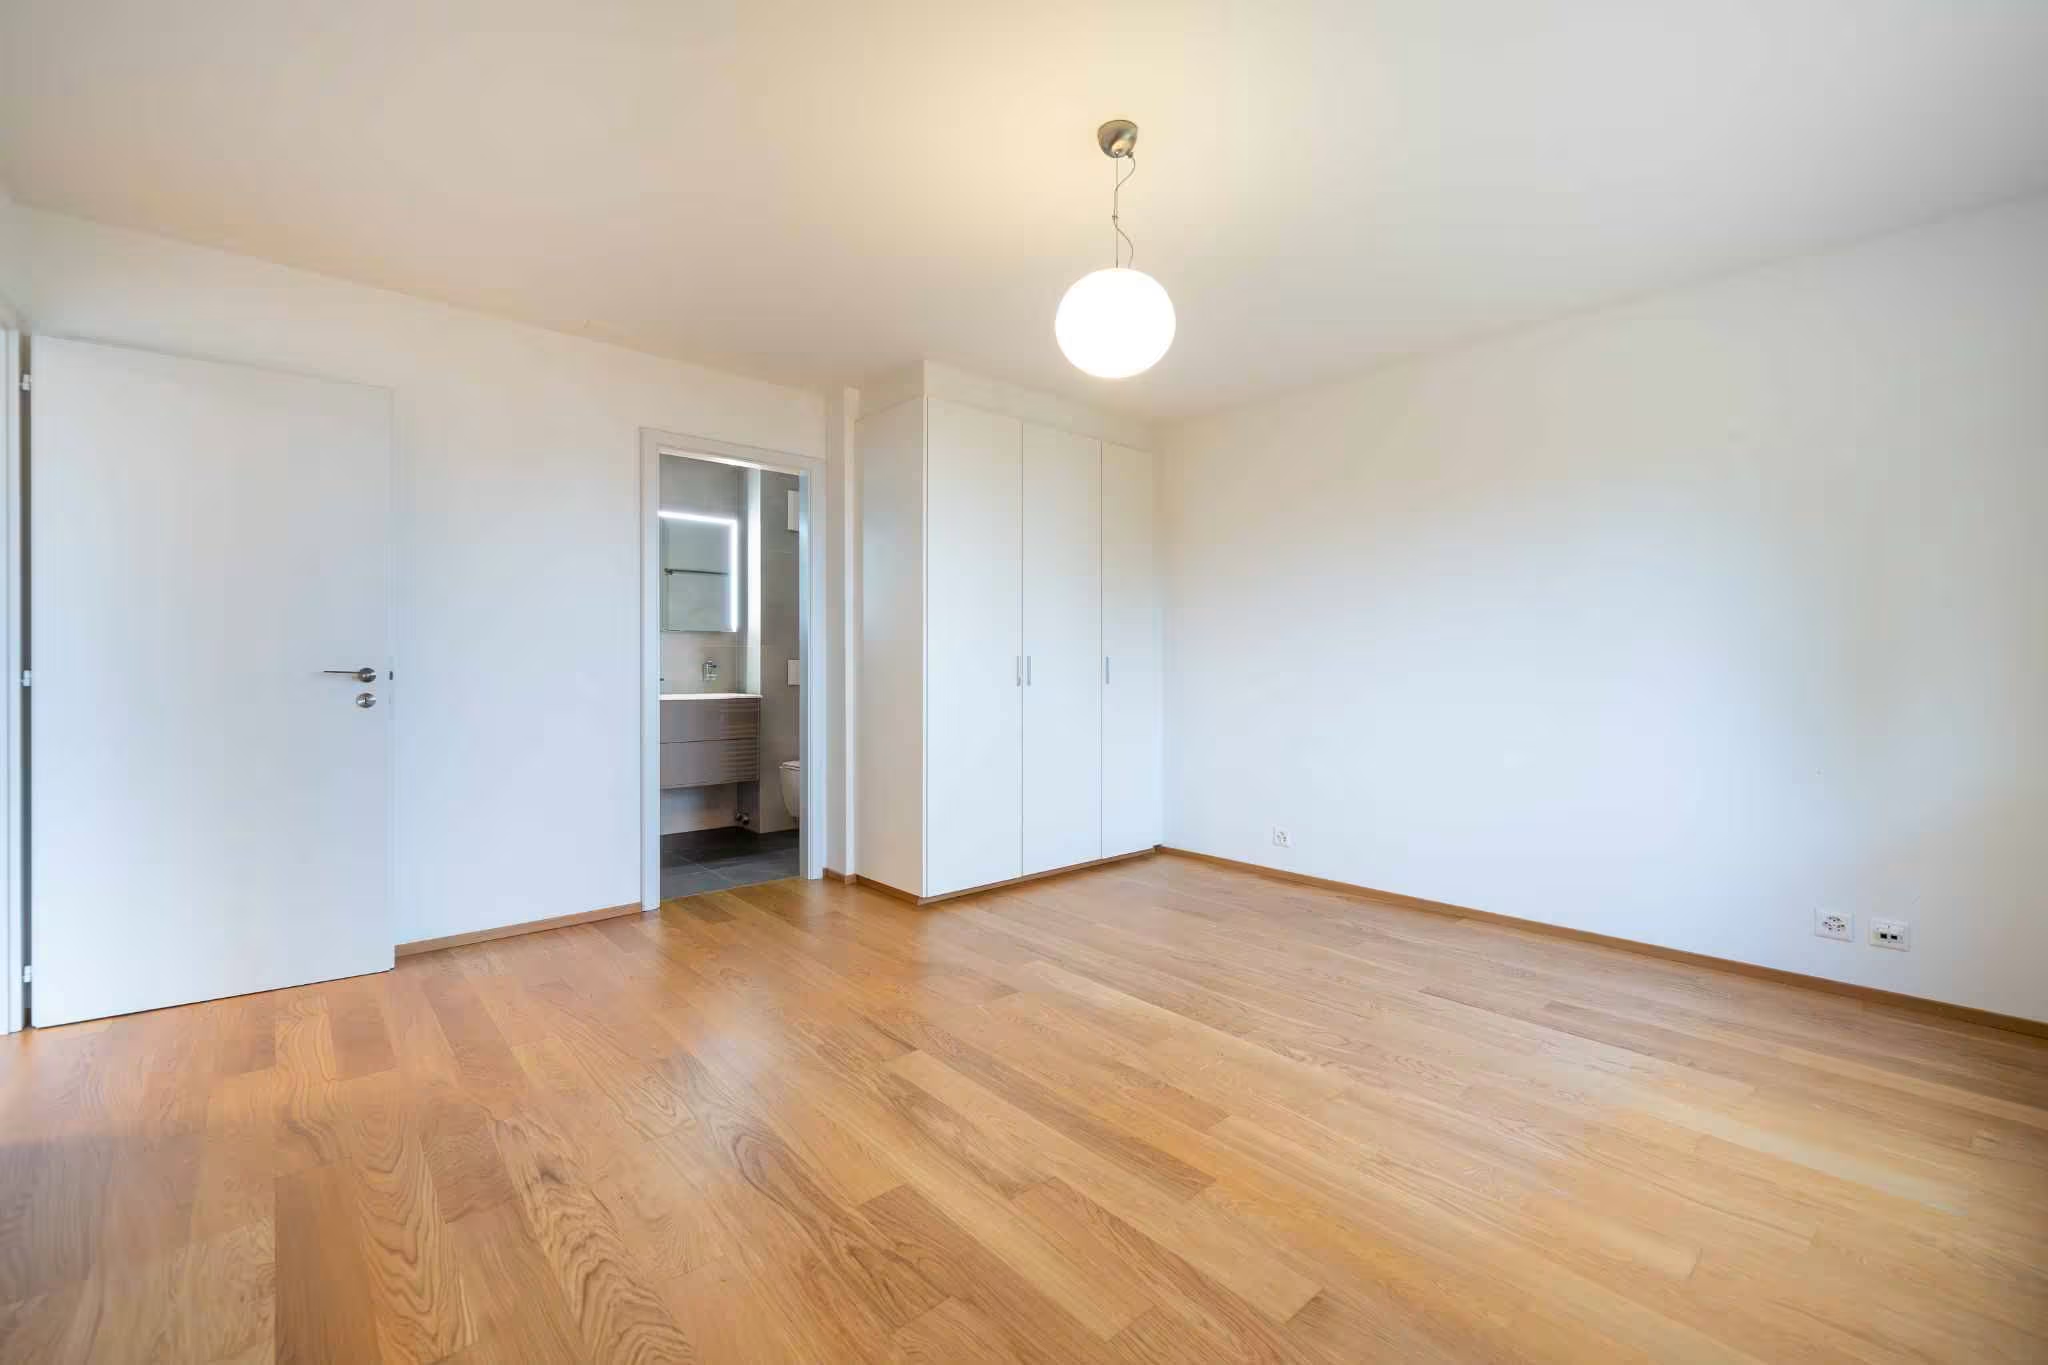
1 master bedroom with walk-in closet and adjoining walk-in shower
The property includes 2 storage units, as well as 2 outdoor parking spaces in front of the building’s entrance, sold separately.
Sale authorized as a second home.
For more information or to schedule a viewing: Ms. Lucrèce CONSTANTIN +41 79 799 58 90
This brochure is not contractually binding
Contact

3.5 rooms
New Listing: 3.5-room apartment with a balcony
CHF 1'090'000.-
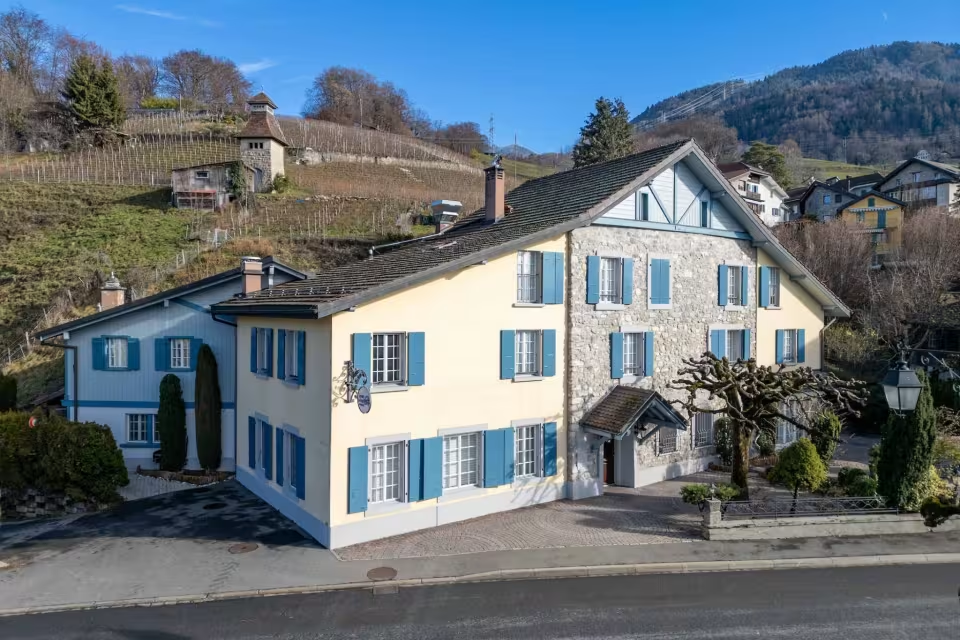
Renowned gourmet restaurant with adjoining accommodation
CHF 2'500'000.-
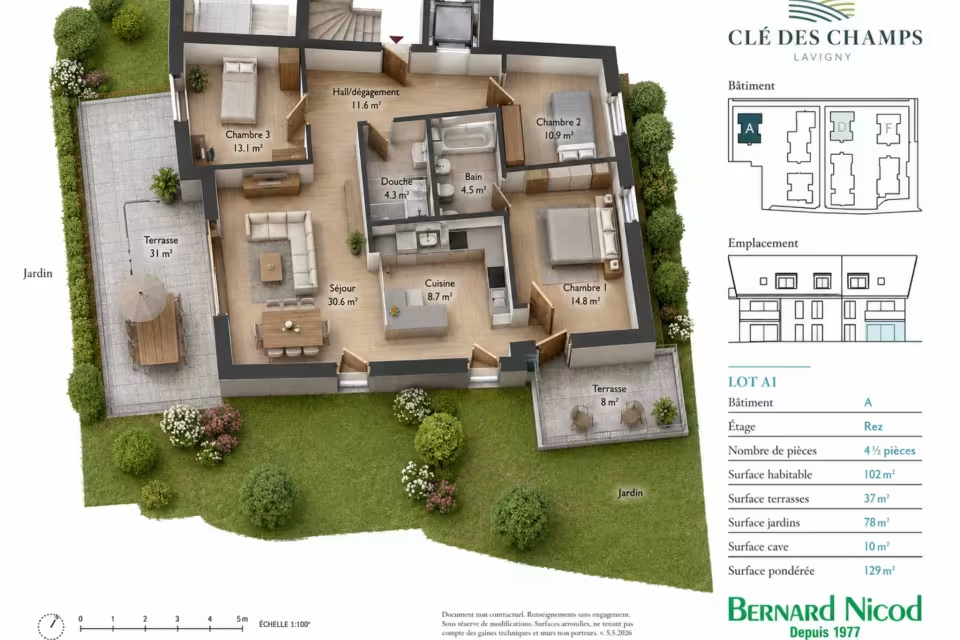
4.5 rooms
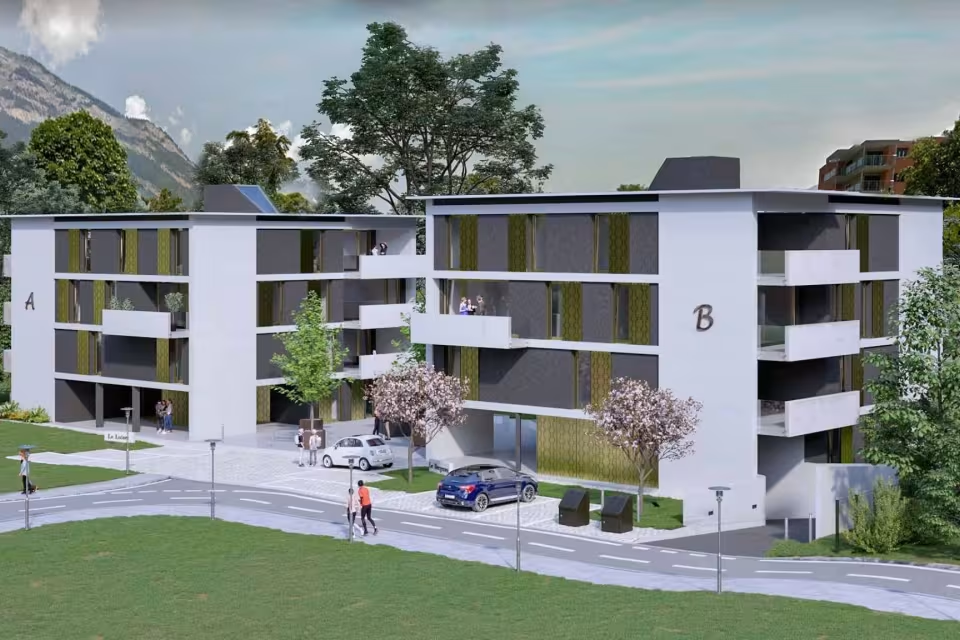
New Development! 3.5- to 5.5-room apartments with terraces and balconies
CHF 1'260'000.-
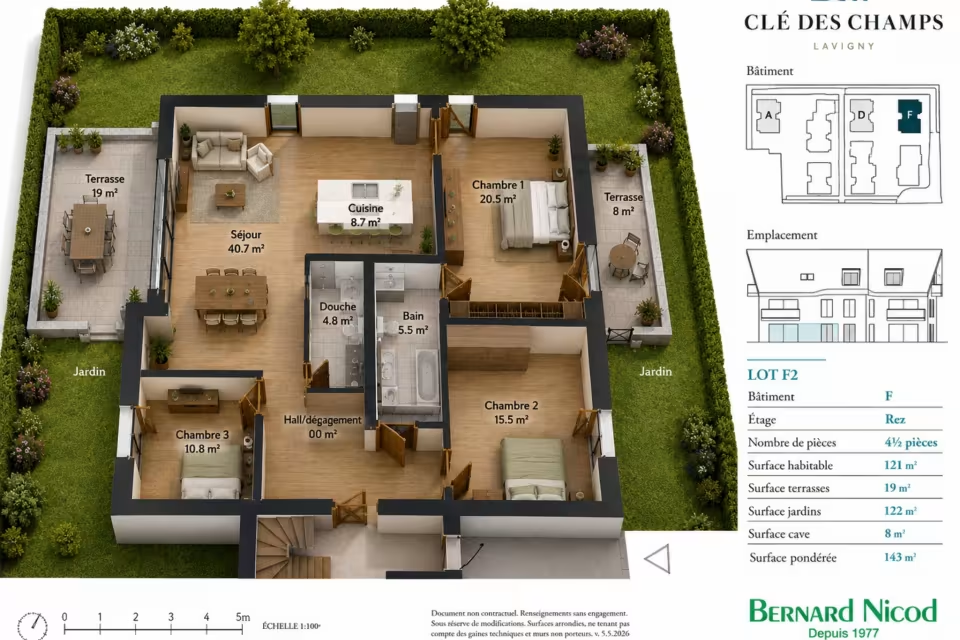
4.5 rooms
New Development! 3.5- to 5.5-room apartments with terraces and balconies
CHF 1'340'000.-
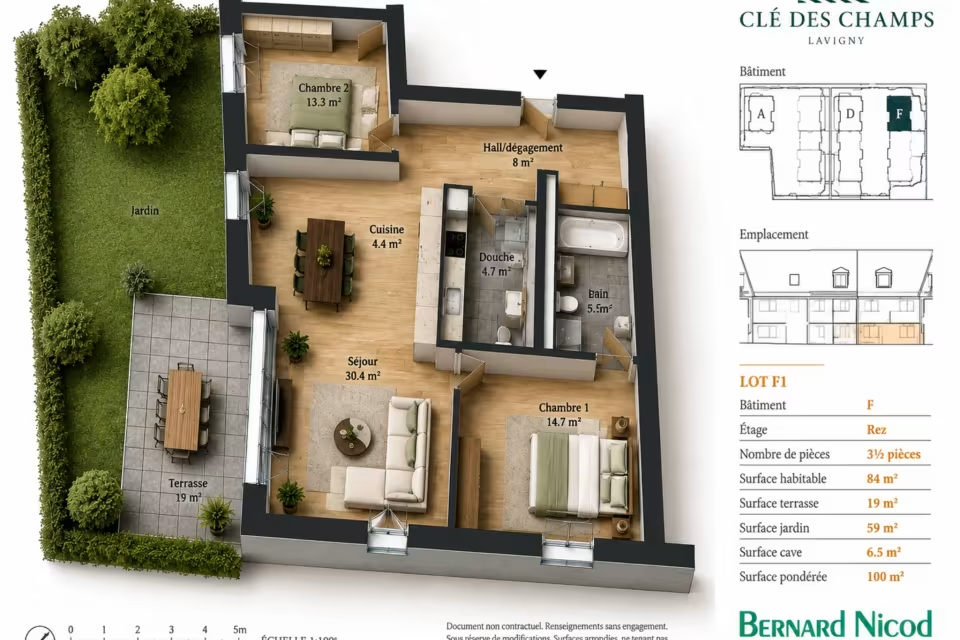
3.5 rooms
New Development! 3.5- to 5.5-room apartments with terraces and balconies
CHF 970'000.-
5.5 rooms
Exceptional top-floor apartment with 2 balconies, a stone's throw from Ouchy
CHF 2'500'000.-
3.5 rooms
Las Vegas in Saxon!
CHF 690'000.-