



Details
Offer type
Floor
Rez
Living area
54 m2
Land area
1381
Number of rooms
2.5Bathrooms
1
Parking spaces
1
Availability
Reference
Selling price
CHF 820'000.-
Description
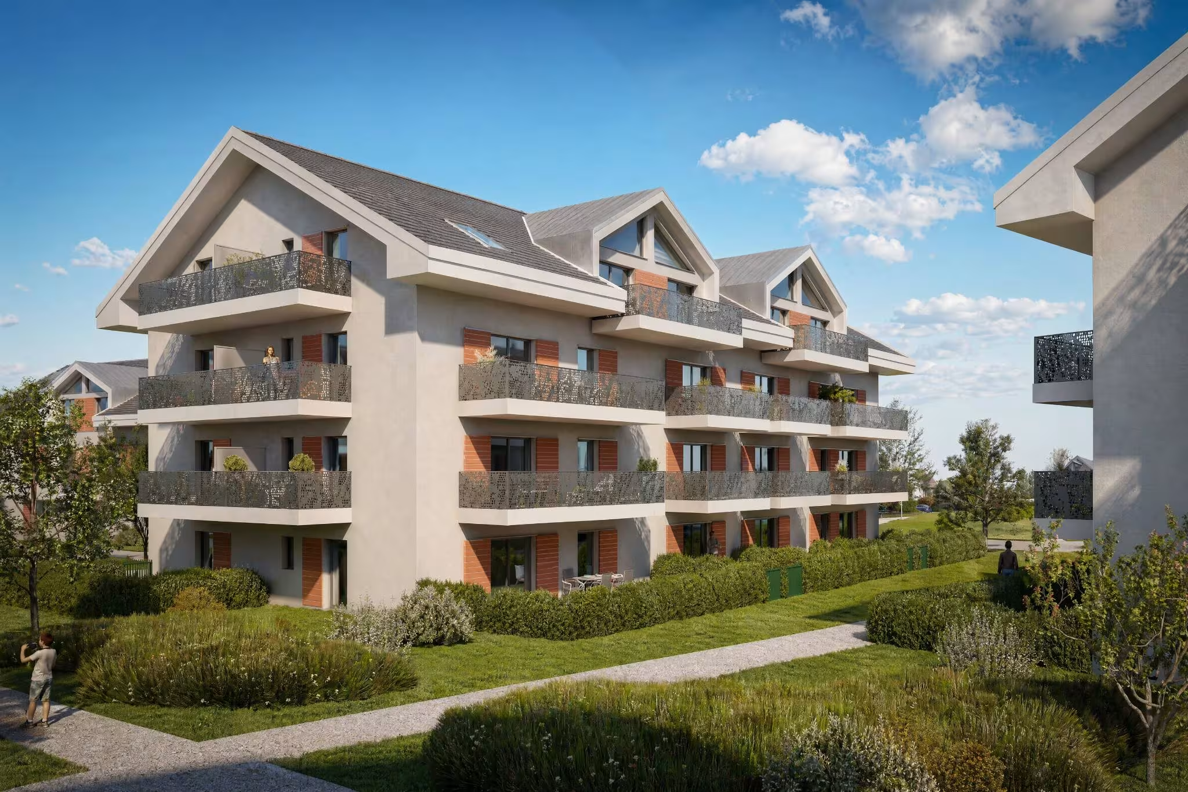
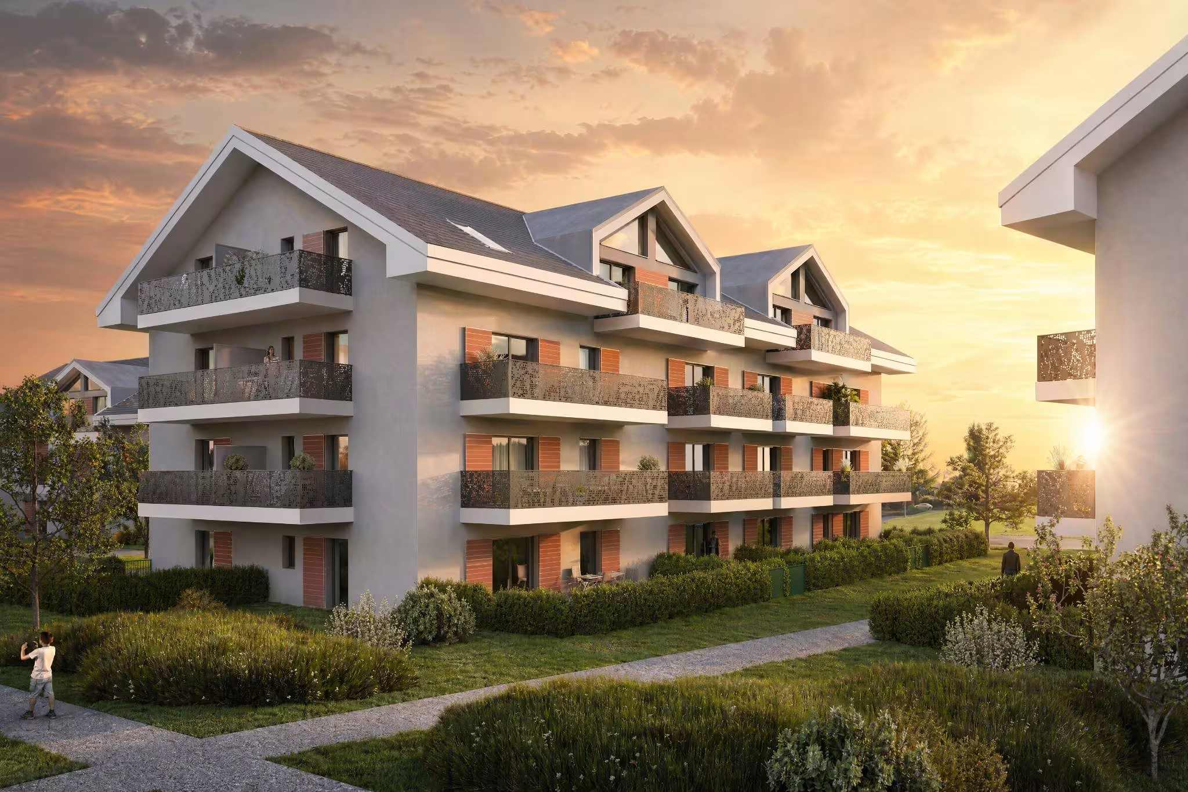
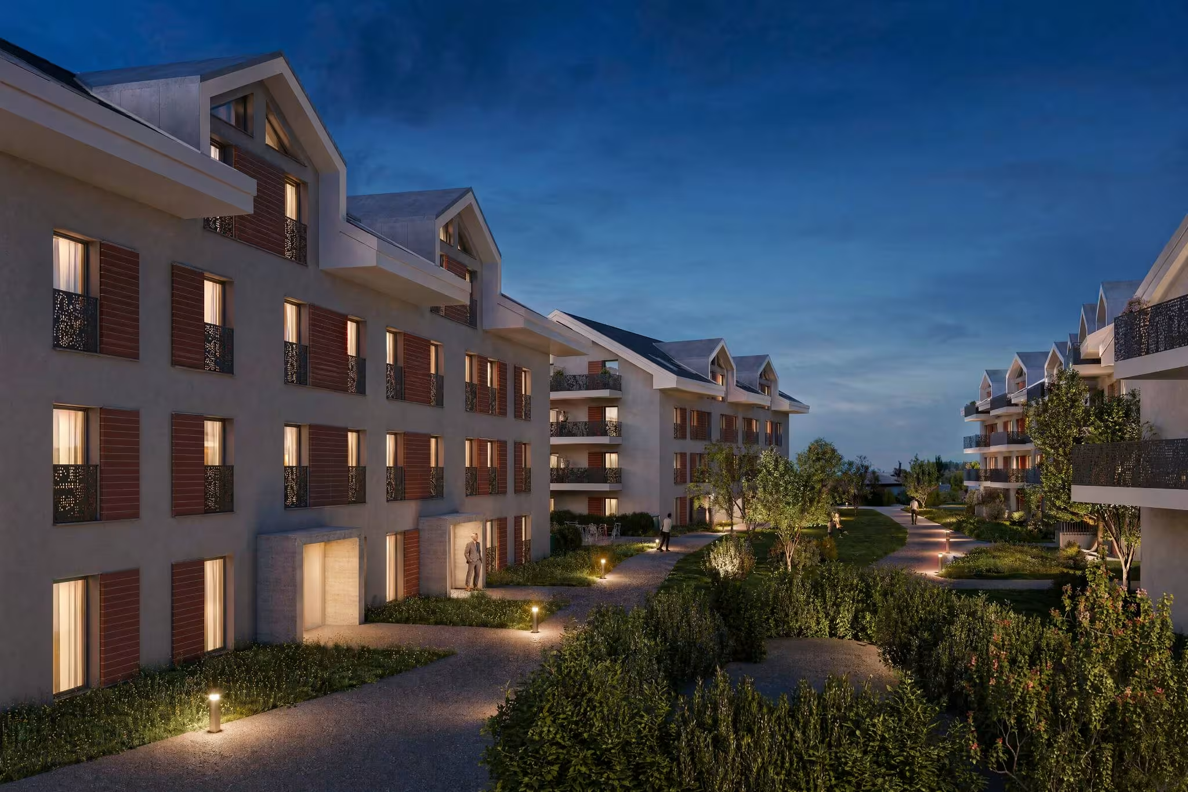
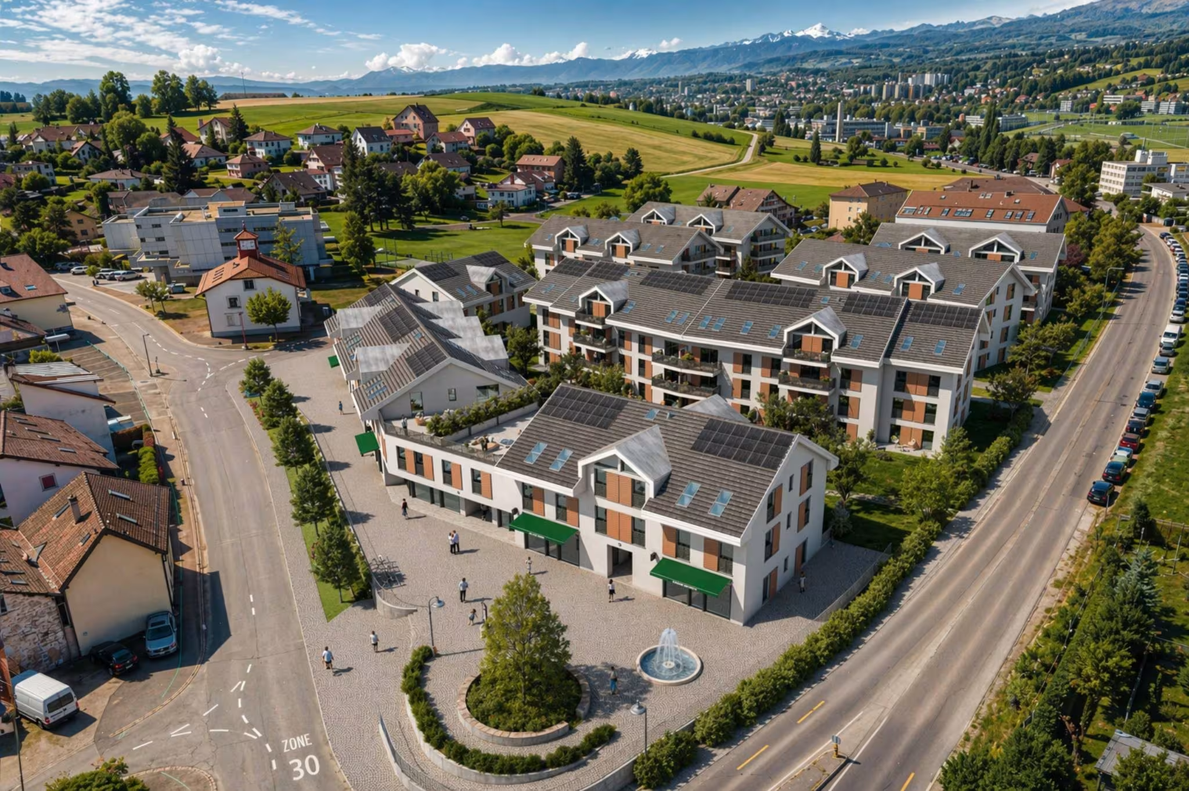
Following the success of the first phase, we are pleased to begin construction on the second phase. This phase will consist of four buildings, two of which will be offered for sale as condominiums.
Developed by our general contractor, this project offers 40 2.5- and 3.5-room apartments, with weighted floor areas ranging from 46 m² to 101 m², designed to provide comfort, functionality, and quality of life.
You’ll have the opportunity to choose your kitchen and customize the interior finishes of your apartment to suit your tastes. Your future home will be spacious, comfortable, and perfectly suited to your lifestyle.
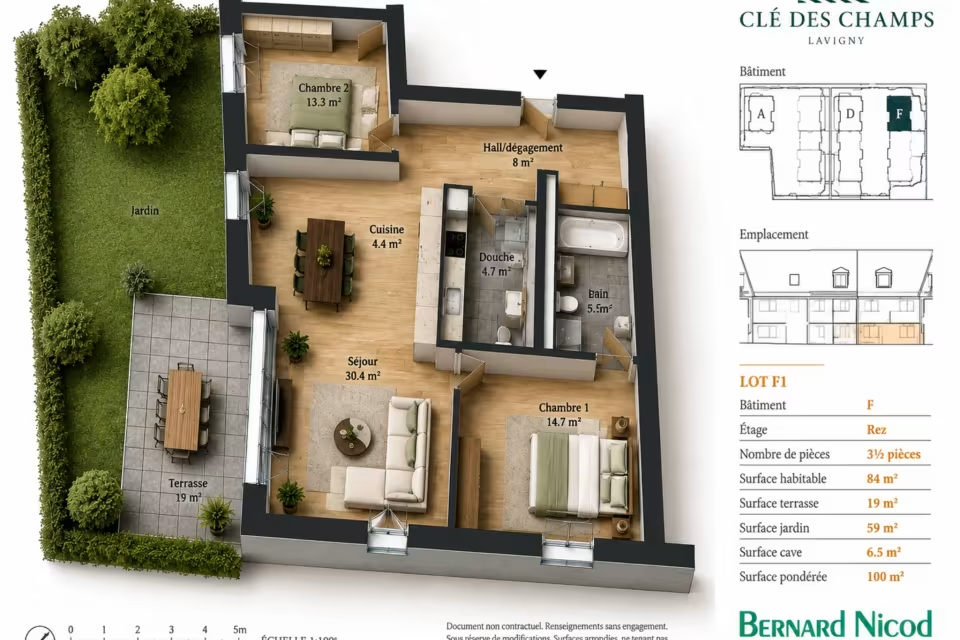
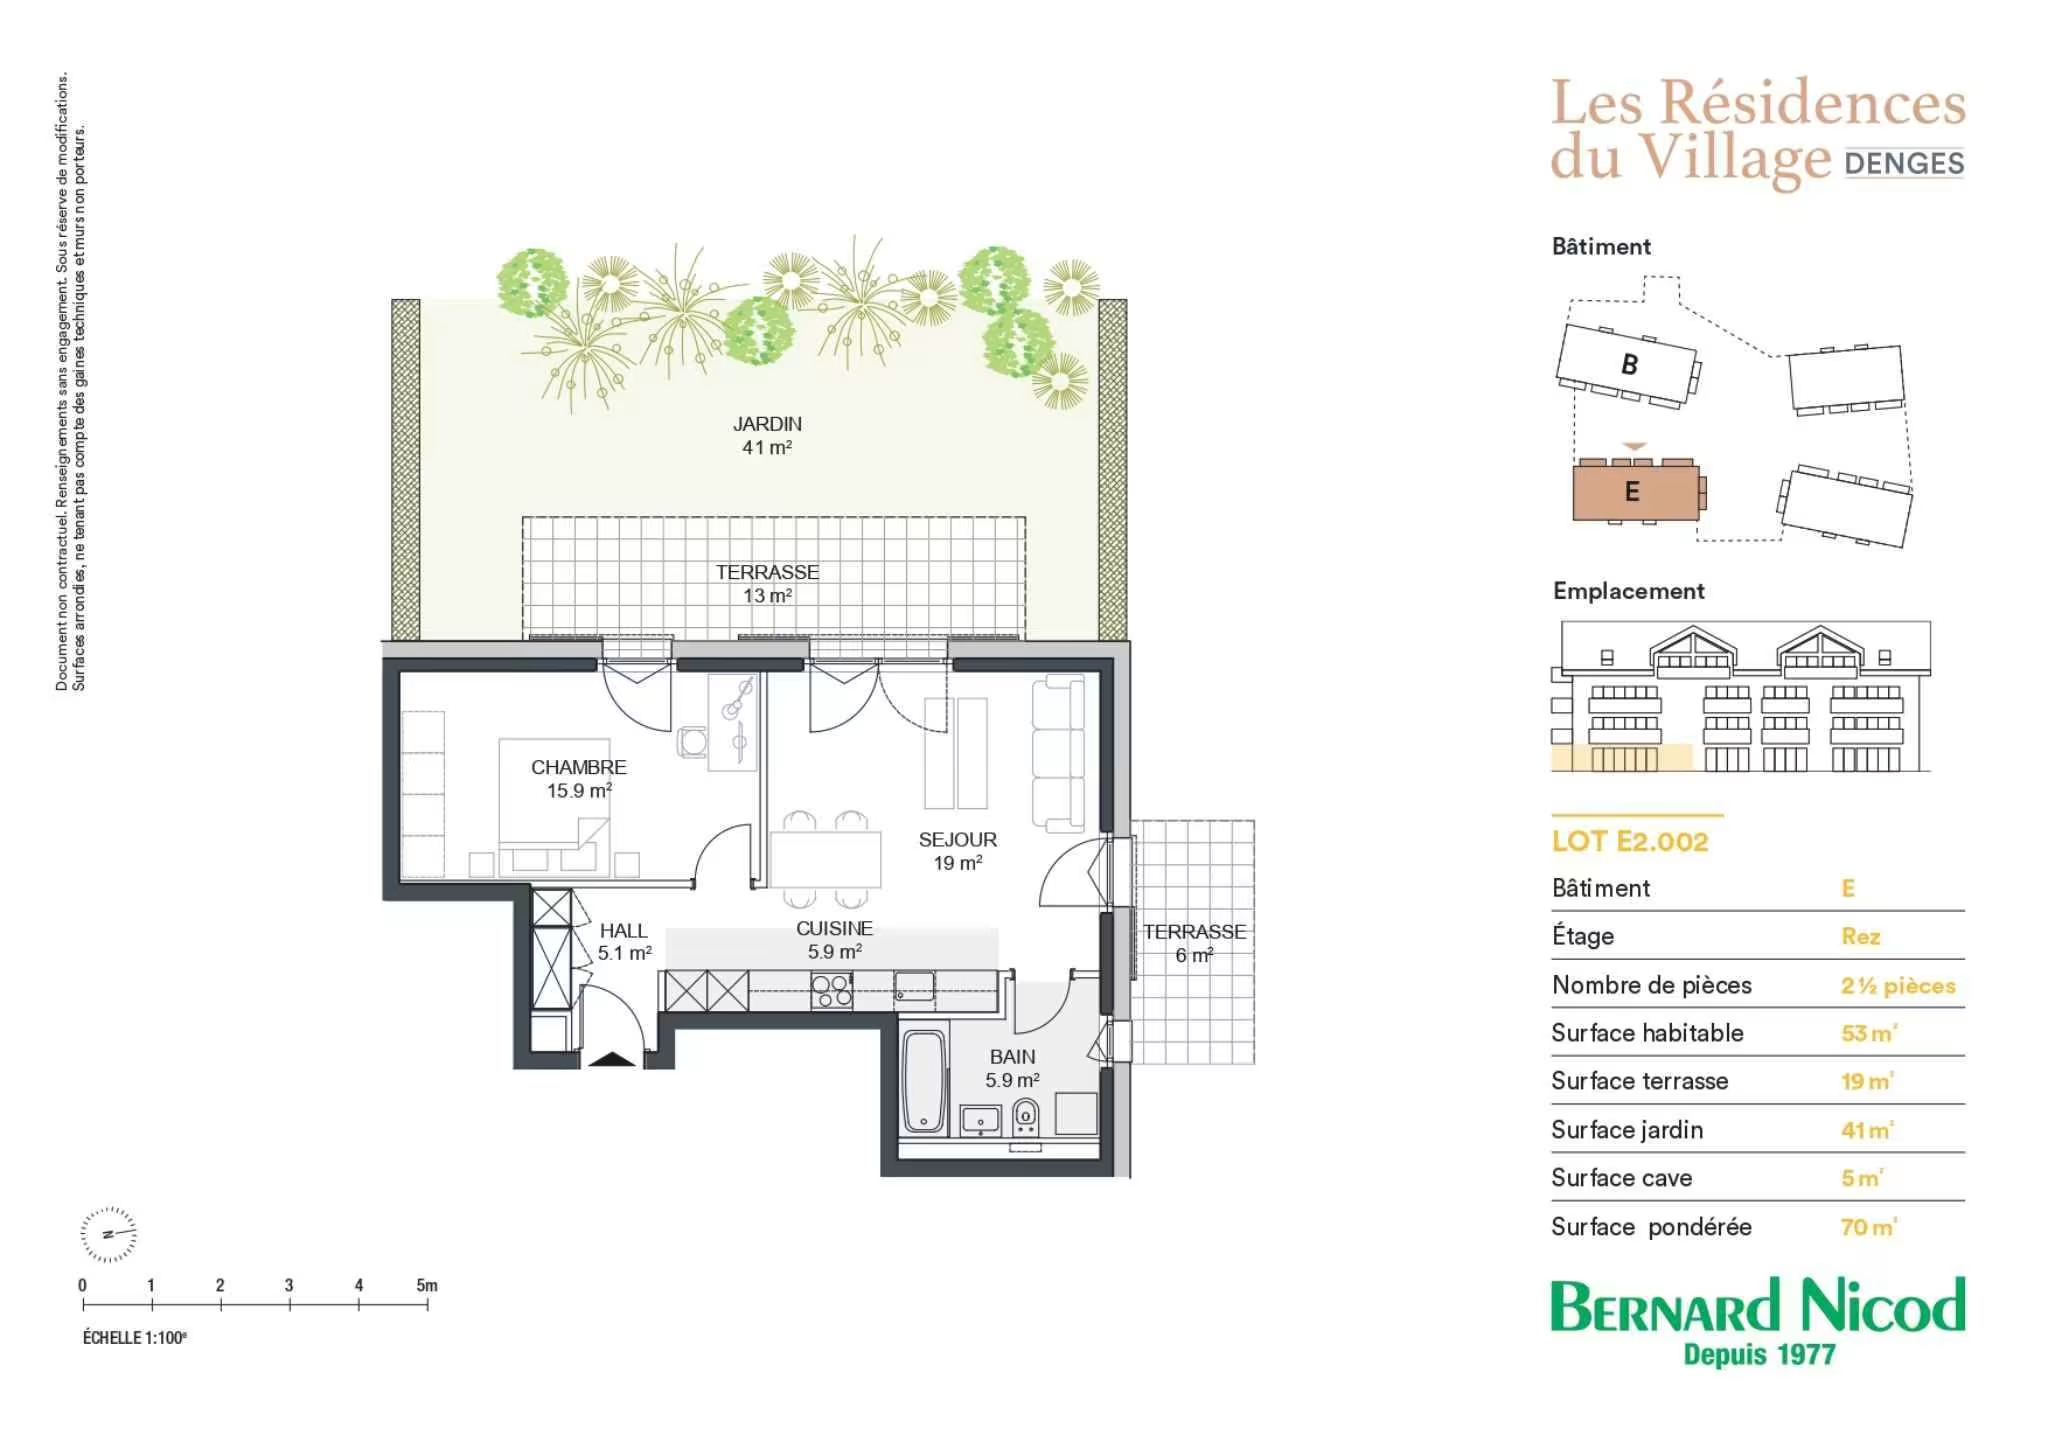
This 2.5-room apartment is located on the ground floor of Building E and is laid out as follows:
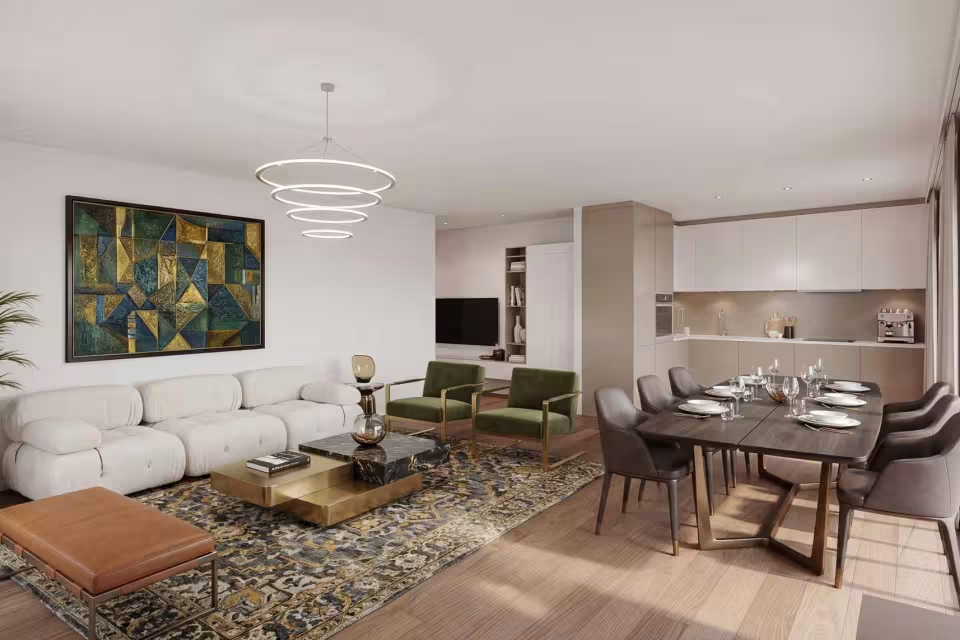
An entryway leading to the kitchen, which opens onto the living room and provides access to the two terraces and the garden. A bedroom with access to the outdoors. A bathroom with a sink and toilet.
A storage unit and an indoor parking space (CHF 35,000 extra) complete this property.
The apartments will be ready for occupancy in April 2028.
HIGHLIGHTS:
- MINERGIE-certified project
- District heating using Swiss pellets
- Solar panels to reduce your energy bills
- Finishes of the buyer’s choice—at Magenta
- Construction by the general contractor BERNARD NICOD SA
Discover your future home by contacting our team for a comprehensive presentation of our project and to receive personalized advice from our real estate agents: Alexandra JEREZ and Tania LEITE at 024 424 24 26.
3.5 rooms
New Listing: 3.5-room apartment with a balcony
CHF 1'090'000.-
Renowned gourmet restaurant with adjoining accommodation
CHF 2'500'000.-
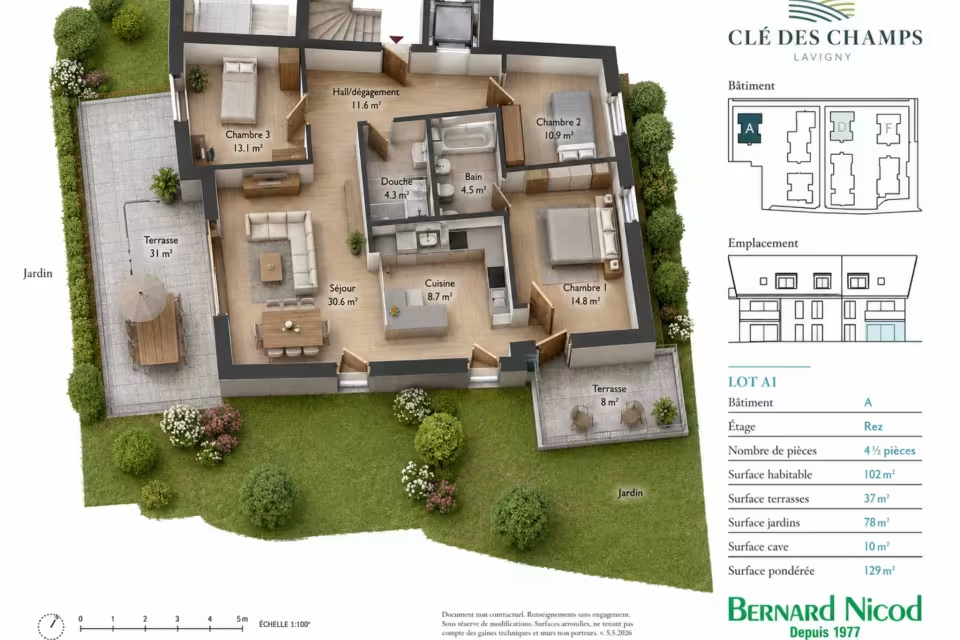
4.5 rooms
New Development! 3.5- to 5.5-room apartments with terraces and balconies
CHF 1'260'000.-
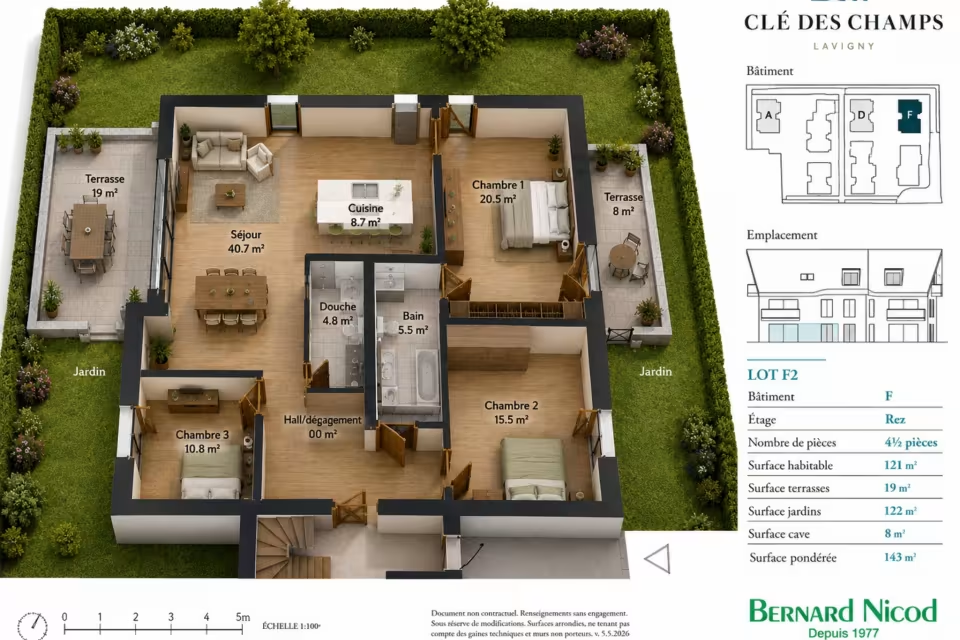
4.5 rooms
New Development! 3.5- to 5.5-room apartments with terraces and balconies
CHF 1'340'000.-