
Photos
Details
Offer type
Usage
VENTE
Floor
Rez
Living area
102 m2
Land area
10753
Number of rooms
4.5Bathrooms
2
Parking spaces
2
Availability
Disponibilité
To be determined
Reference
Bien n°
81557
Selling price
CHF 1'220'000.-
Description
body
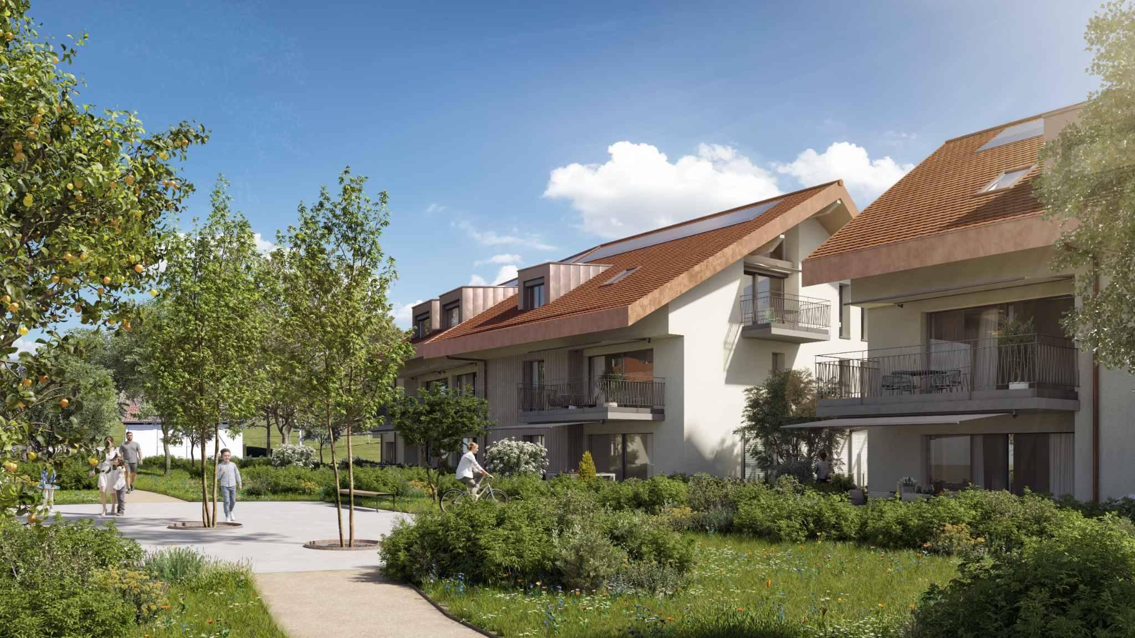
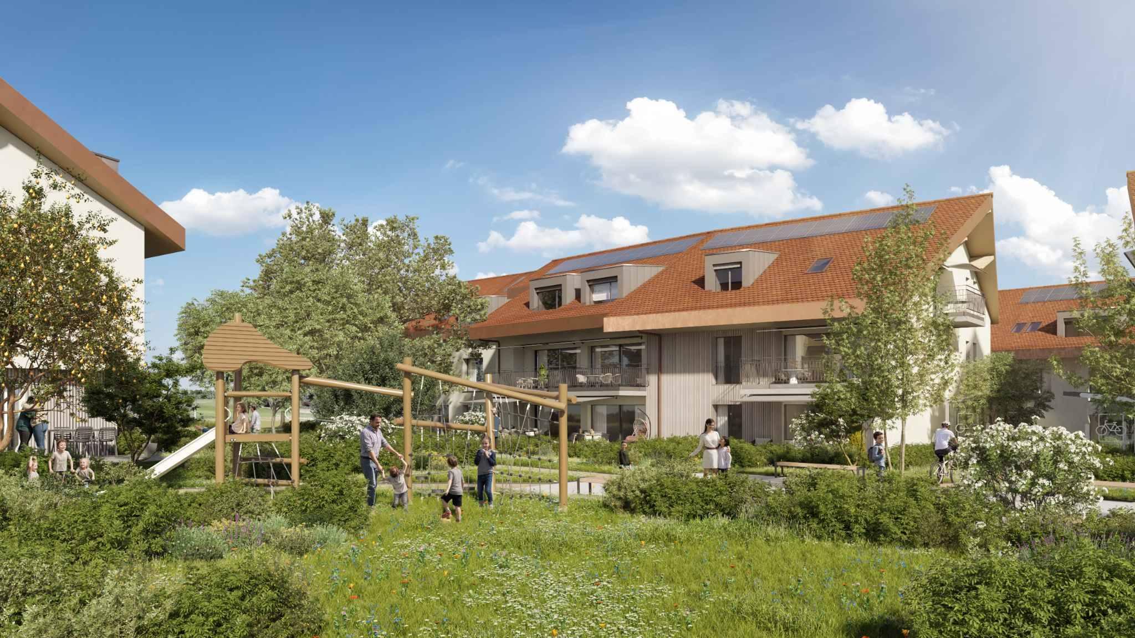
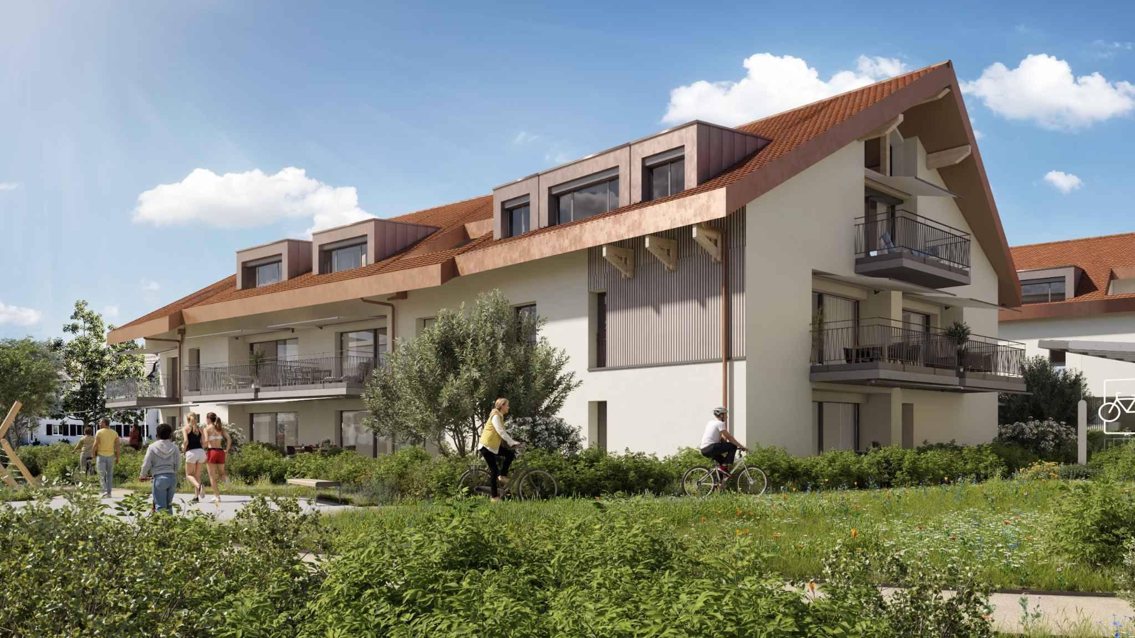
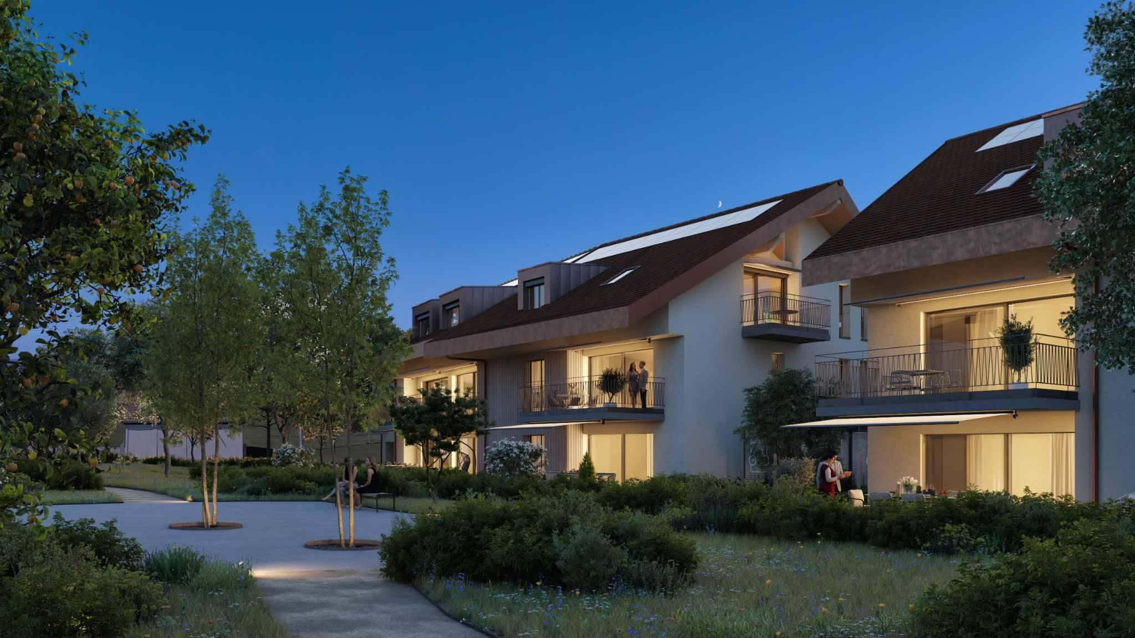
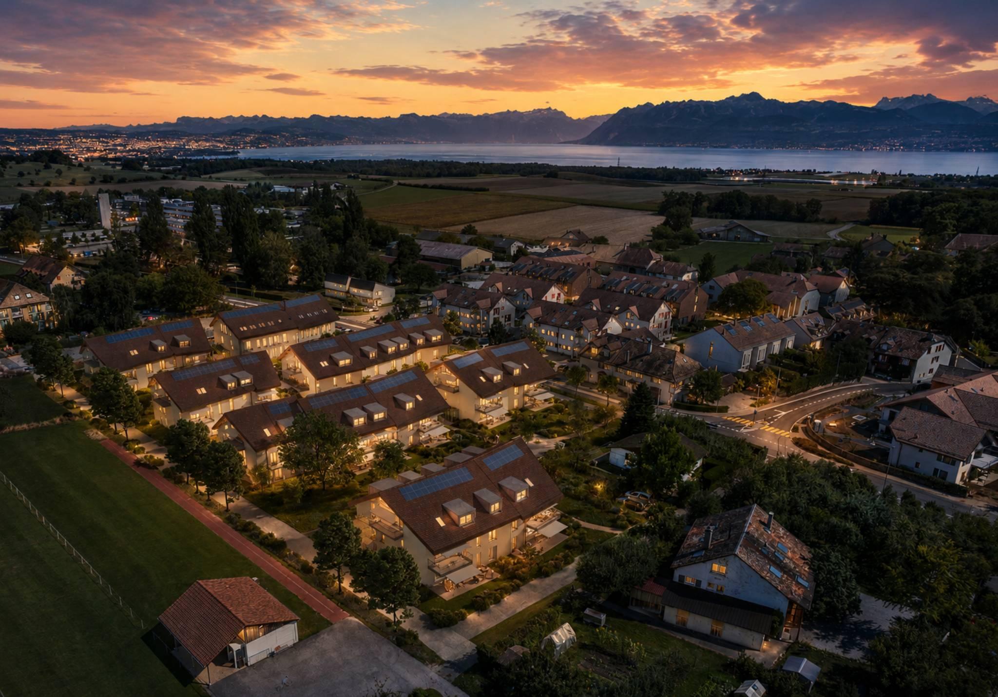
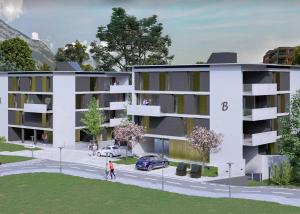
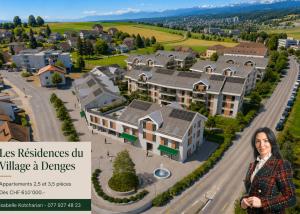
Designed to offer optimal comfort, this residential complex combines tranquility, modernity, and a natural setting. Here, everything comes together so you can fully enjoy every moment, whether you’re a young professional, a family, or a senior seeking peace of mind.
Clé des Champs offers a wide selection of apartments, ranging from 3.5-room units to 5.5-room family homes. The units feature generous floor plans and plenty of natural light, enhancing your daily quality of life.
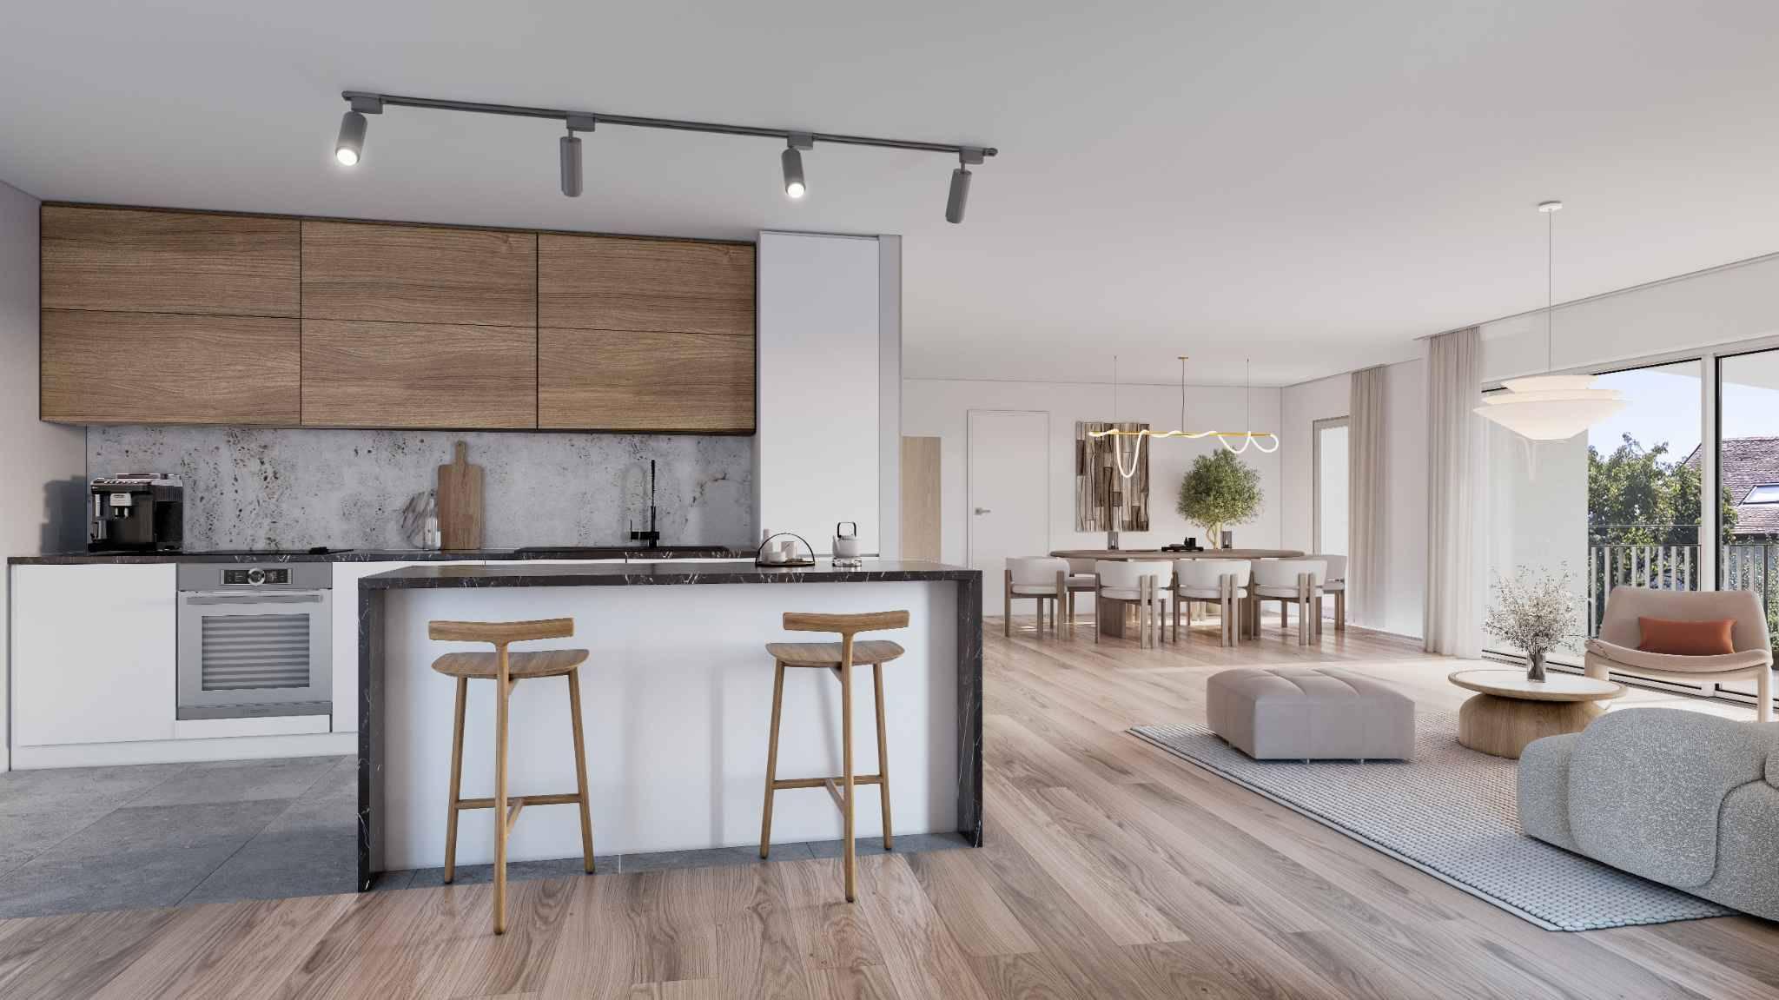
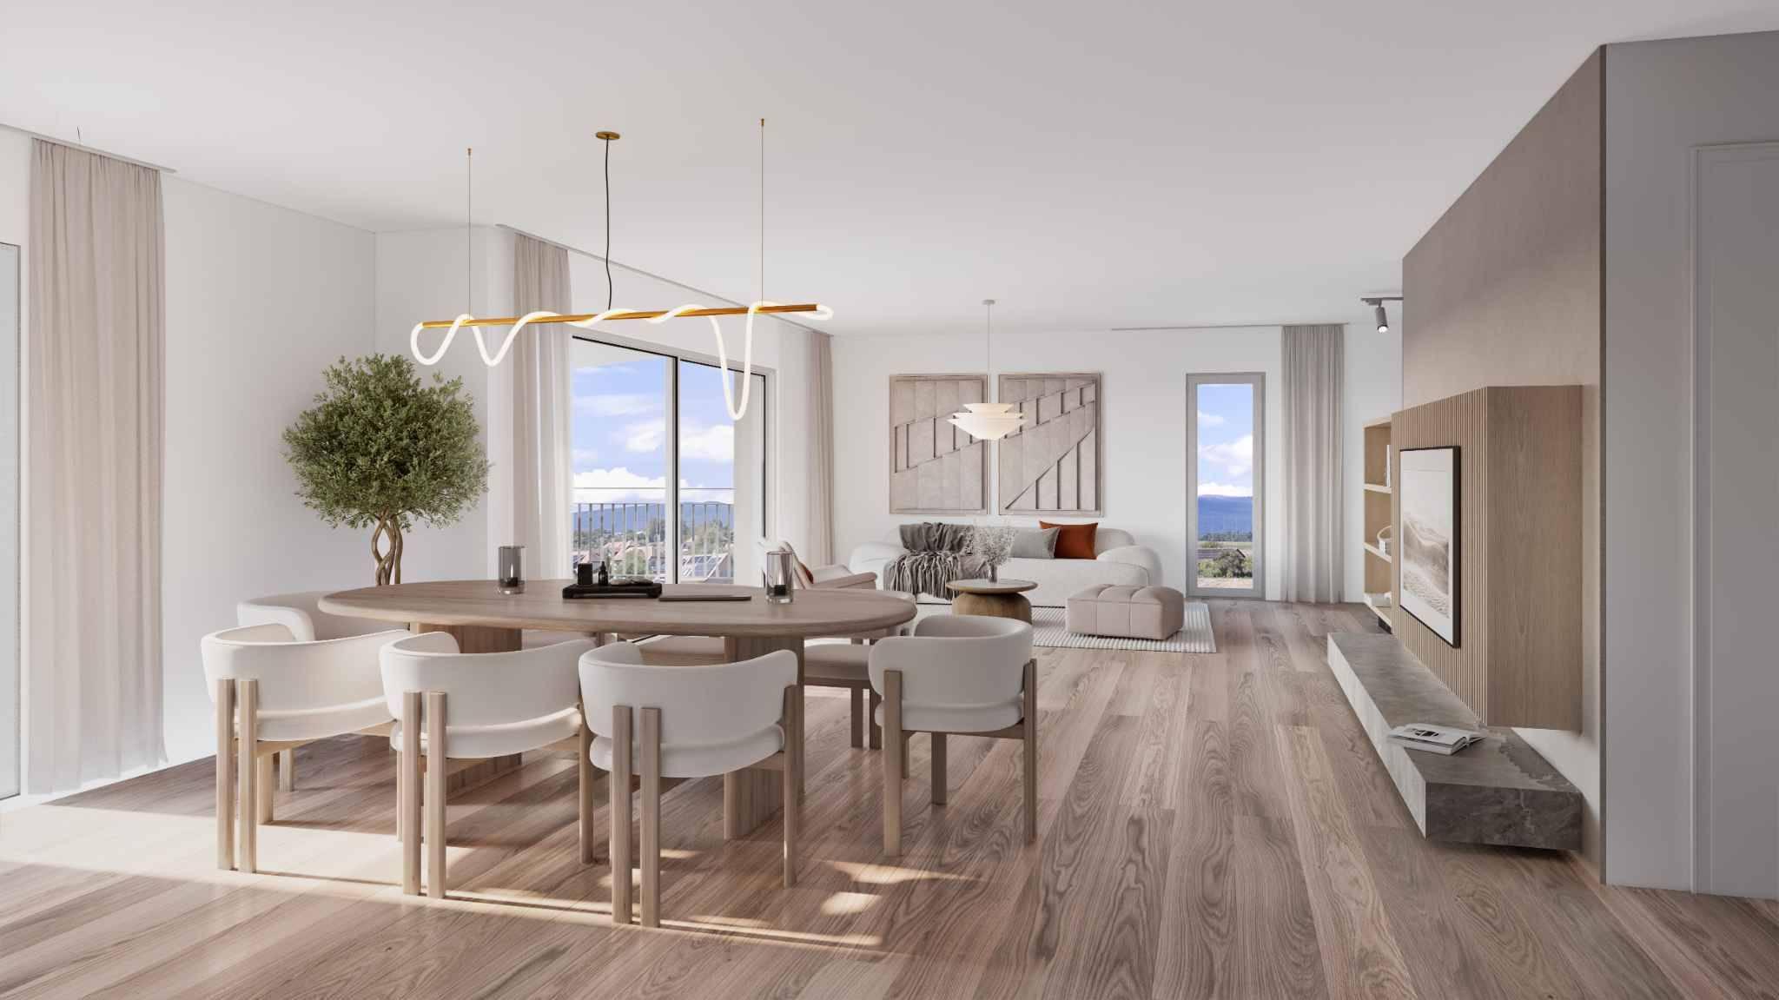
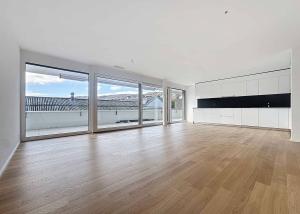
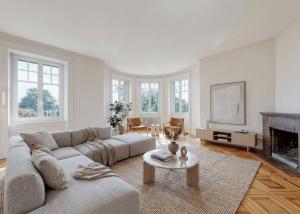
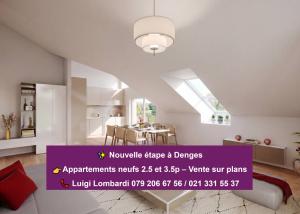
The apartment consists of a spacious 60 m² living room with an open kitchen, offering a beautiful, bright, and inviting living space. A kitchen budget is included, allowing you to customize the fixtures to your taste.
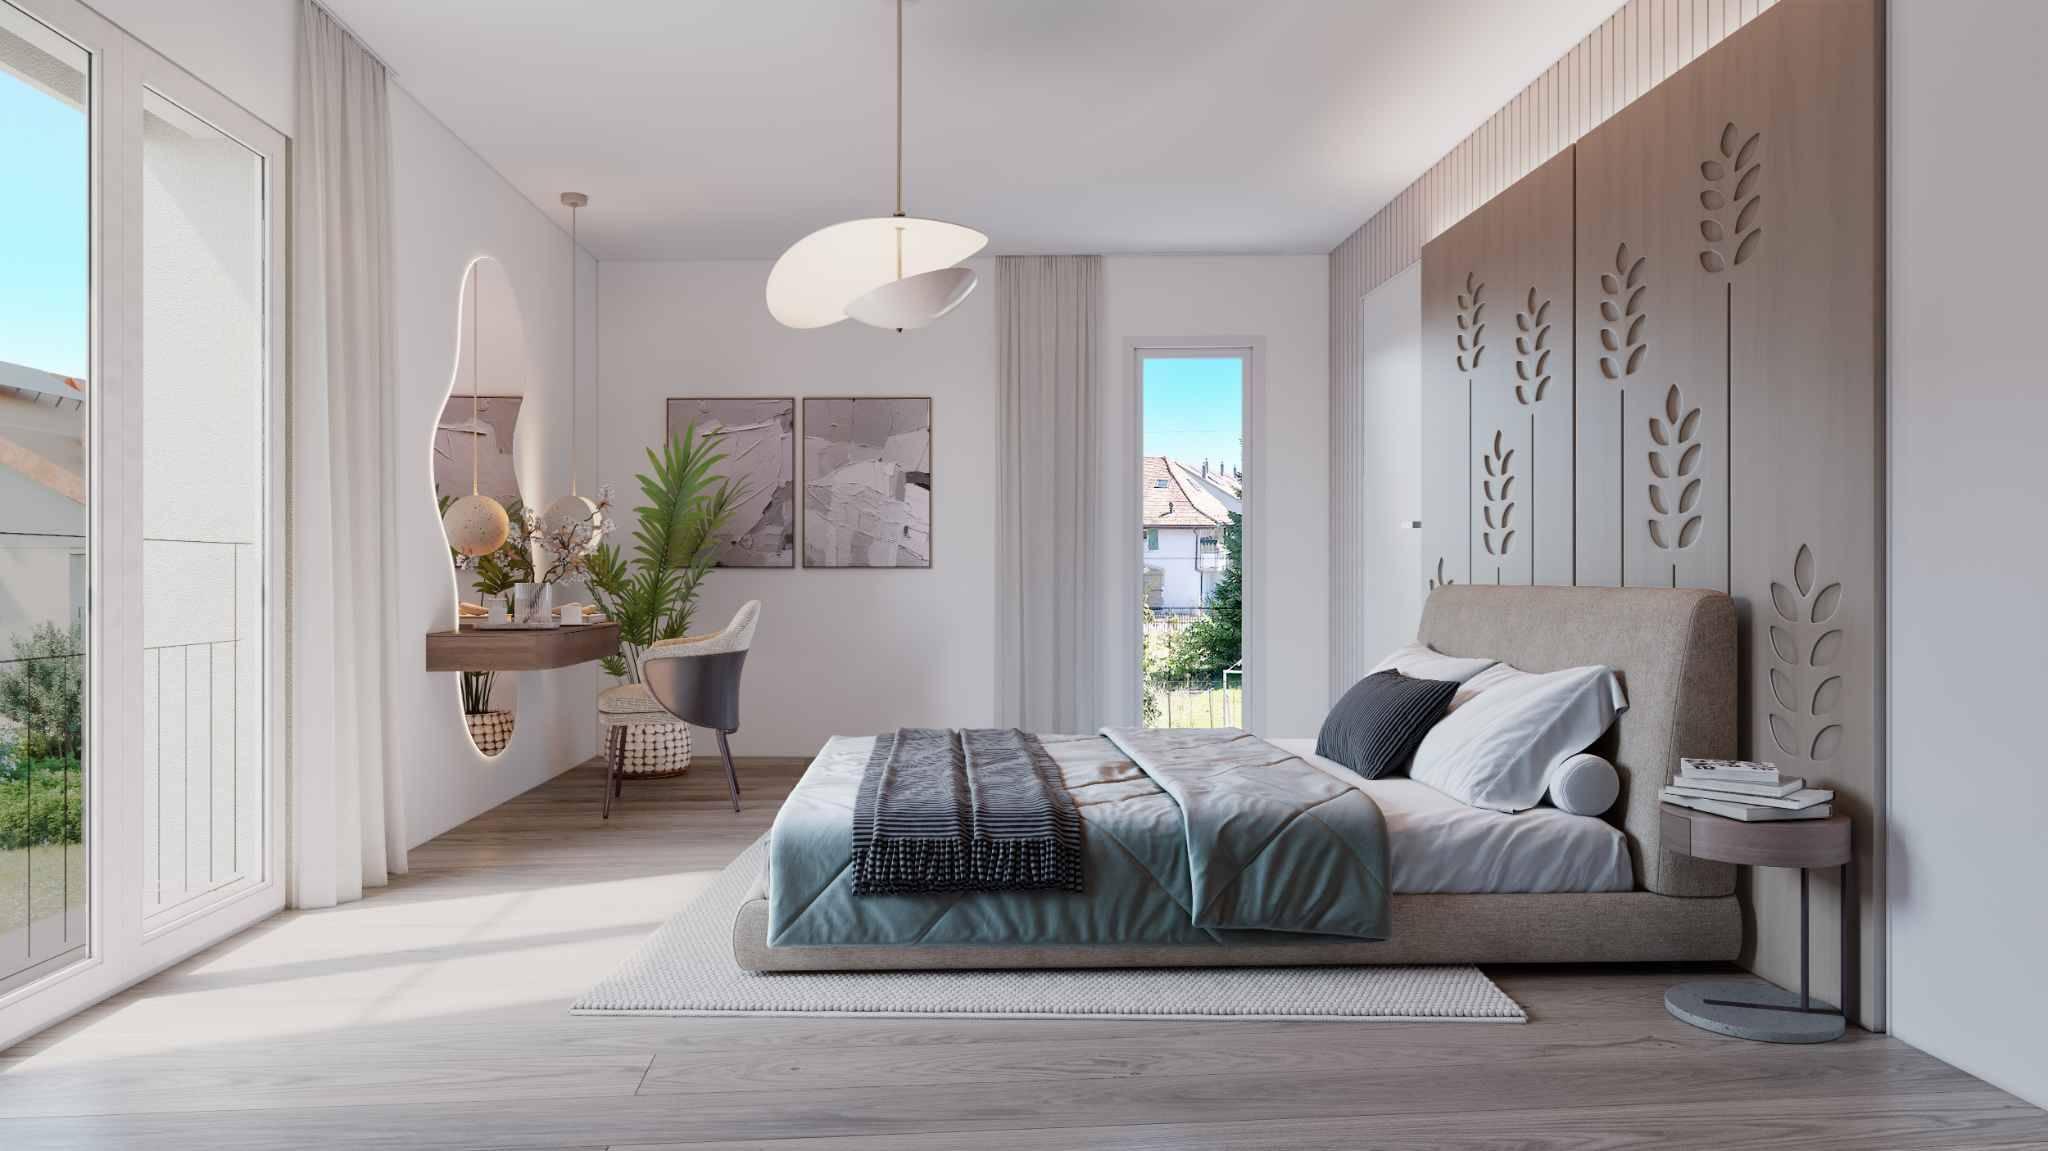
It features three comfortable bedrooms as well as two bathrooms, one equipped with a shower and the other with a bathtub.
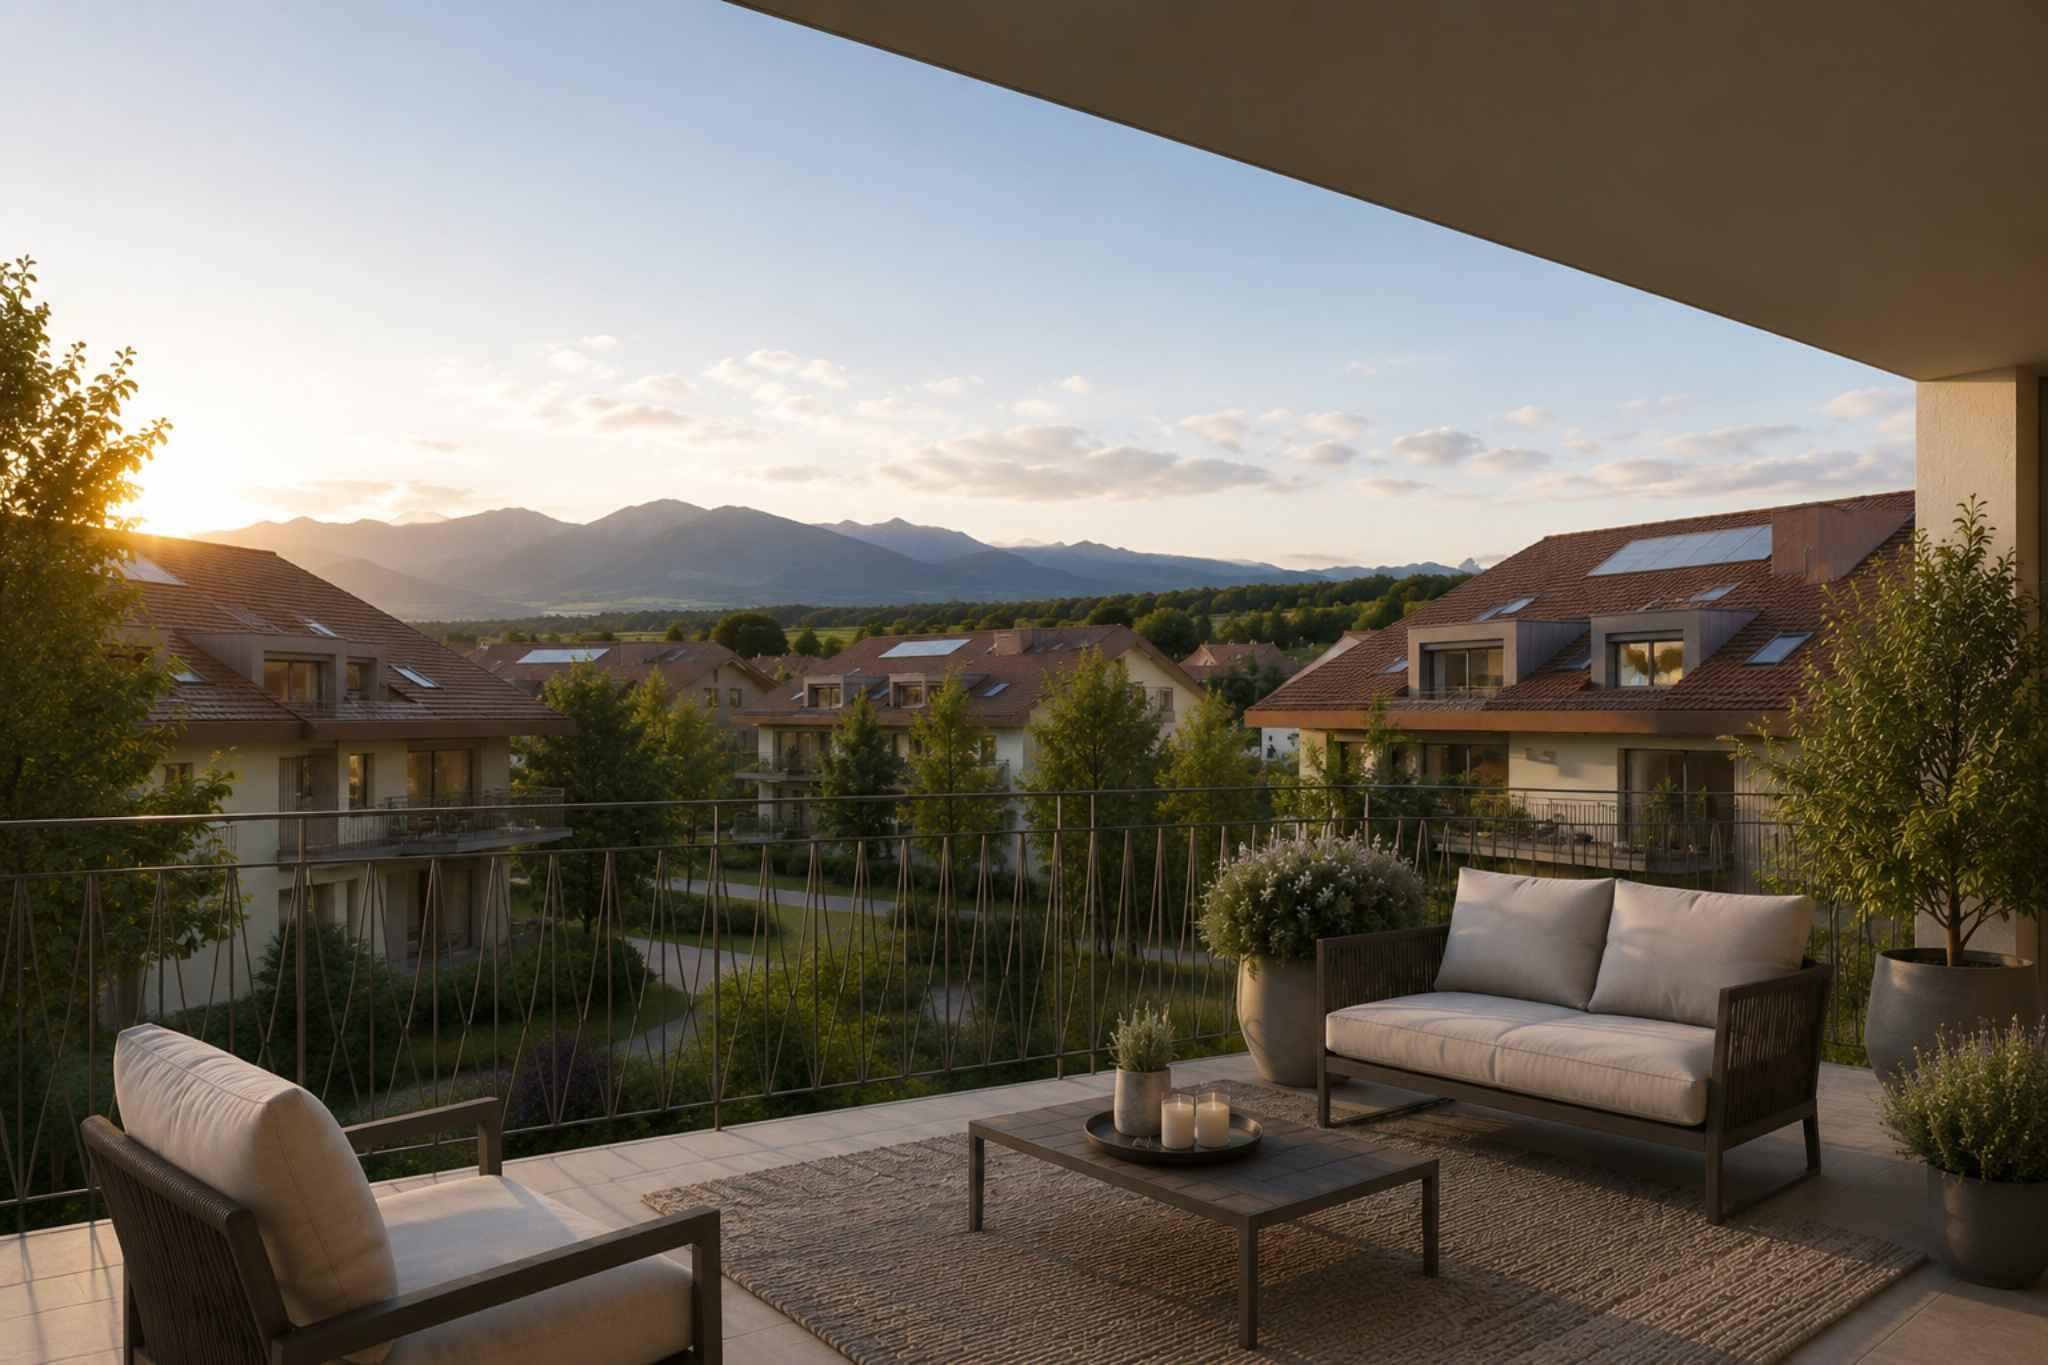
Outside, this property features a magnificent 78 m² private outdoor area comprising two gardens and two terraces, ideal for enjoying sunny days, entertaining loved ones, or simply relaxing in peace and quiet.
The building meets the Minergie standard, ensuring excellent energy efficiency. All windows are triple-glazed, and heating is provided by a heat pump and distributed via underfloor heating.
A basement and two indoor parking spaces round out this property.
Expected completion:
Building A: Late 2027
Clé des Champs offers a wide selection of apartments, ranging from 3.5-room units to 5.5-room family homes. The units feature generous floor plans and plenty of natural light, enhancing your daily quality of life.
The apartment consists of a spacious 60 m² living room with an open kitchen, offering a beautiful, bright, and inviting living space. A kitchen budget is included, allowing you to customize the fixtures to your taste.
It features three comfortable bedrooms as well as two bathrooms, one equipped with a shower and the other with a bathtub.
Outside, this property features a magnificent 78 m² private outdoor area comprising two gardens and two terraces, ideal for enjoying sunny days, entertaining loved ones, or simply relaxing in peace and quiet.
The building meets the Minergie standard, ensuring excellent energy efficiency. All windows are triple-glazed, and heating is provided by a heat pump and distributed via underfloor heating.
A basement and two indoor parking spaces round out this property.
Expected completion:
Building A: Late 2027
Contact
This property is part of a Bernard Nicod promotion. Our team will get back to you to answer your questions.
Your request has been sent successfully.