
Photos
Details
Offer type
Usage
VENTE
Floor
Rez
Living area
84 m2
Land area
10753
Number of rooms
3.5Bathrooms
2
Parking spaces
1
Availability
Disponibilité
To be determined
Reference
Bien n°
81869
Selling price
CHF 980'000.-
Description
body
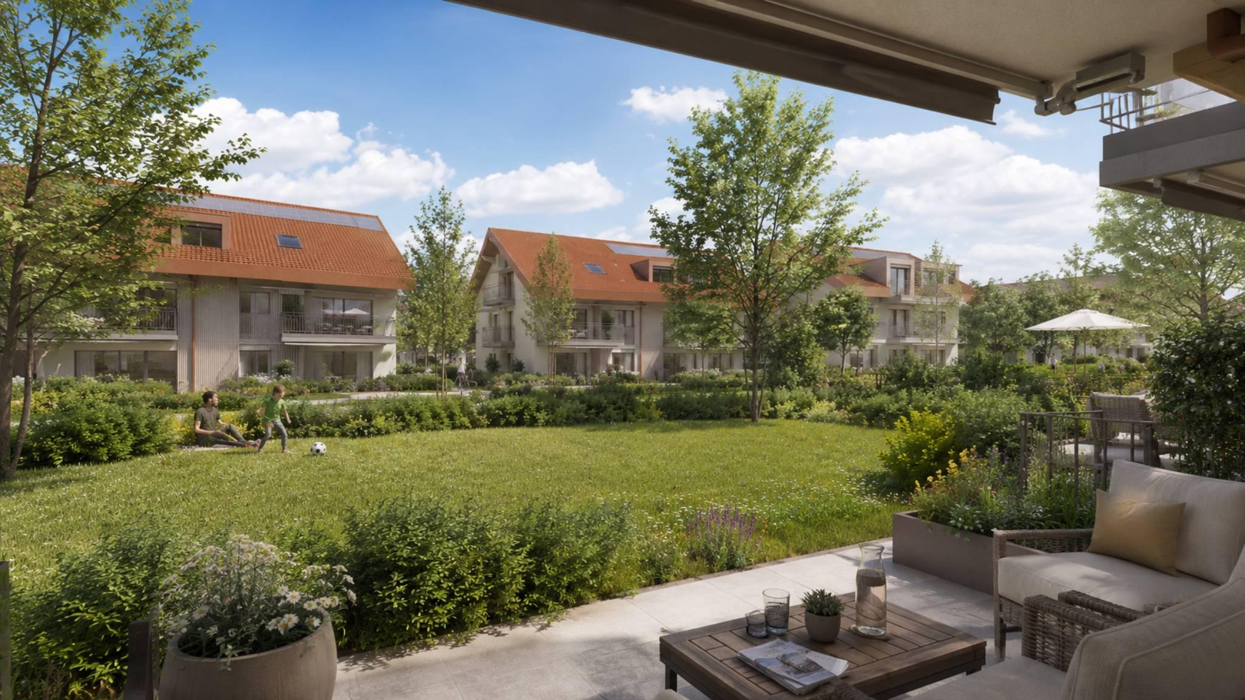
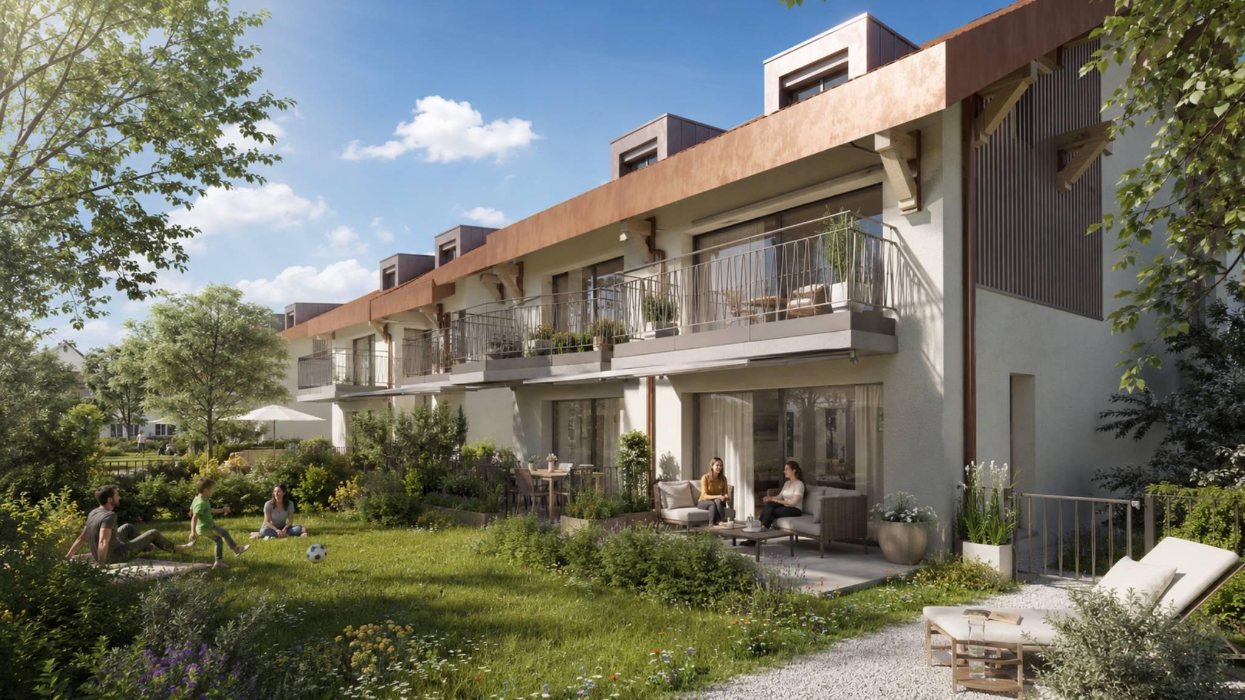
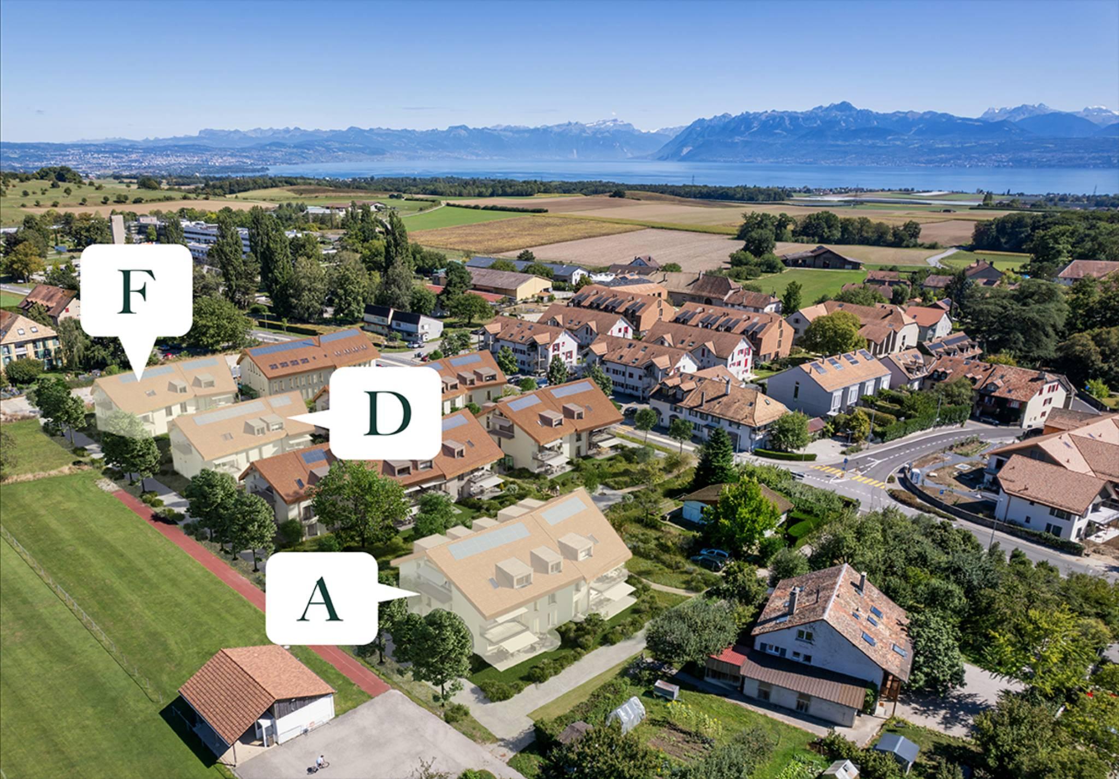
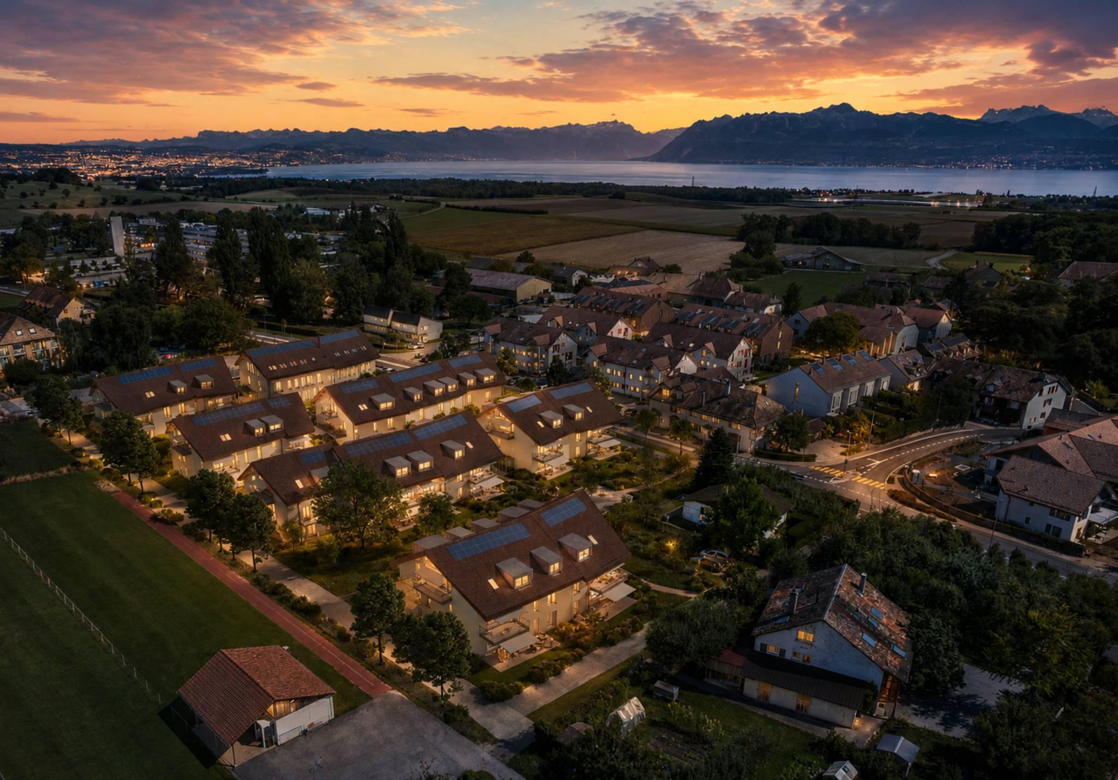
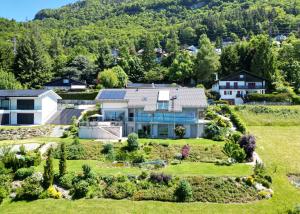
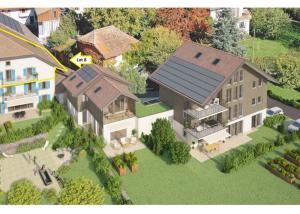
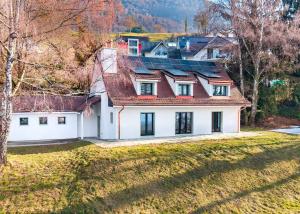
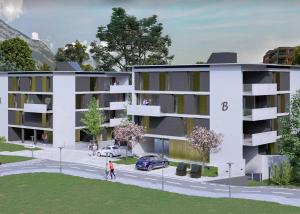
Designed to offer optimal comfort, this residential complex combines tranquility, modernity, and a natural setting. Here, everything comes together so you can fully enjoy every moment, whether you’re a young professional, a family, or a senior seeking peace and quiet.
Clé des Champs offers a wide selection of apartments, ranging from 3.5-room units to 5.5-room family homes. The units feature generous floor plans and plenty of natural light, enhancing your daily quality of life.
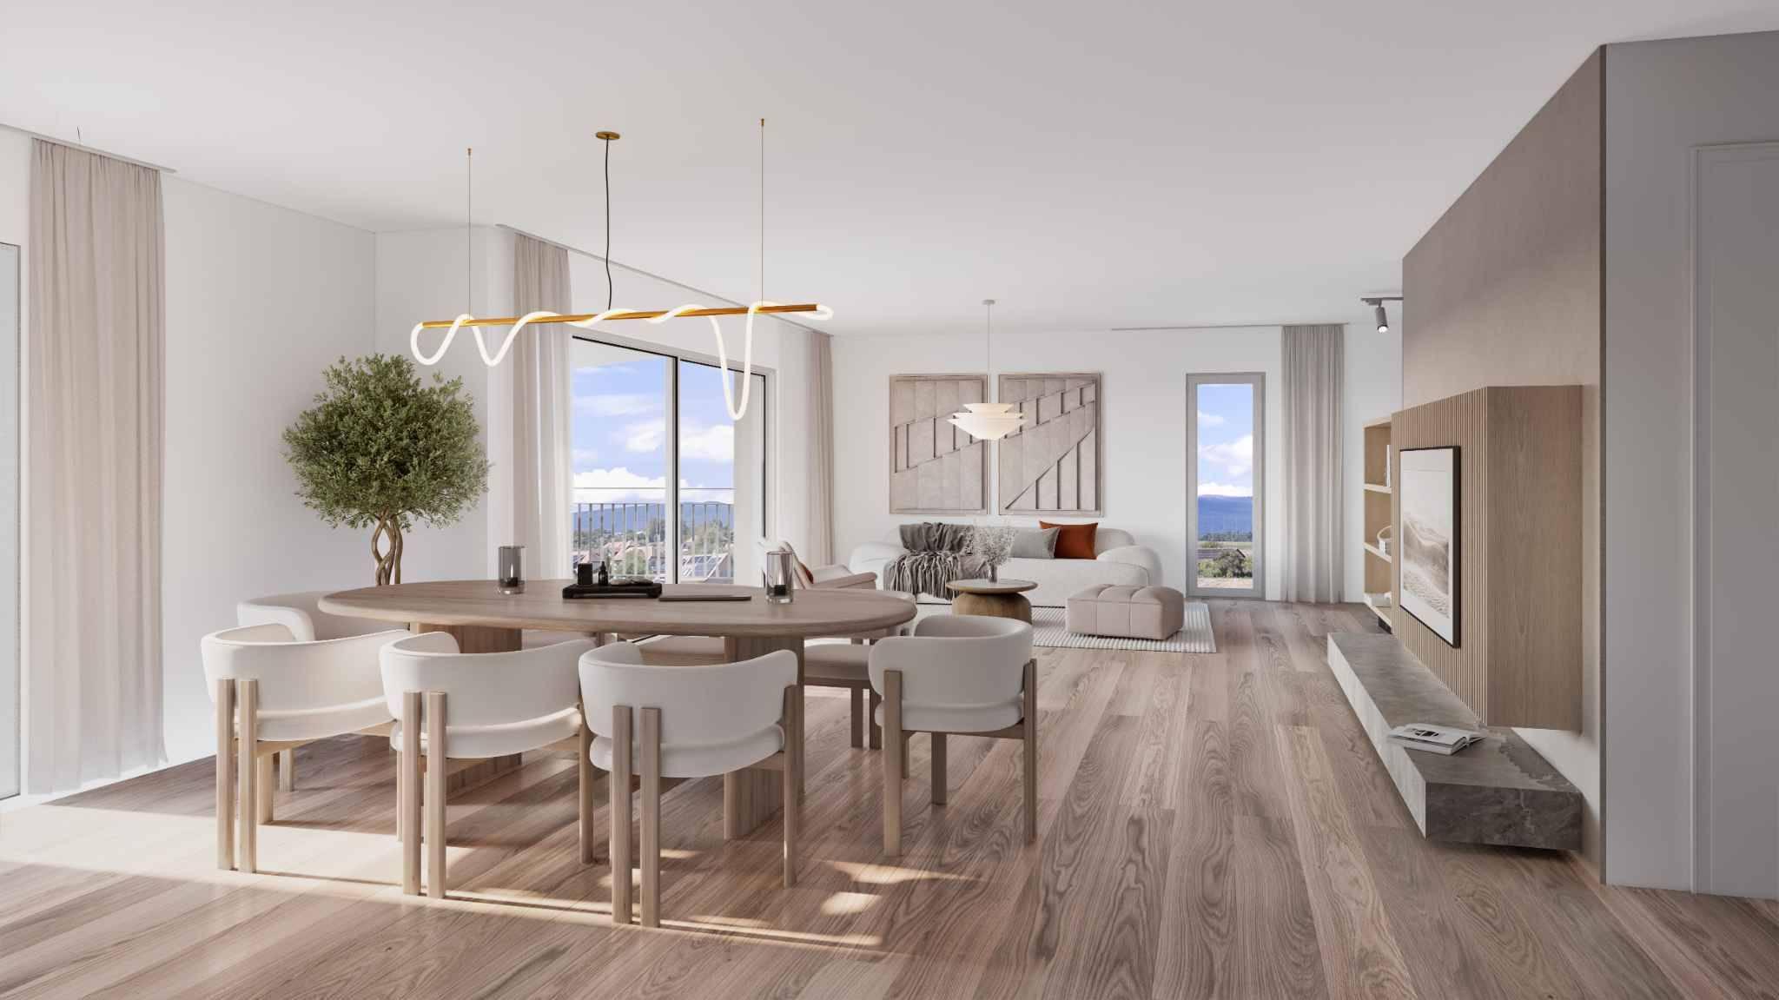
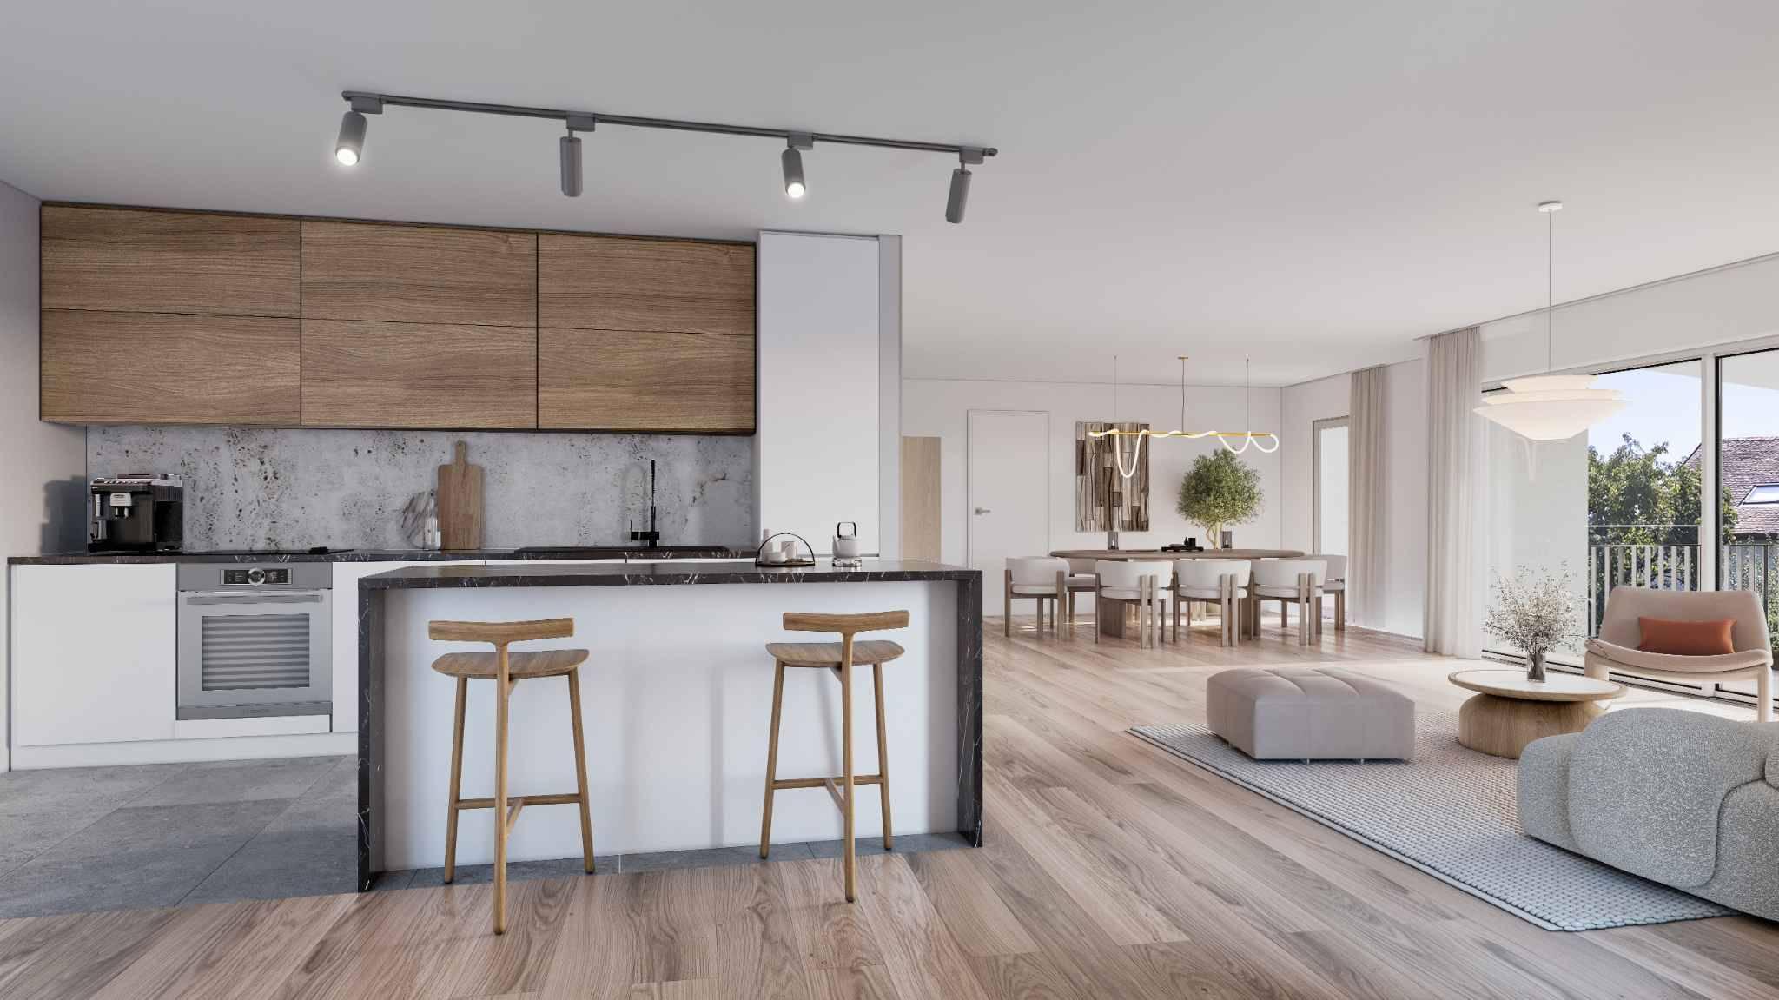
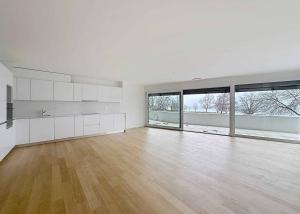
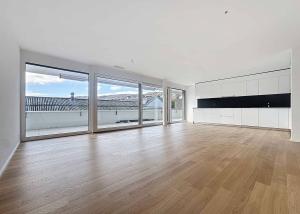
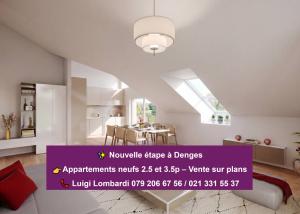
The apartment features a spacious living room with an open kitchen, creating a bright and inviting living space. A budget for kitchen renovations is included, allowing you to customize the layout to your taste.
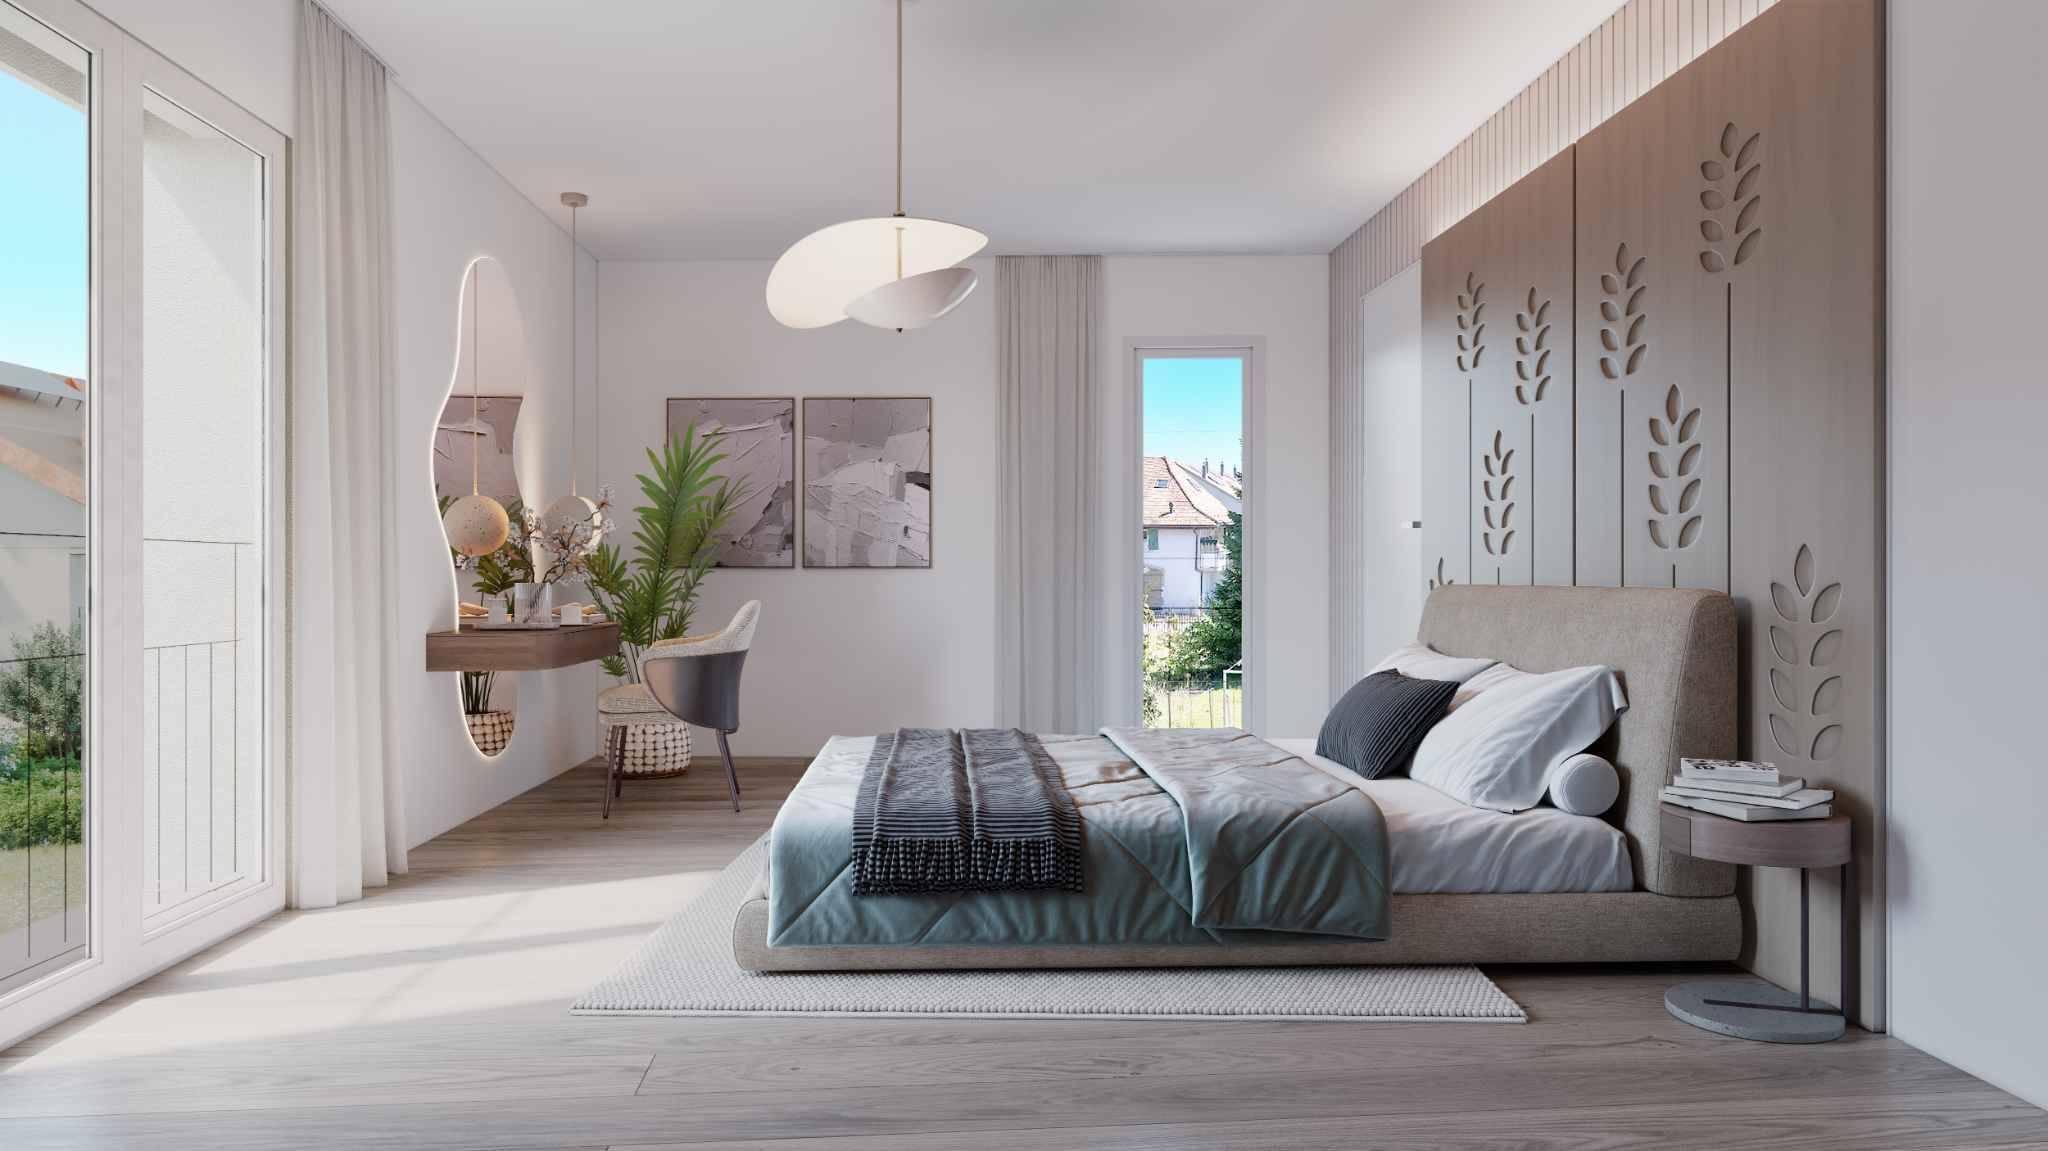
It features two comfortable bedrooms as well as two bathrooms, one equipped with a shower and the other with a bathtub.
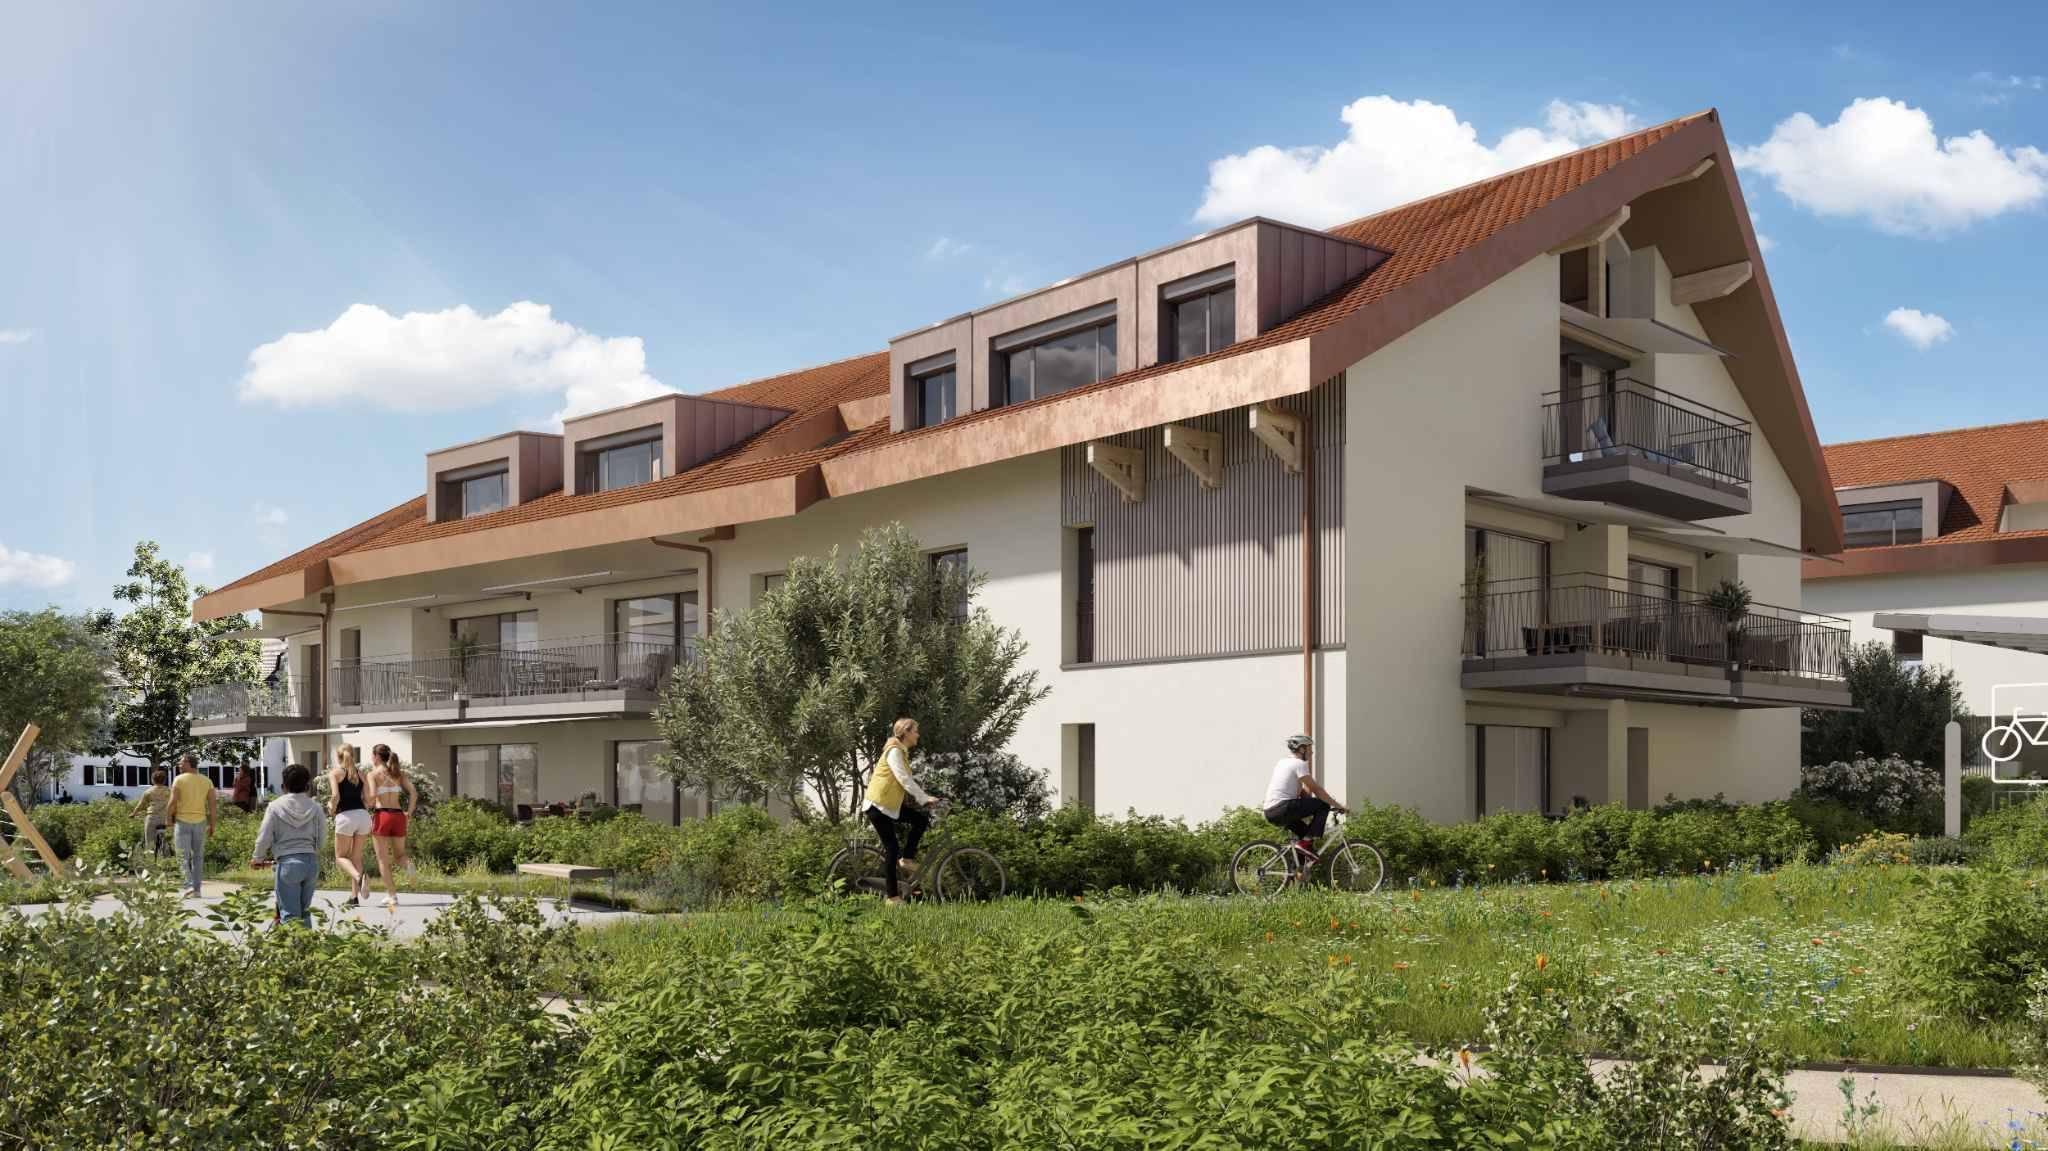
Outside, this property features a magnificent 33 m² private outdoor area comprising a garden and a terrace, ideal for enjoying sunny days, entertaining loved ones, or simply relaxing in peace and quiet.
The building meets the Minergie standard, ensuring excellent energy efficiency. All windows are triple-glazed, and heating is provided by a heat pump and distributed via underfloor heating.
A basement and an indoor parking space round out this property.
Expected completion:
Building A: March 2028
Clé des Champs offers a wide selection of apartments, ranging from 3.5-room units to 5.5-room family homes. The units feature generous floor plans and plenty of natural light, enhancing your daily quality of life.
The apartment features a spacious living room with an open kitchen, creating a bright and inviting living space. A budget for kitchen renovations is included, allowing you to customize the layout to your taste.
It features two comfortable bedrooms as well as two bathrooms, one equipped with a shower and the other with a bathtub.
Outside, this property features a magnificent 33 m² private outdoor area comprising a garden and a terrace, ideal for enjoying sunny days, entertaining loved ones, or simply relaxing in peace and quiet.
The building meets the Minergie standard, ensuring excellent energy efficiency. All windows are triple-glazed, and heating is provided by a heat pump and distributed via underfloor heating.
A basement and an indoor parking space round out this property.
Expected completion:
Building A: March 2028
Contact
Image
Image

Your request has been sent successfully.