

Details
Offer type
Living area
92.2 m2
Area
137.7 m2
Land area
322
Parcel area
322
Number of rooms
5Bathrooms
1
Availability
Reference
Selling price
CHF 1'195'000.-
Description
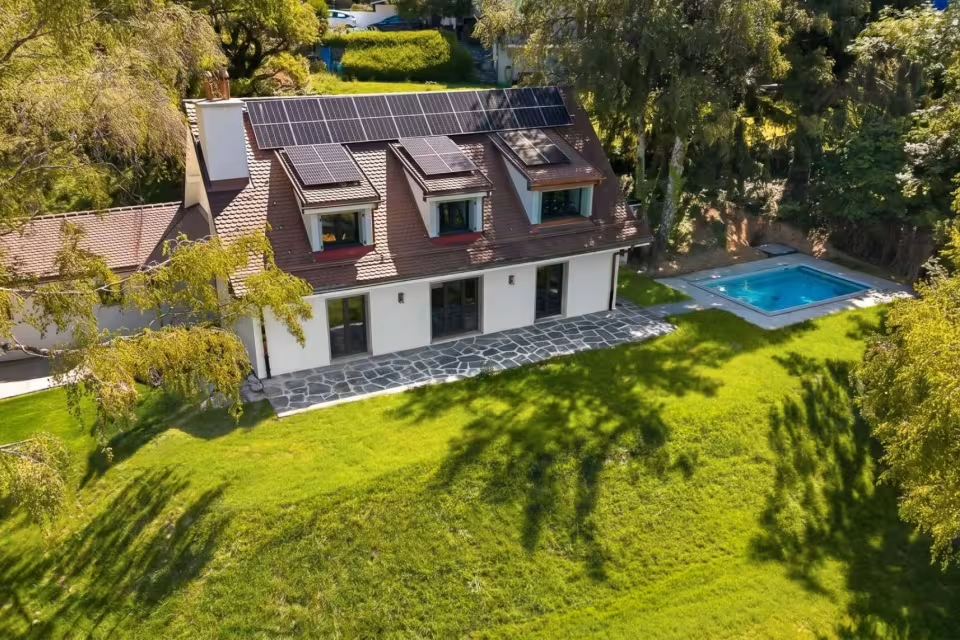
Built in 2023, the house features modern, high-performance amenities, including heat pump heating, photovoltaic solar panels, triple-pane windows, and a rainwater harvesting system.
It is laid out as follows:
Ground Floor
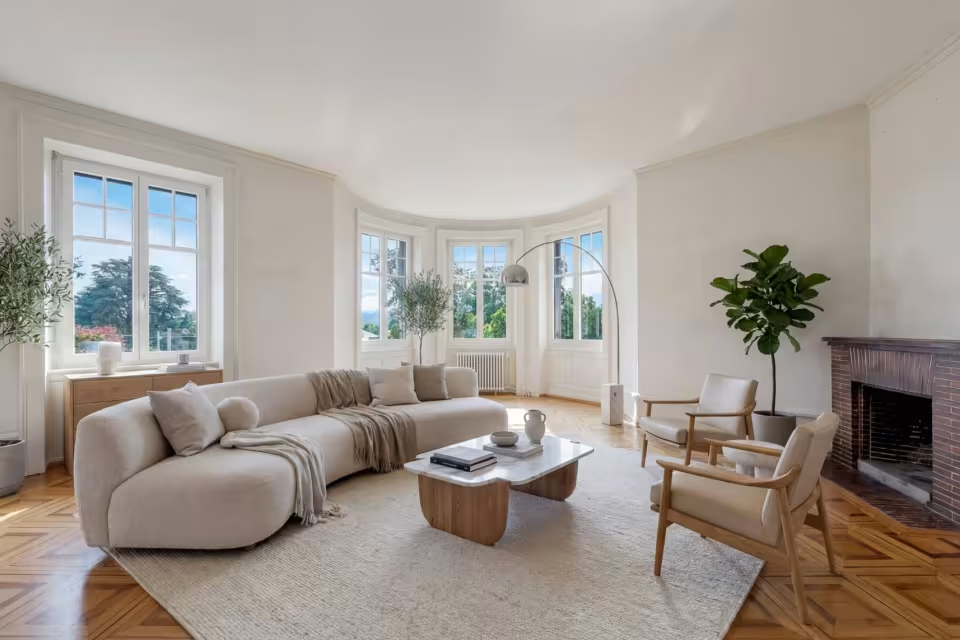
The ground floor houses the main living areas. The entryway leads to a central area with the staircase leading to the various levels, as well as a guest restroom. The living area consists of a large kitchen that opens onto the living room and dining room, creating a welcoming and functional space with direct access to the patio and garden.
A bedroom completes this level. Its partition wall could be removed to expand the living room and create an even more spacious and open living area.
First Floor
The first floor is entirely dedicated to the sleeping quarters. It includes three bedrooms, arranged around the hallway and stairwell, as well as a spacious bathroom equipped with a tub, a shower, and a double sink.
Basement
The basement comprises several spaces totaling approximately 45 m², offering excellent storage and customization possibilities. It consists of a hallway with a staircase, several storage rooms, and a utility room that also serves as a laundry room.
Outside, you’ll enjoy a pleasant terrace and a private garden facing southwest, ideal for making the most of sunny days. The terrace also offers the possibility of installing a pergola to create a covered, inviting outdoor space. Two outdoor parking spaces complete the property.
INFORMATION AND TOURS: ALEXANDRA JEREZ 079 945 43 90 AND TANIA LEITE 076 577 34 32
3.5 rooms
New Listing: 3.5-room apartment with a balcony
CHF 1'090'000.-
4.5 rooms
New Development! 3.5- to 5.5-room apartments with terraces and balconies
CHF 1'260'000.-
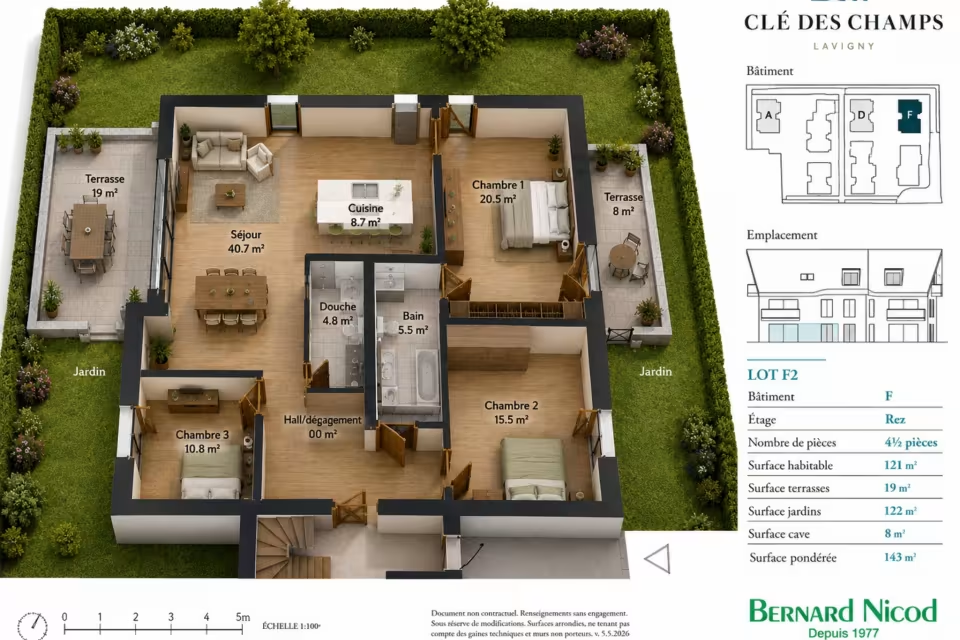
4.5 rooms
New Development! 3.5- to 5.5-room apartments with terraces and balconies
CHF 1'340'000.-