
Photos

Details
Offer type
Usage
LOCATION
Living area
600 m2
Number of rooms
13Bathrooms
10
Availability
Disponibilité
To be determined
Reference
Bien n°
0
Net rent
Rent upon request
Description
body
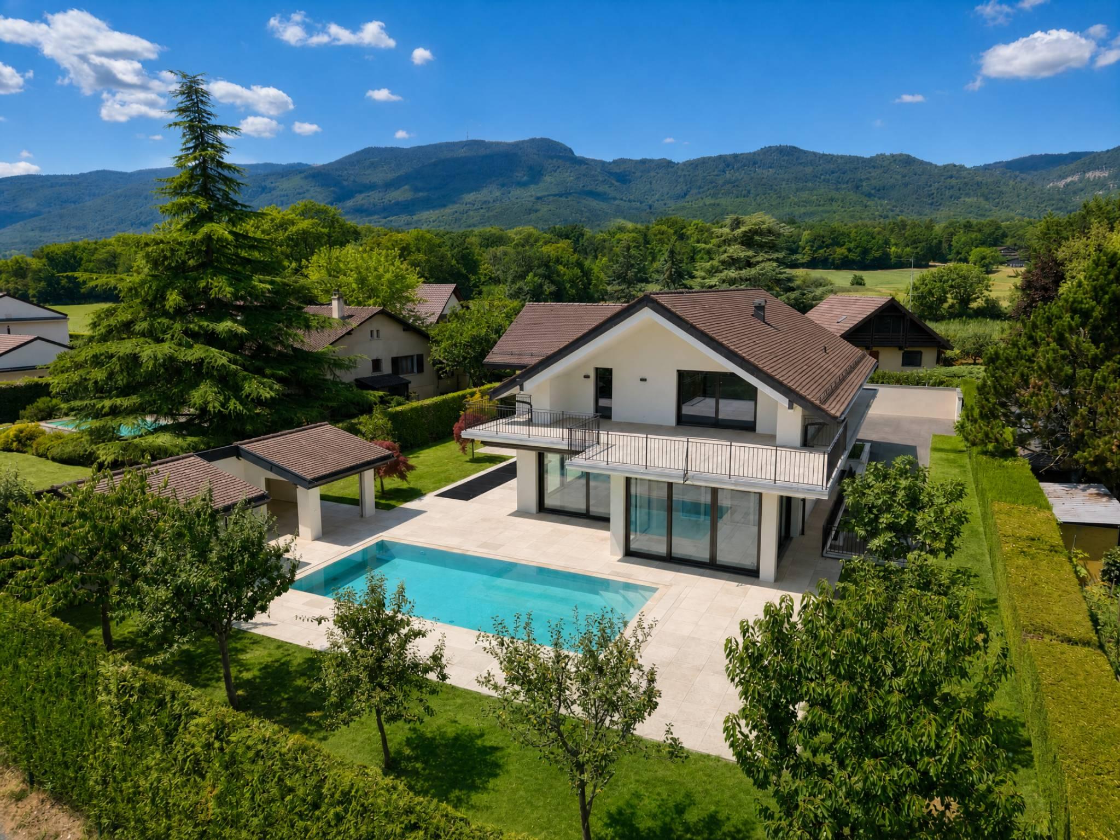
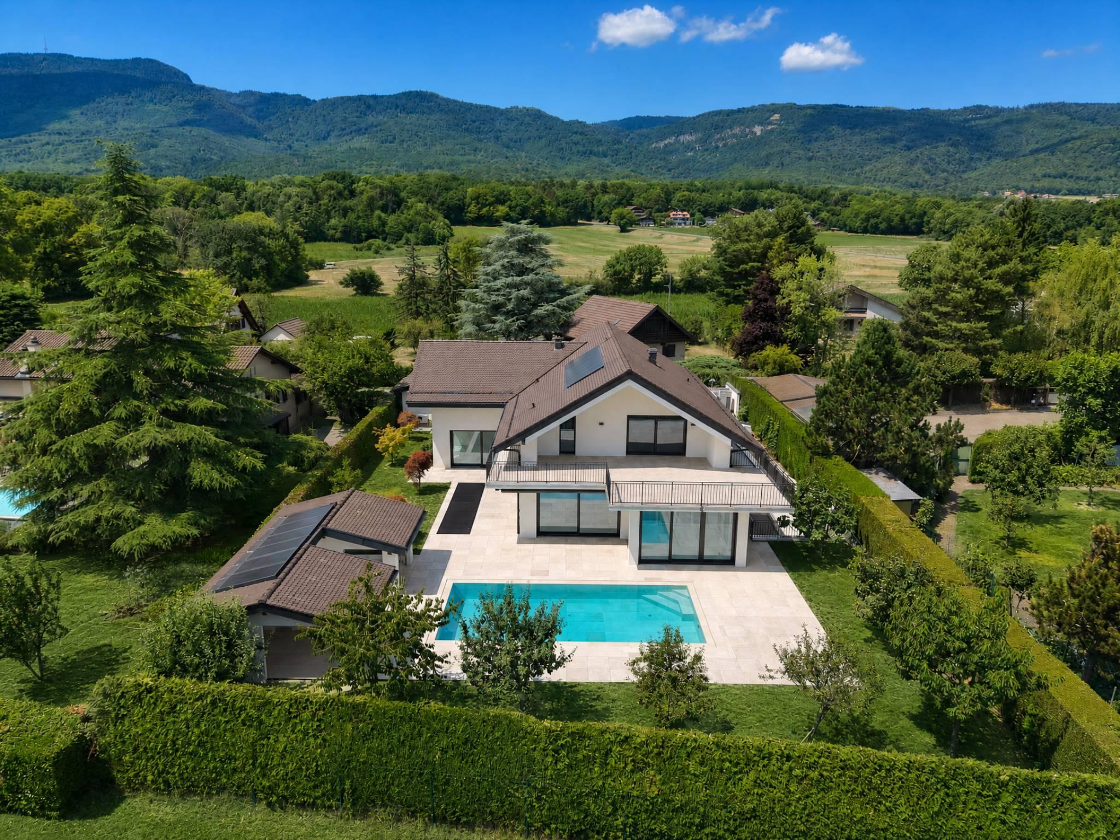
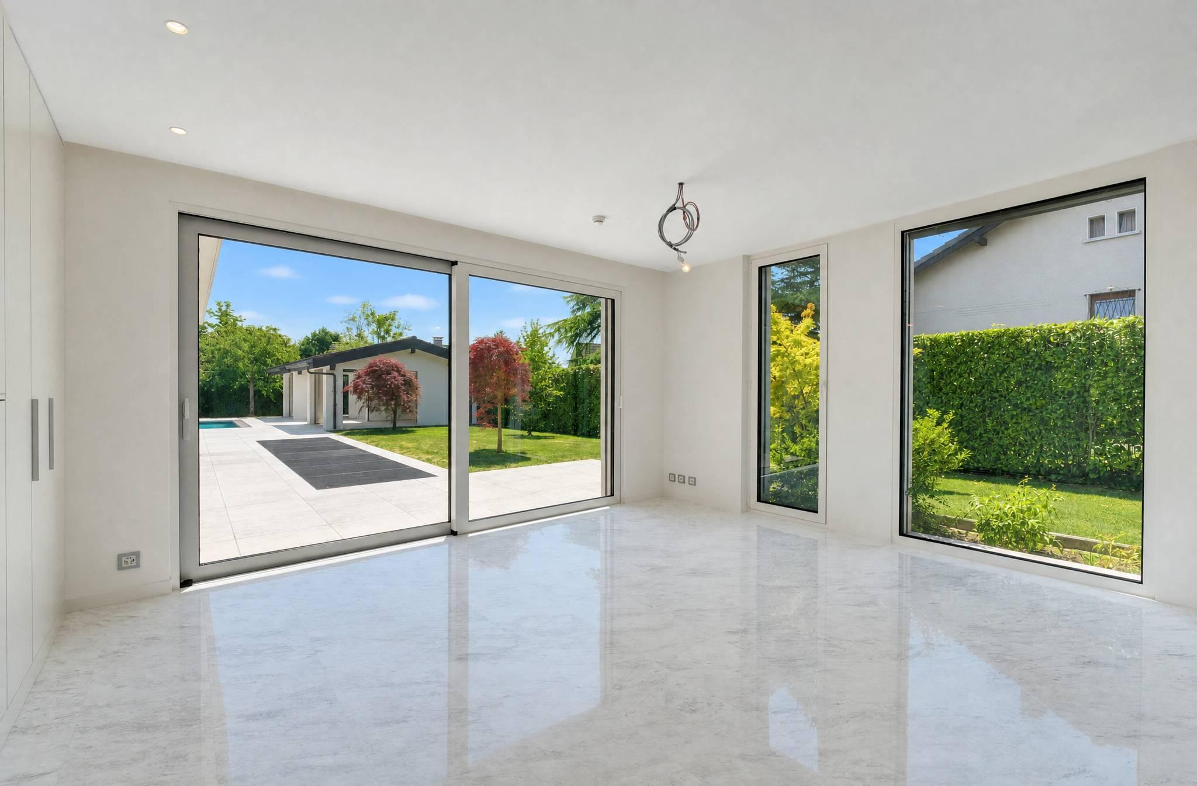
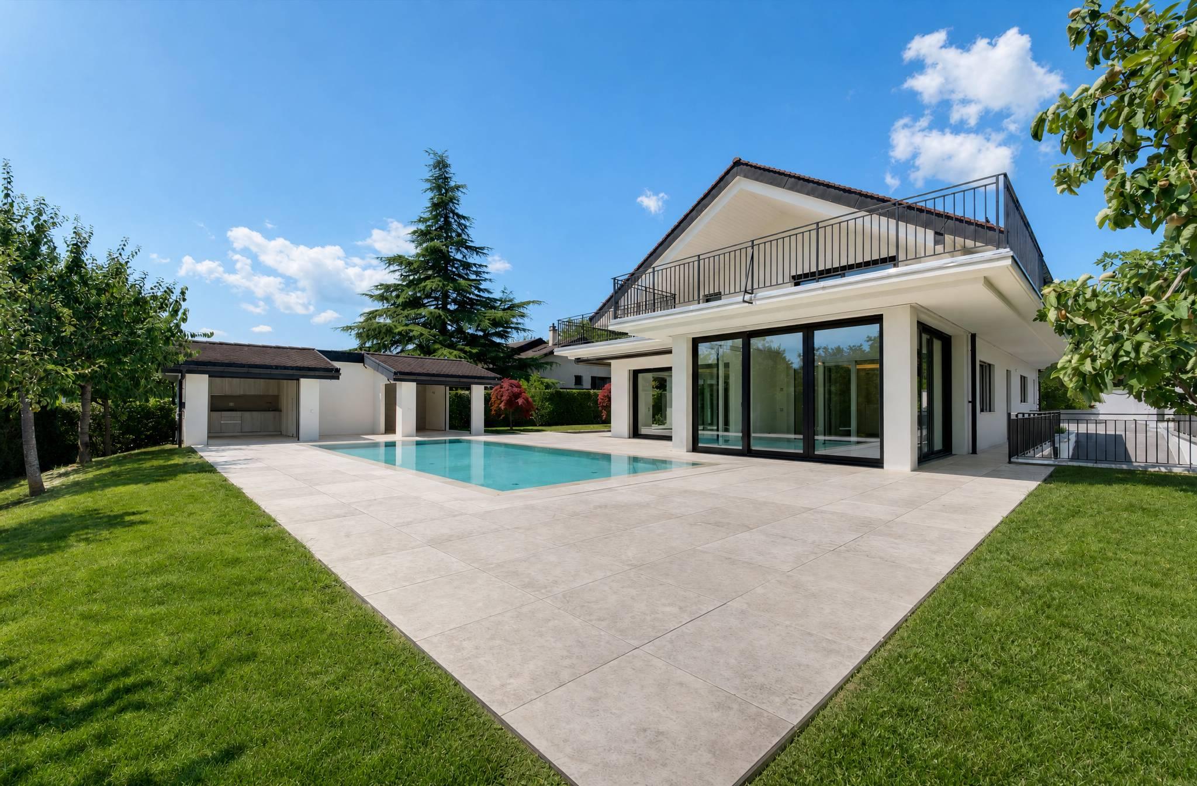
Nestled on a private 1,343 m² lot in the peaceful and sought-after setting of Trélex, on the Vaud Coast between Geneva and Nyon, this exceptional villa embodies refinement and the art of living at its finest.
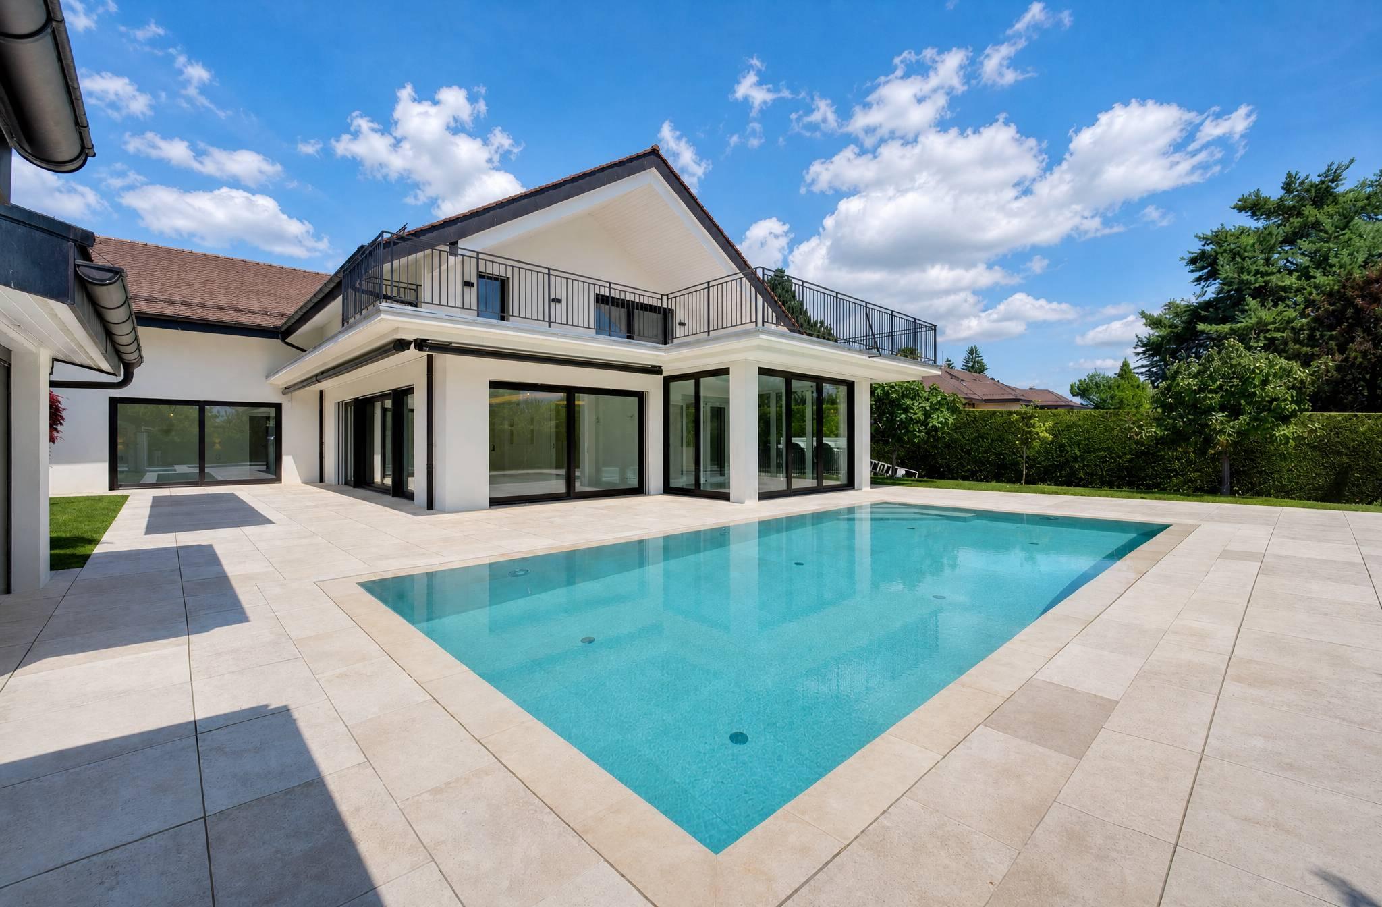
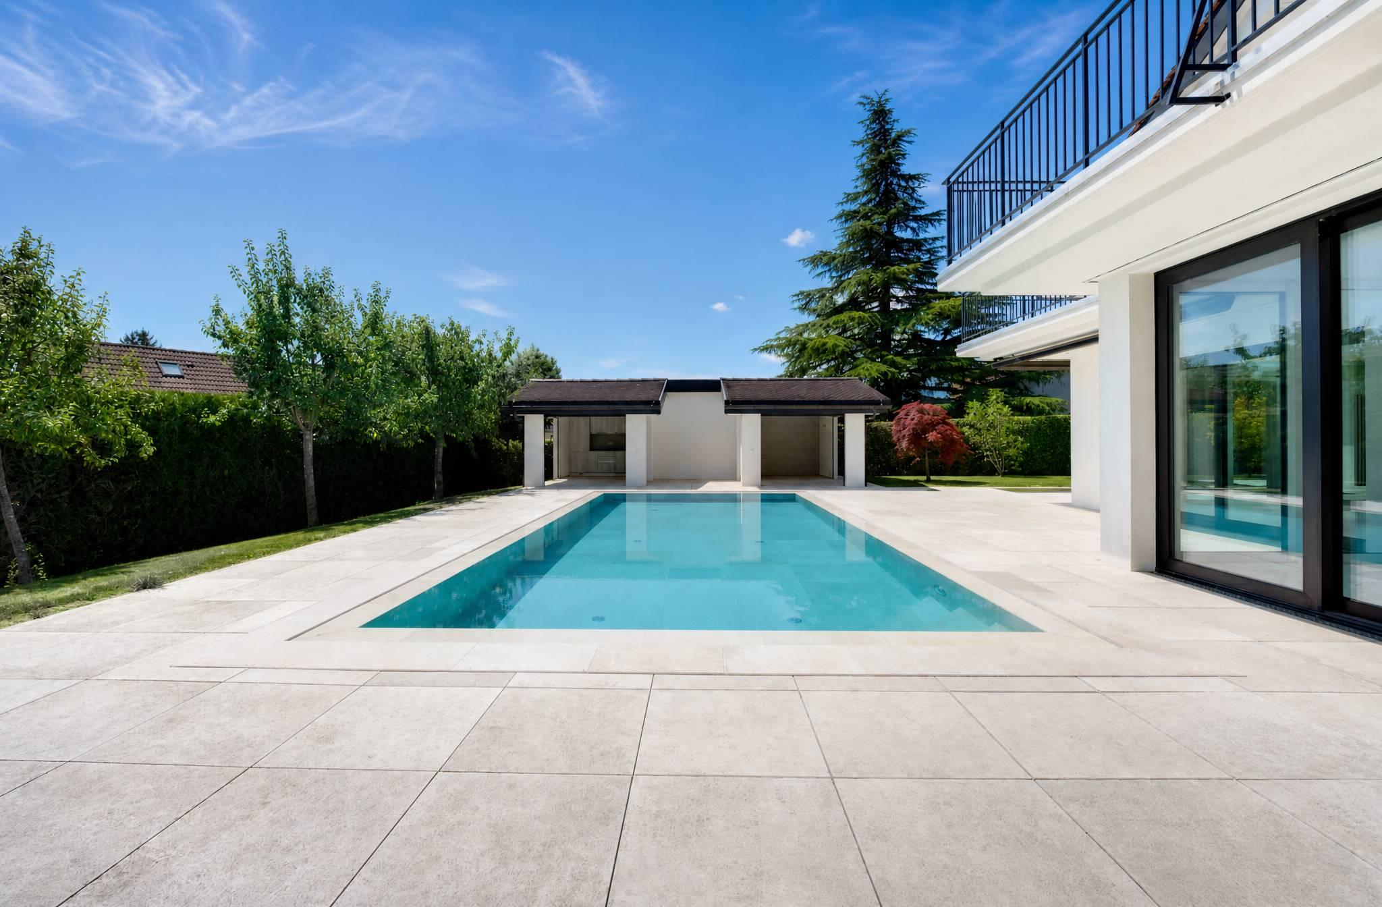
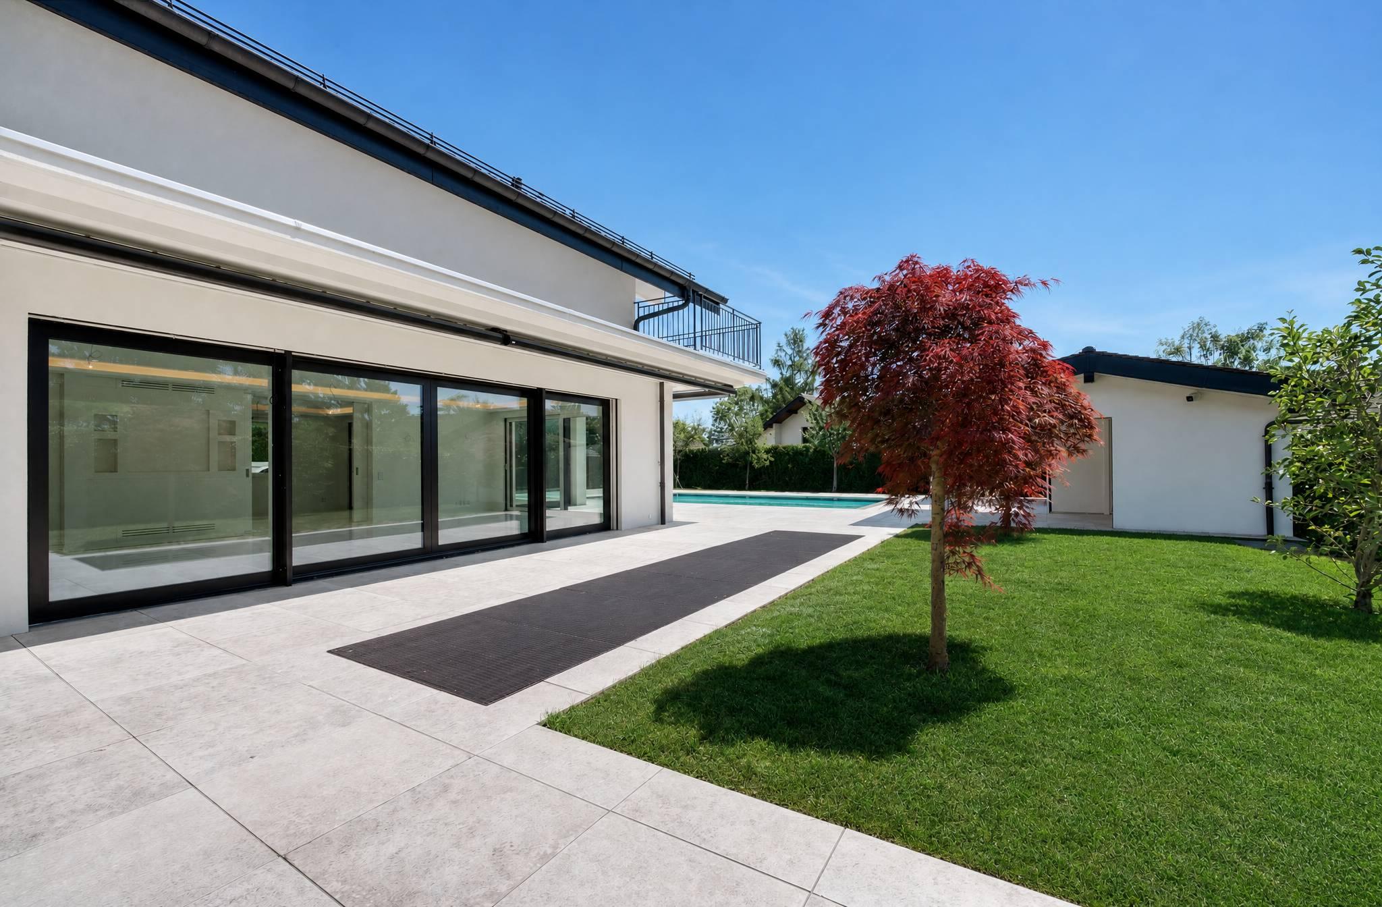
The main residence spans 242 m² across the ground floor and first floor, complemented by 601 m² of finished basement space, a 39 m² garage, and a 41 m² outbuilding. Spread over four levels served by a private elevator, the property offers generous spaces, fine materials, and amenities worthy of the finest international residences, set within a 594 m² landscaped garden featuring a 53 m² heated pool.
GROUND FLOOR — Reception Level
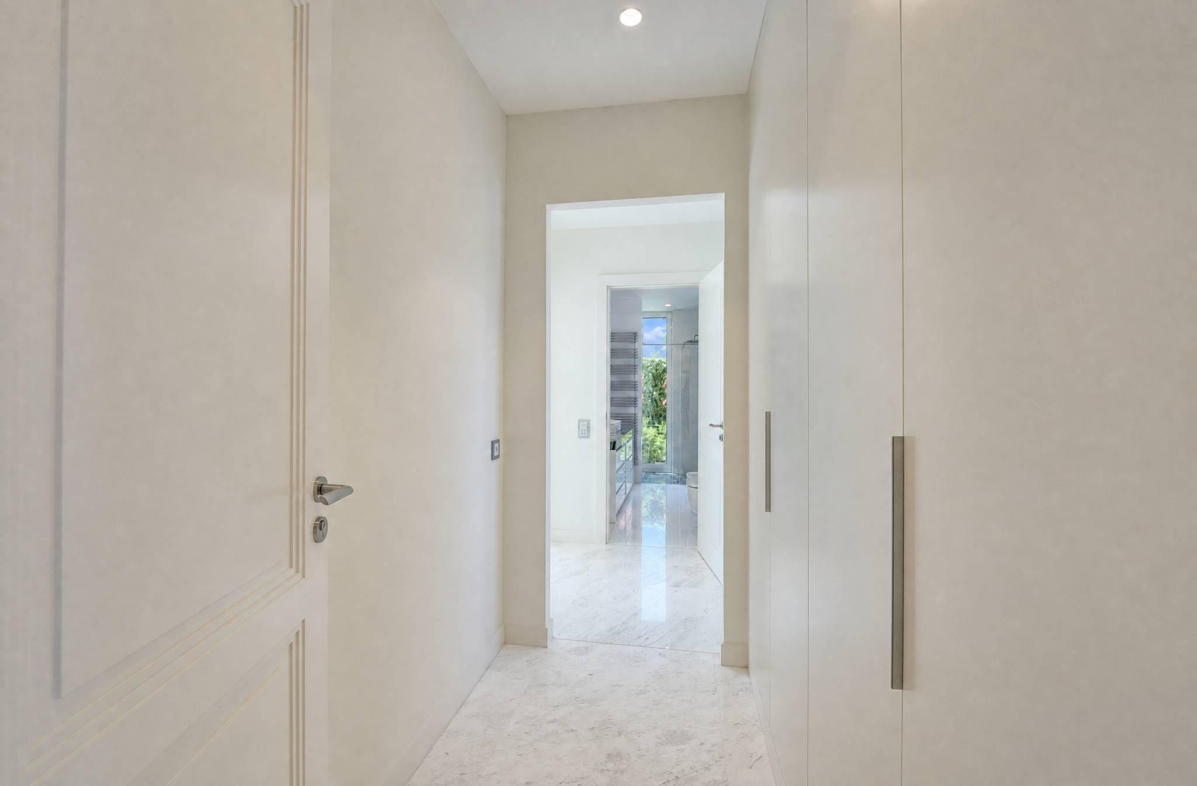
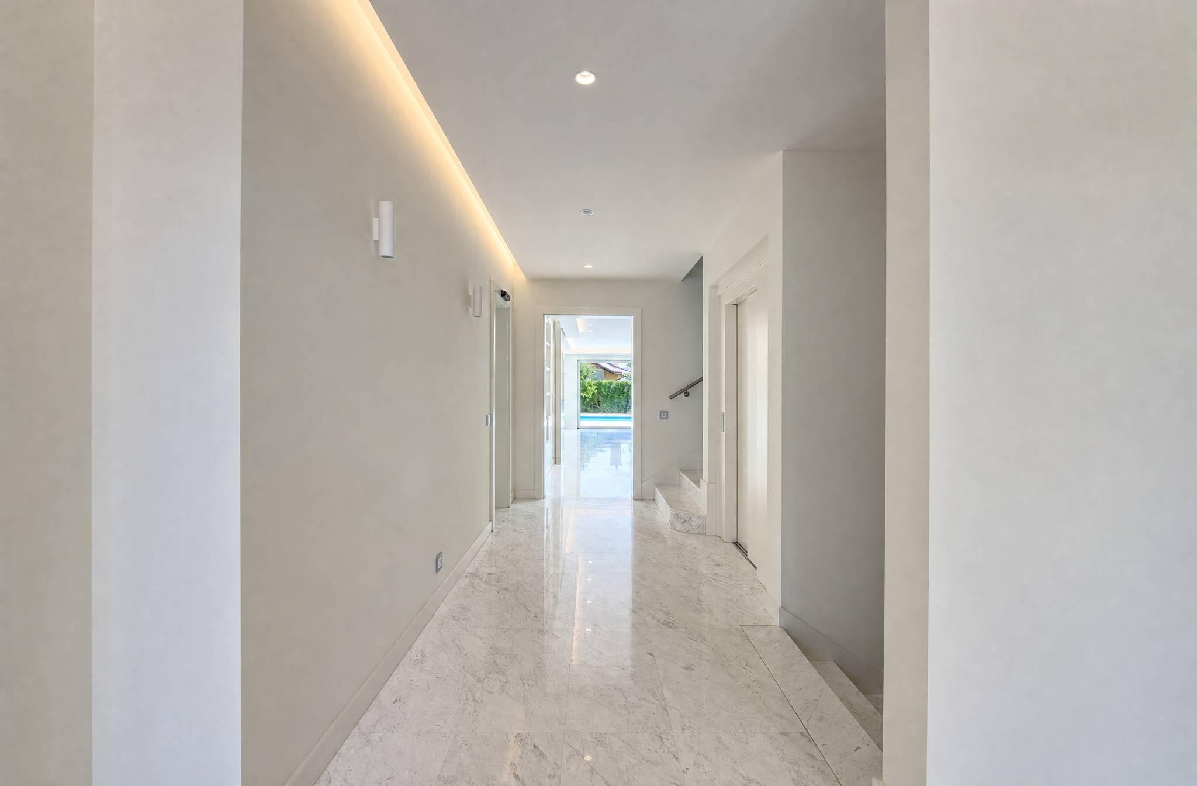
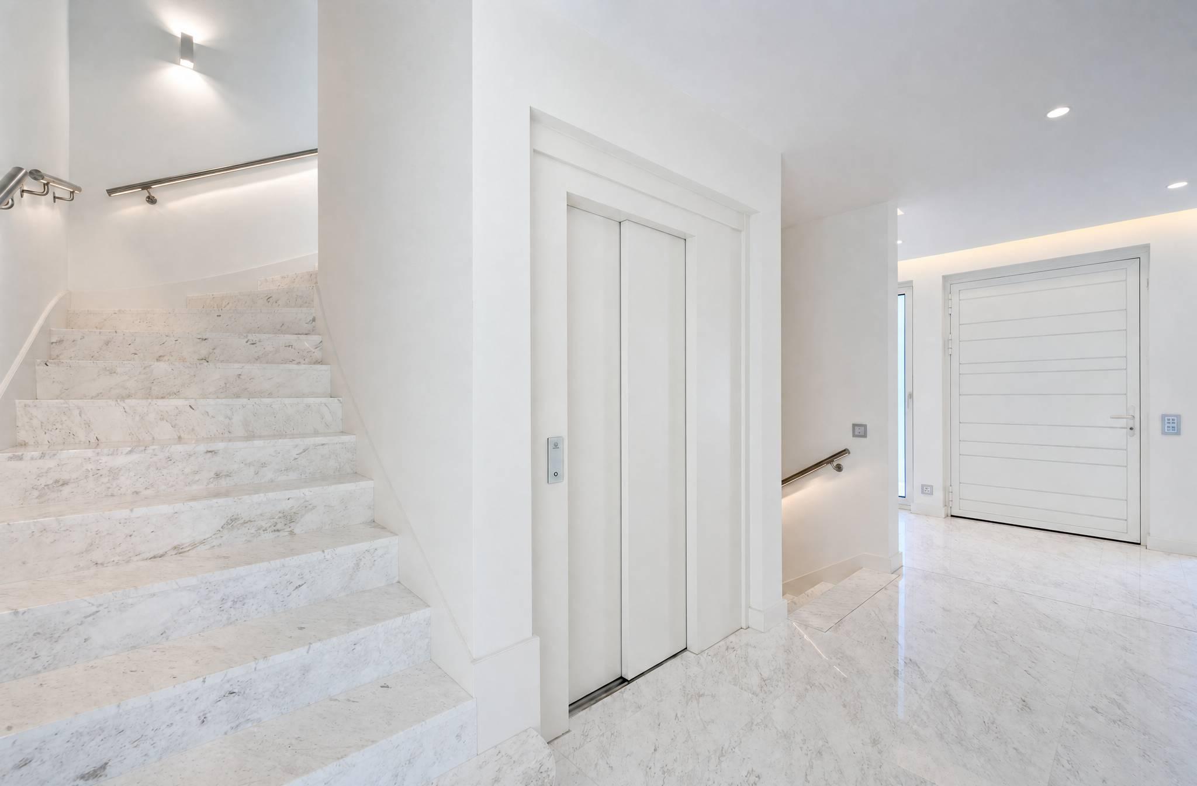
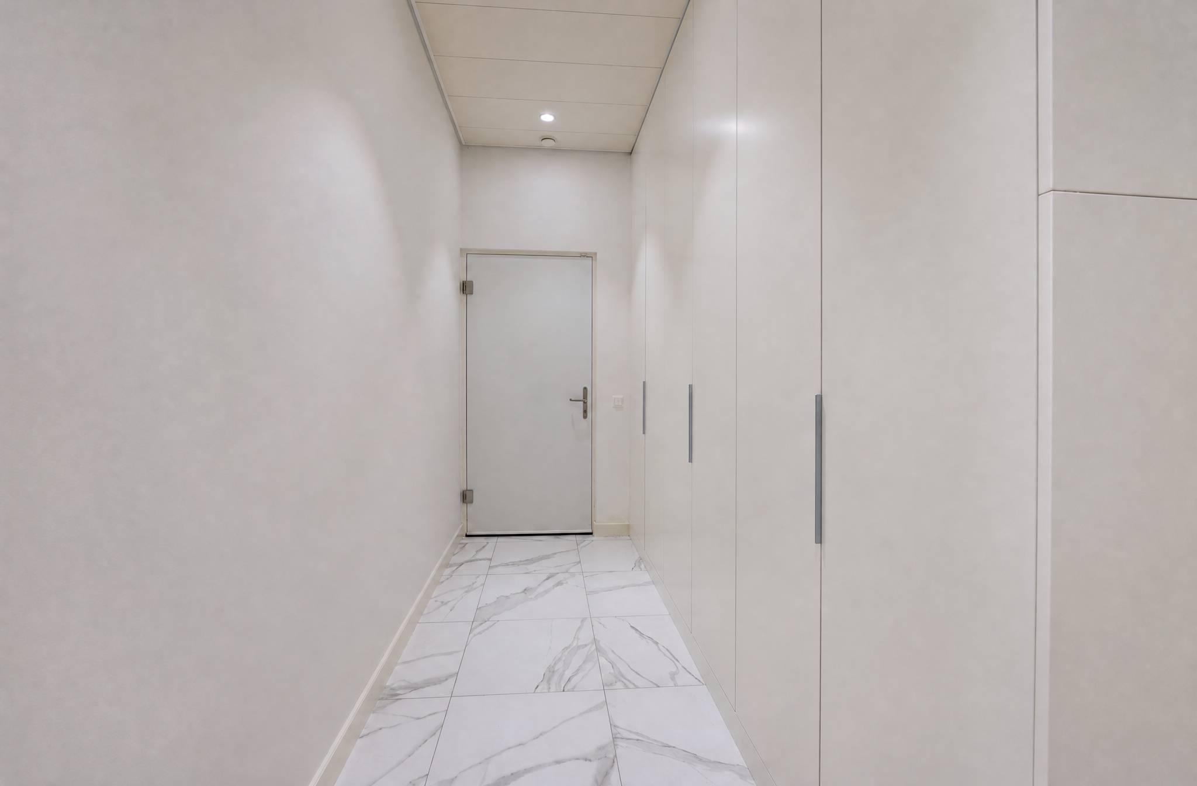
Entrance hall with built-in closets
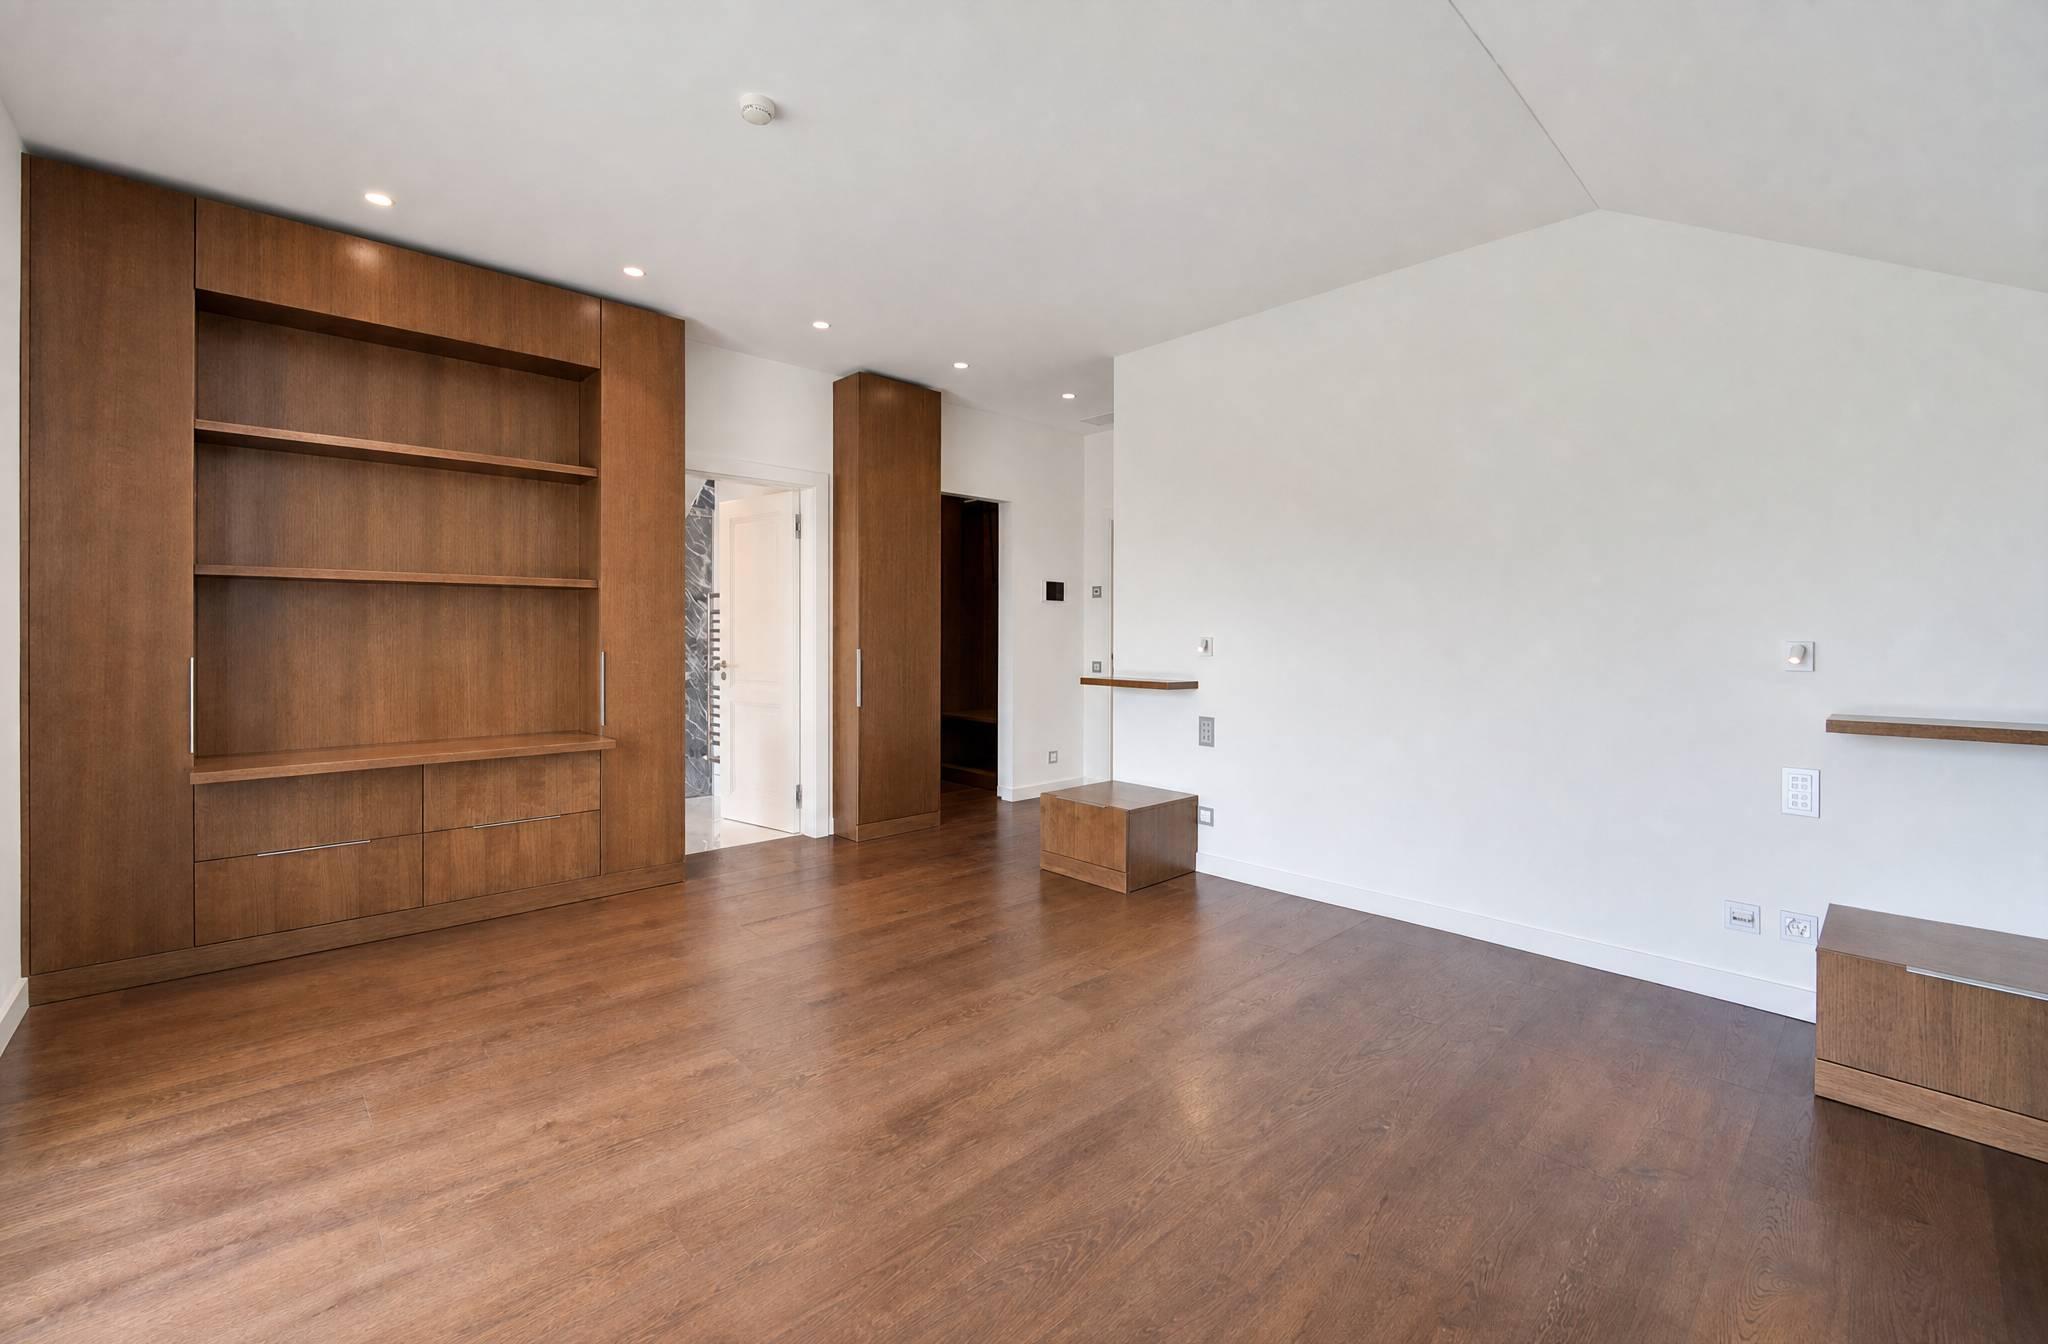
Suite with a 22 m² bedroom and built-in closets
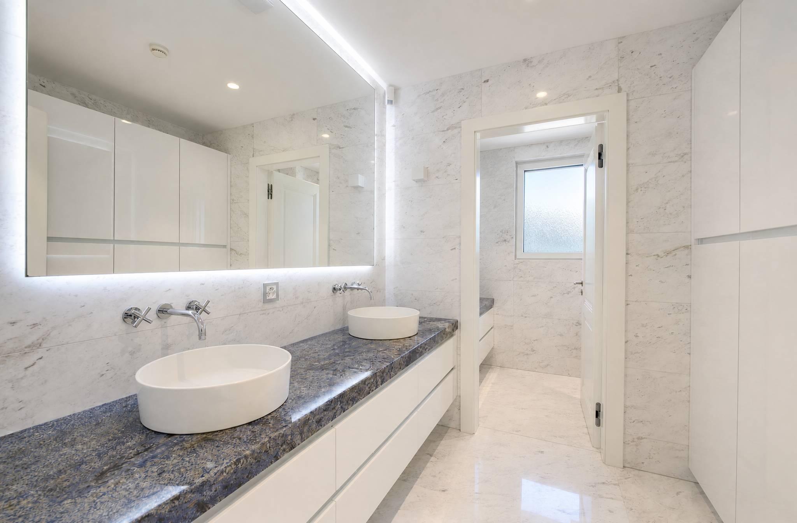
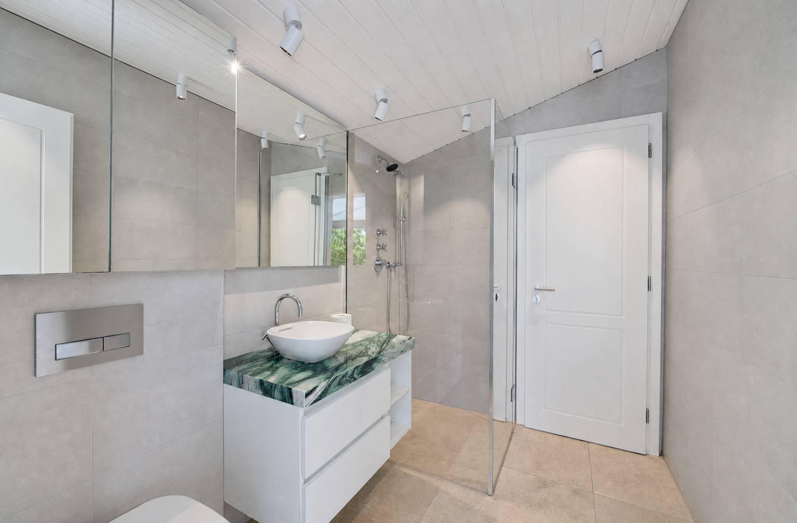

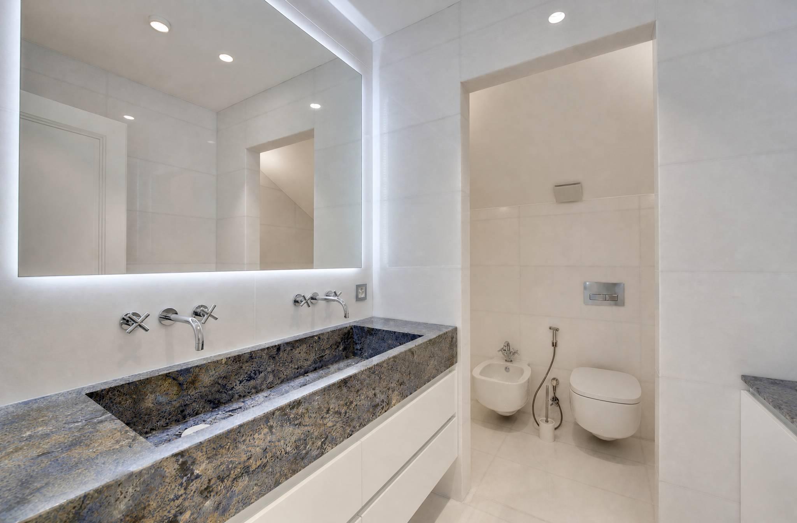
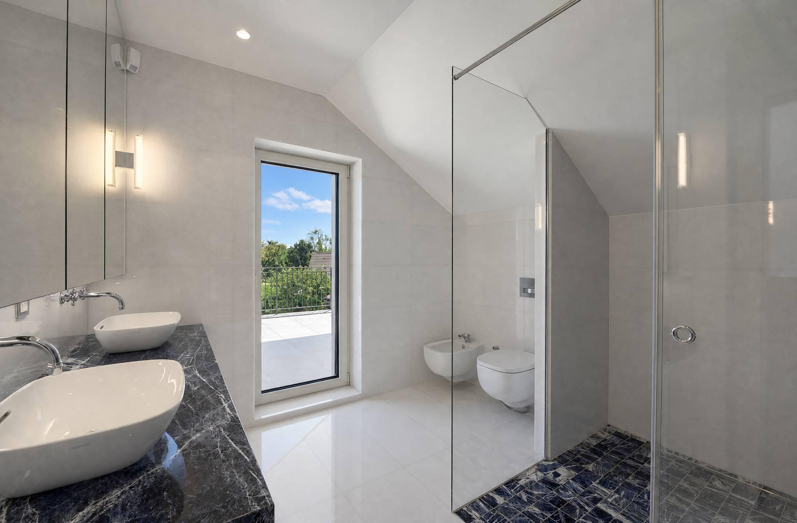
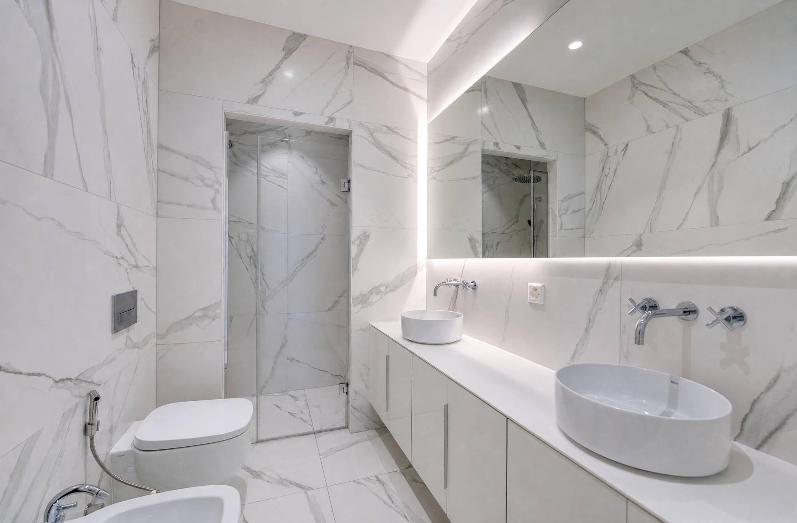
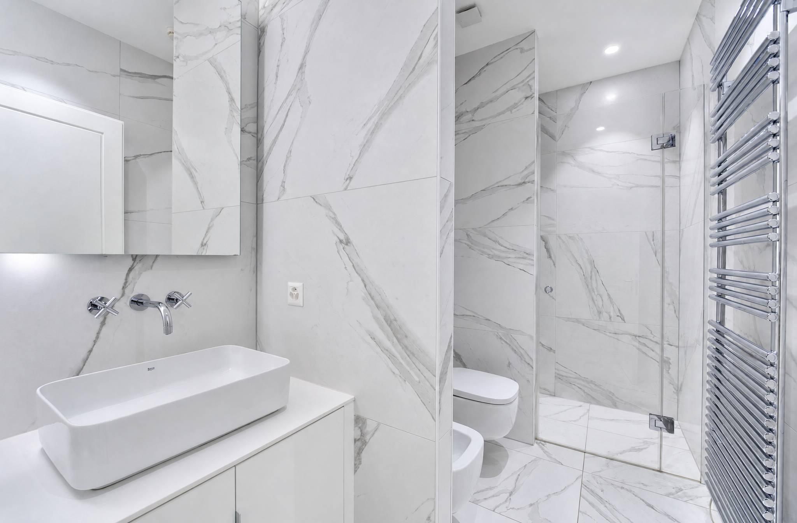
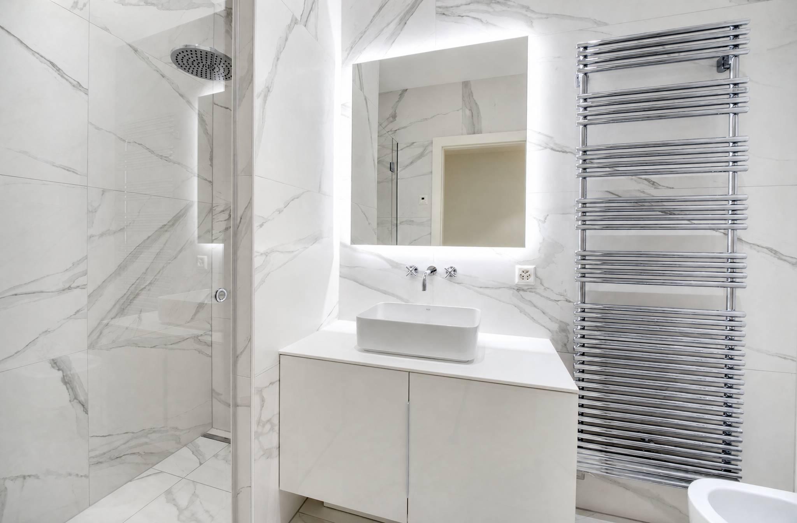
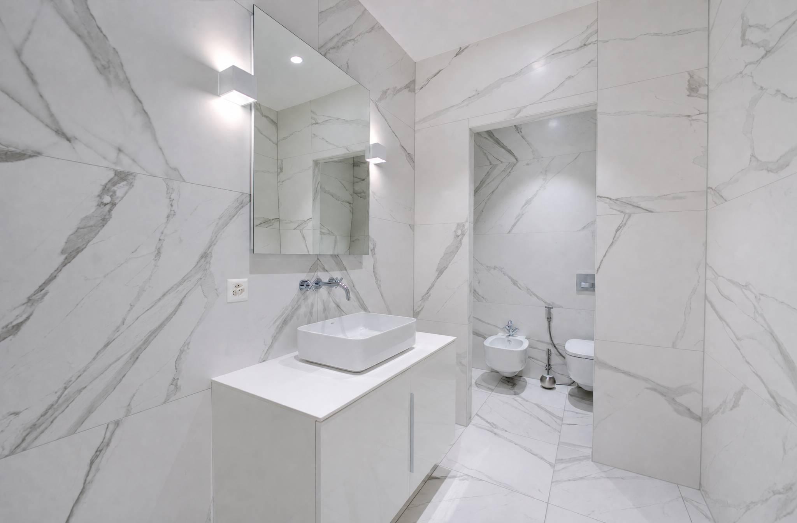
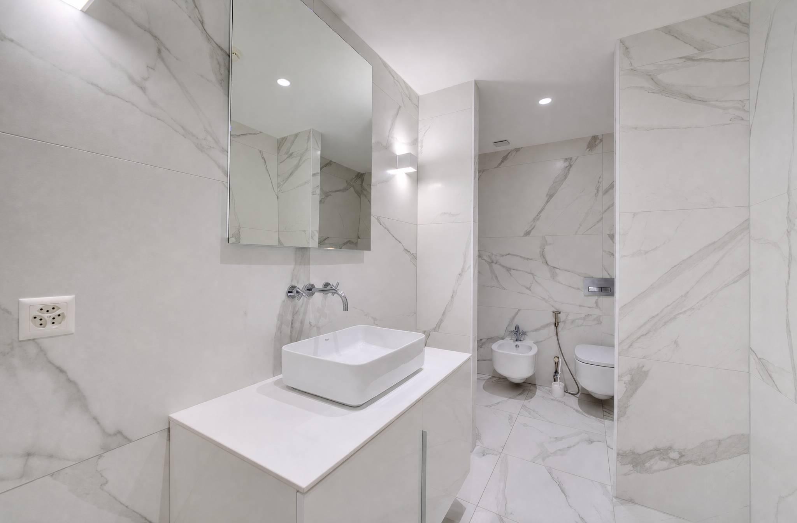
Adjoining shower room with double sinks in fine marble
Separate walk-in closet and guest restroom
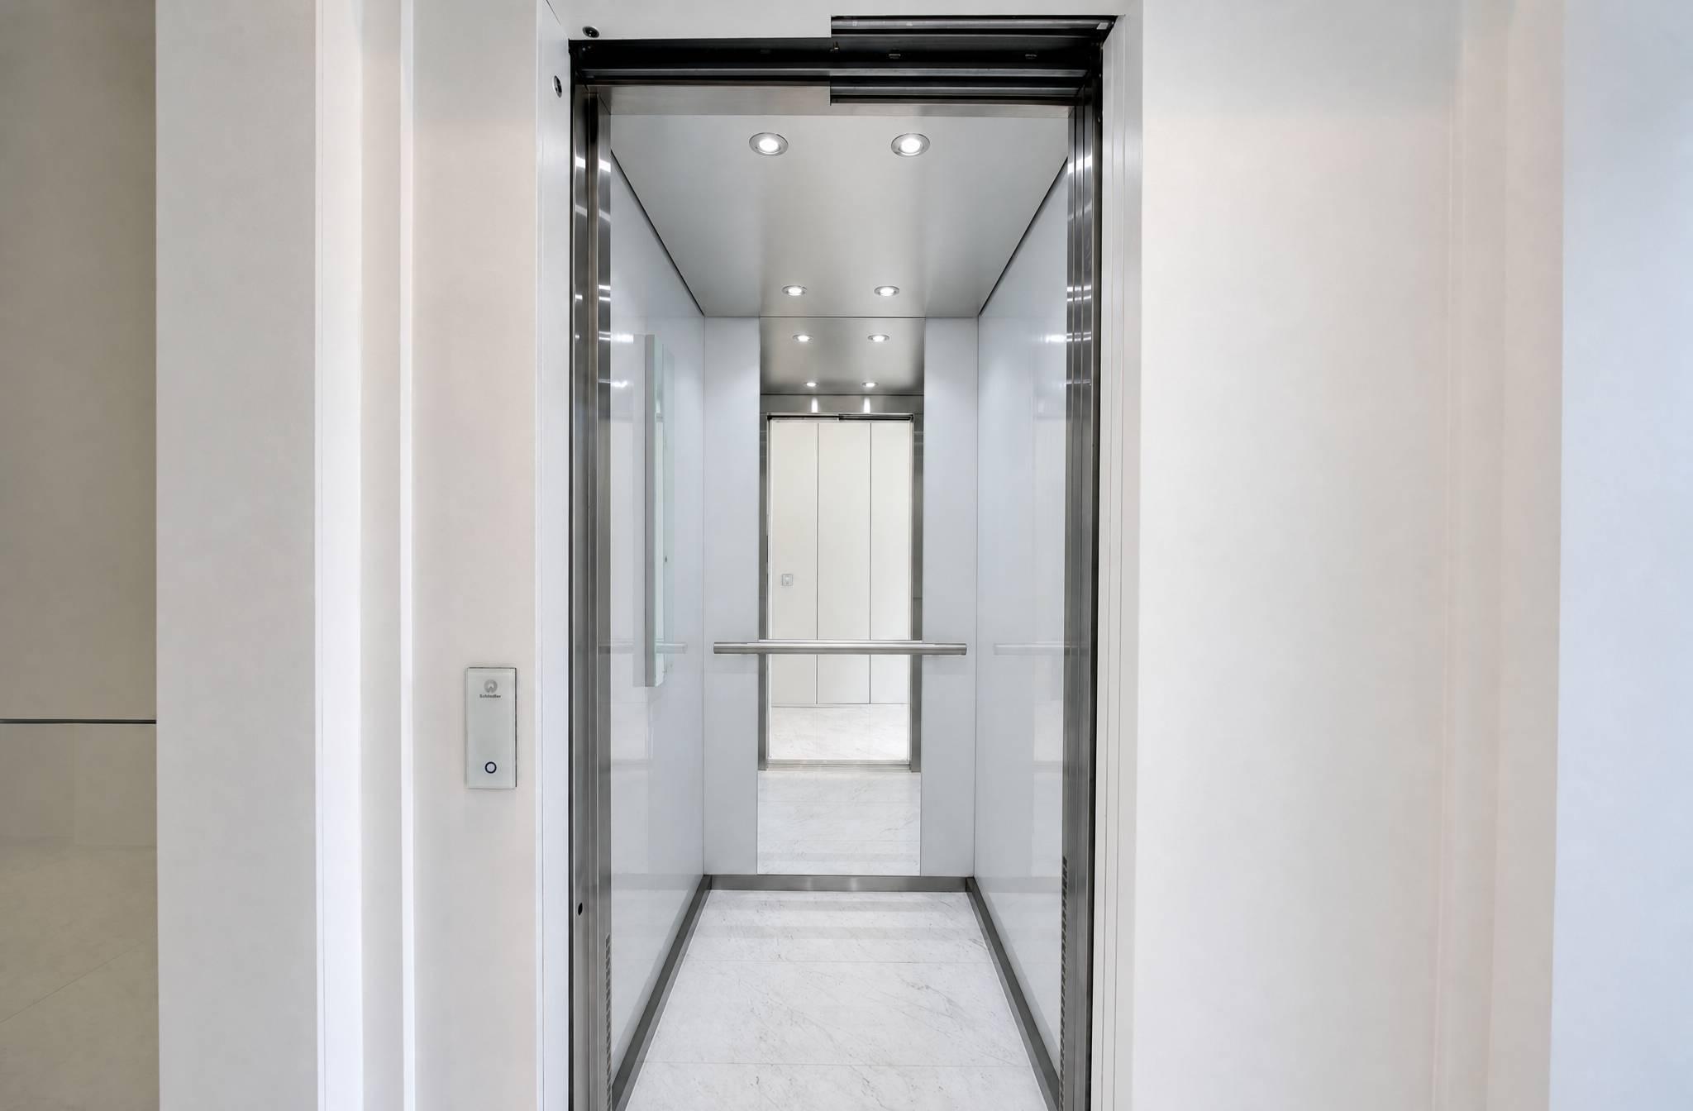
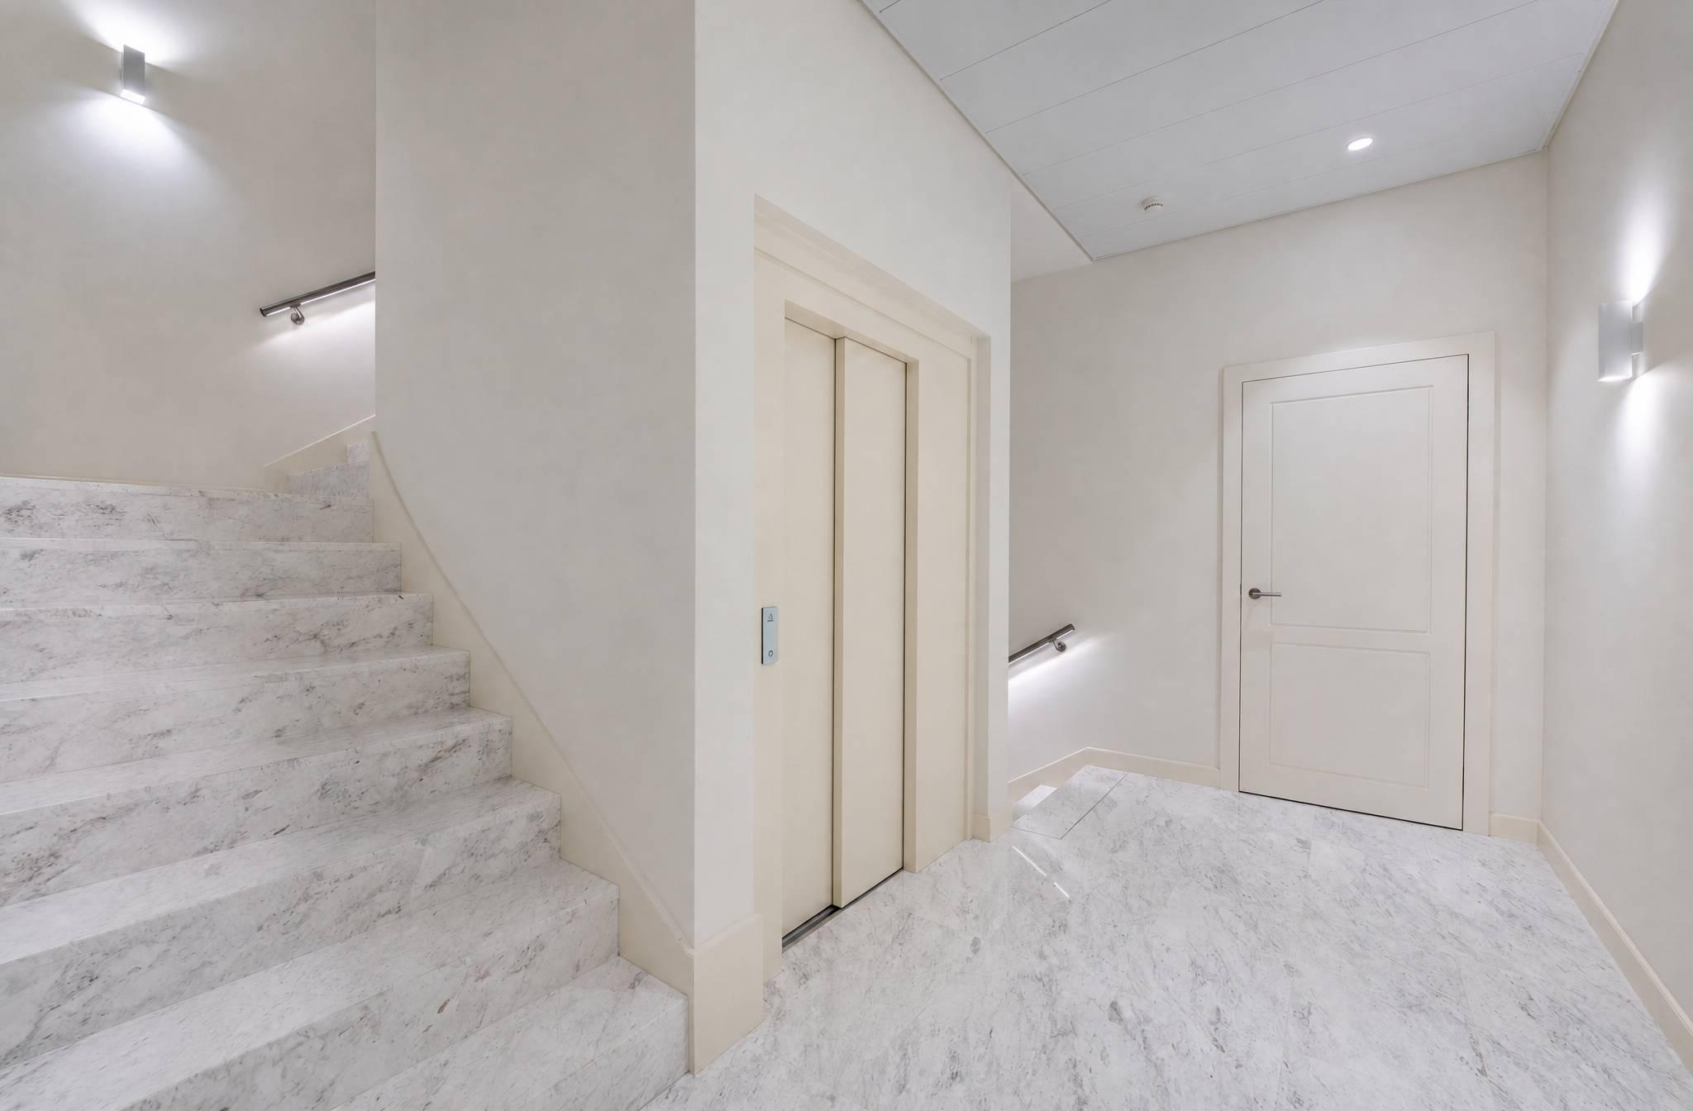
Private elevator serving all 4 levels of the home
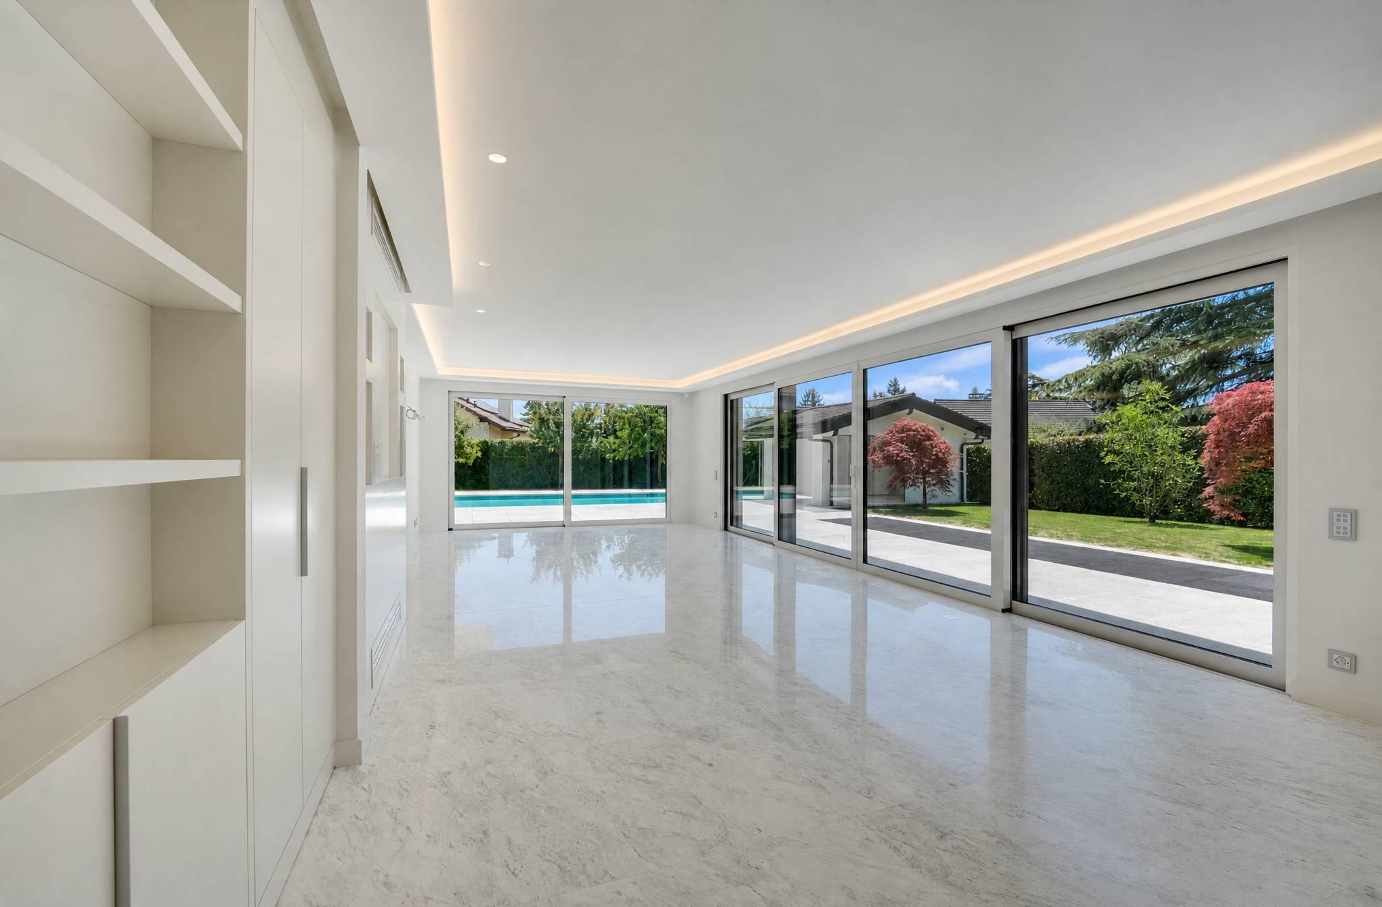
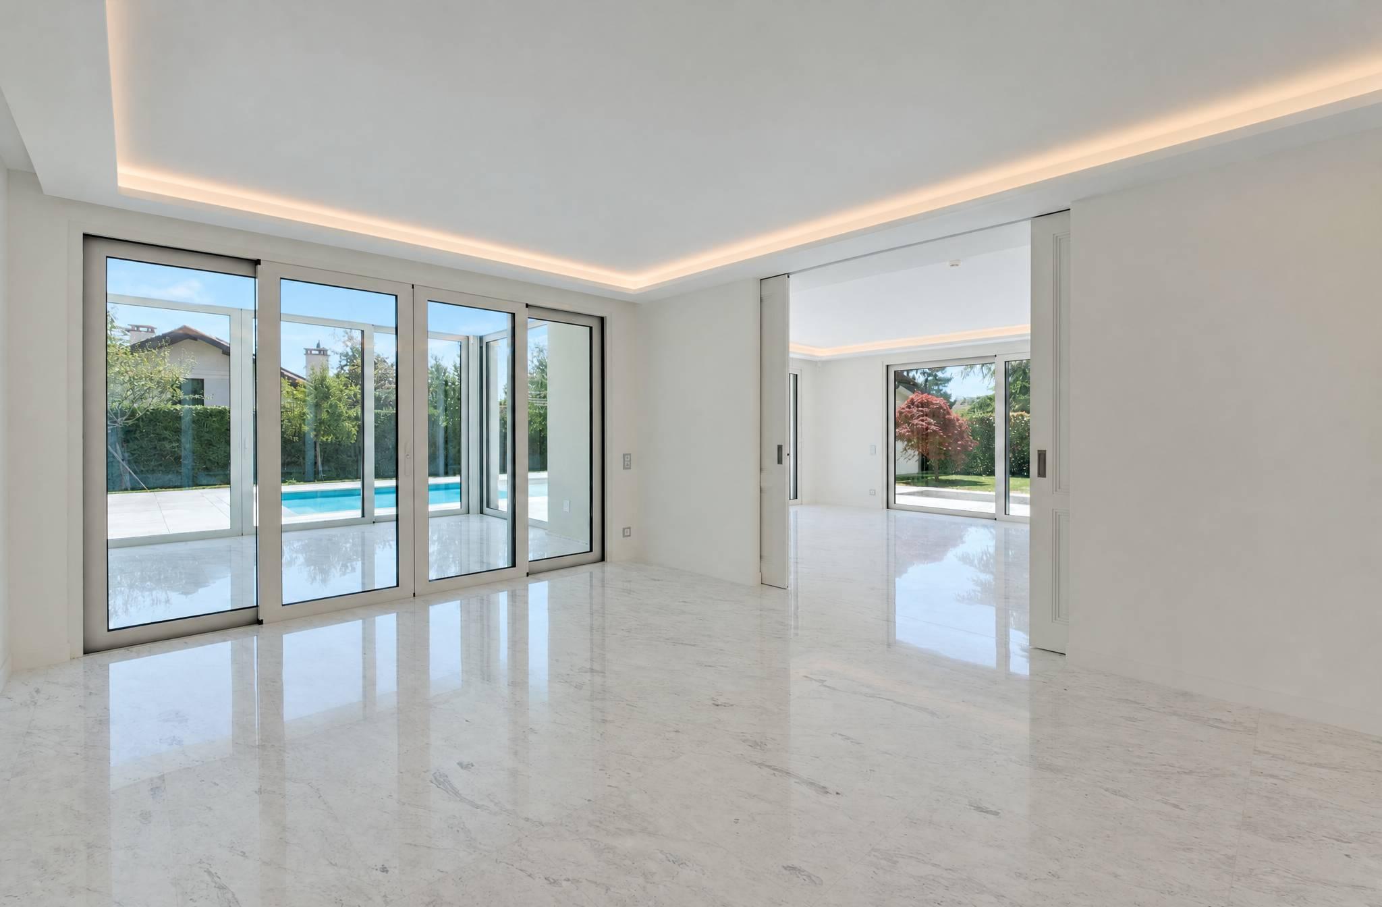
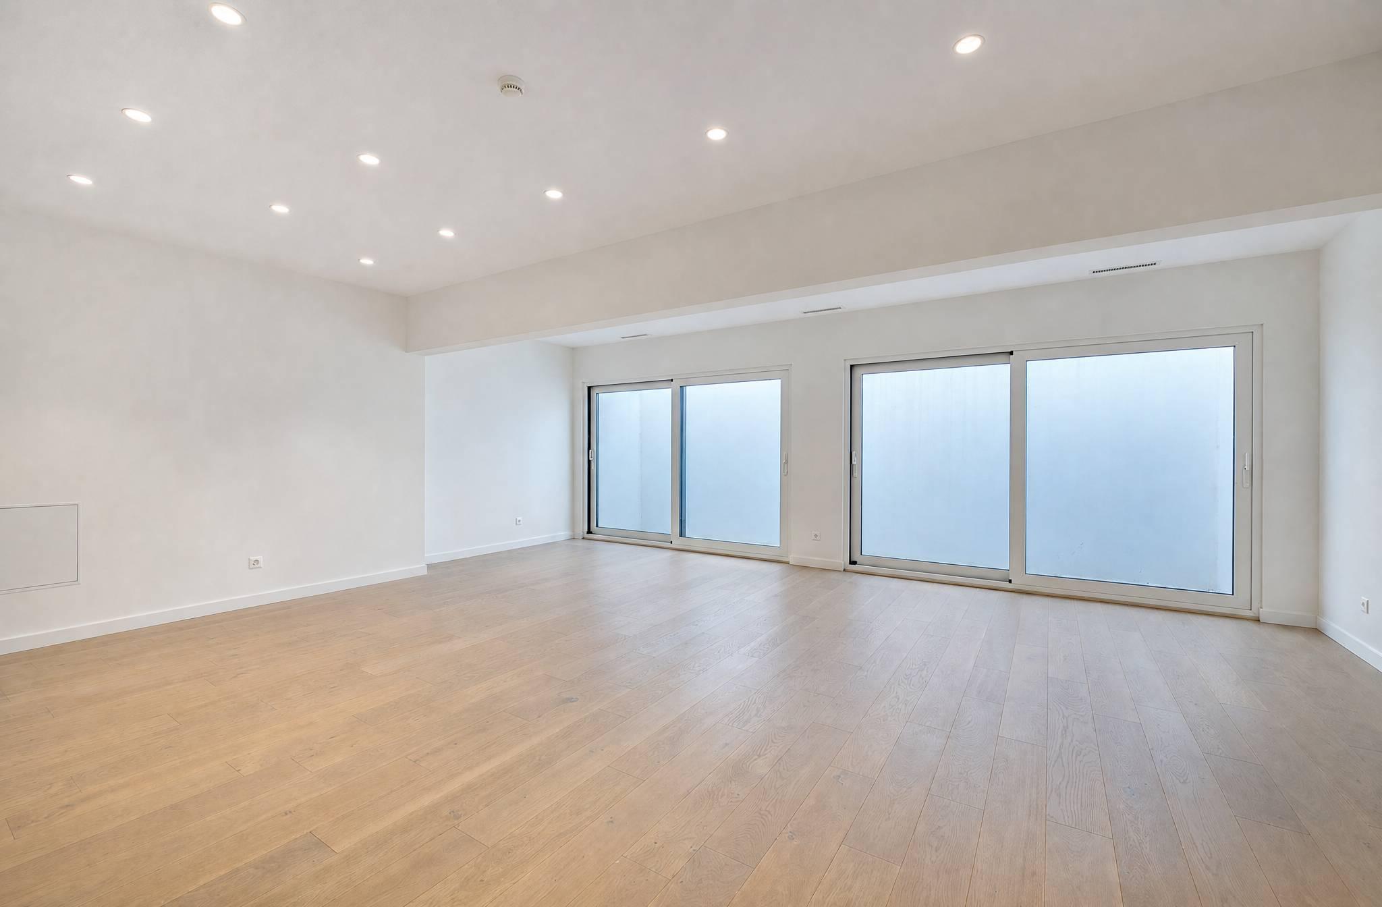
Spacious 50 m² living room, bathed in light thanks to its floor-to-ceiling windows
25.7 m² dining room
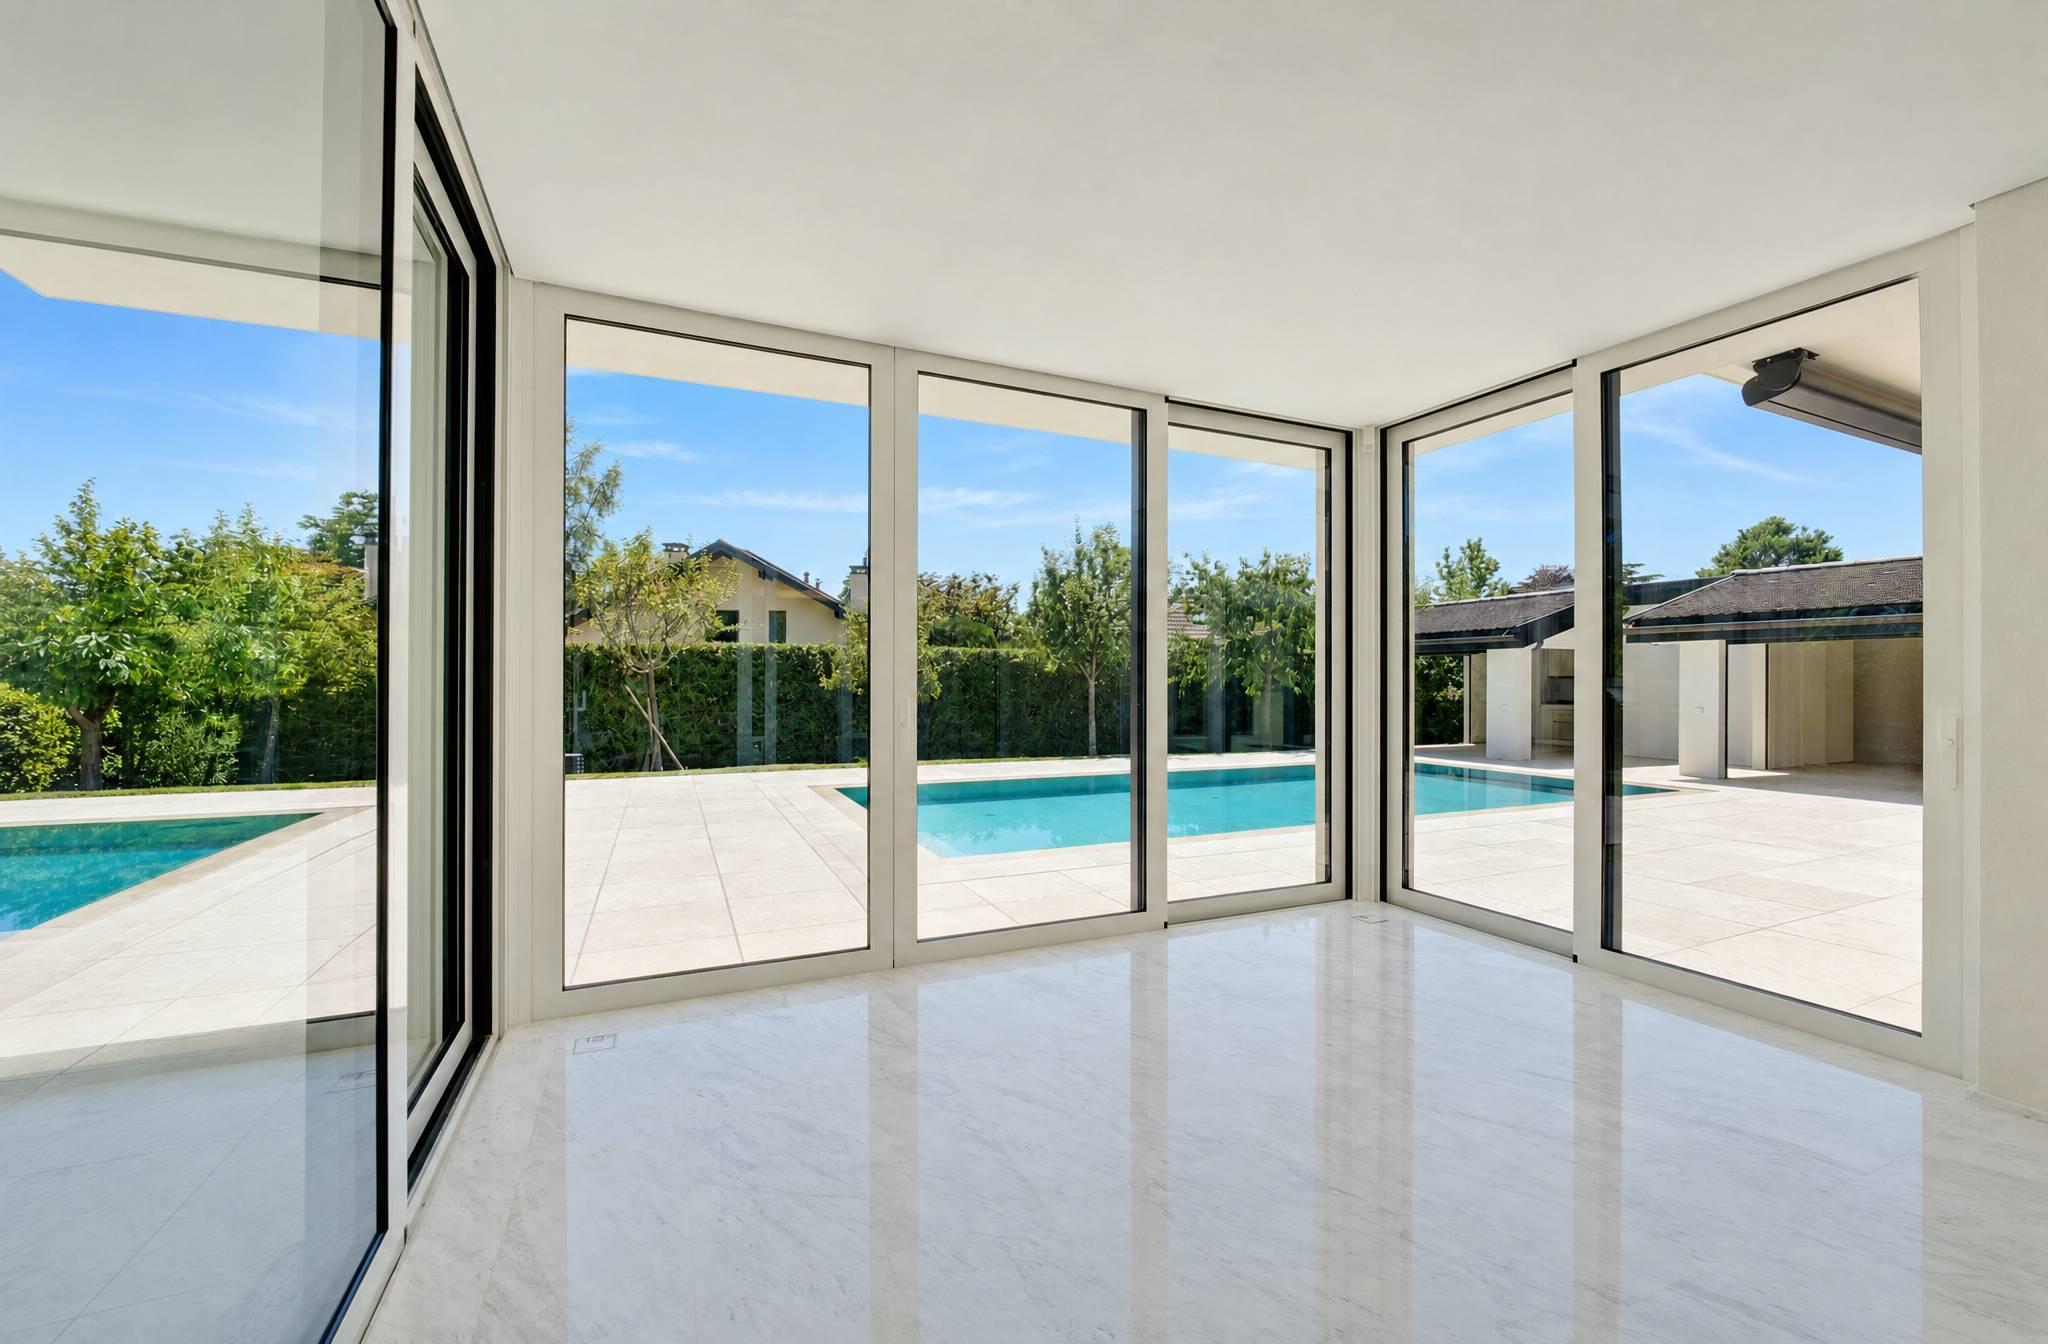
18 m² glass-enclosed veranda
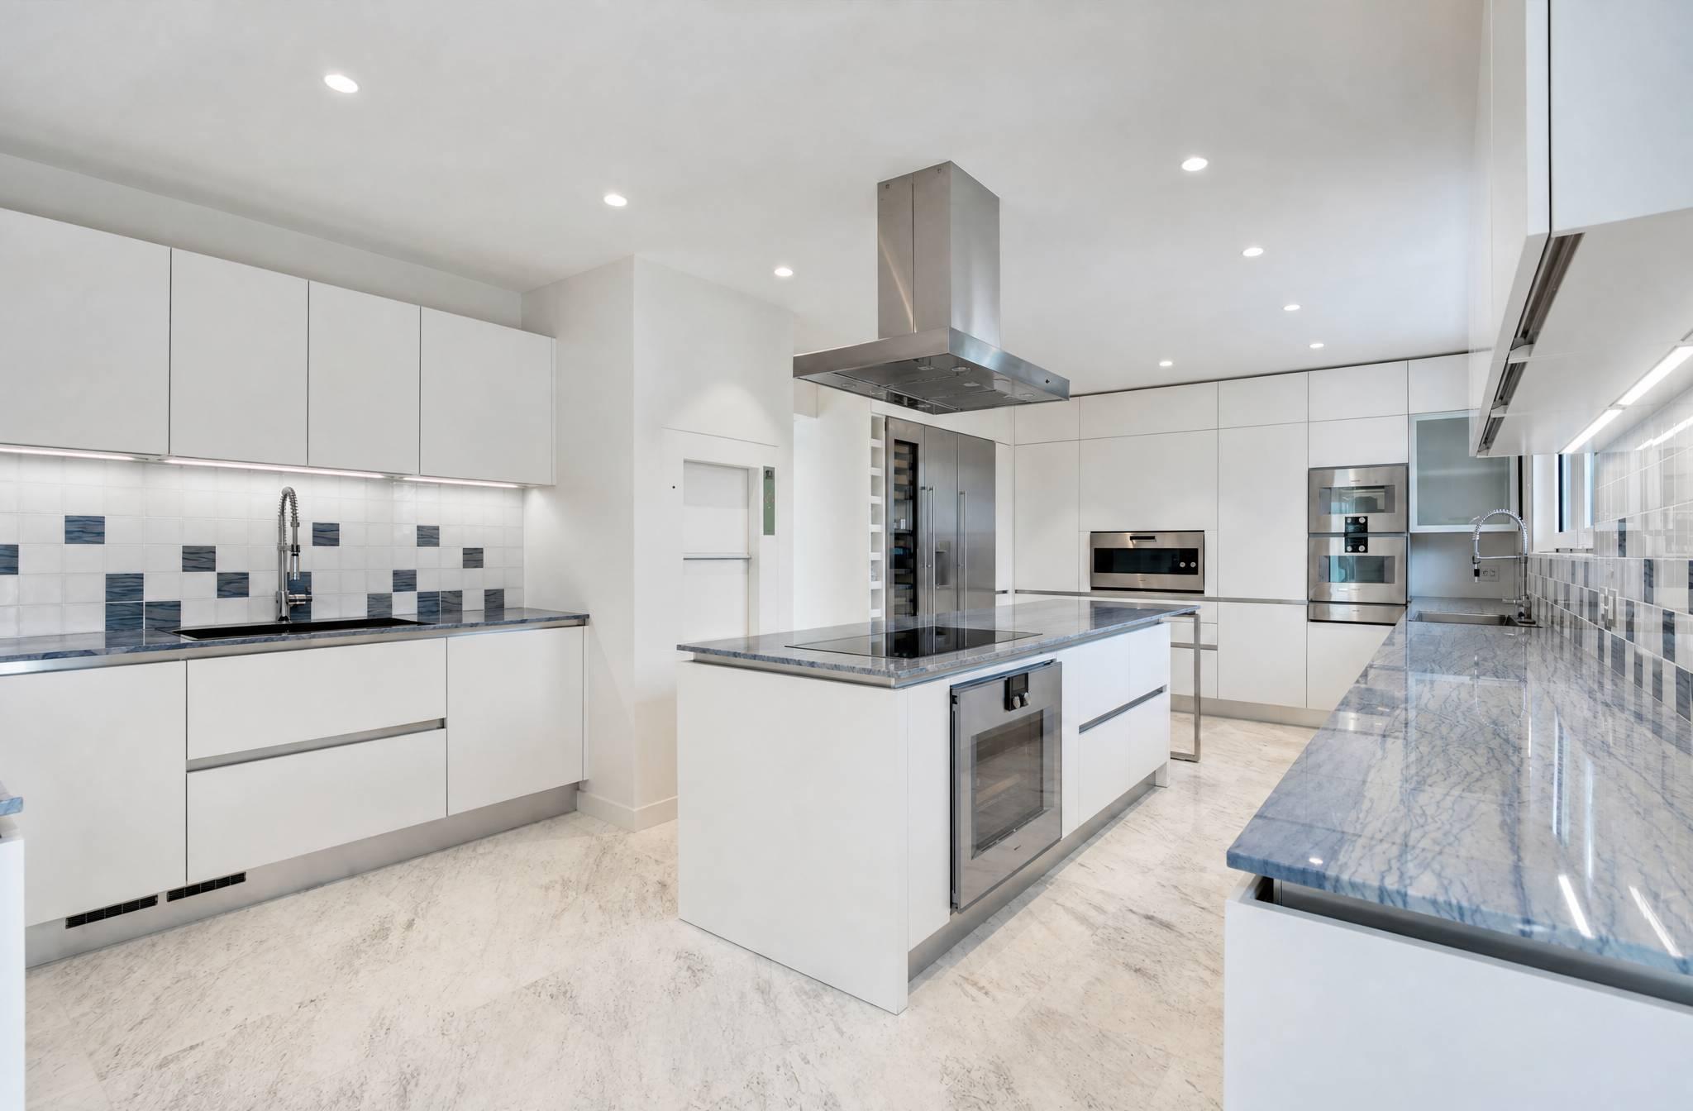
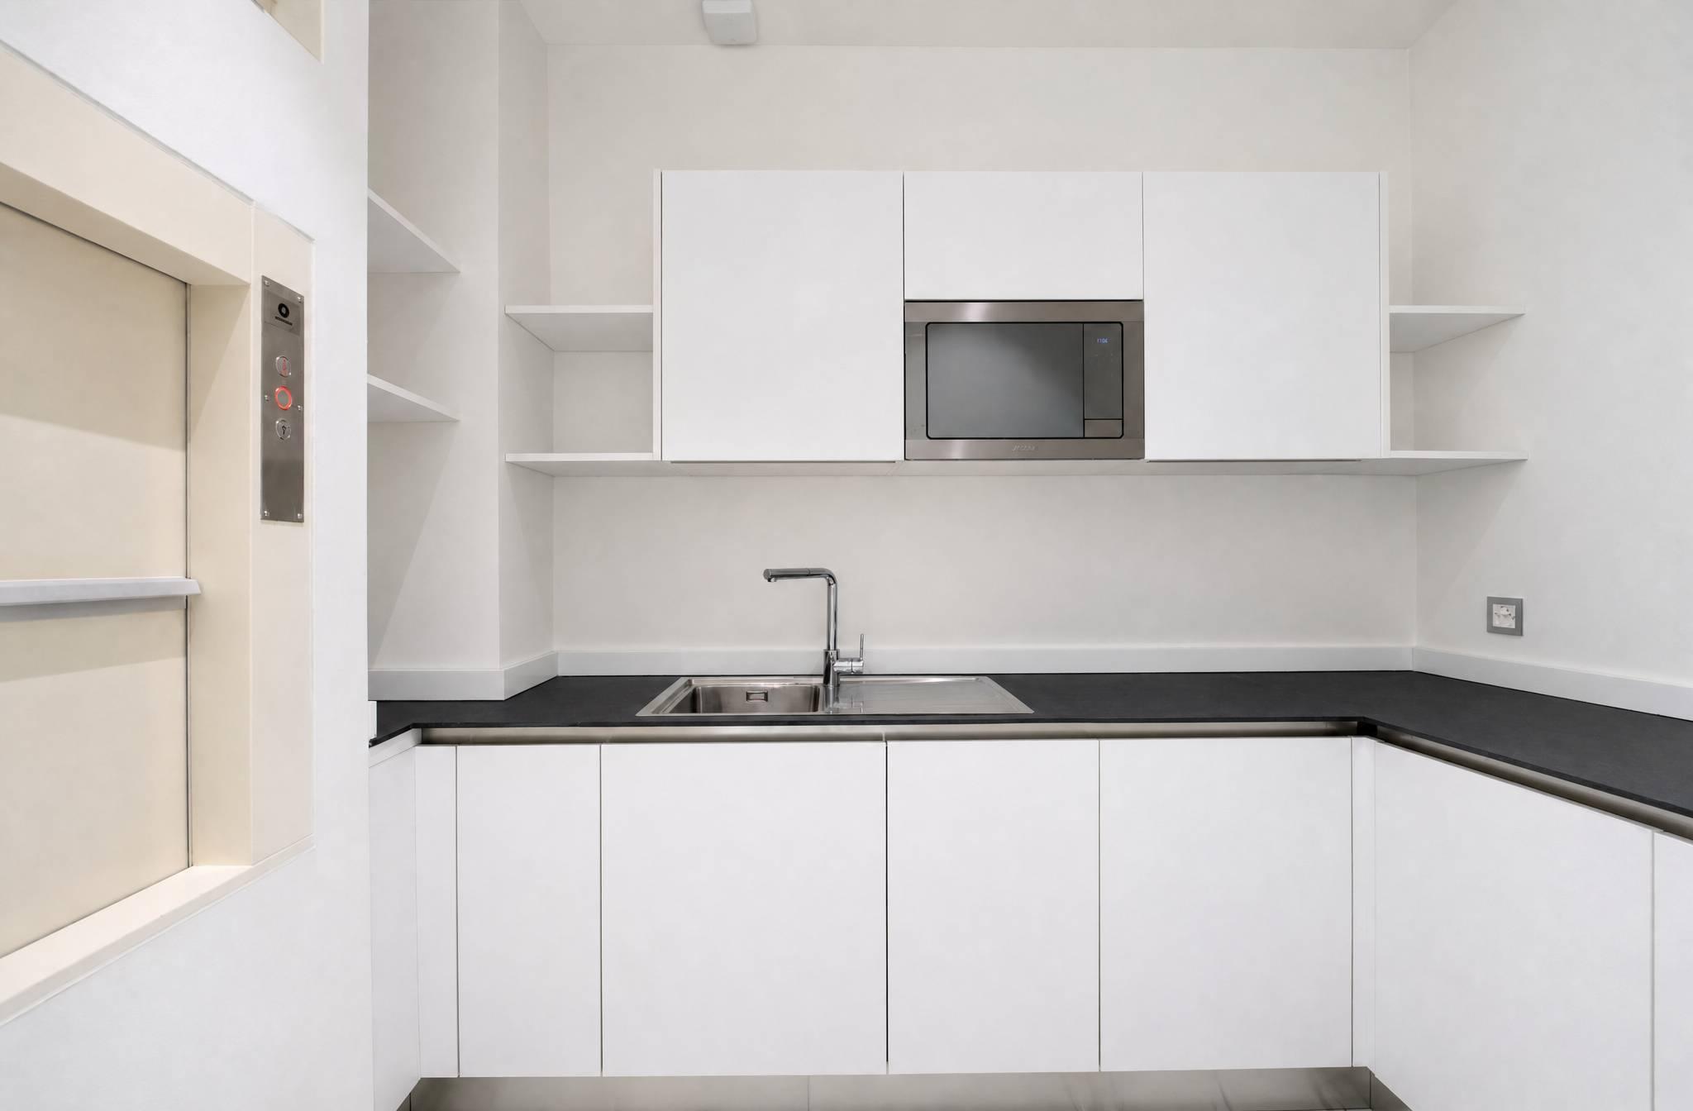
29 m² fully equipped kitchen with a dumbwaiter for groceries
FIRST FLOOR — Suites & office space
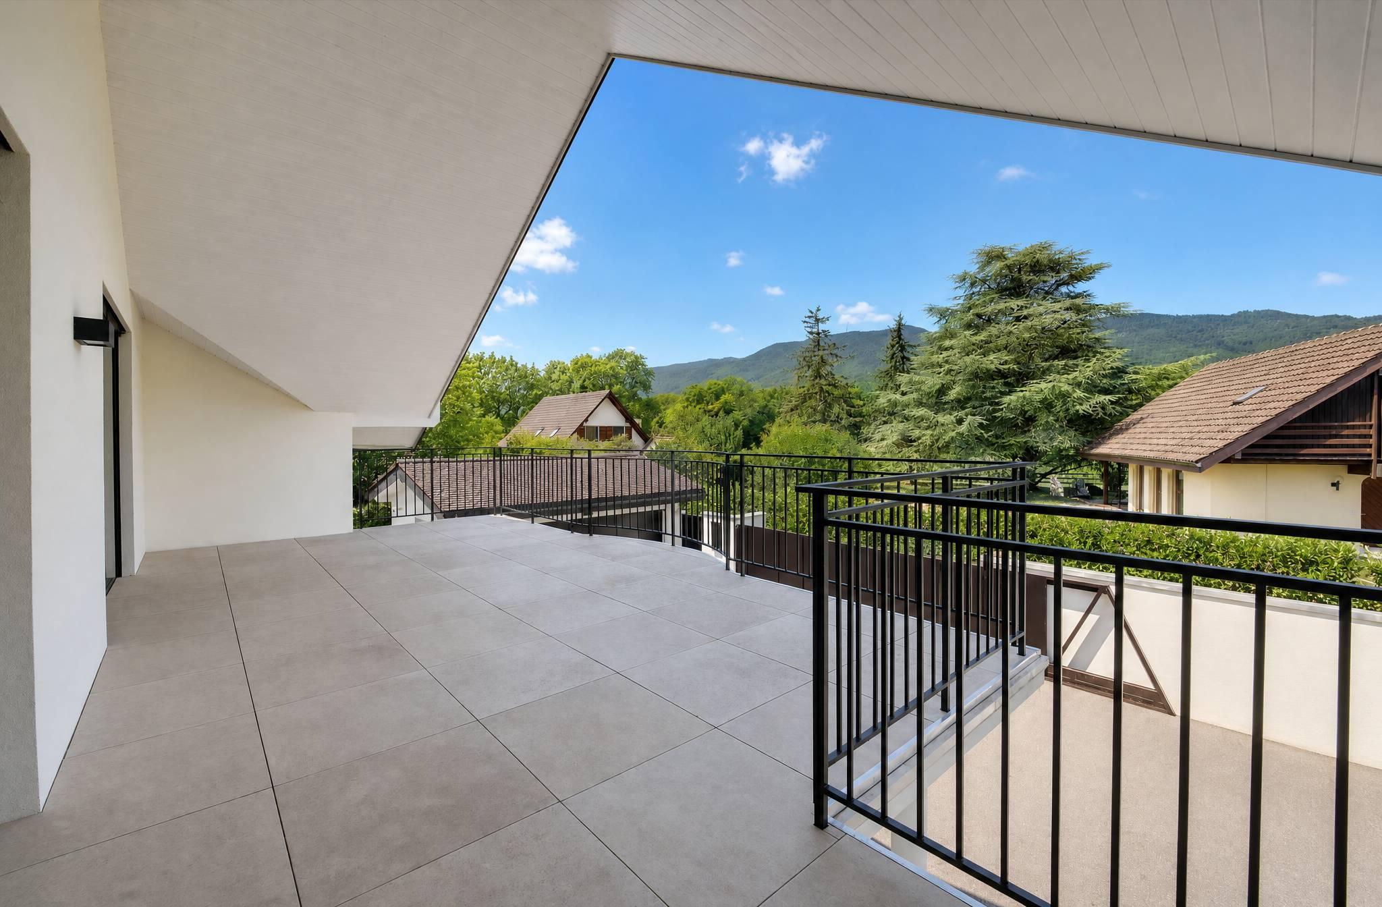
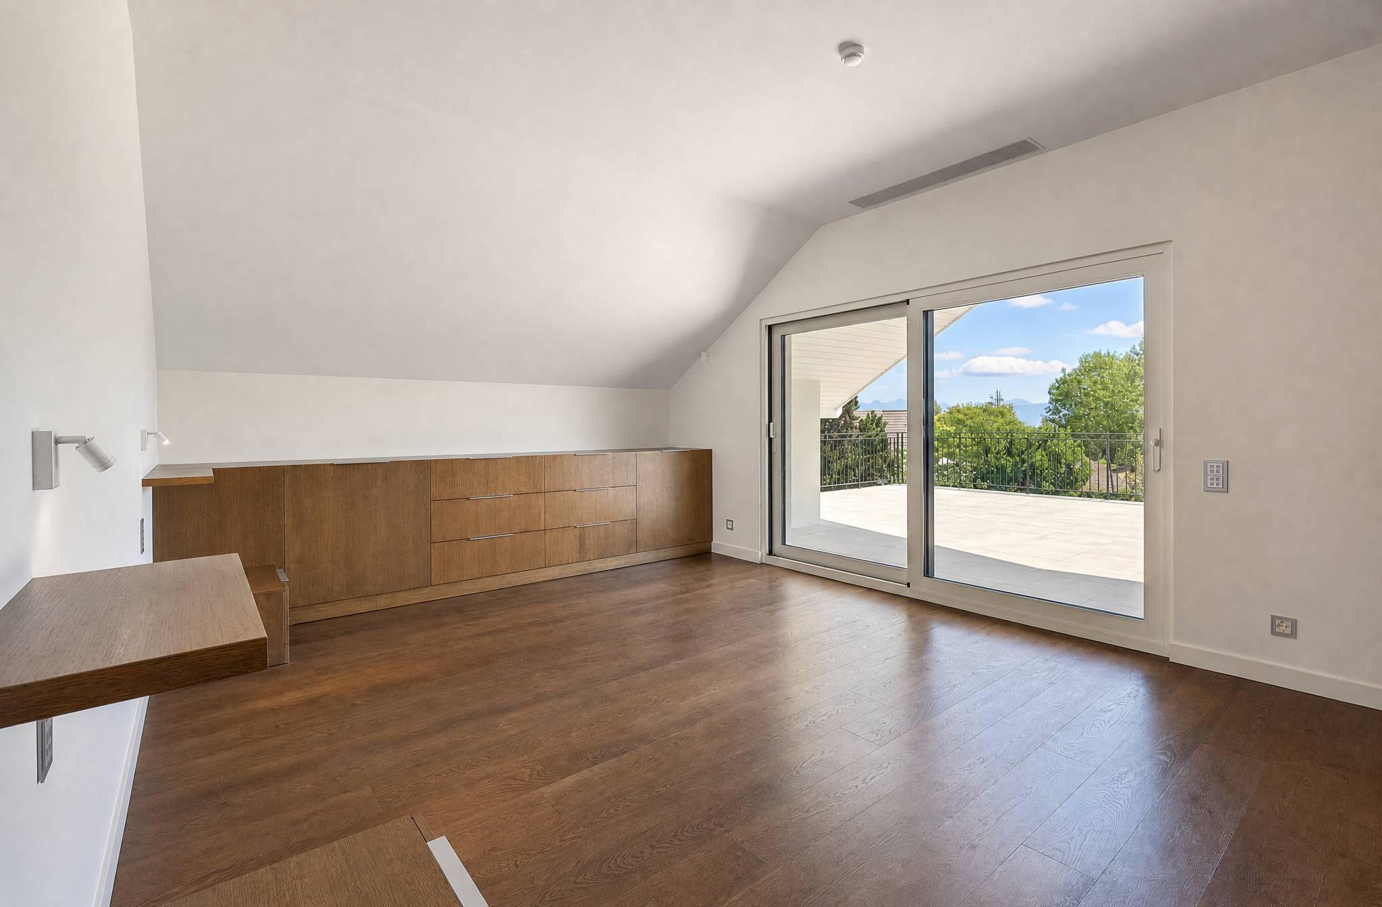
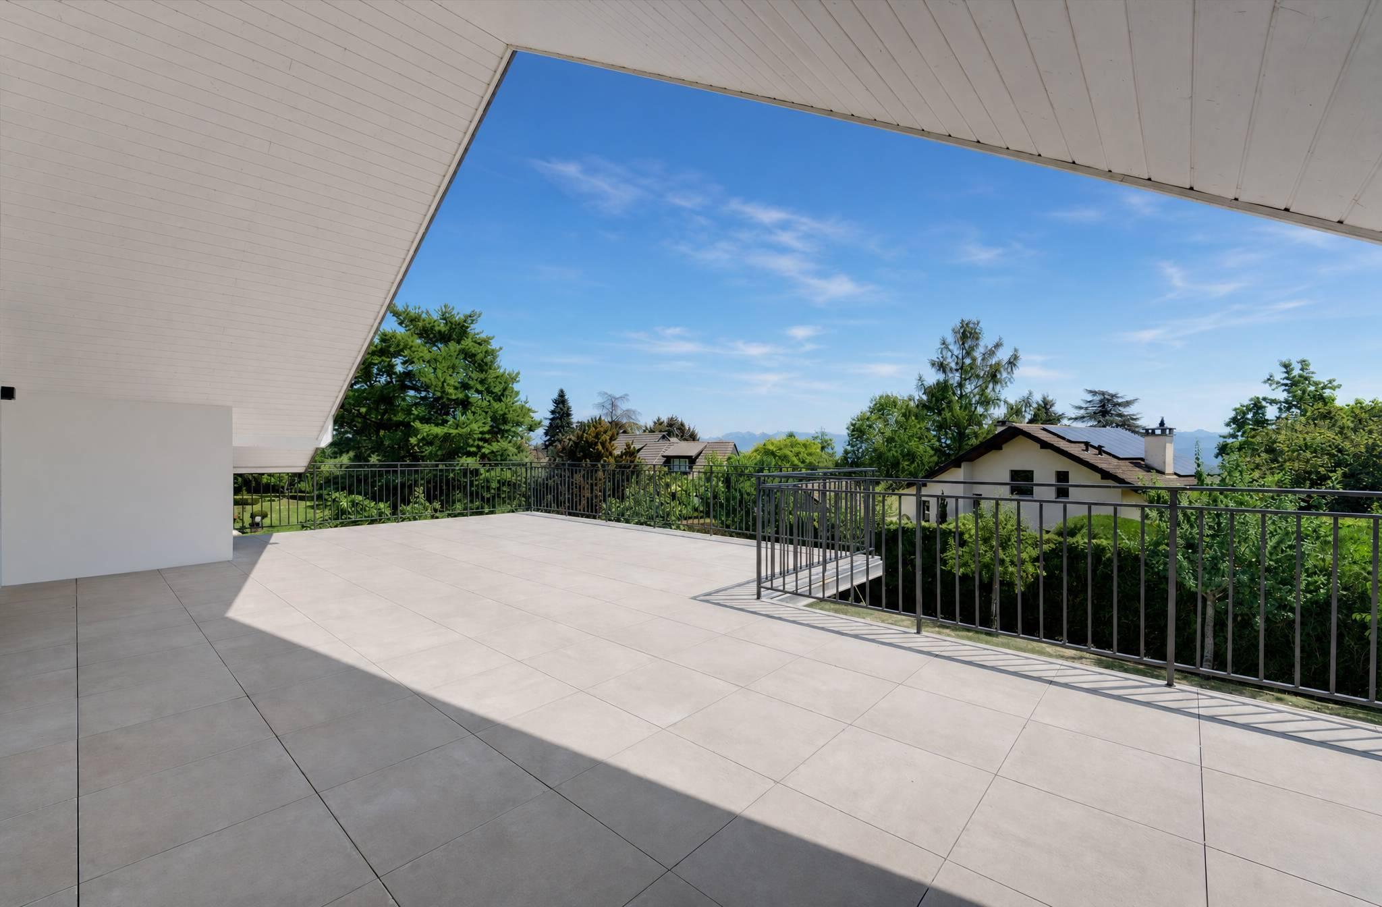
Hallway with closets and a large balcony
27.8 m² office
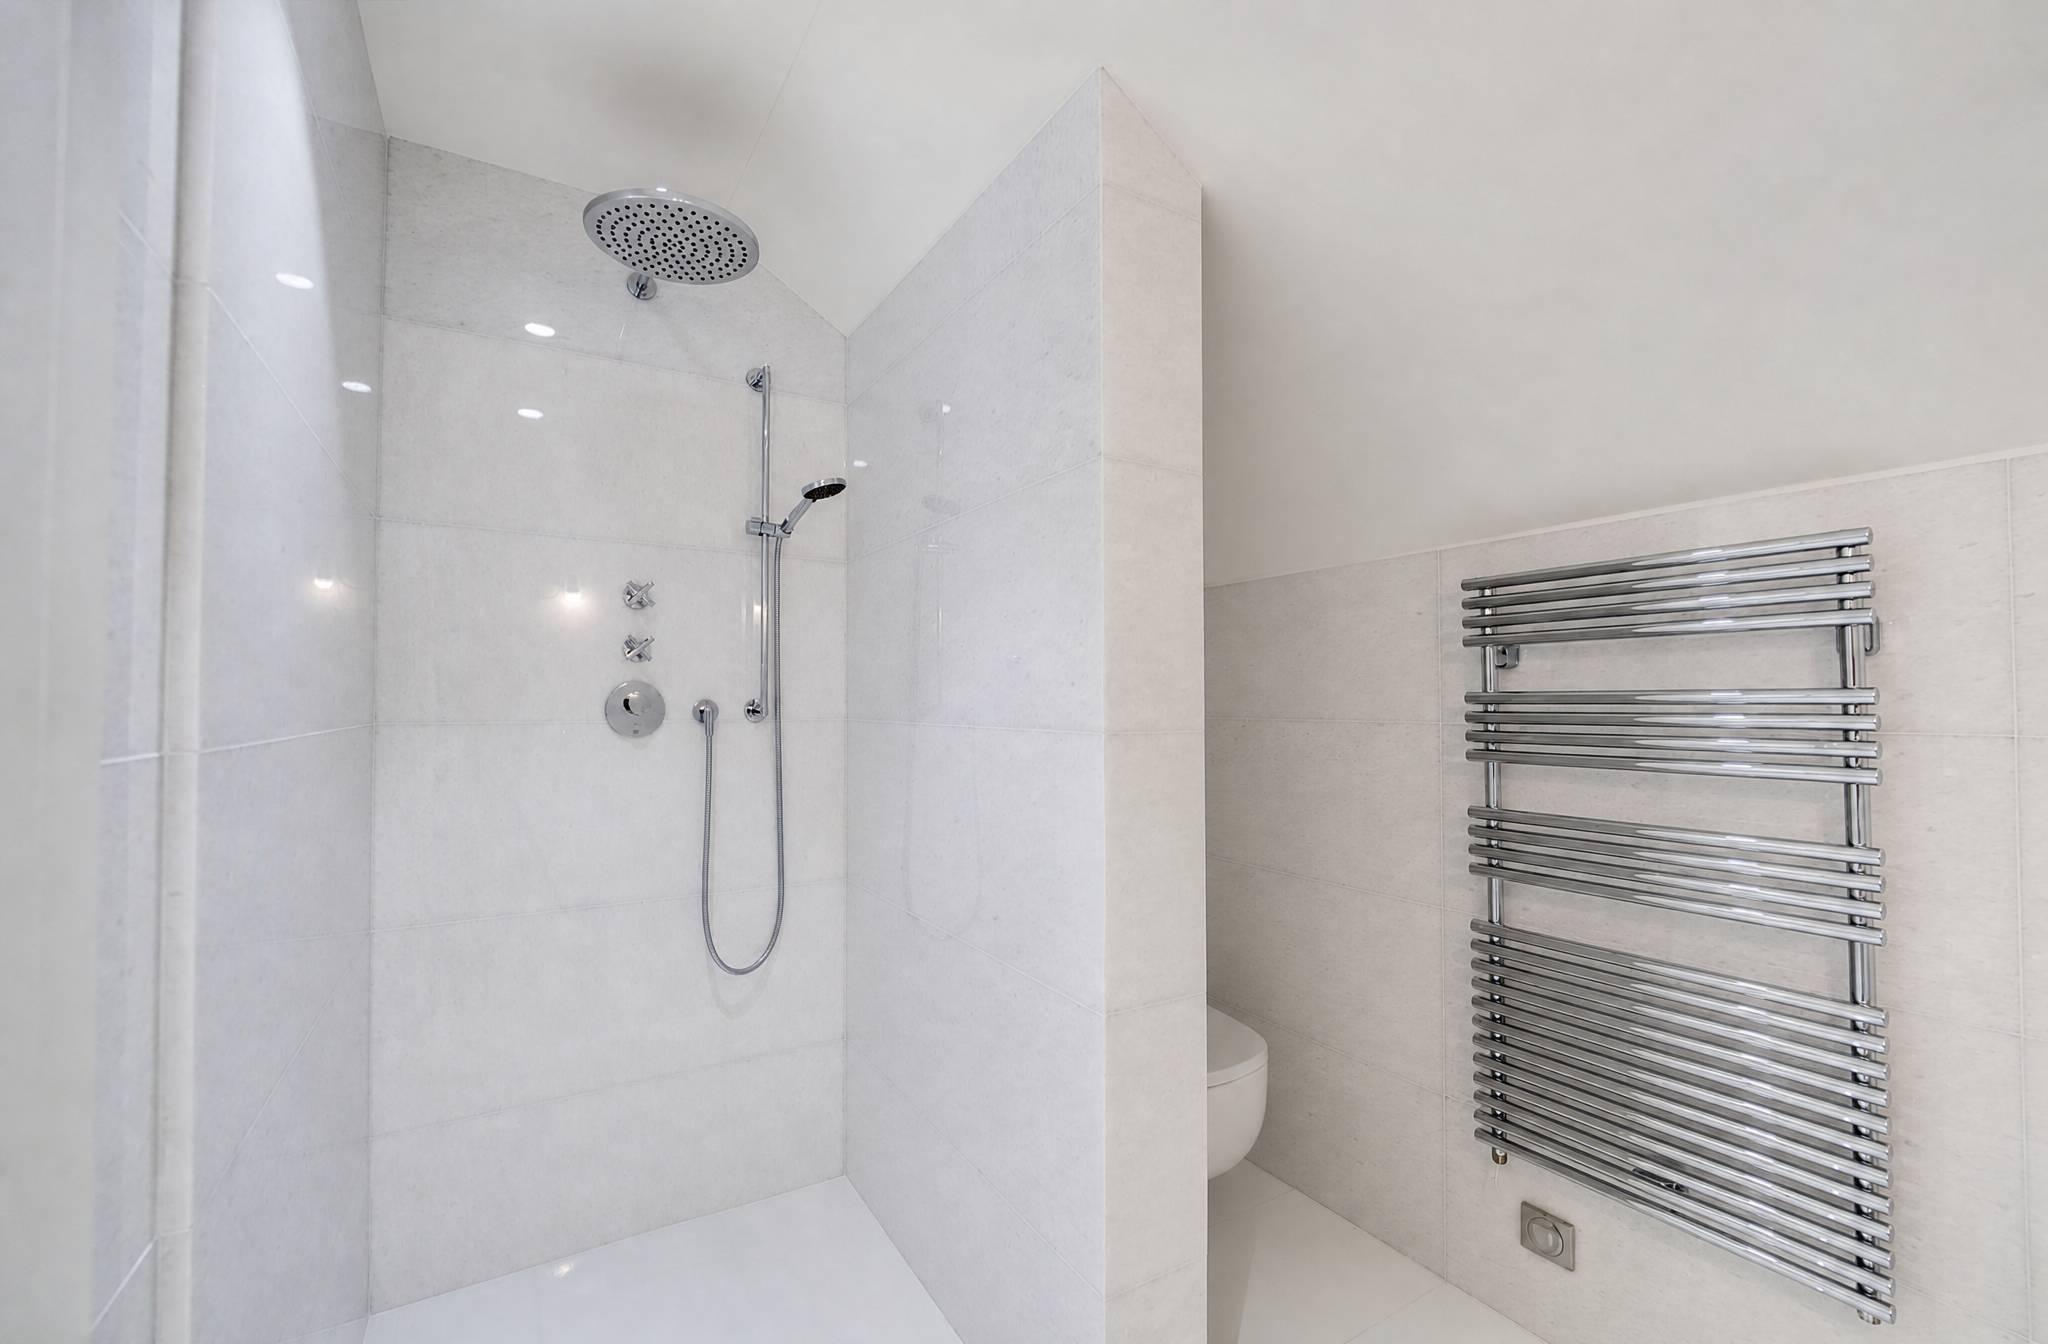
Shower room
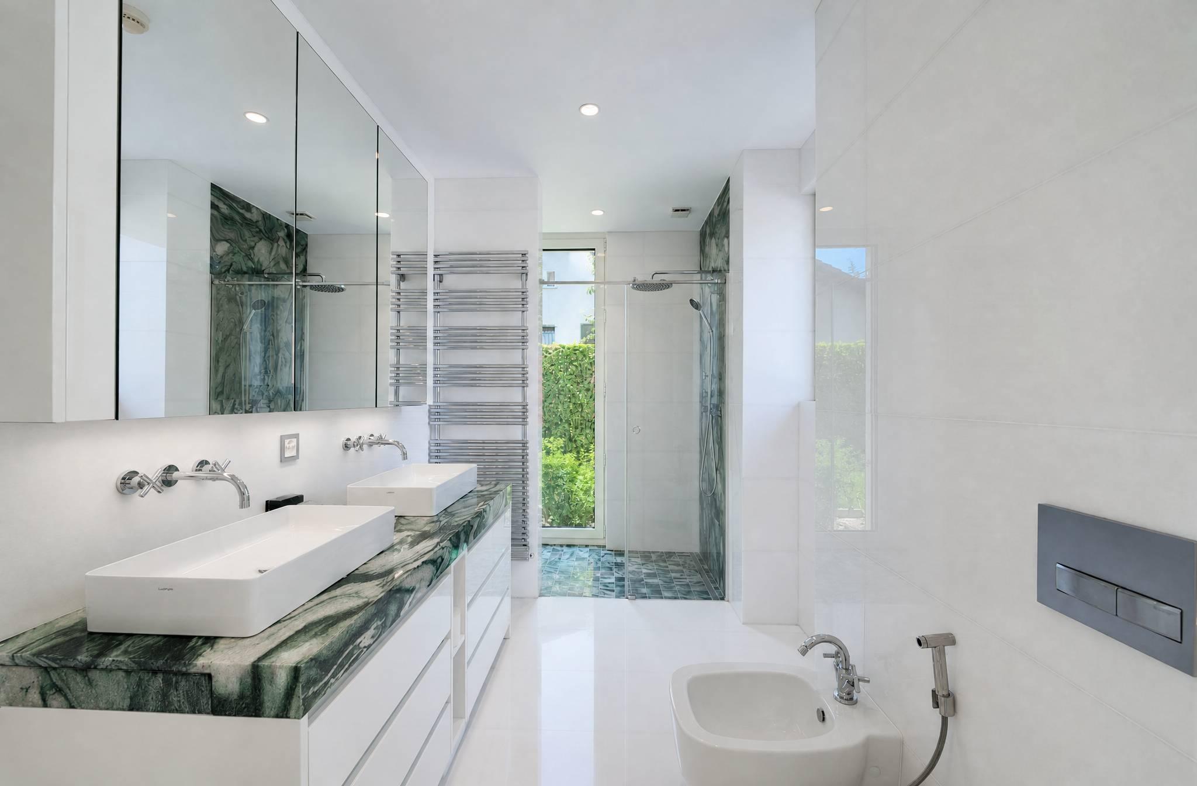
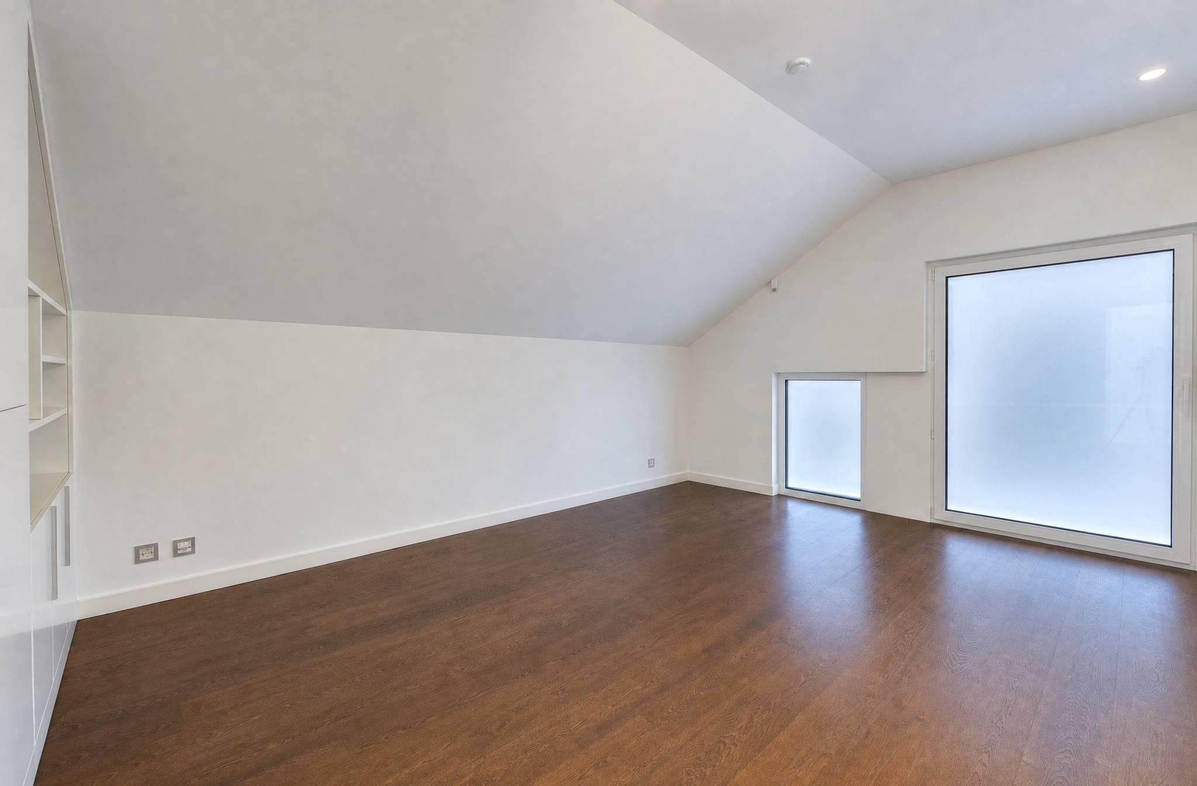
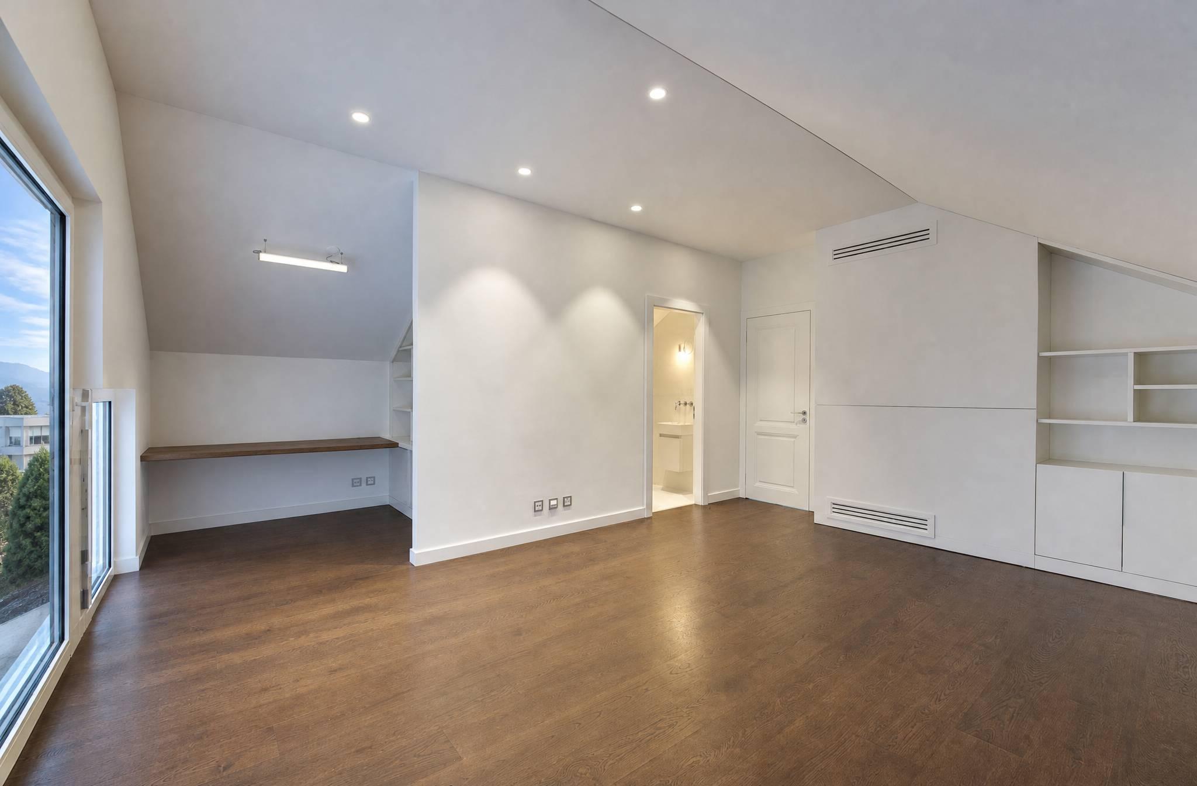
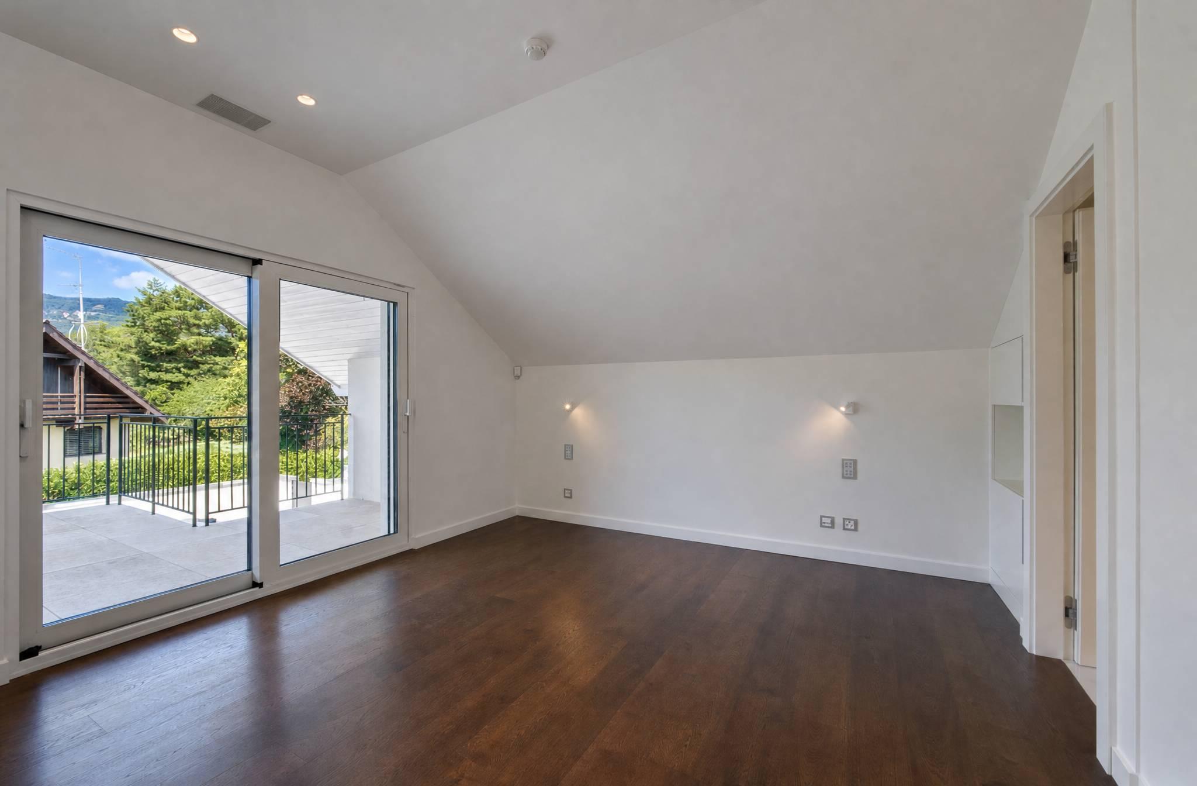
19 m² bedroom suite with direct access to the balcony and a shower room with double sinks
27 m² bedroom suite with a shower room and walk-in closet
Kitchen with a dumbwaiter for groceries
Separate restroom
1ST BASEMENT — Living Area & Utility Space
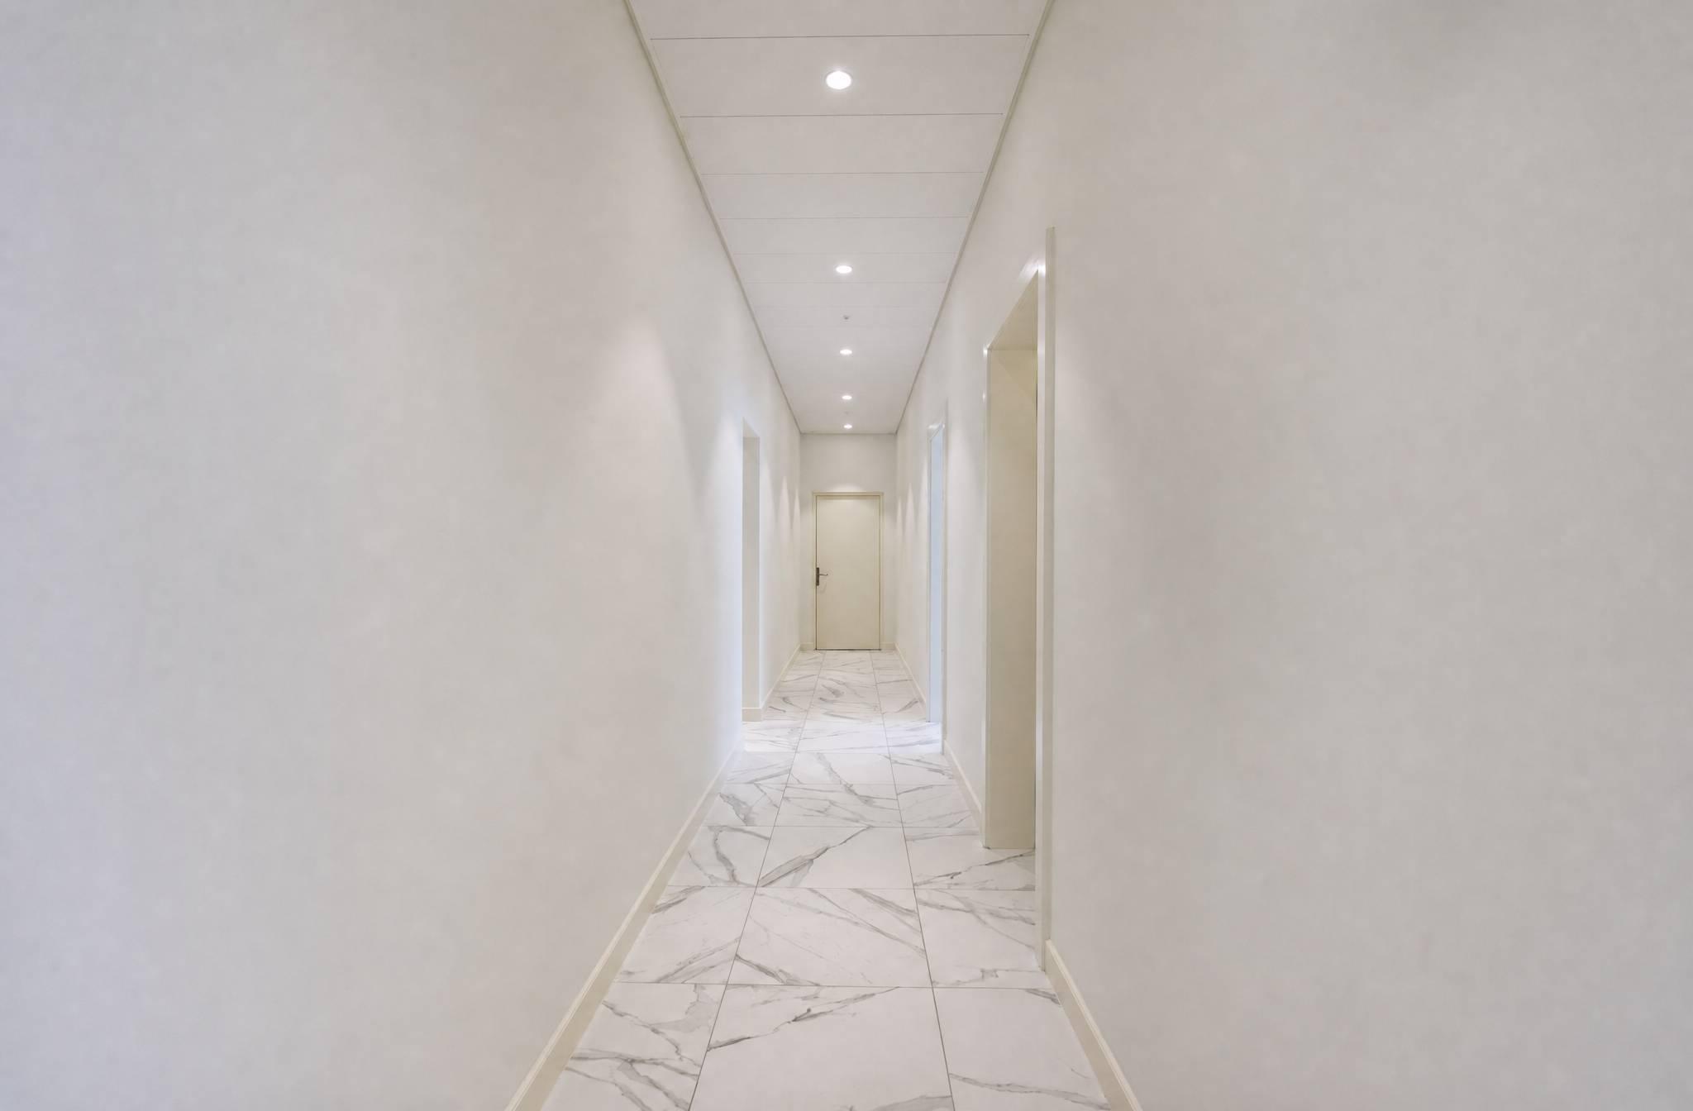
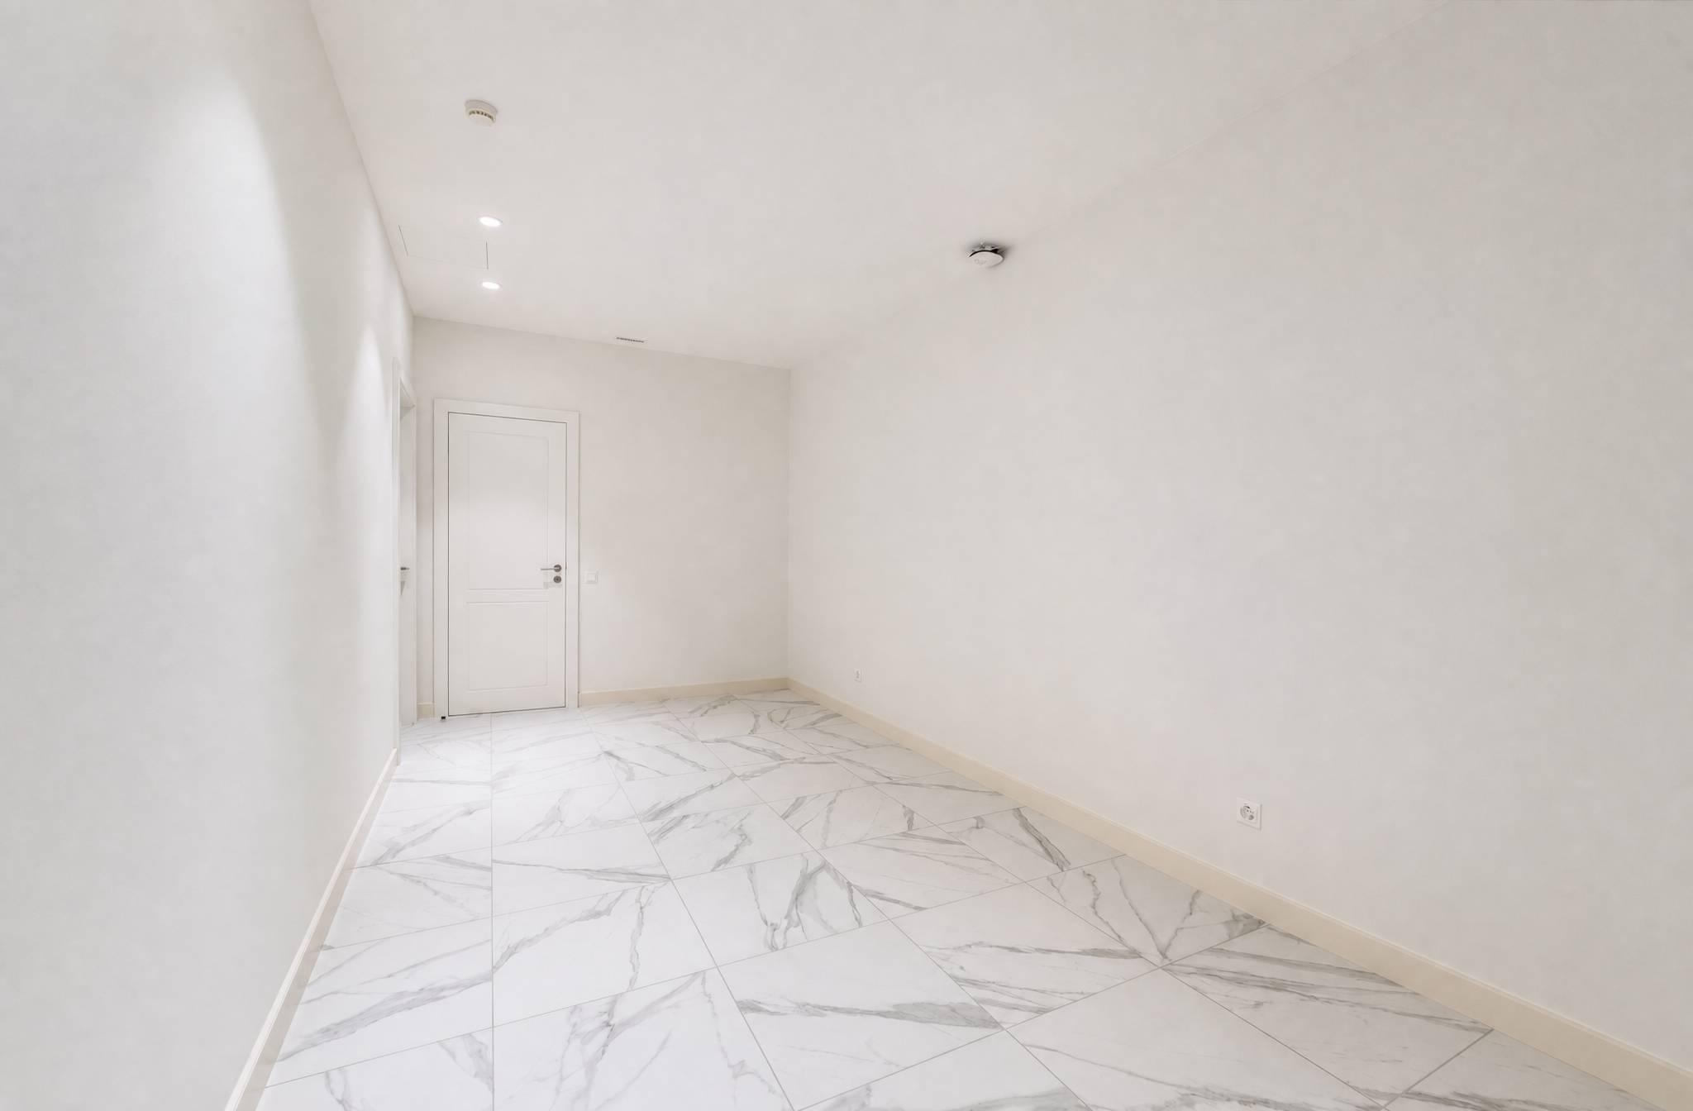
Entrance hall with closets
Living room
Two storage rooms and hallway
Toilet
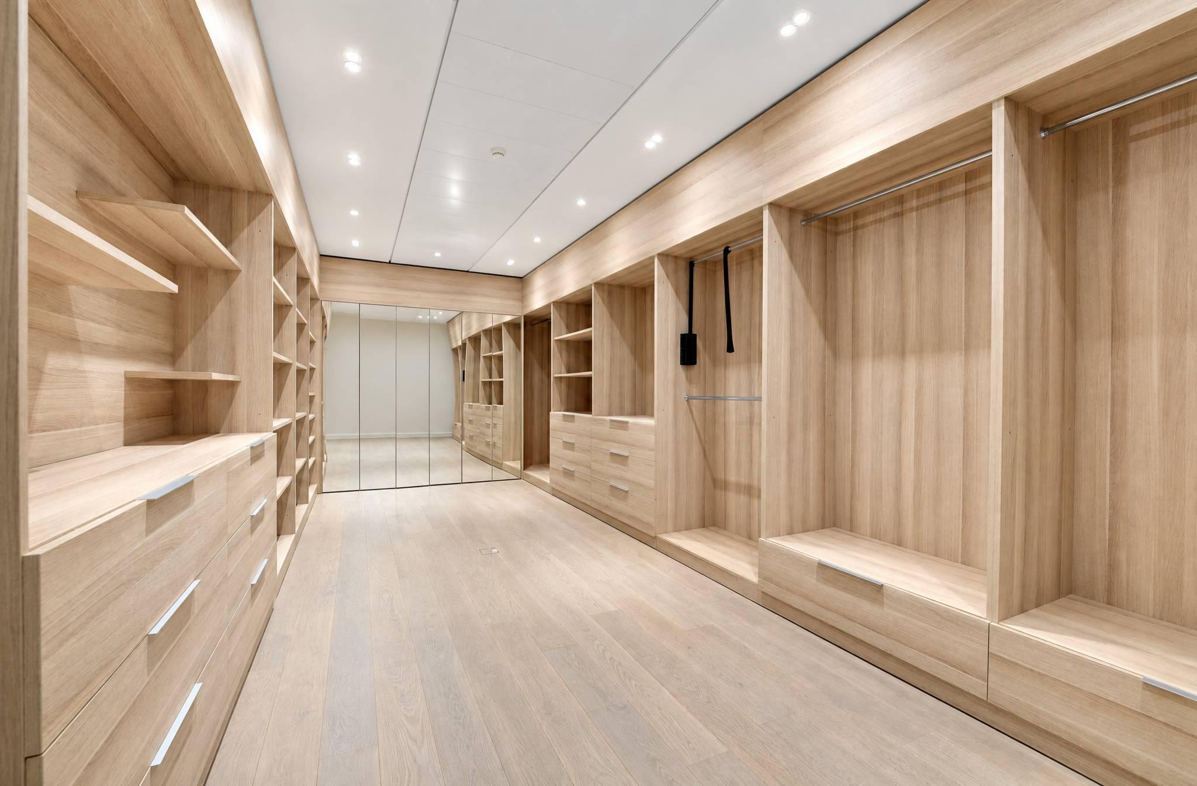
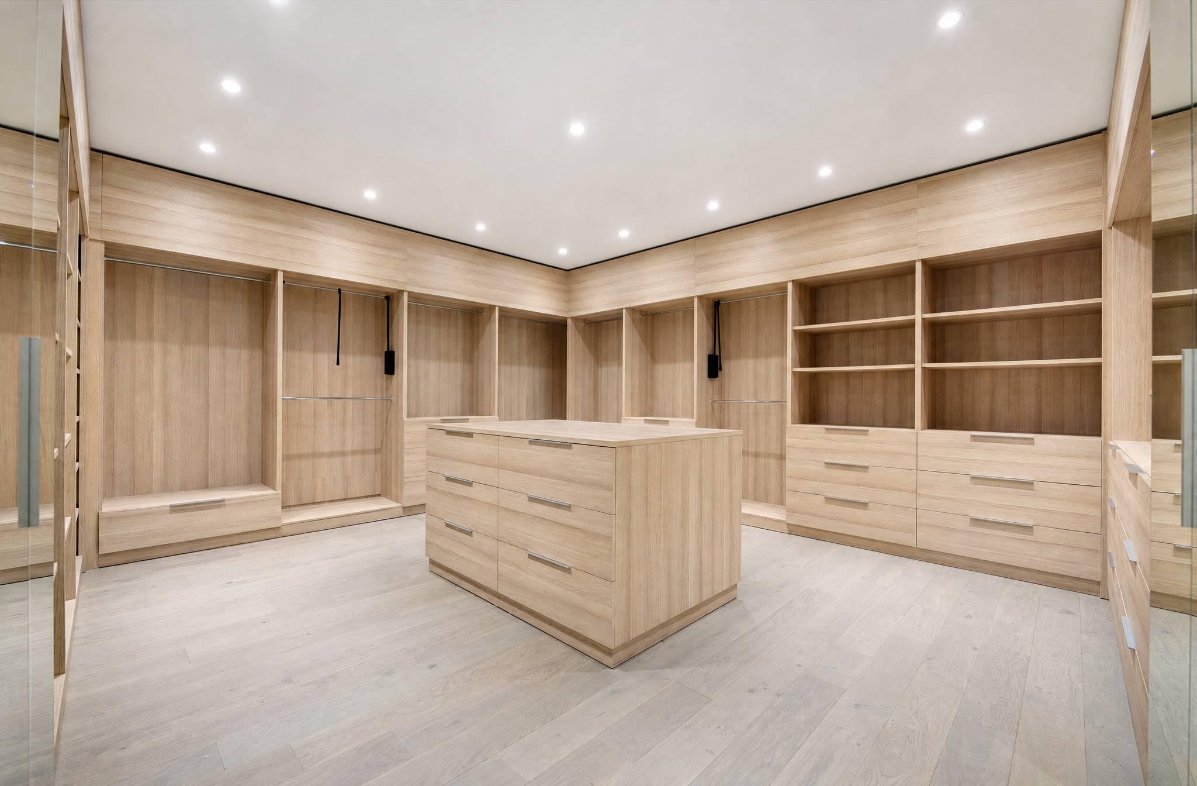
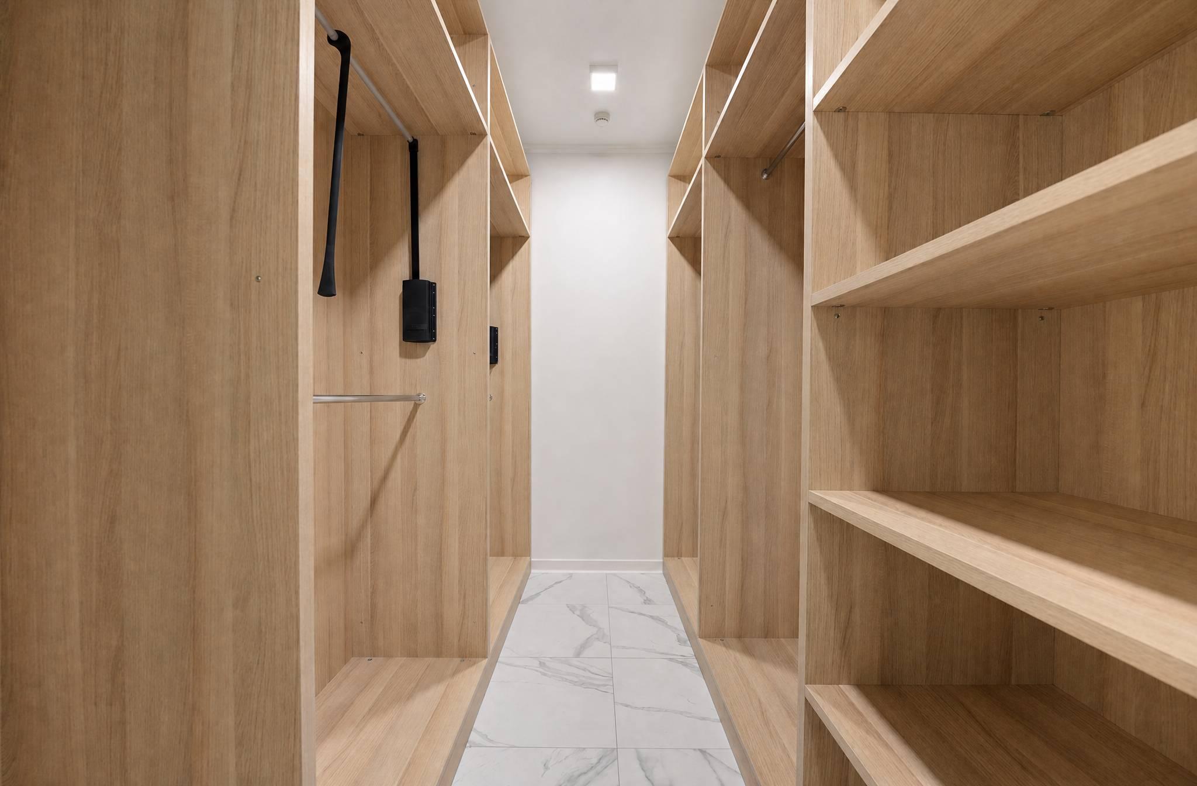
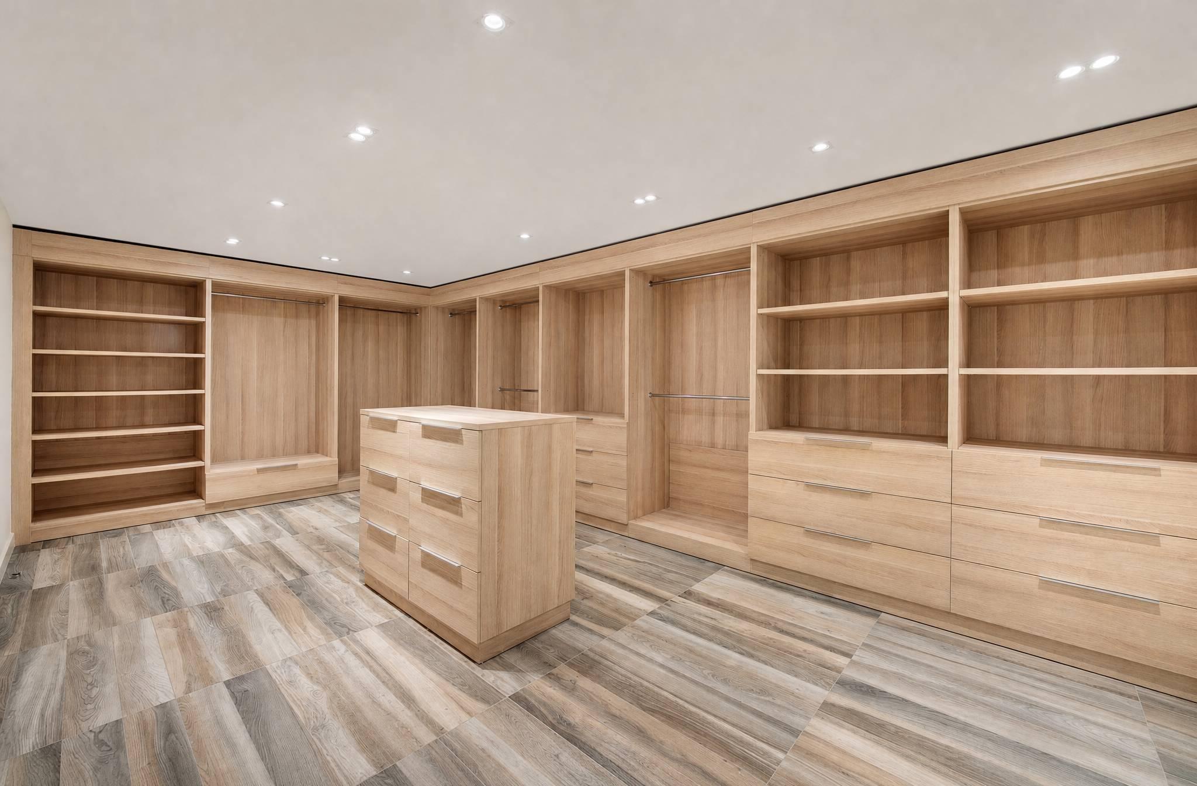
Three walk-in closets
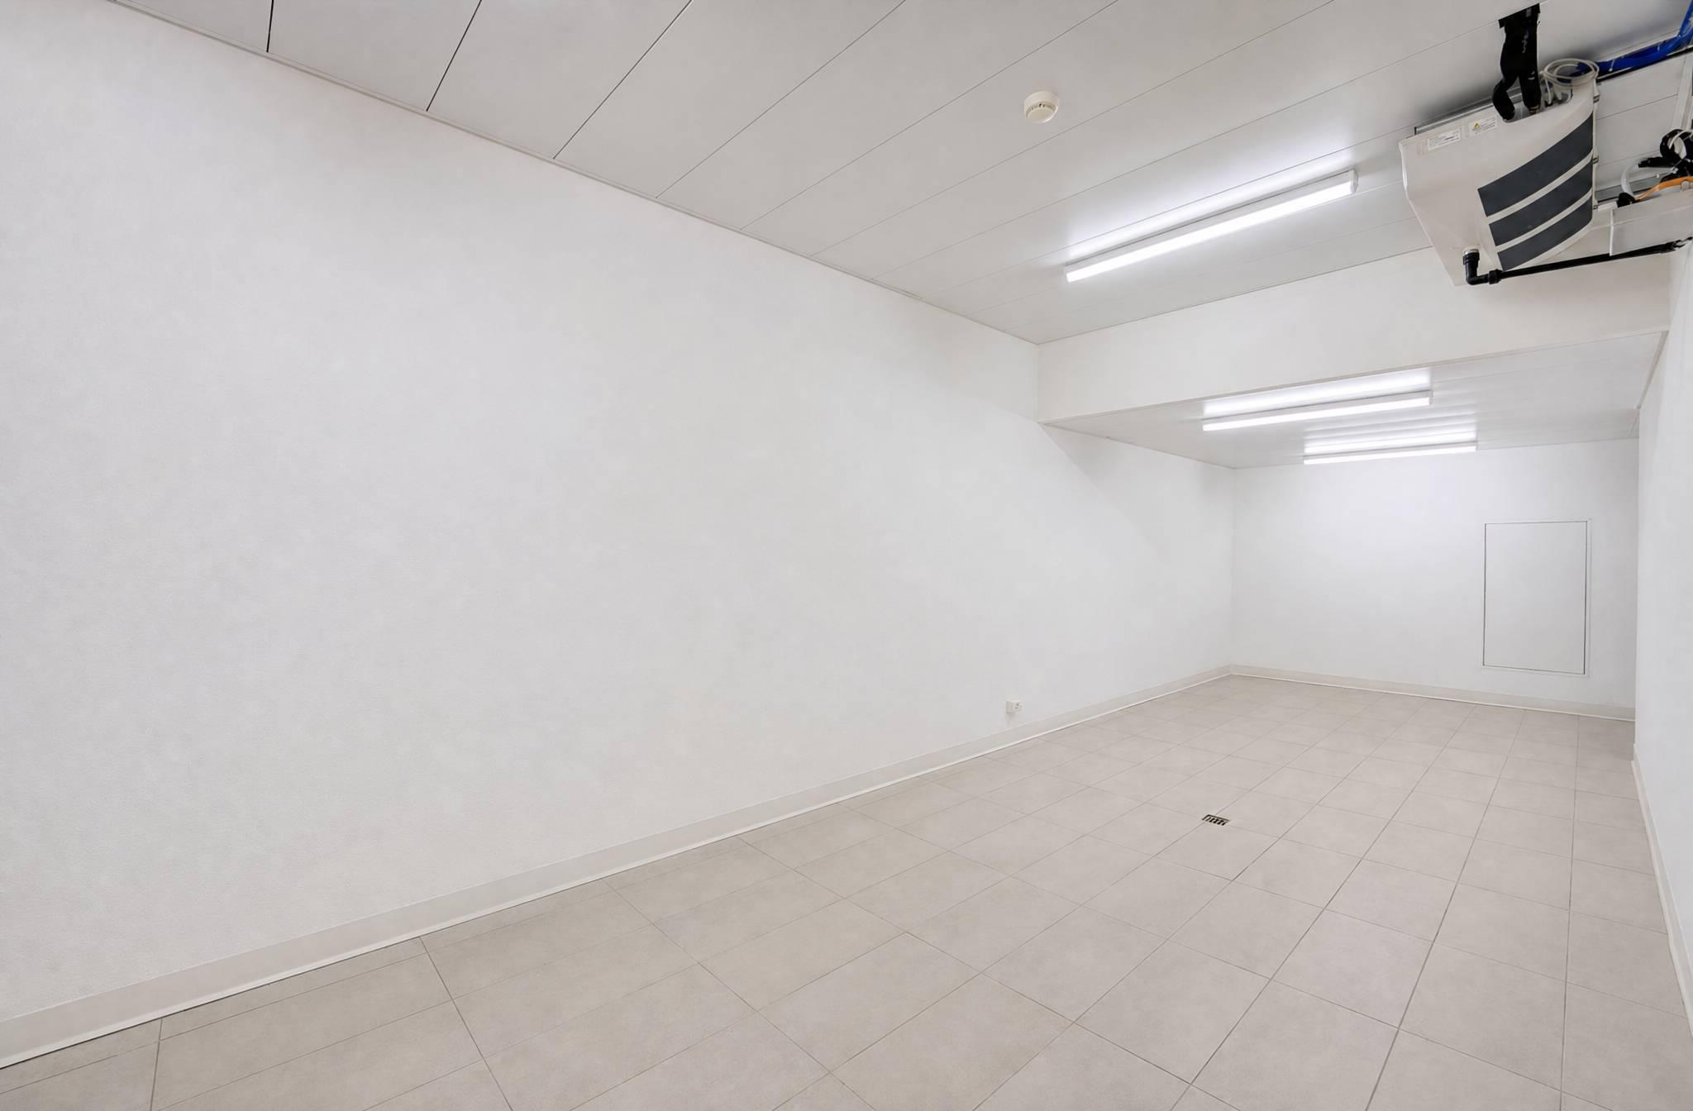
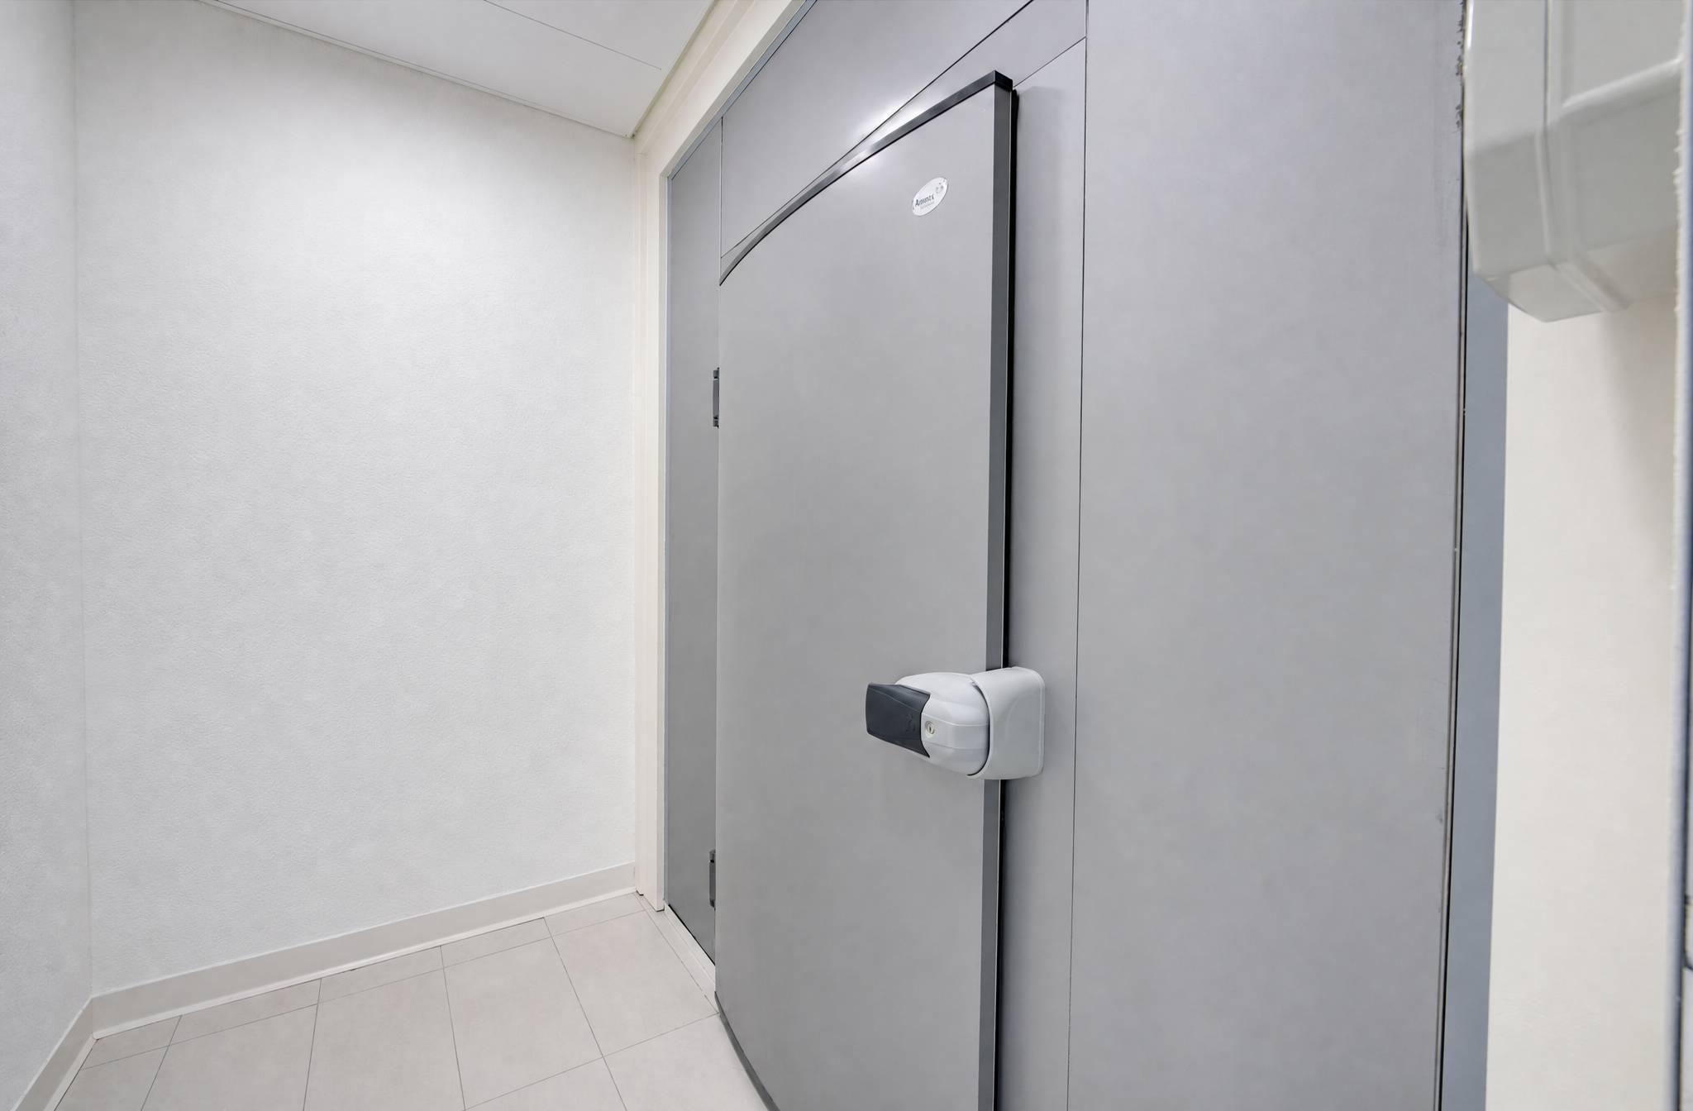
2 refrigerated storage rooms (cold cellar)
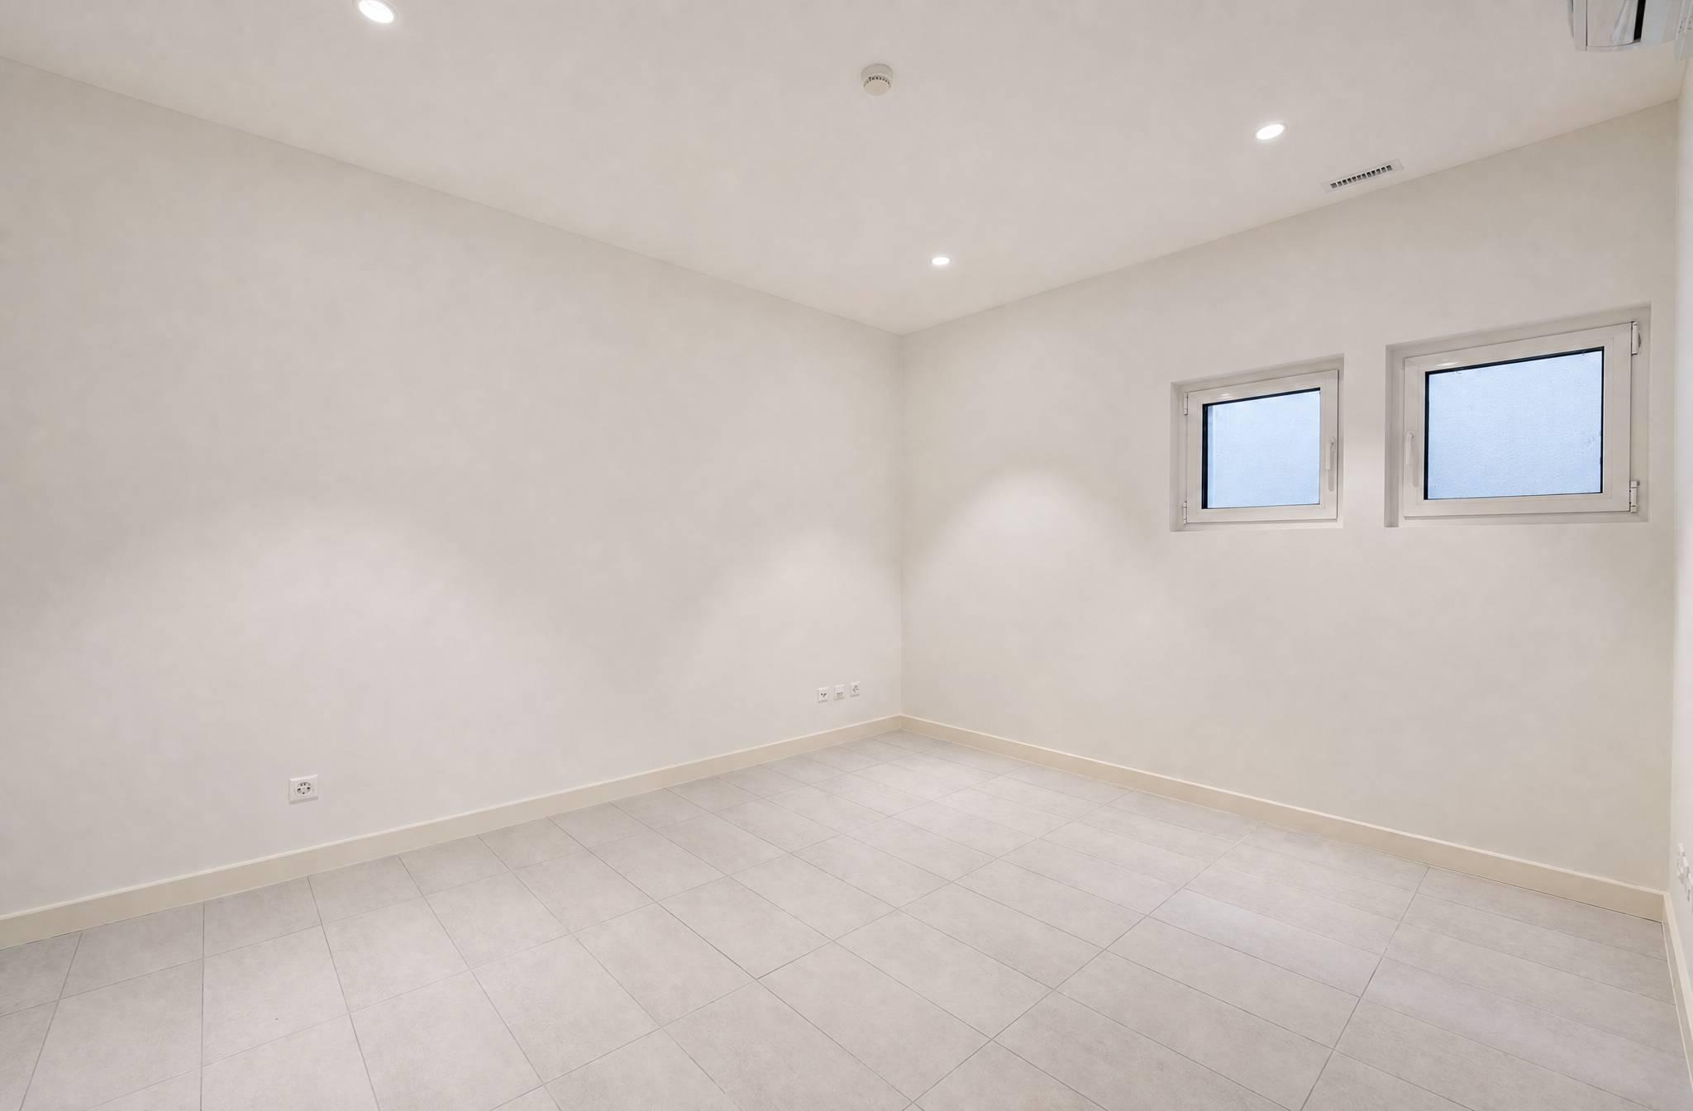
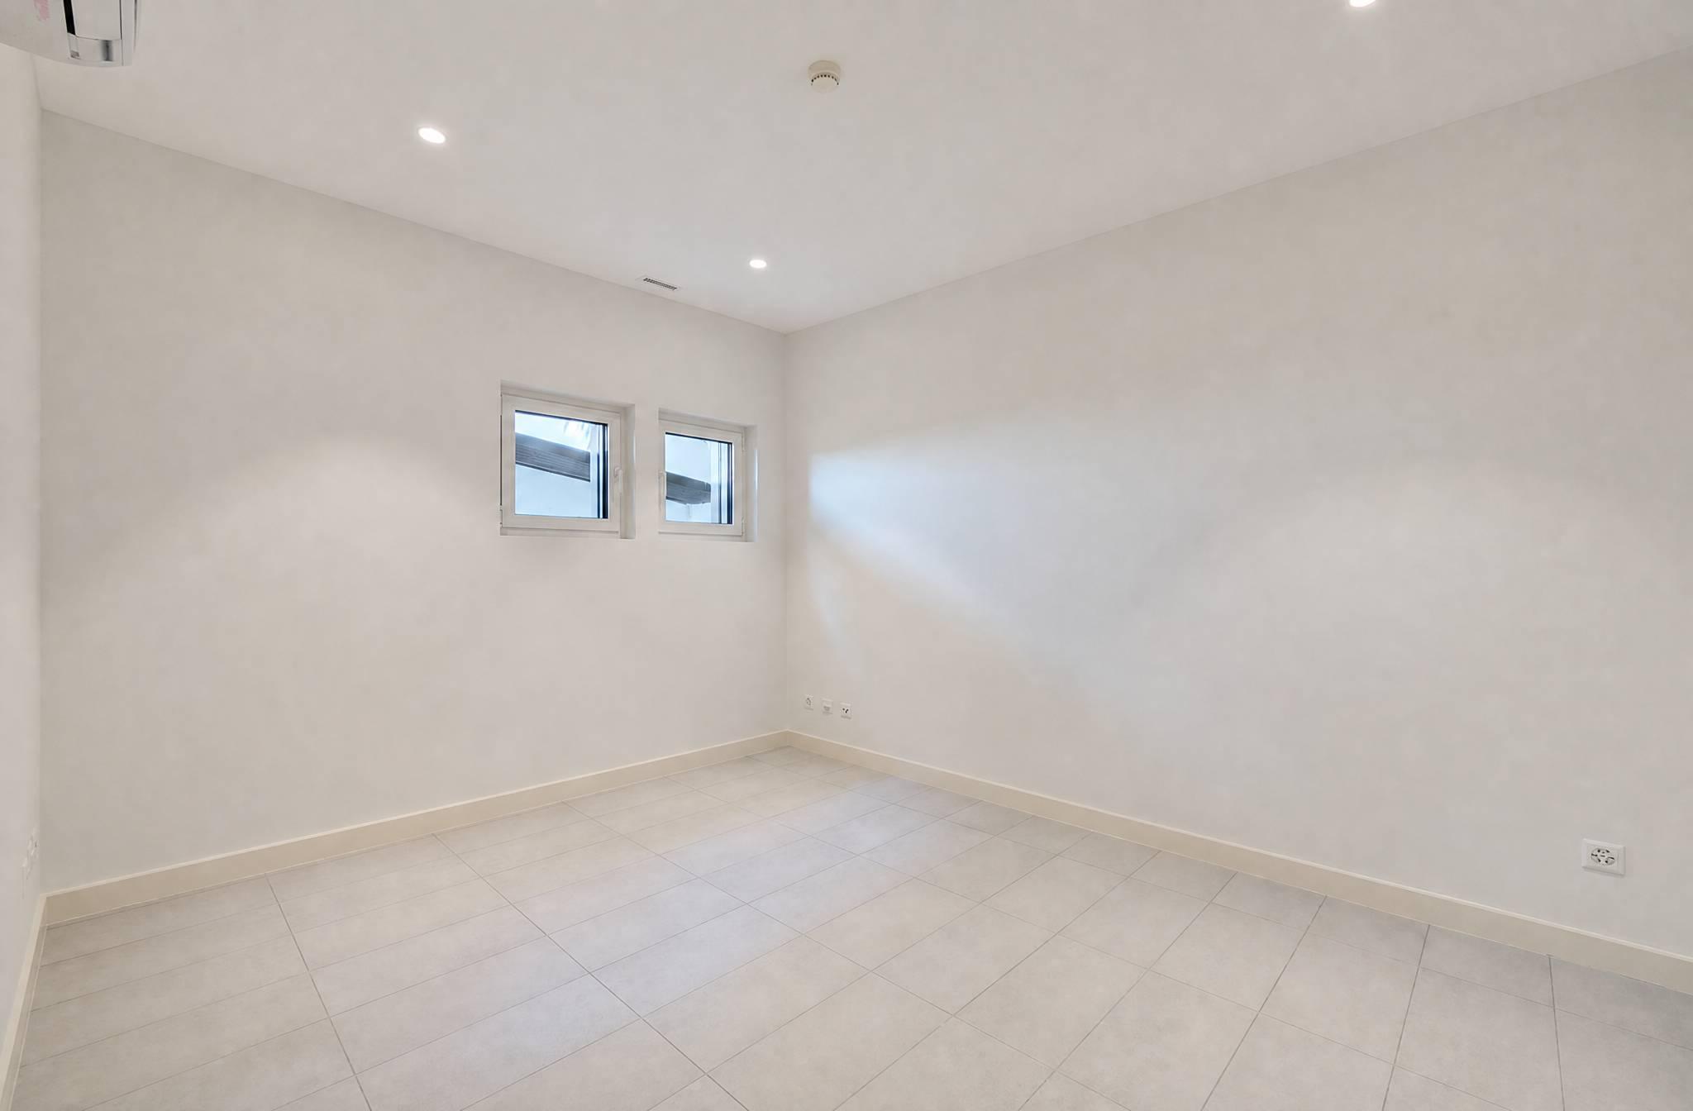
Two bedrooms with a shower room
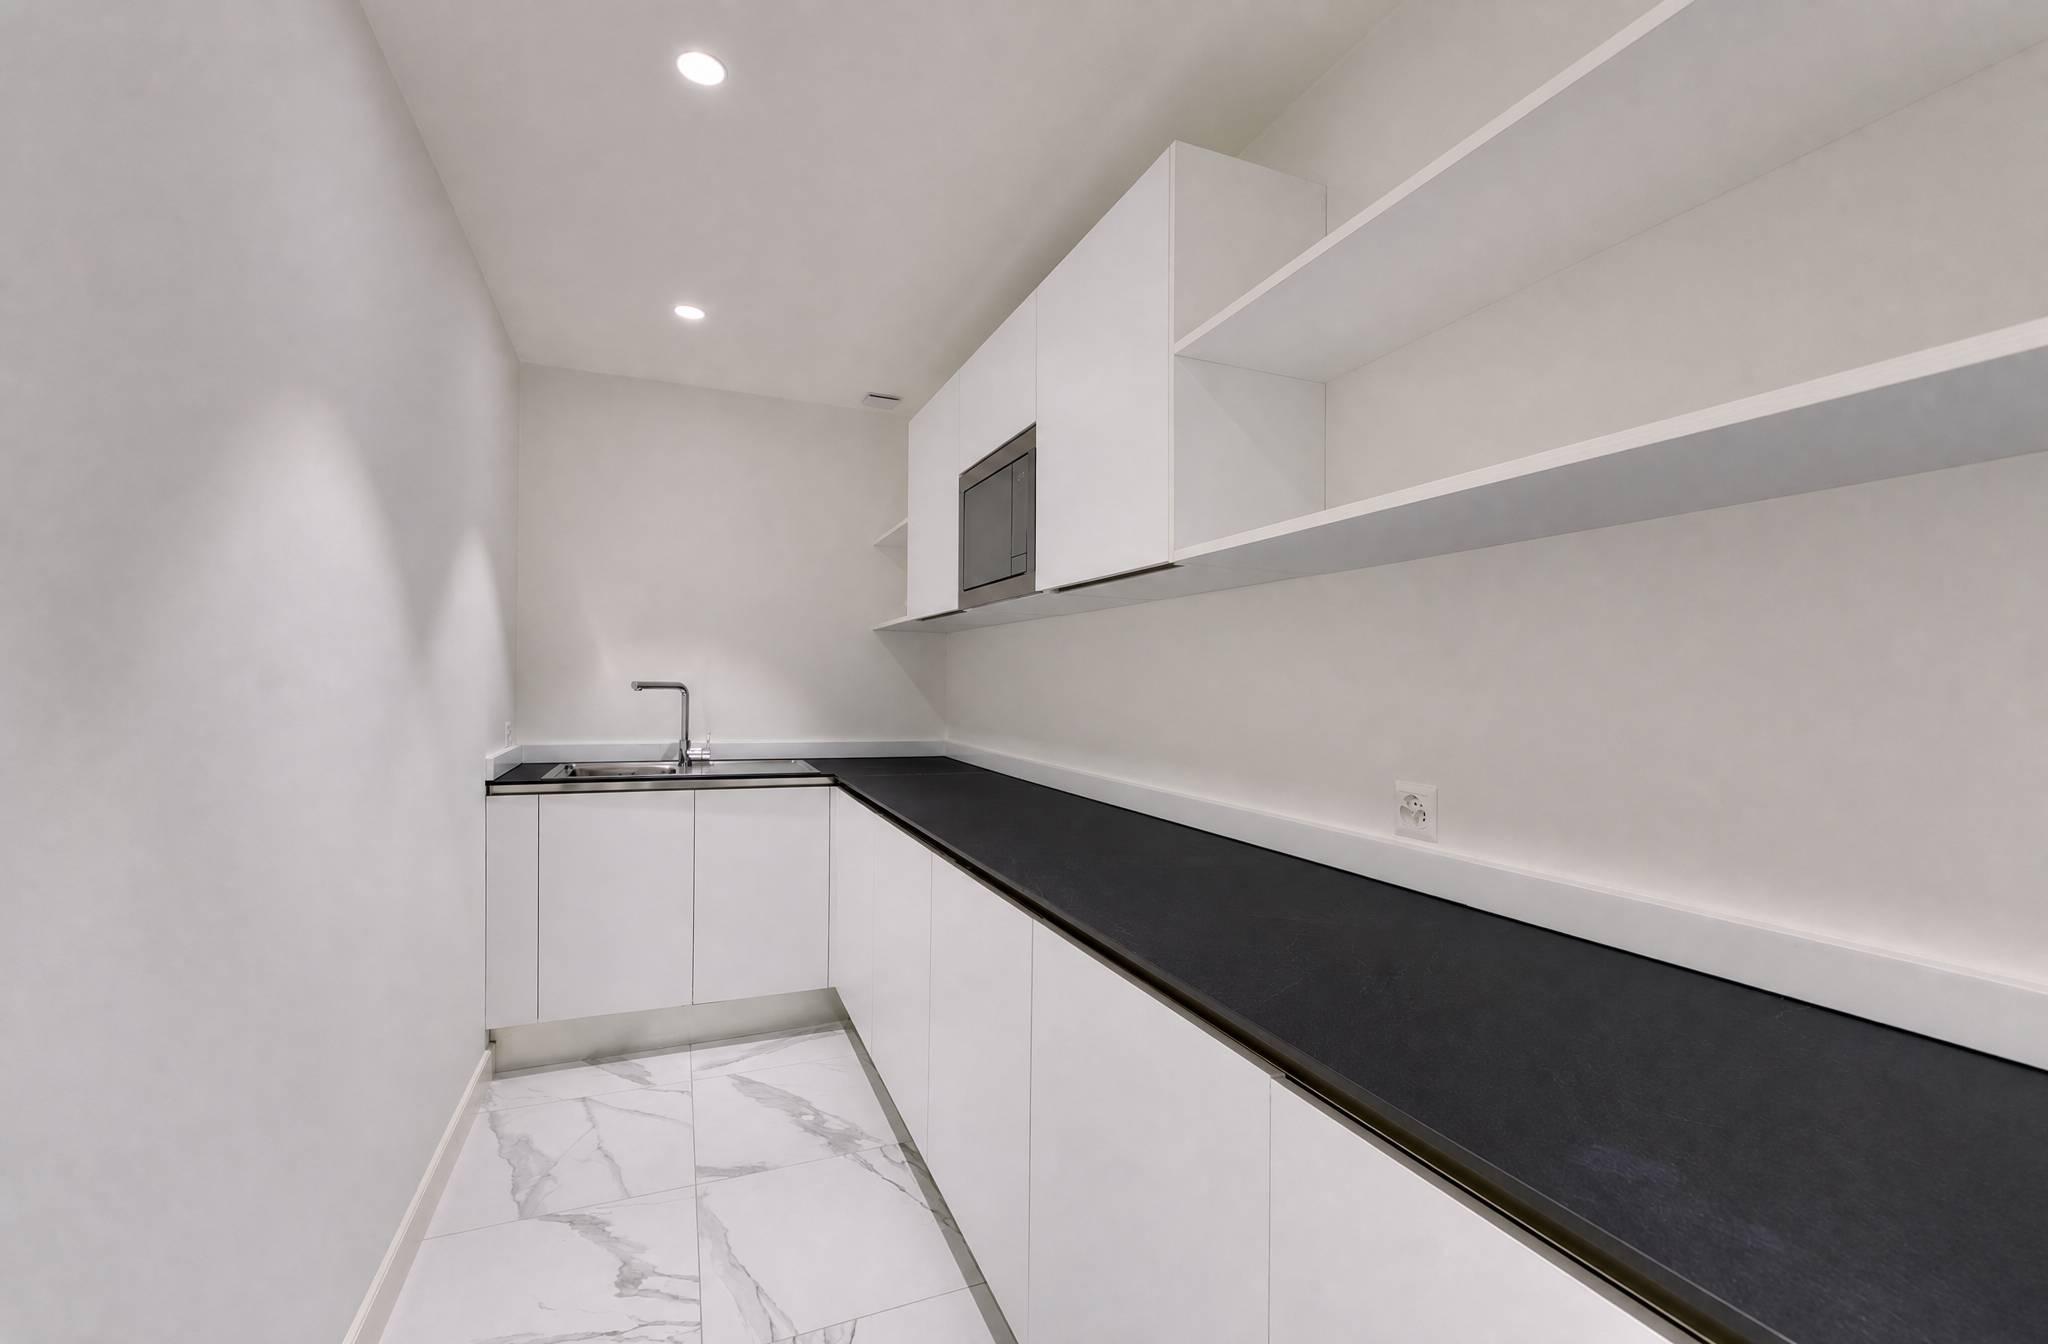
Kitchen and restroom
Cellar and storage area
2ND BASEMENT — Recreation & garage
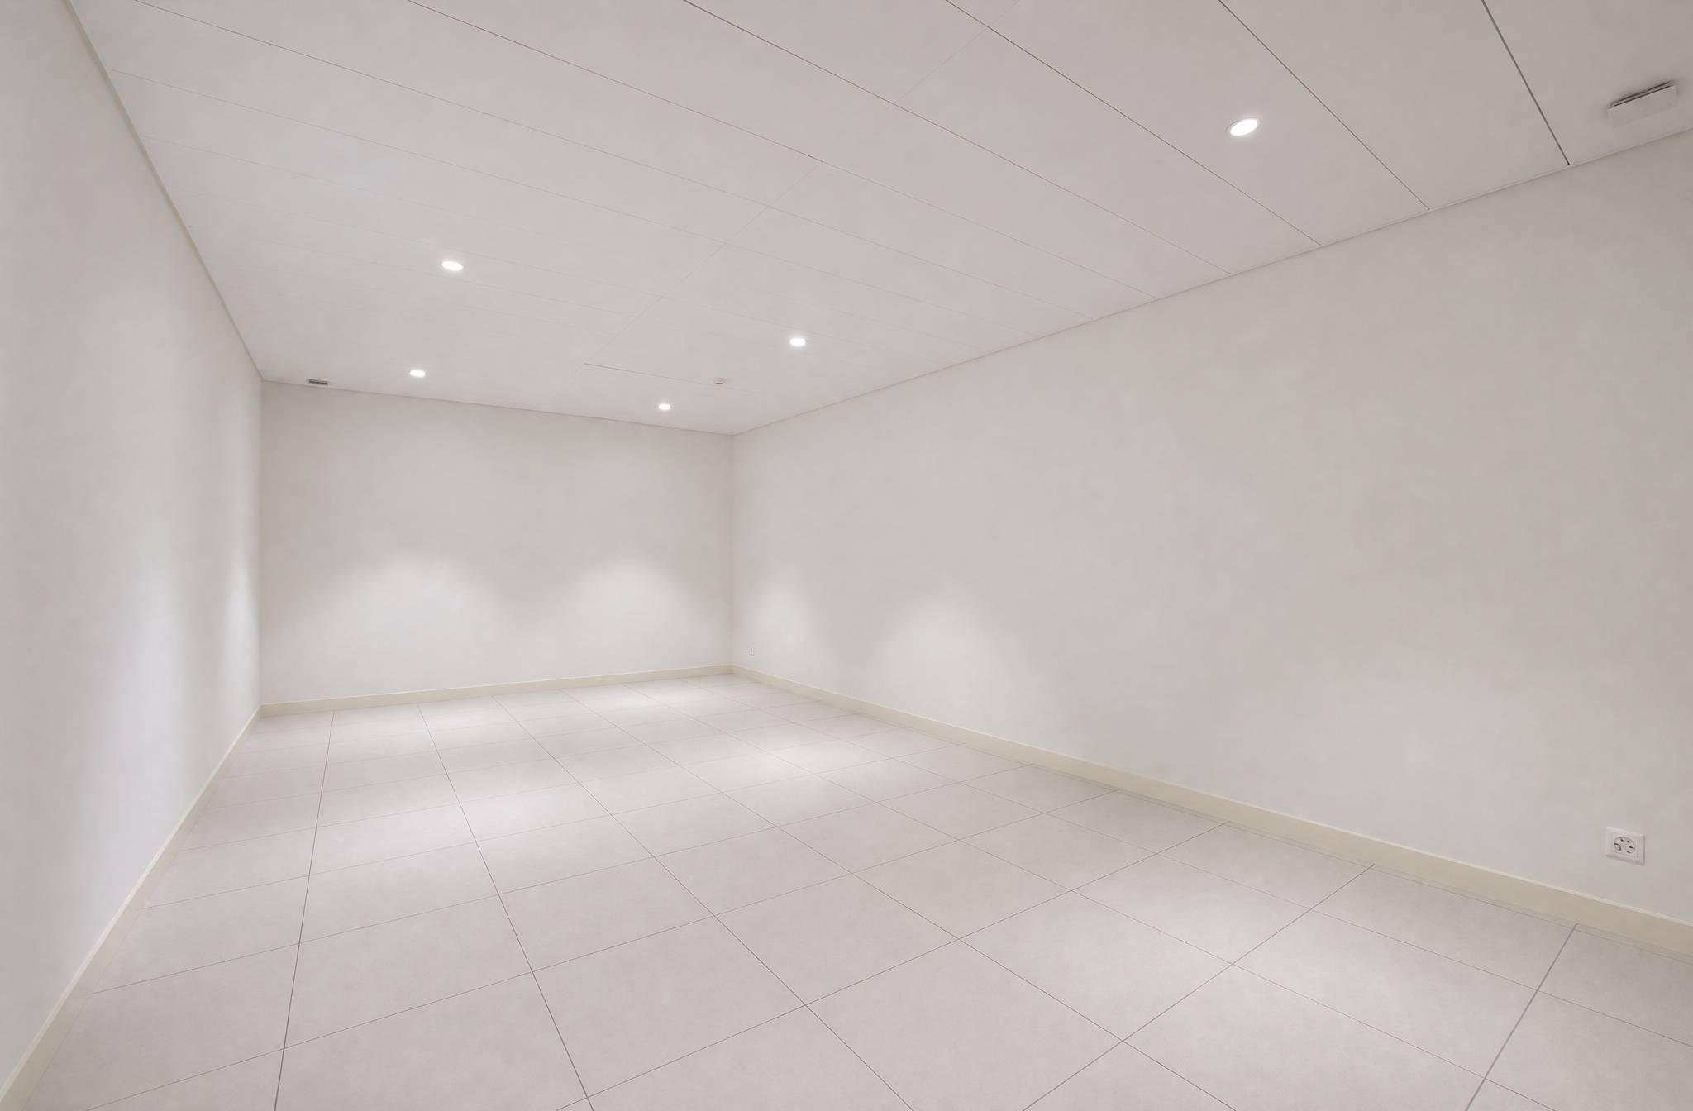
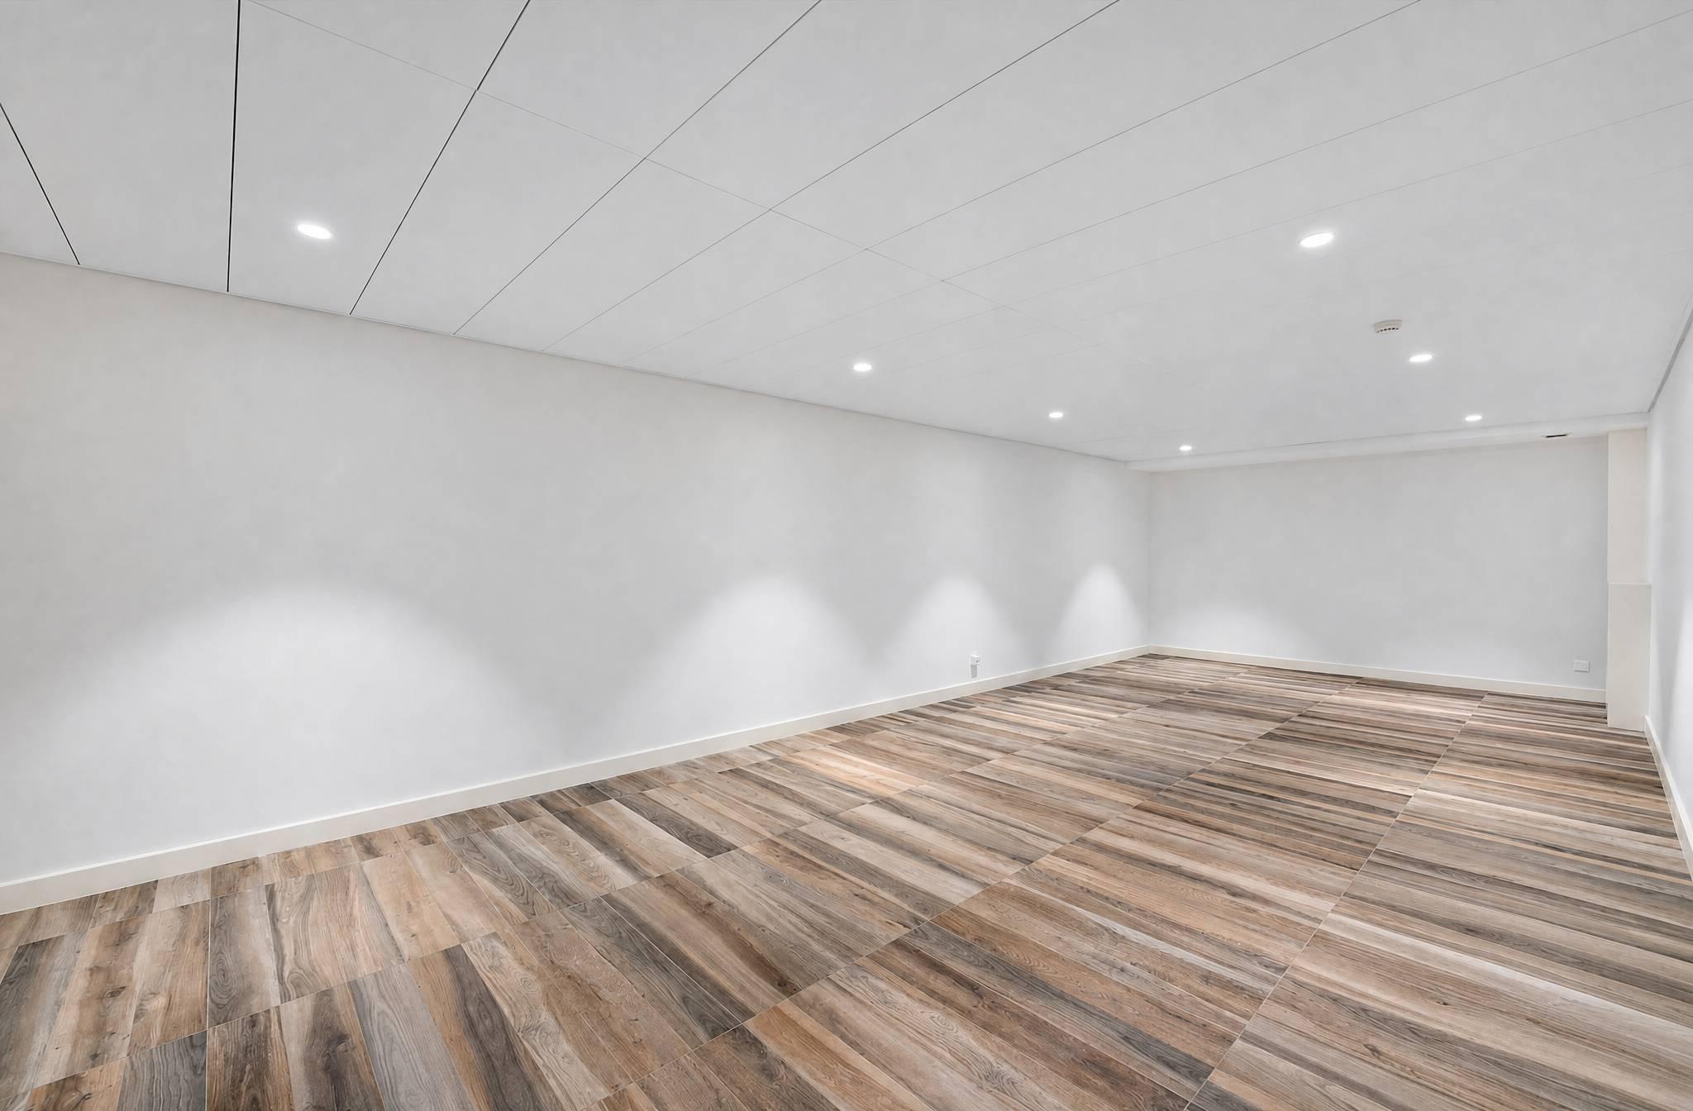
Private, unequipped movie theater
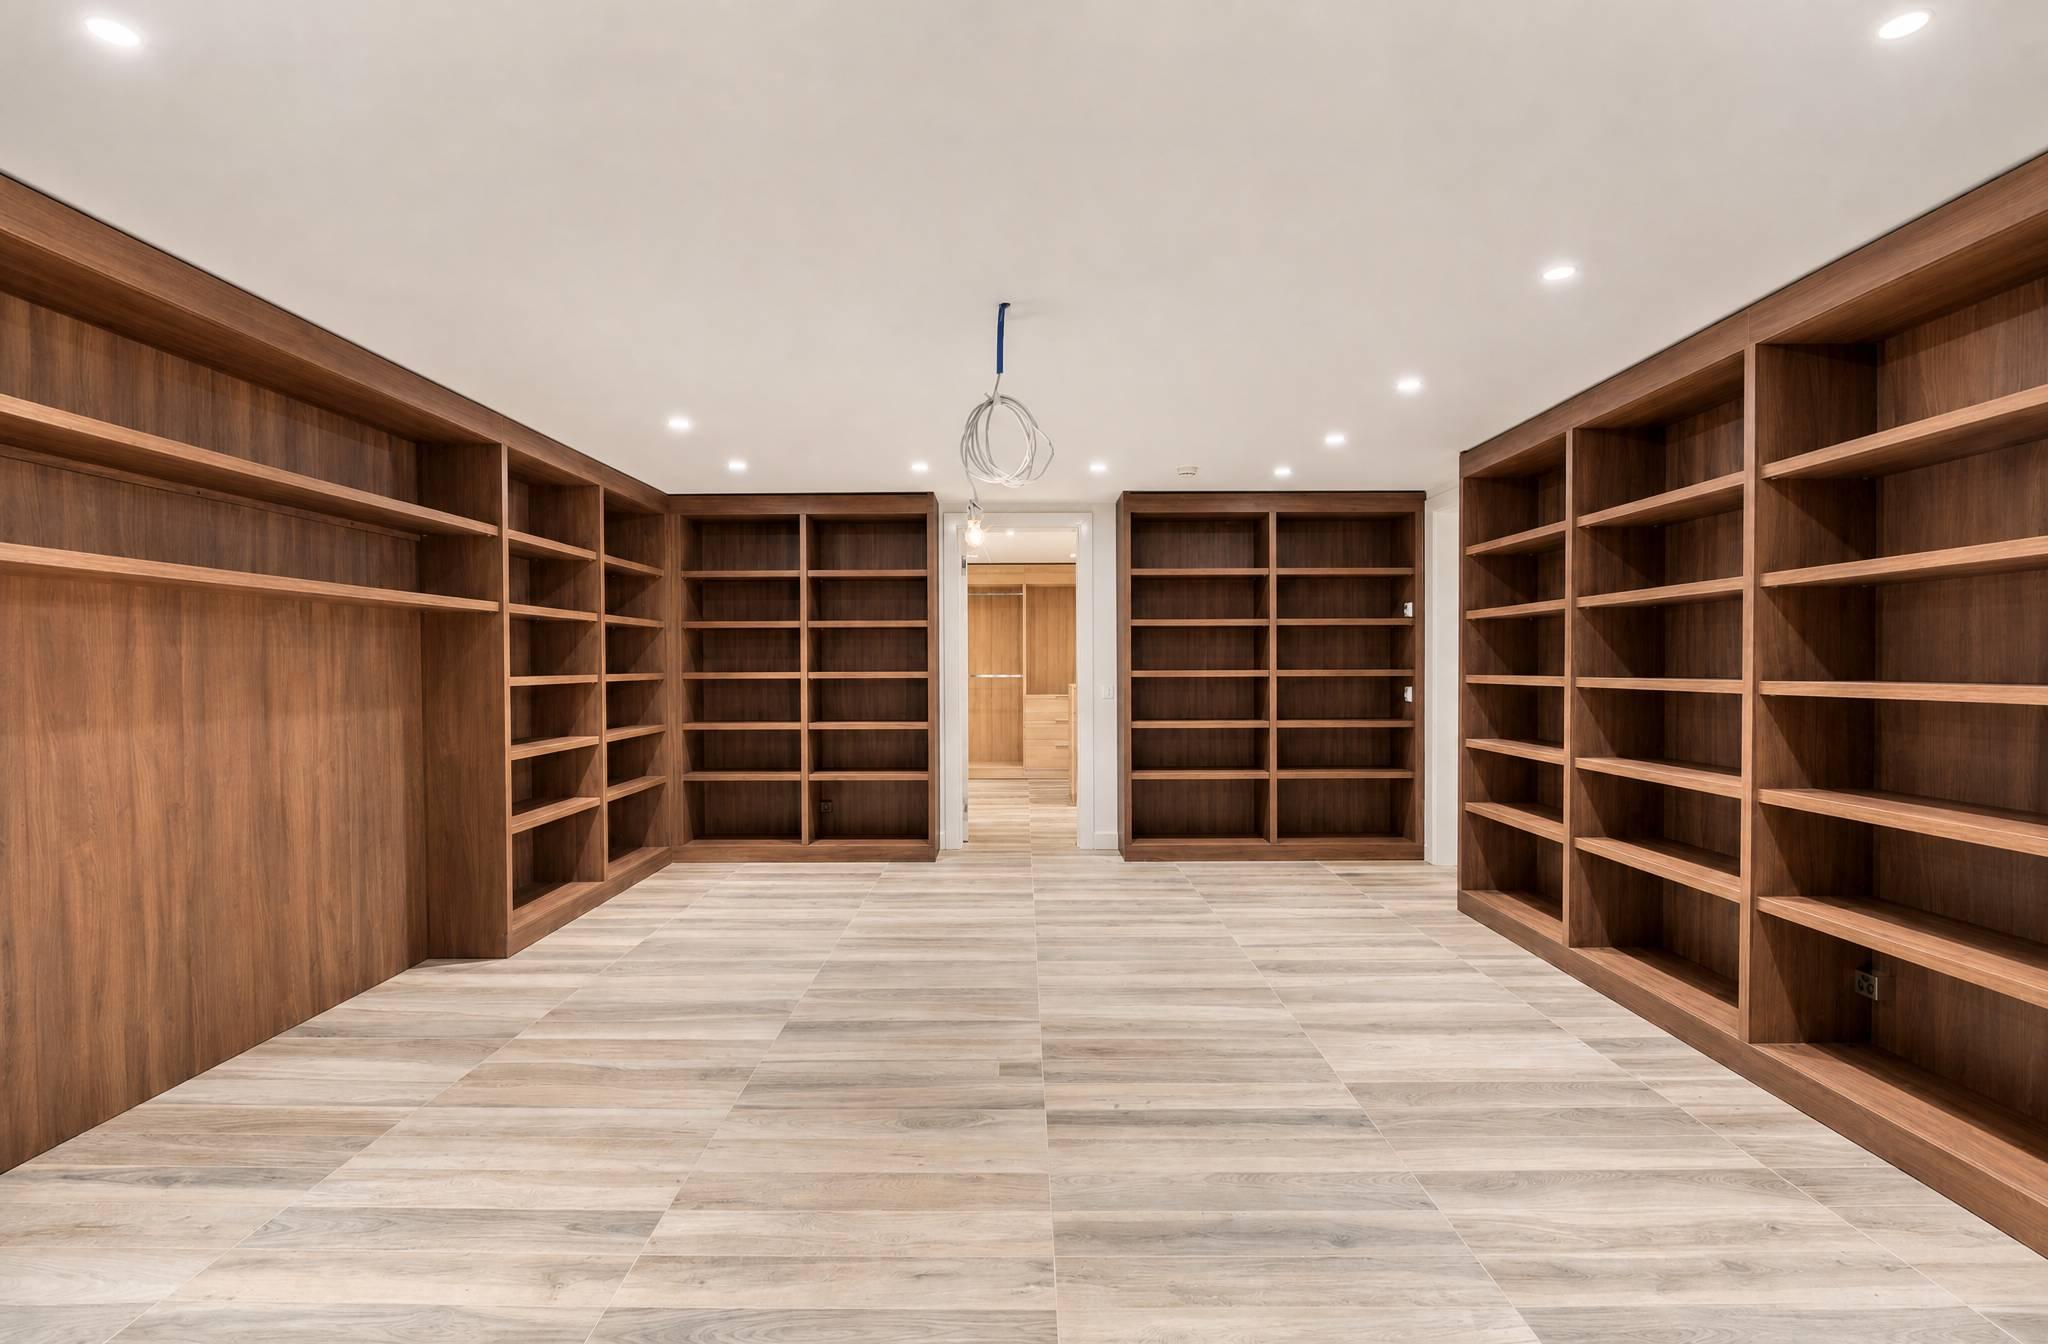
Large library
Storage room
Walk-in closet
Kitchen
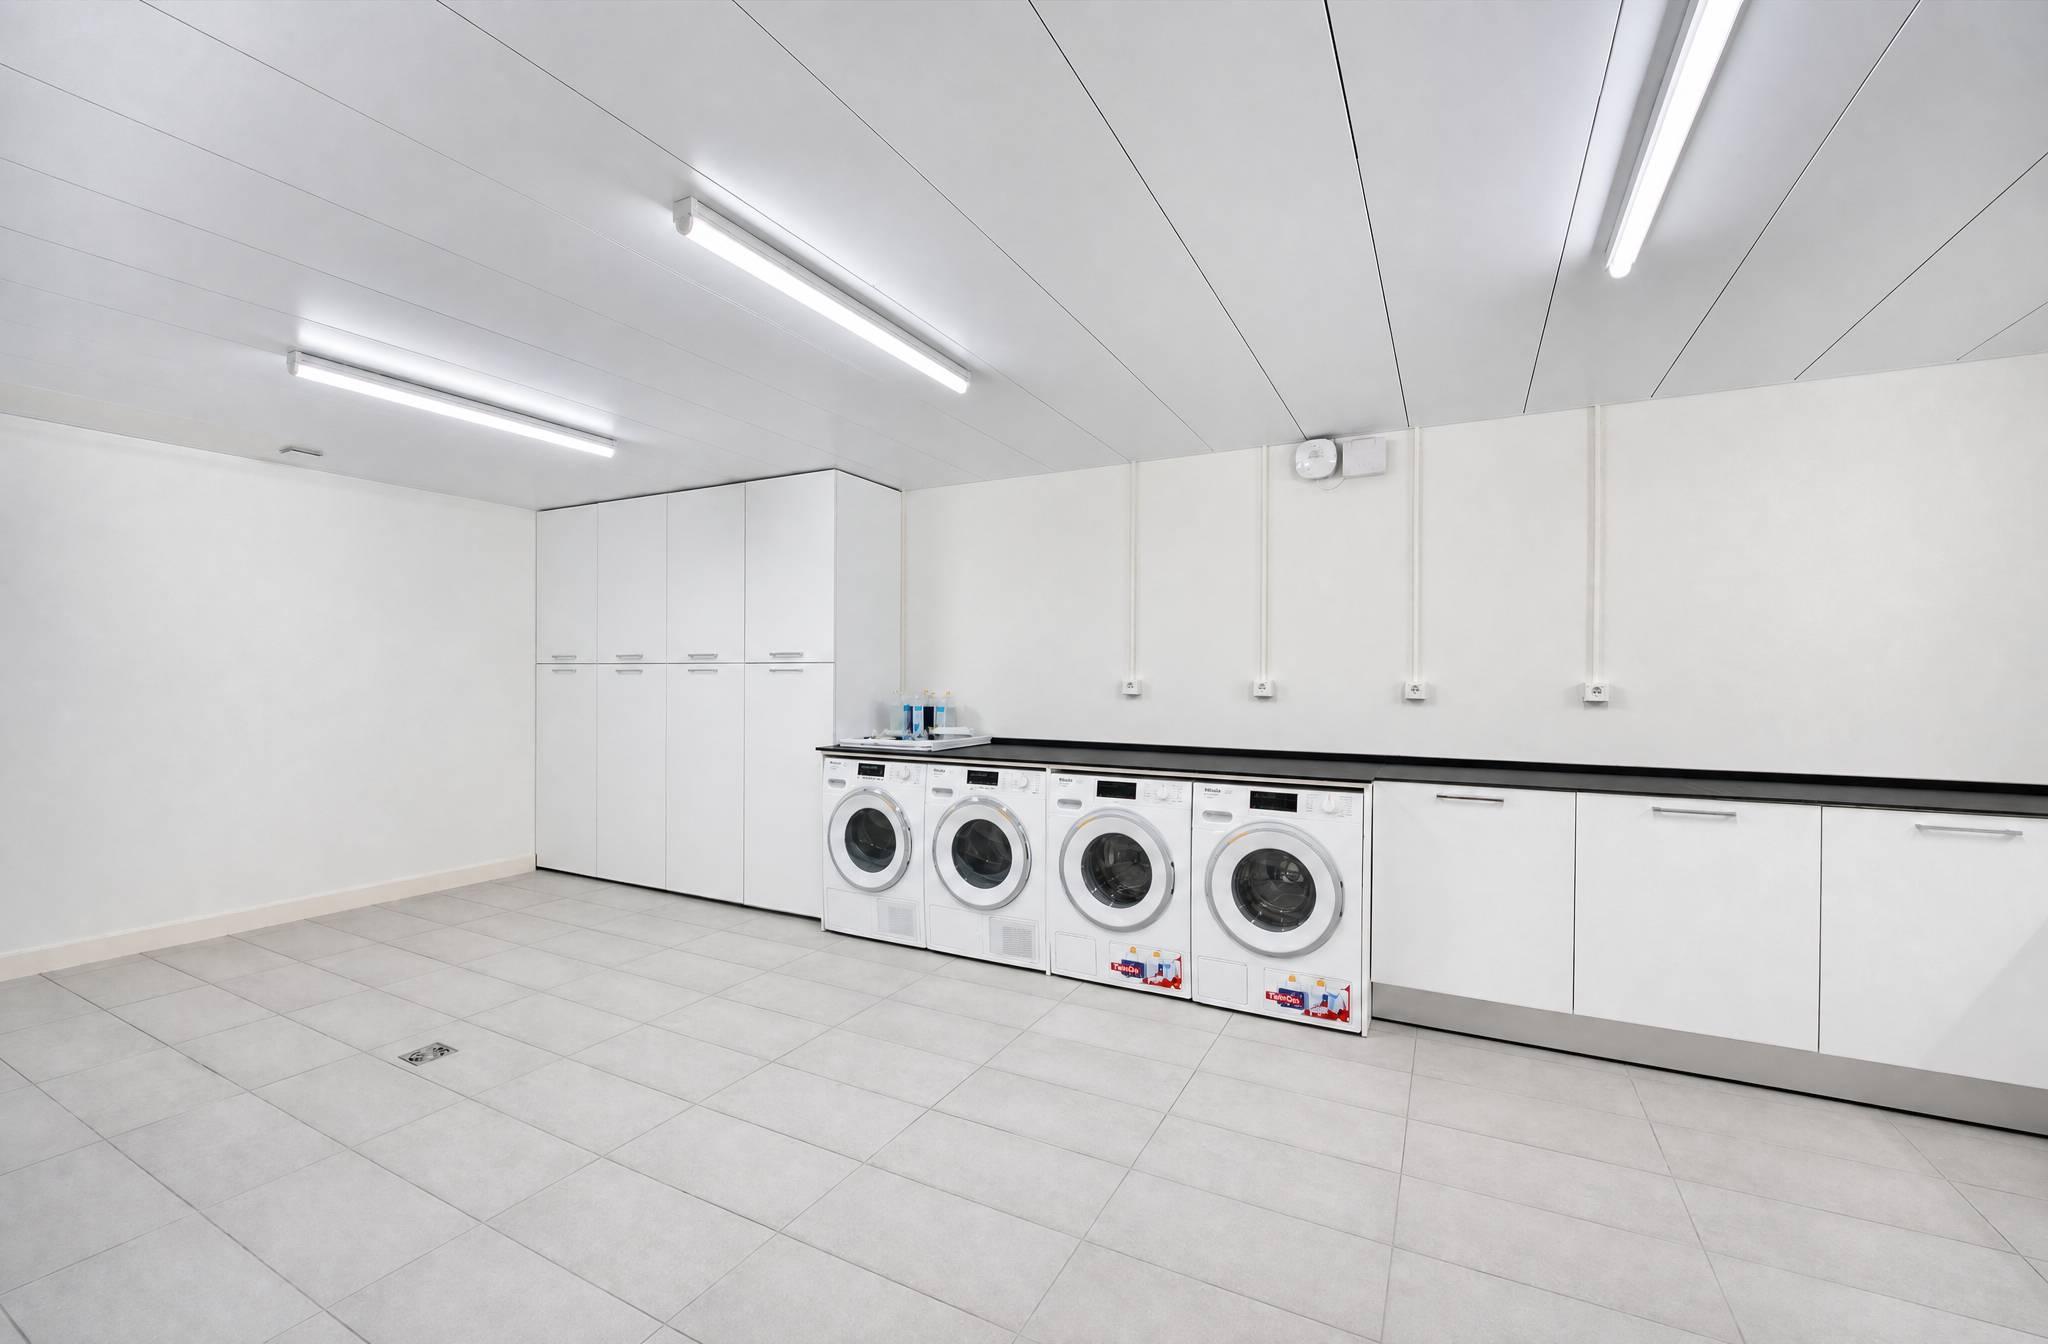
Laundry room
Restroom
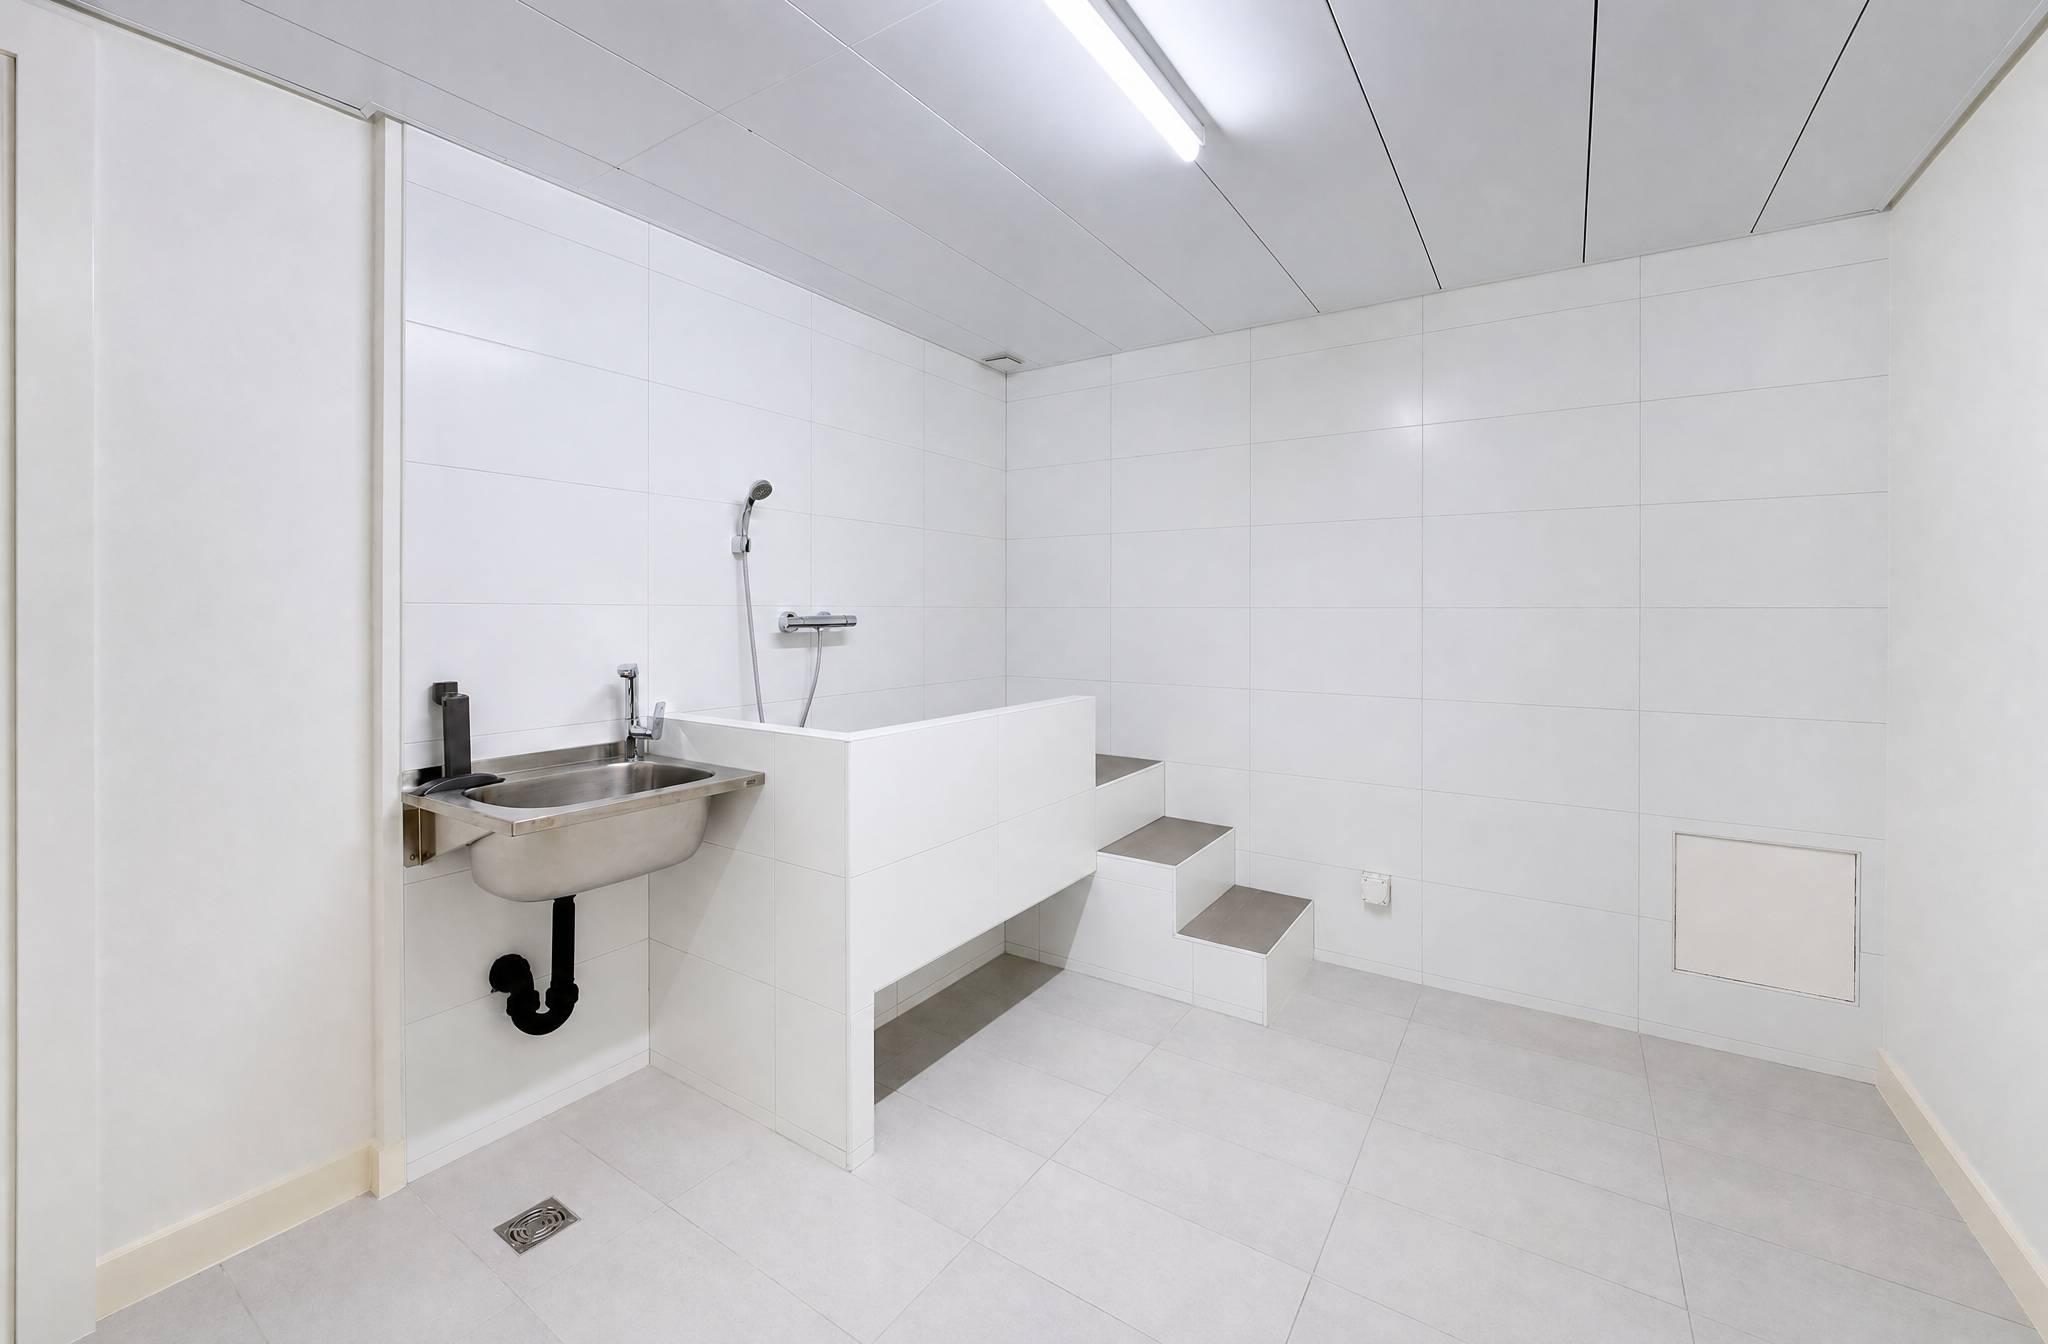
Area dedicated to pet grooming
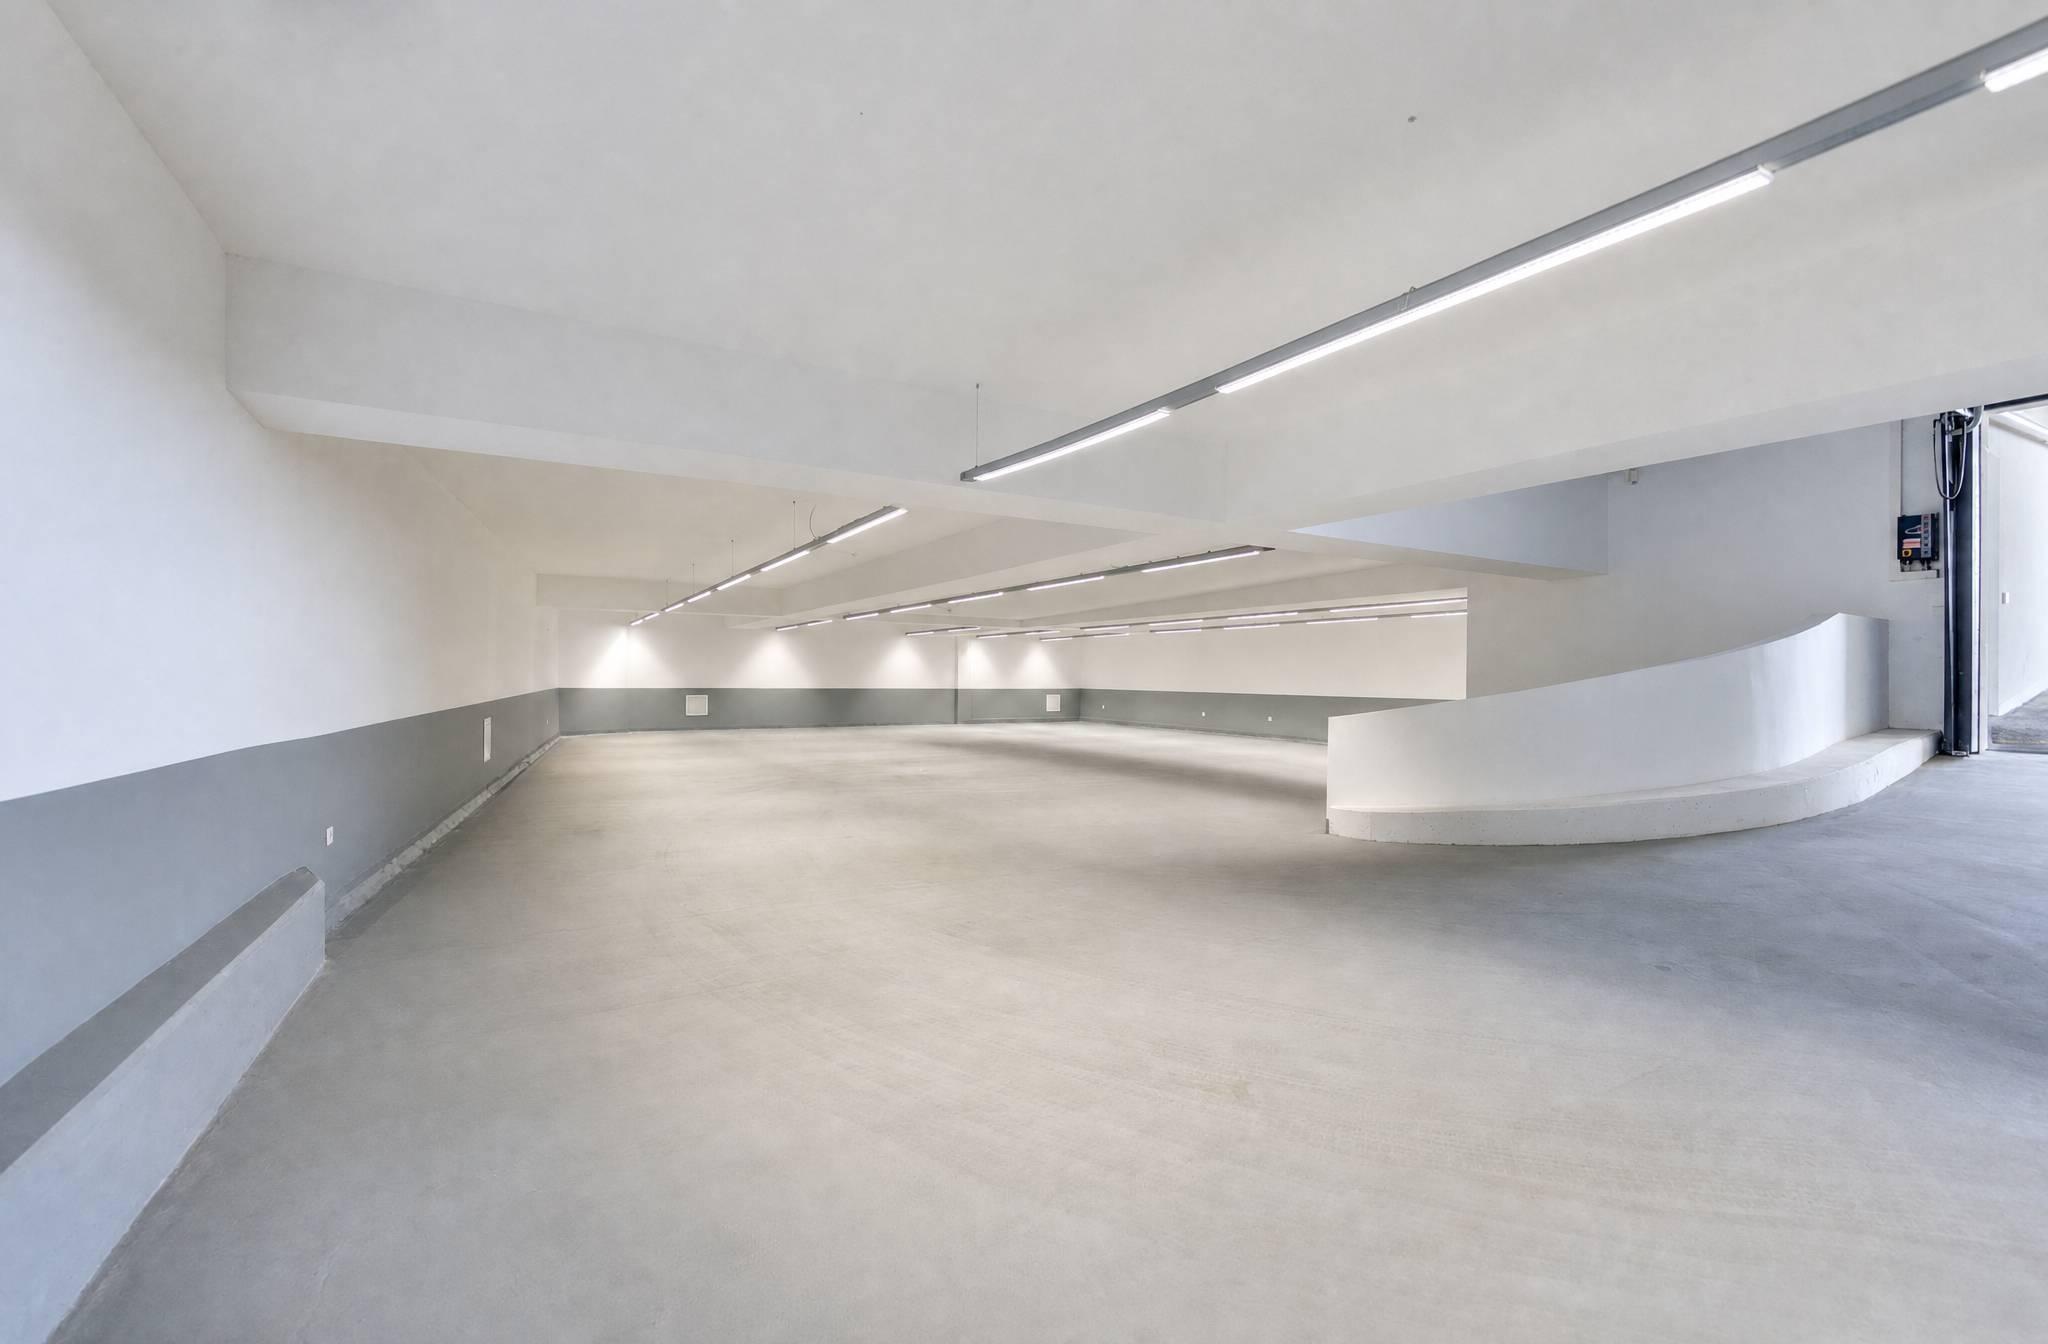
Garage with space for 12 vehicles
POOL AREA — Relaxation & outdoor entertaining
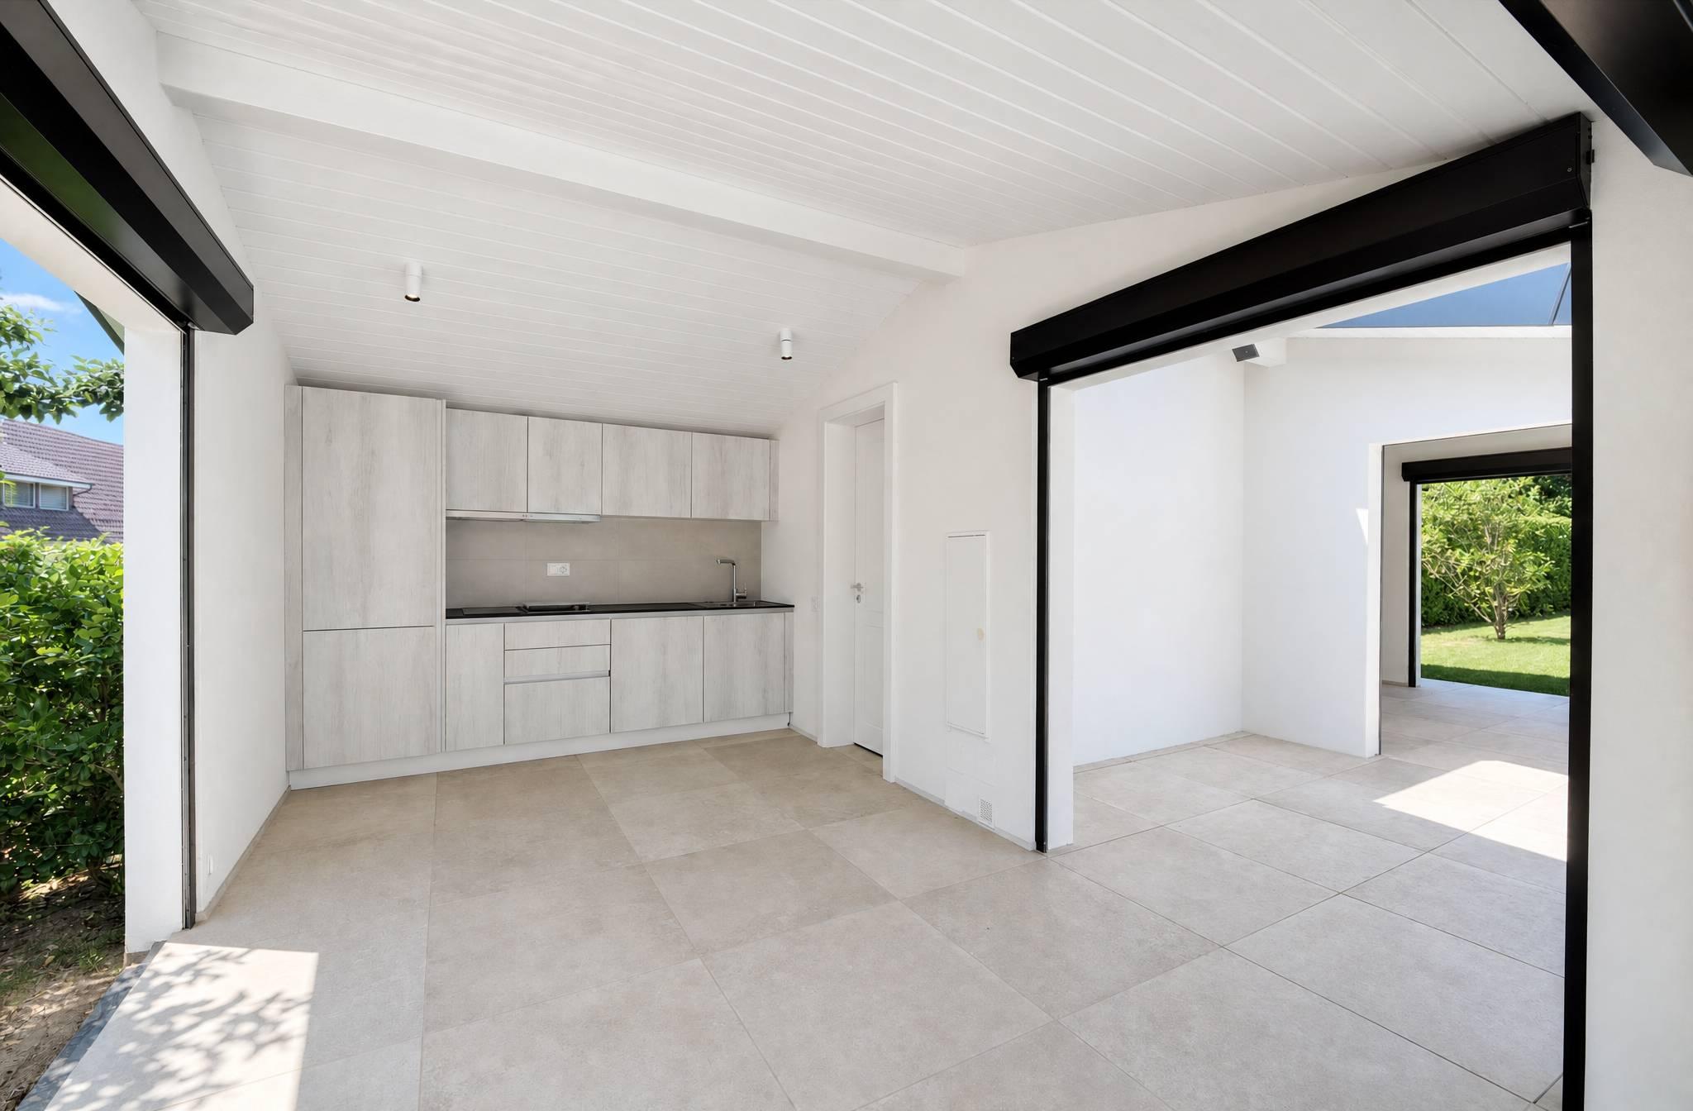
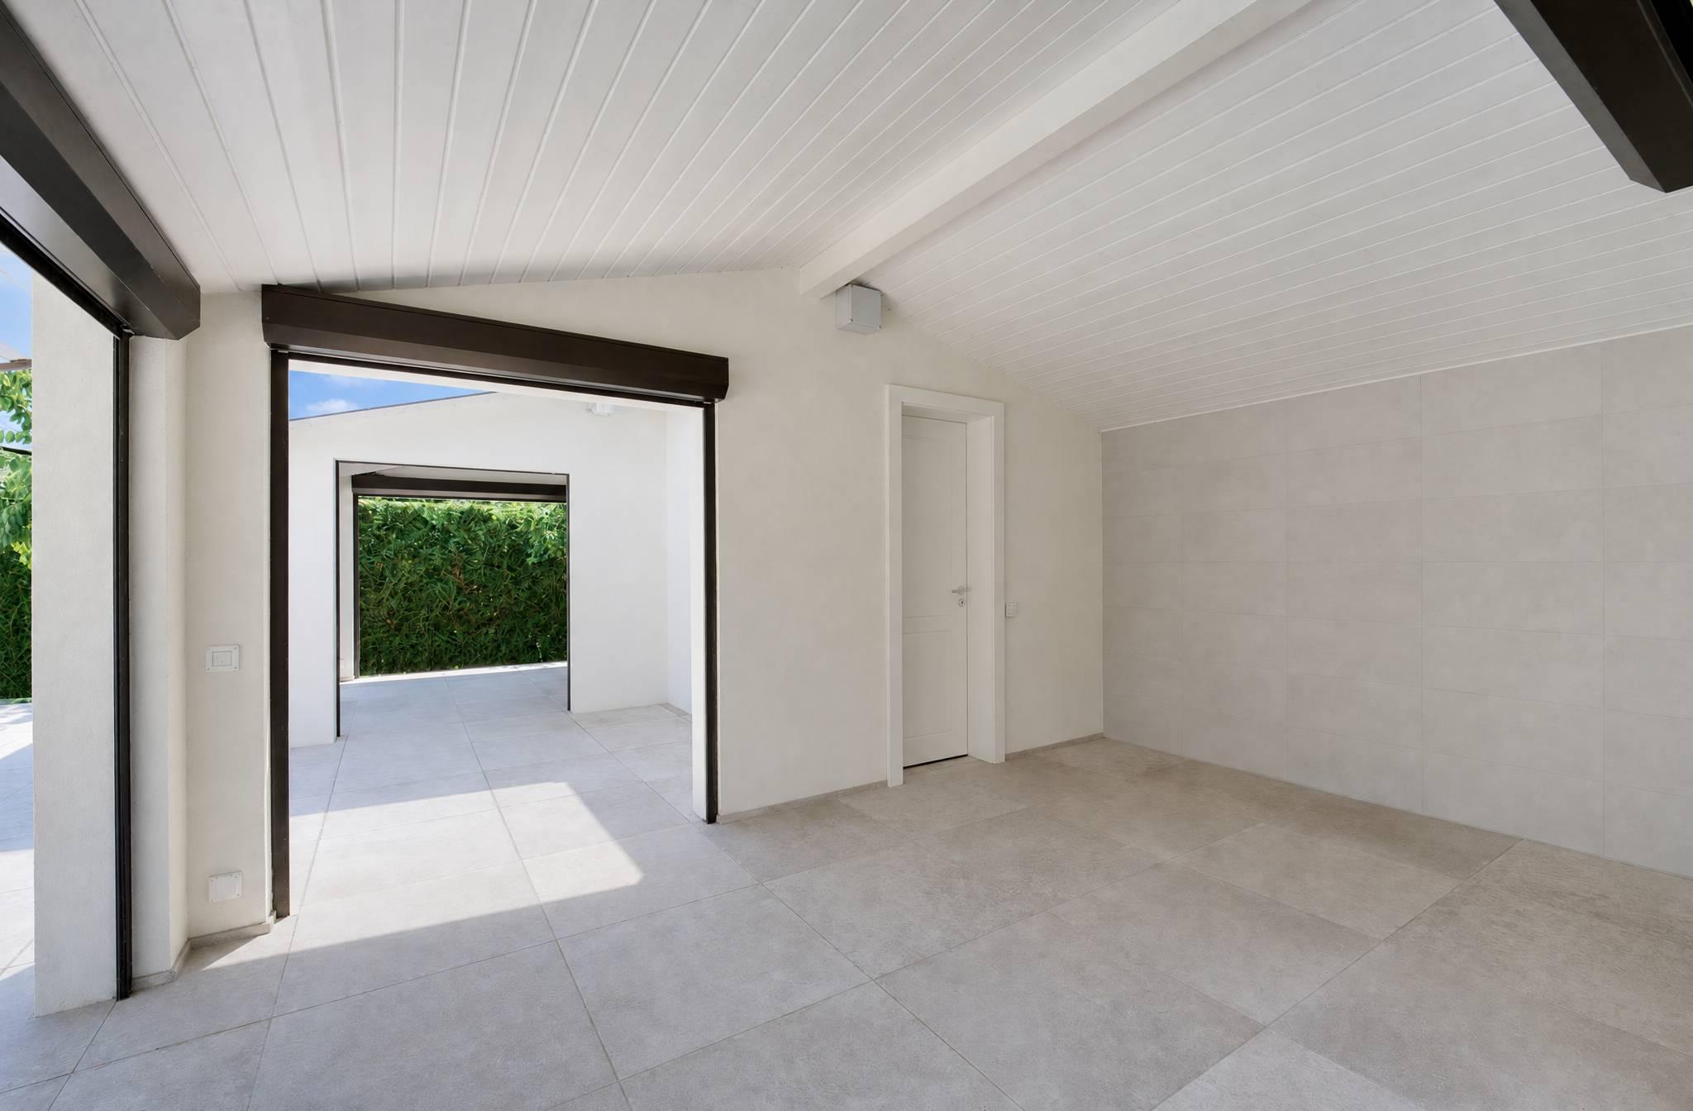
Heated pool with kitchenette
Reception/dining area
Adjoining restroom and shower room
Tours by appointment only, with the strictest confidentiality.
Contact & Information: Bernard Nicod Rolle – Ms. Ben Bader – 021.807.15.21 – 079.418.78.10
The main residence spans 242 m² across the ground floor and first floor, complemented by 601 m² of finished basement space, a 39 m² garage, and a 41 m² outbuilding. Spread over four levels served by a private elevator, the property offers generous spaces, fine materials, and amenities worthy of the finest international residences, set within a 594 m² landscaped garden featuring a 53 m² heated pool.
GROUND FLOOR — Reception Level
Entrance hall with built-in closets
Suite with a 22 m² bedroom and built-in closets
Adjoining shower room with double sinks in fine marble
Separate walk-in closet and guest restroom
Private elevator serving all 4 levels of the home
Spacious 50 m² living room, bathed in light thanks to its floor-to-ceiling windows
25.7 m² dining room
18 m² glass-enclosed veranda
29 m² fully equipped kitchen with a dumbwaiter for groceries
FIRST FLOOR — Suites & office space
Hallway with closets and a large balcony
27.8 m² office
Shower room
19 m² bedroom suite with direct access to the balcony and a shower room with double sinks
27 m² bedroom suite with a shower room and walk-in closet
Kitchen with a dumbwaiter for groceries
Separate restroom
1ST BASEMENT — Living Area & Utility Space
Entrance hall with closets
Living room
Two storage rooms and hallway
Toilet
Three walk-in closets
2 refrigerated storage rooms (cold cellar)
Two bedrooms with a shower room
Kitchen and restroom
Cellar and storage area
2ND BASEMENT — Recreation & garage
Private, unequipped movie theater
Large library
Storage room
Walk-in closet
Kitchen
Laundry room
Restroom
Area dedicated to pet grooming
Garage with space for 12 vehicles
POOL AREA — Relaxation & outdoor entertaining
Heated pool with kitchenette
Reception/dining area
Adjoining restroom and shower room
Tours by appointment only, with the strictest confidentiality.
Contact & Information: Bernard Nicod Rolle – Ms. Ben Bader – 021.807.15.21 – 079.418.78.10
Contact
Image
Image

Your request has been sent successfully.