Details
Offer type
Living area
143 m2
Area
215 m2
Land area
560
Parcel area
560
Number of rooms
5.5Bathrooms
3
Parking spaces
5
Availability
Reference
Selling price
CHF 1'295'000.-
Description
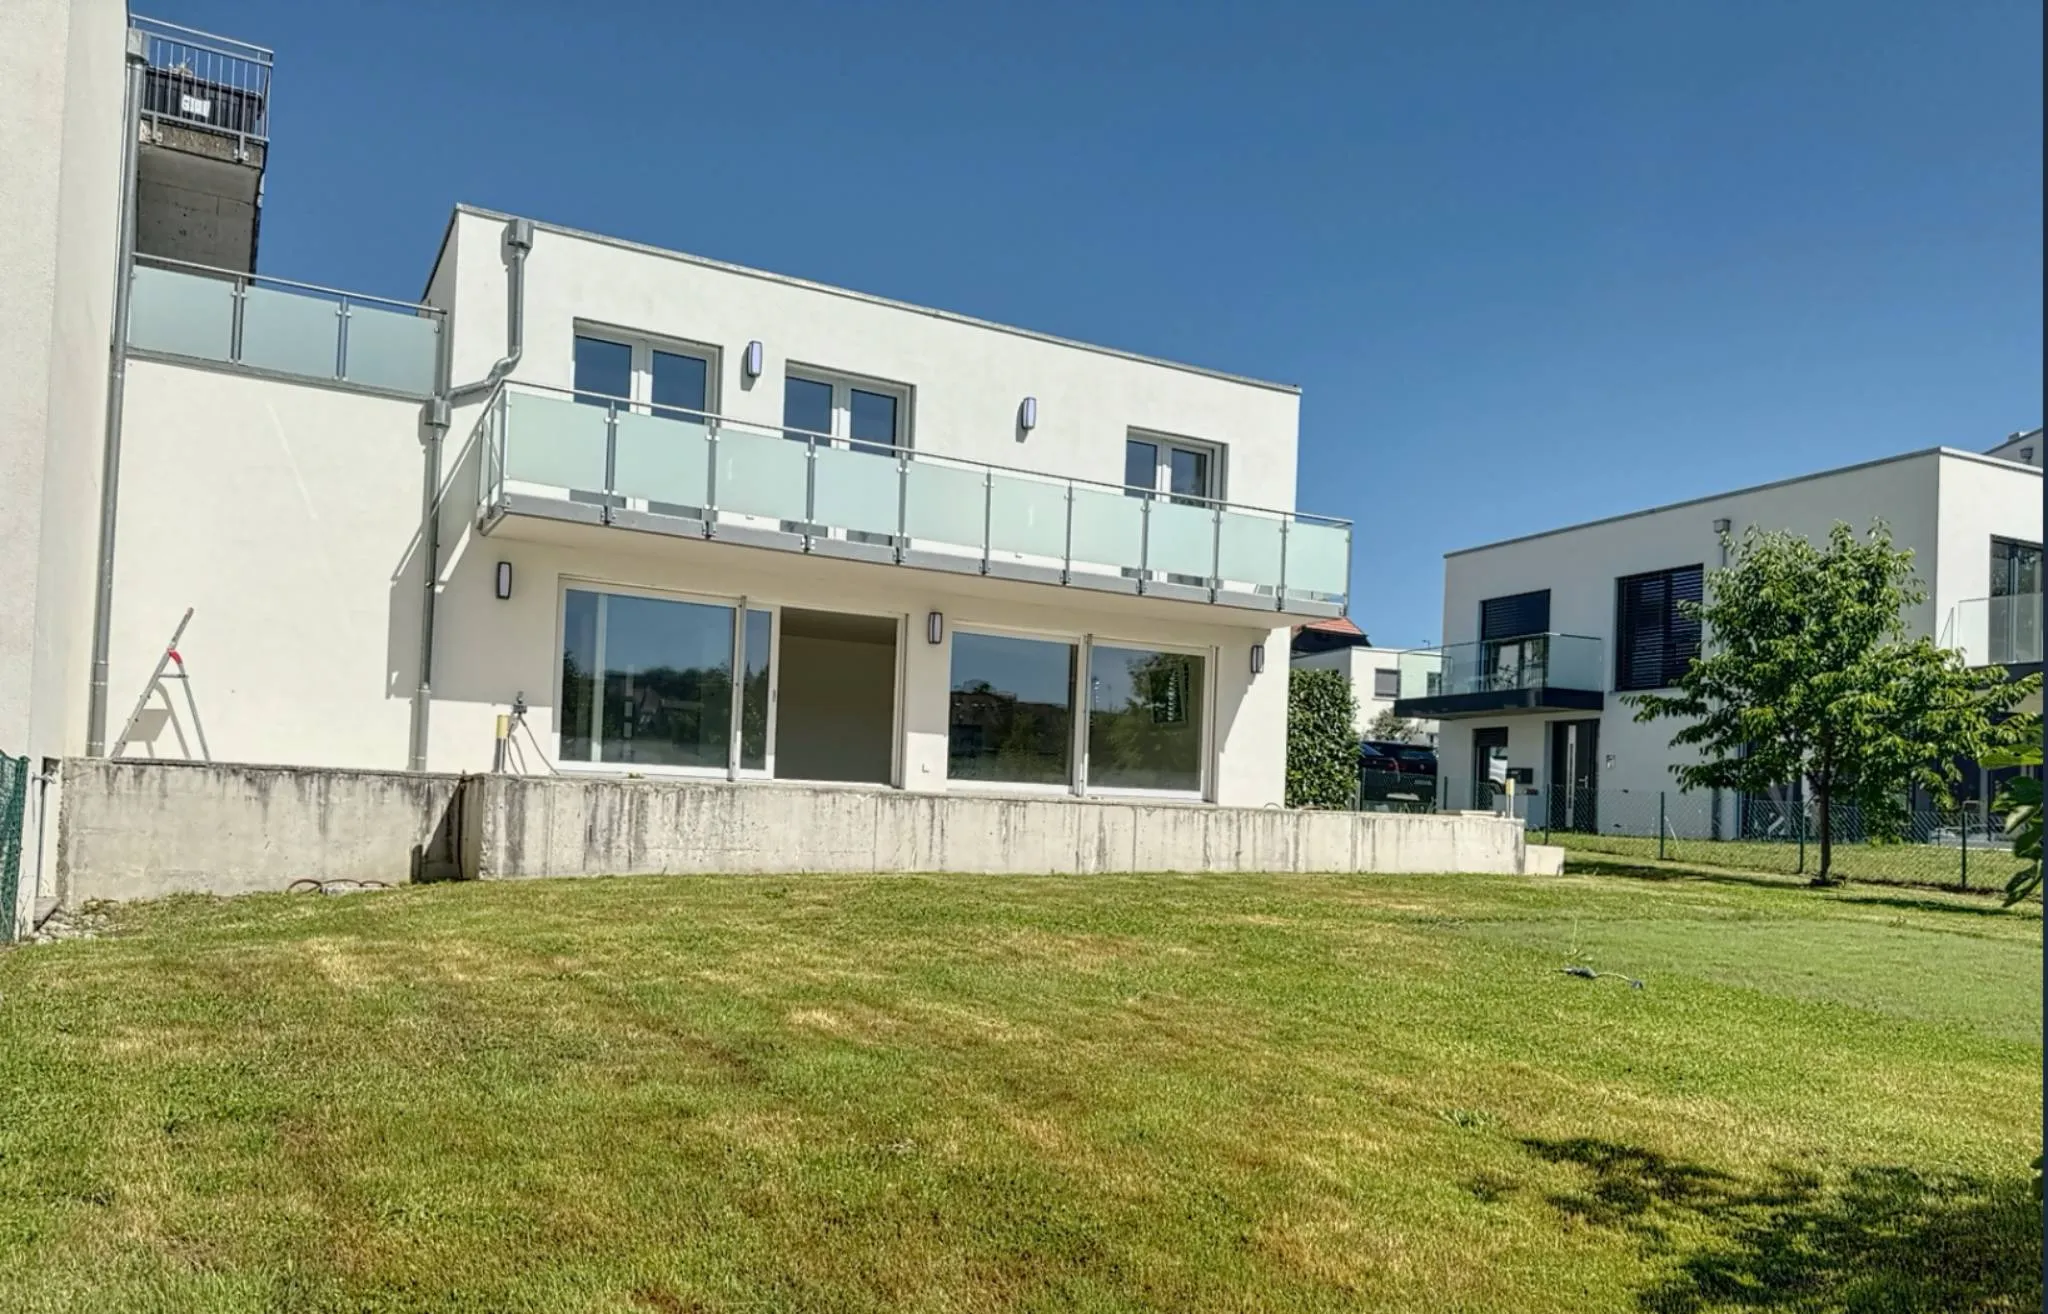
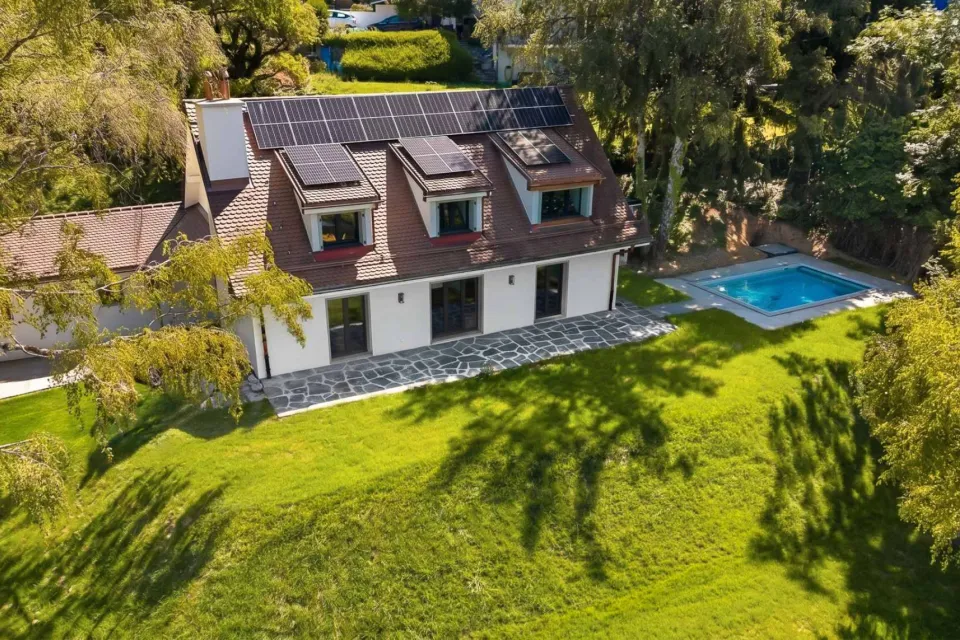
Built with care using high-quality materials, it impresses with its generous spaces, abundant natural light, and excellent condition.
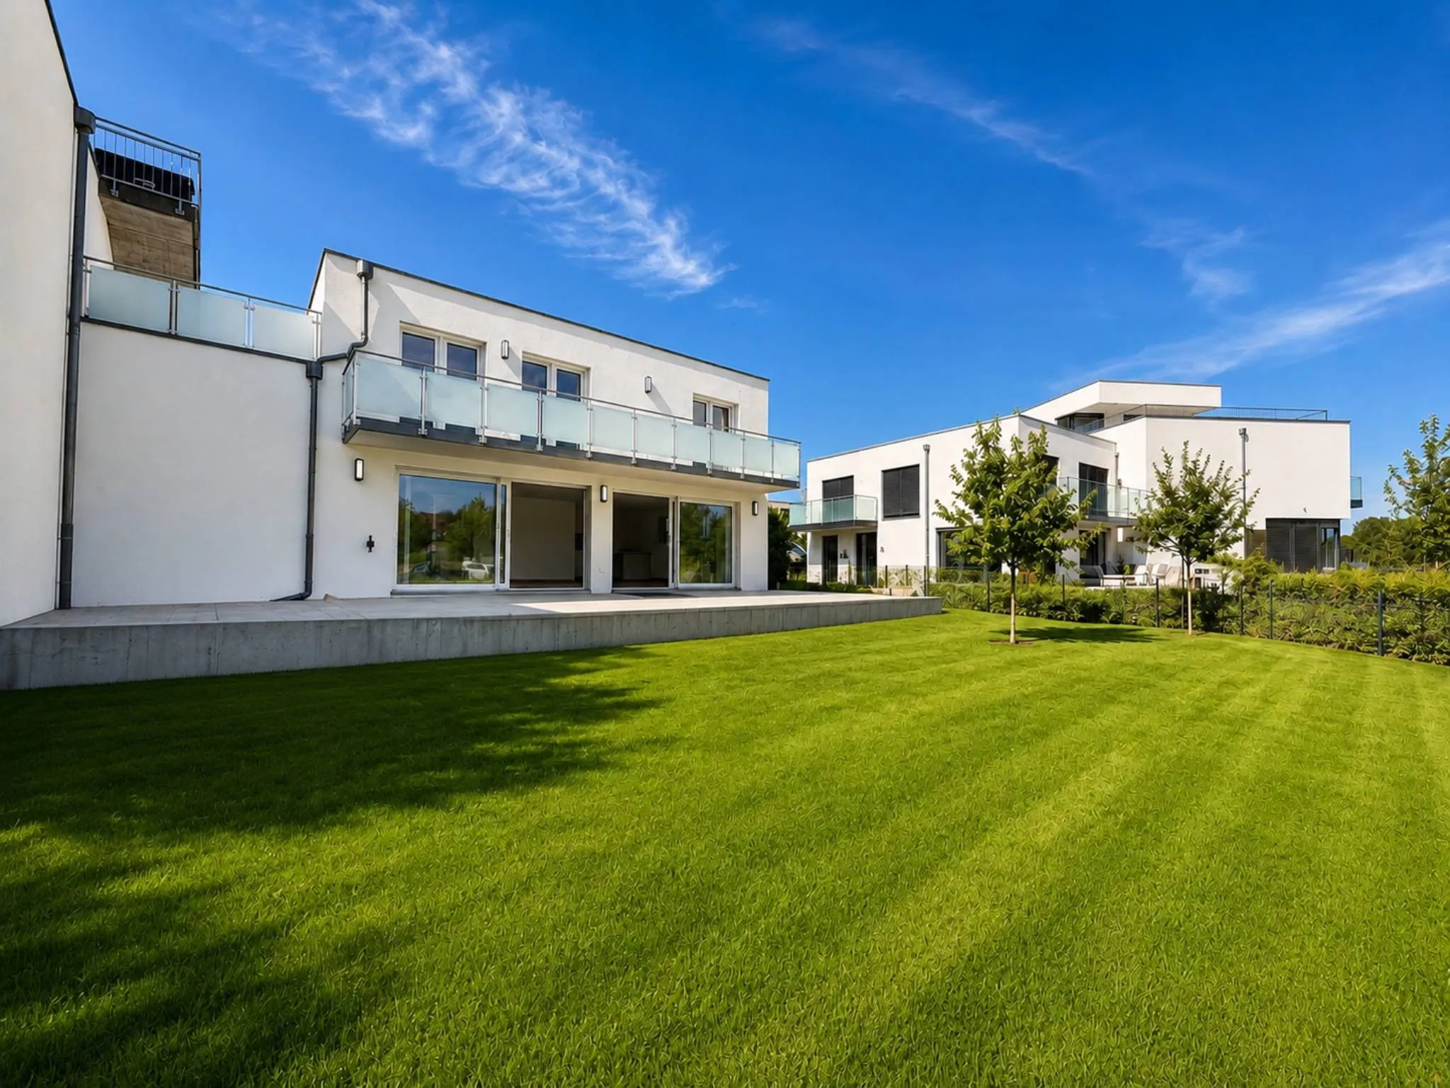
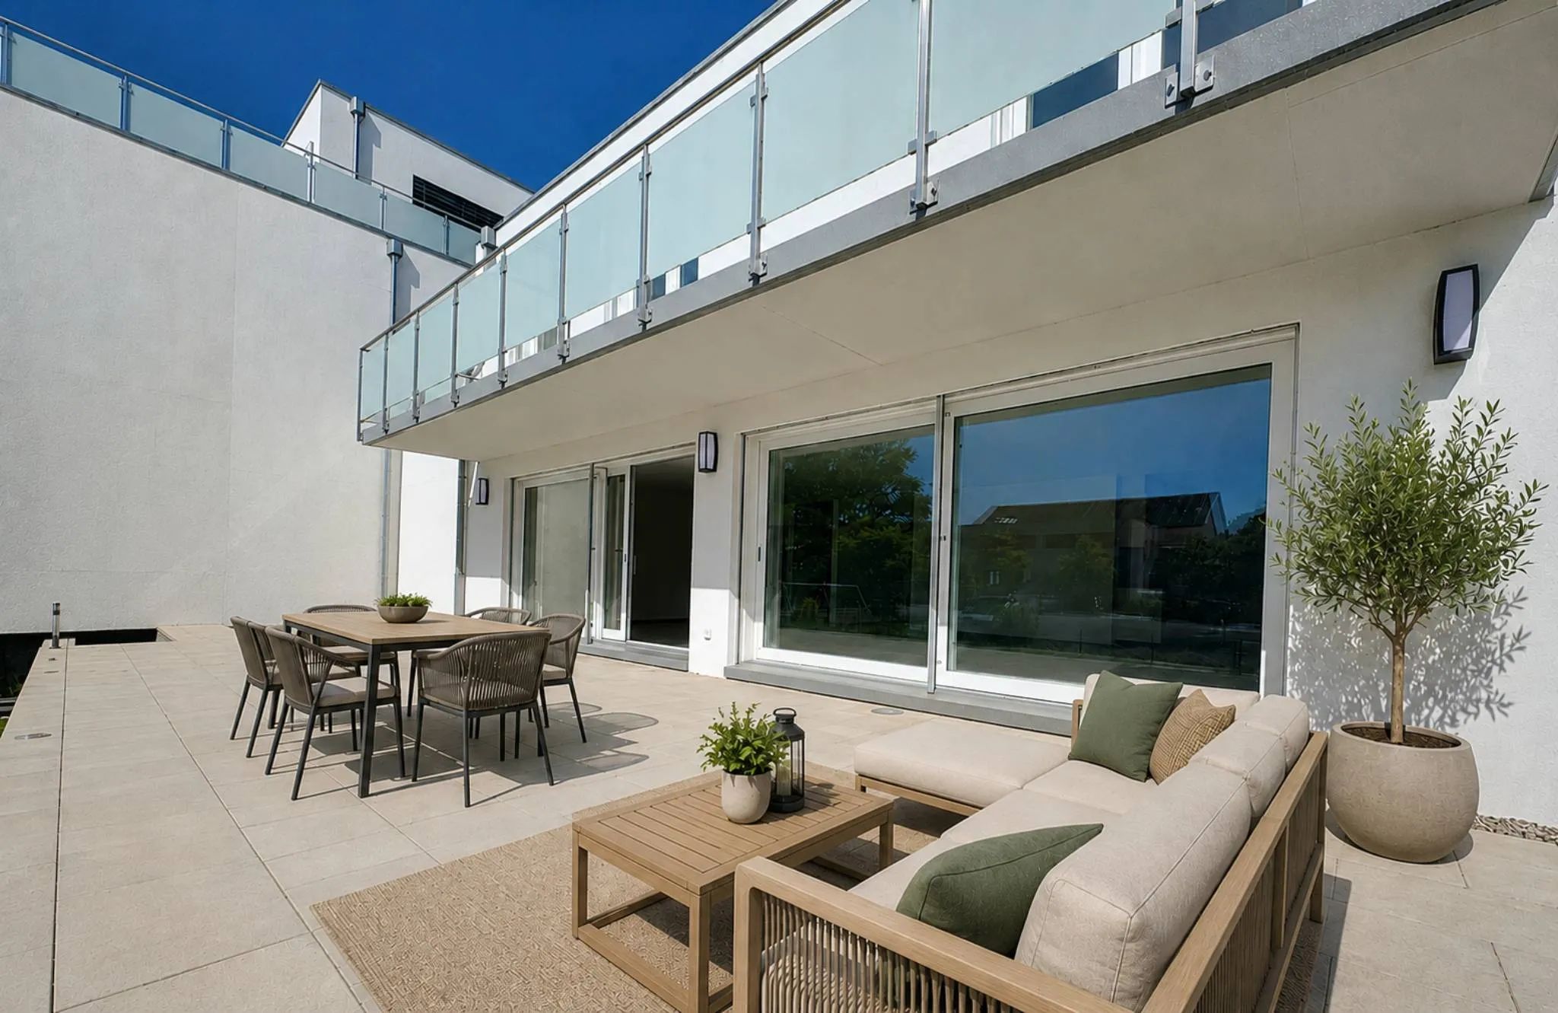
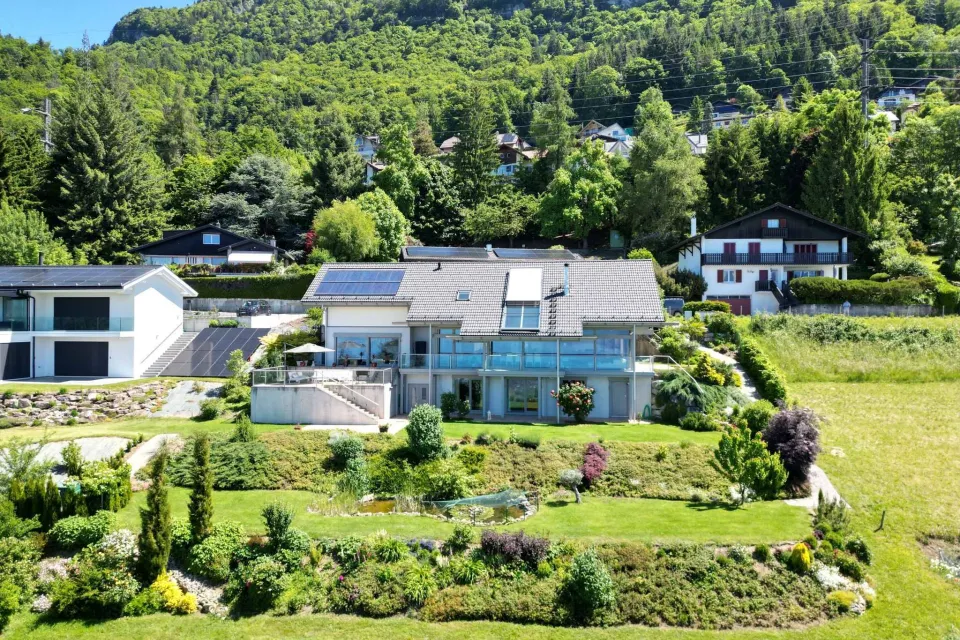
Outside, you’ll enjoy a superb garden with beautiful trees, as well as a terrace of approximately 30 m² that enjoys optimal sunlight throughout the day.
The layout is as follows:
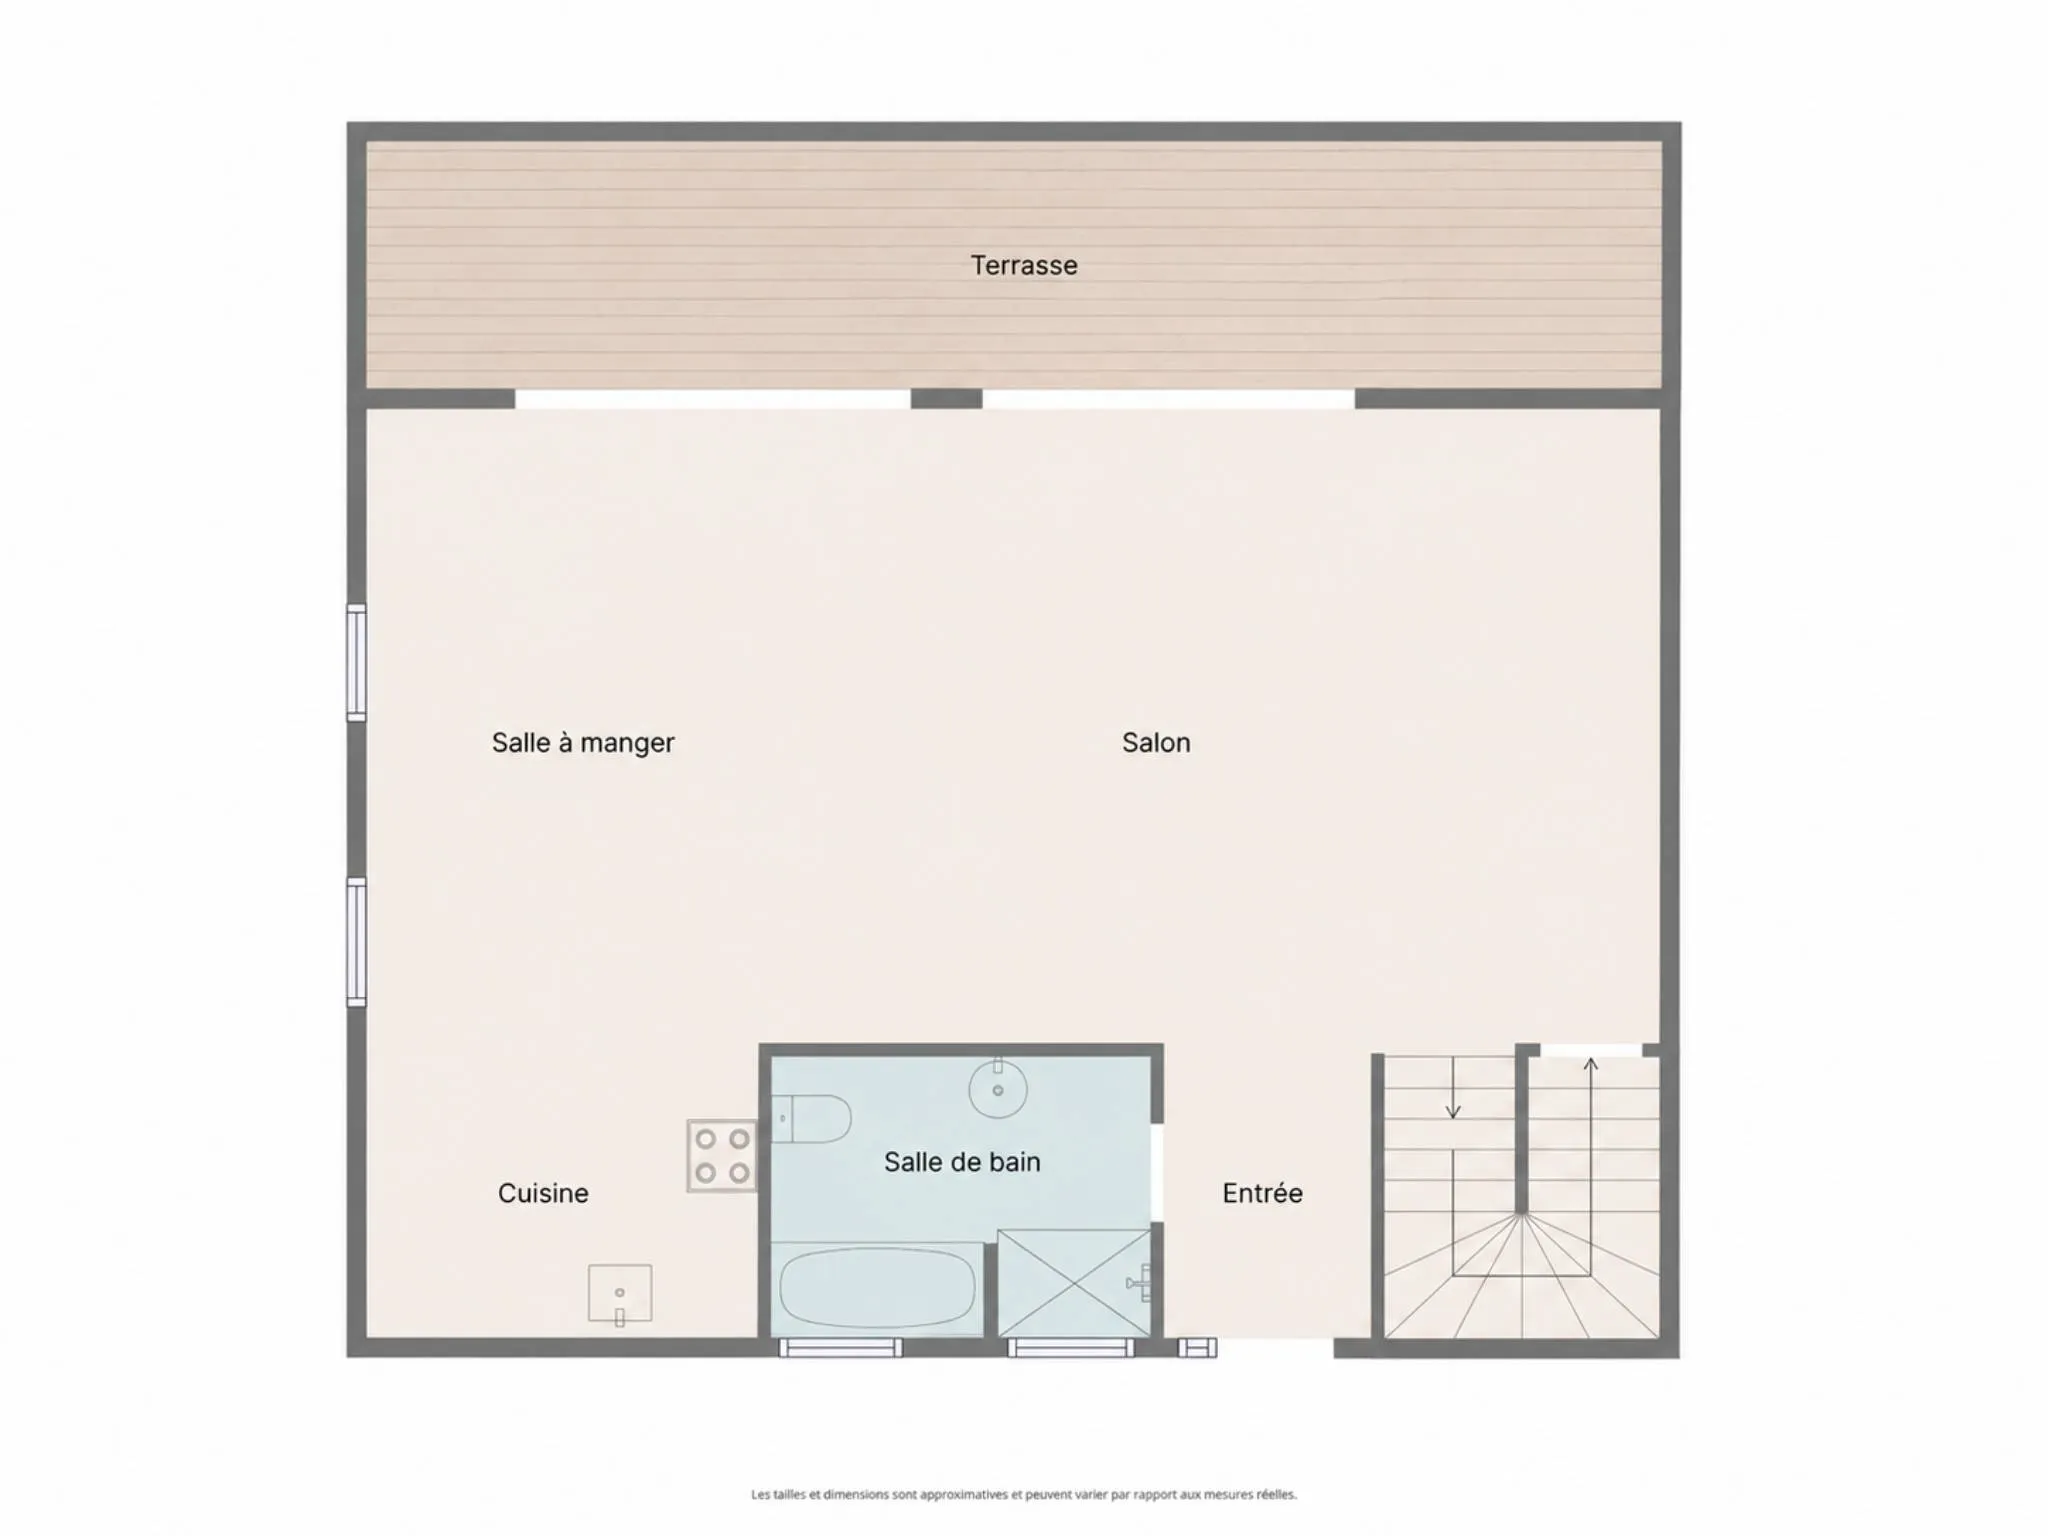
The ground floor
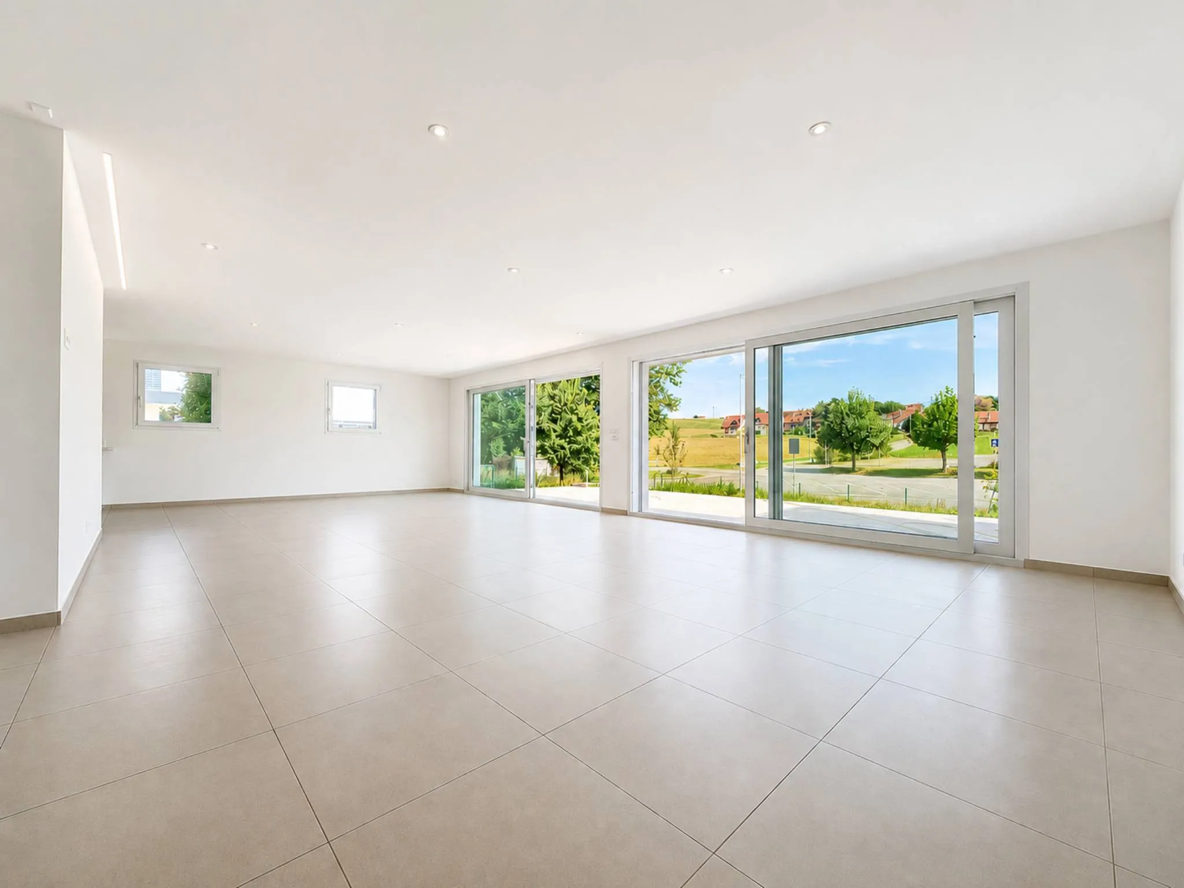
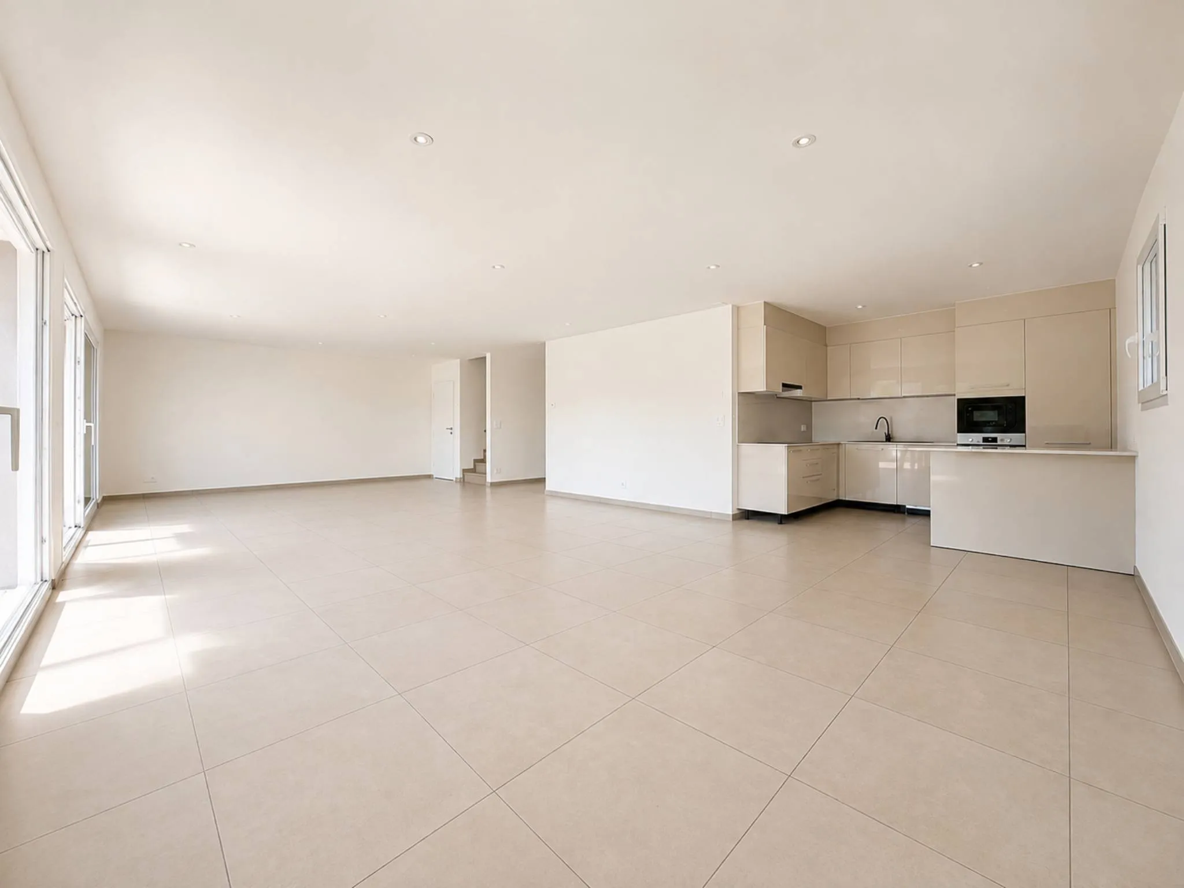
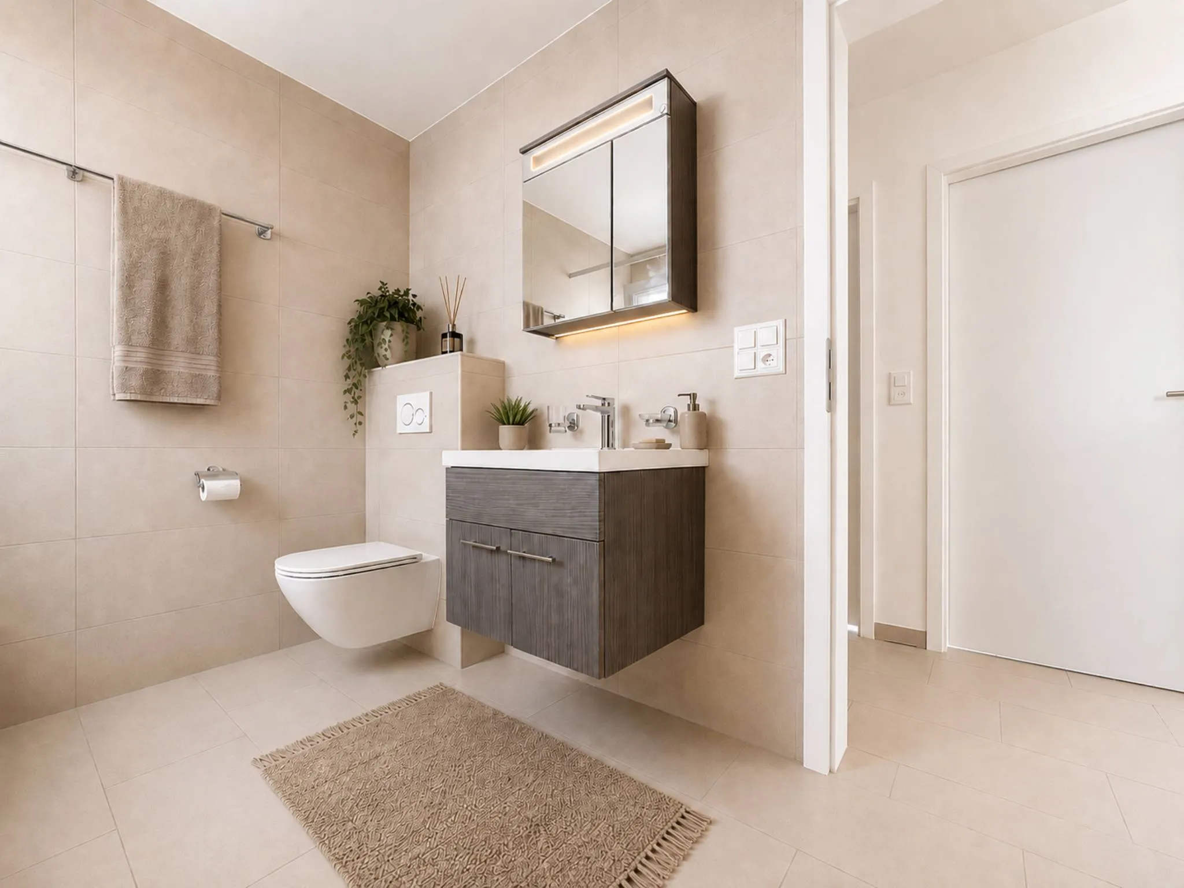
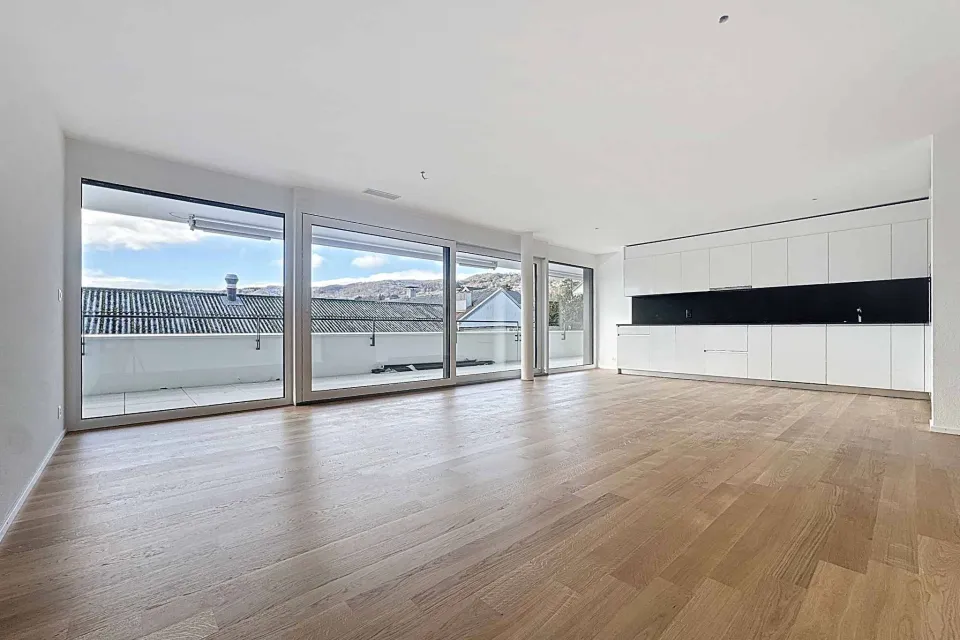
You’ll enter through a large foyer leading to a spacious living room bathed in light thanks to its large floor-to-ceiling windows, as well as a fitted kitchen that opens onto the dining area. These living areas have direct access to a large terrace and the garden, pleasantly extending the rooms outdoors. A bathroom with a toilet completes this level.
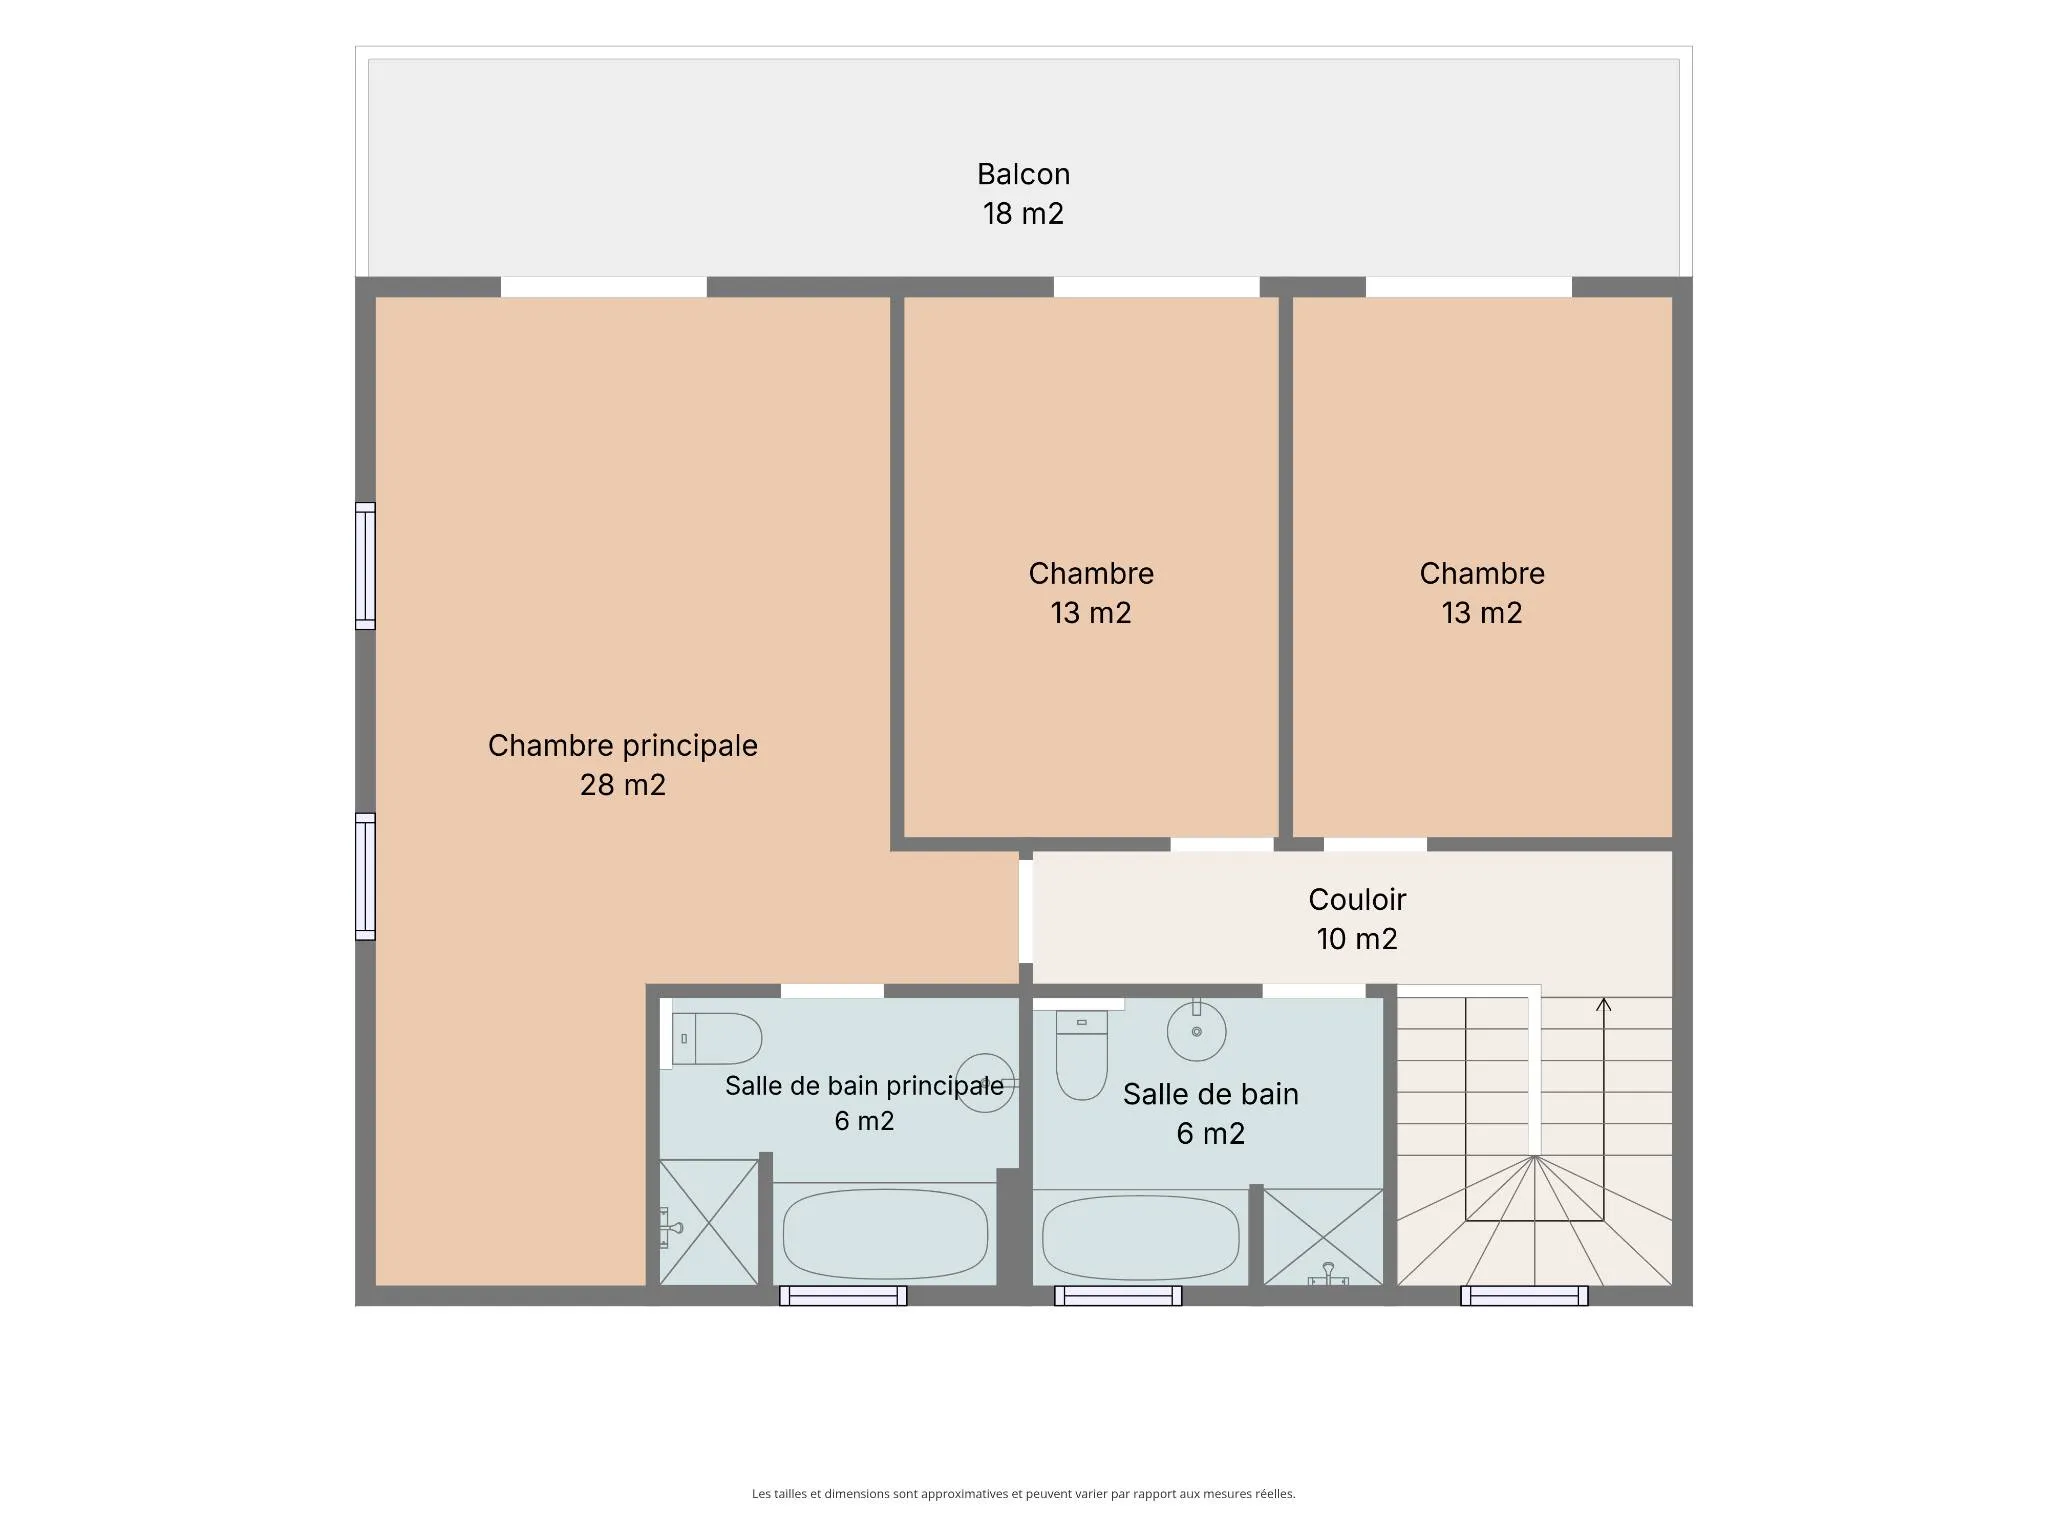
First Floor
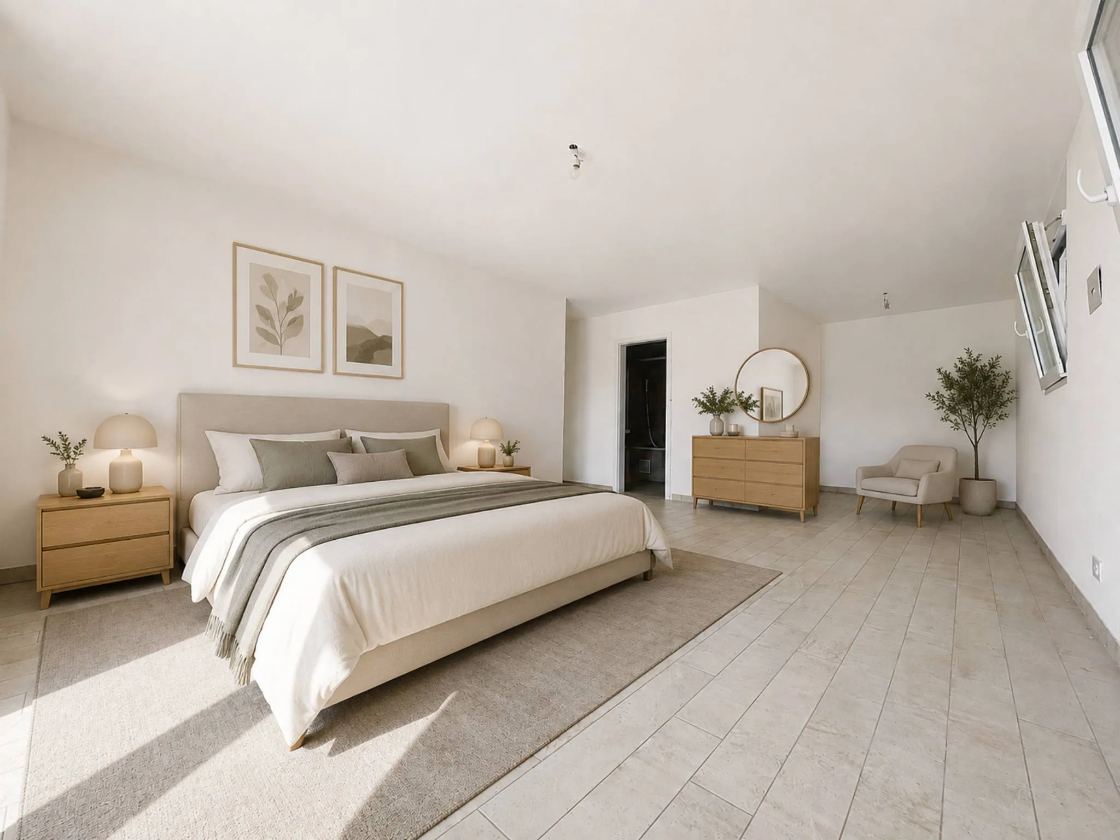
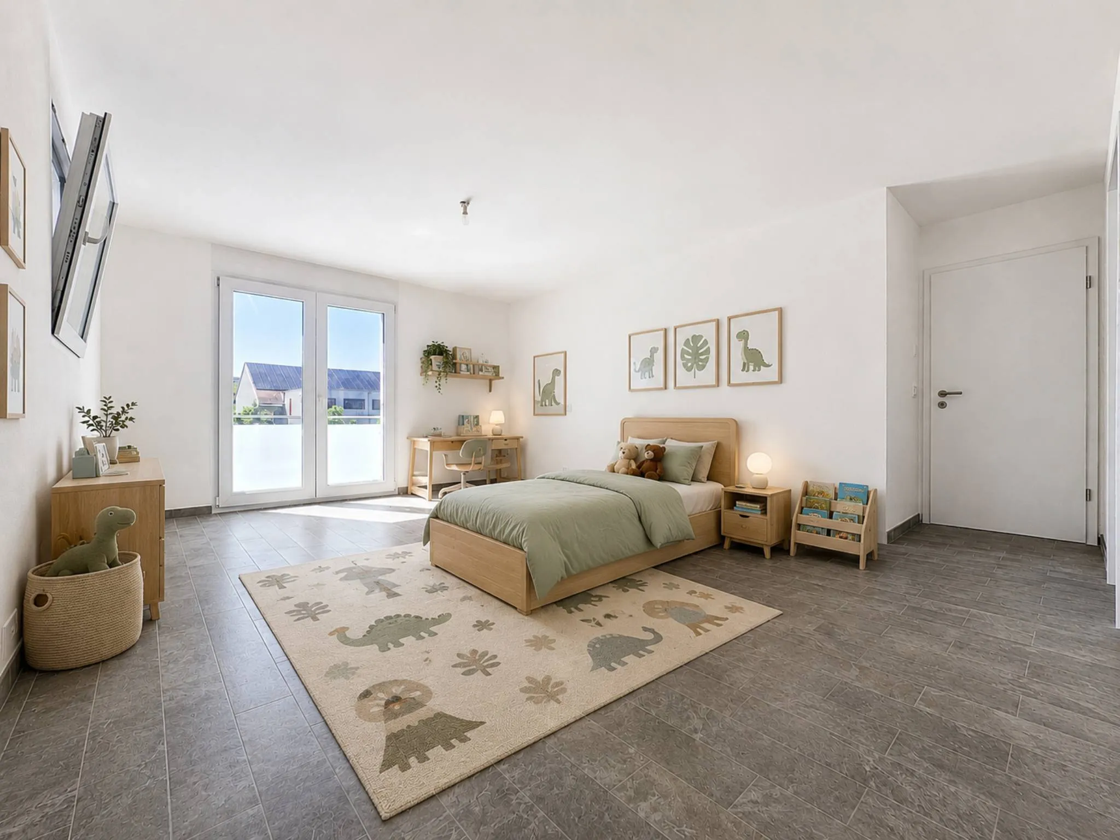
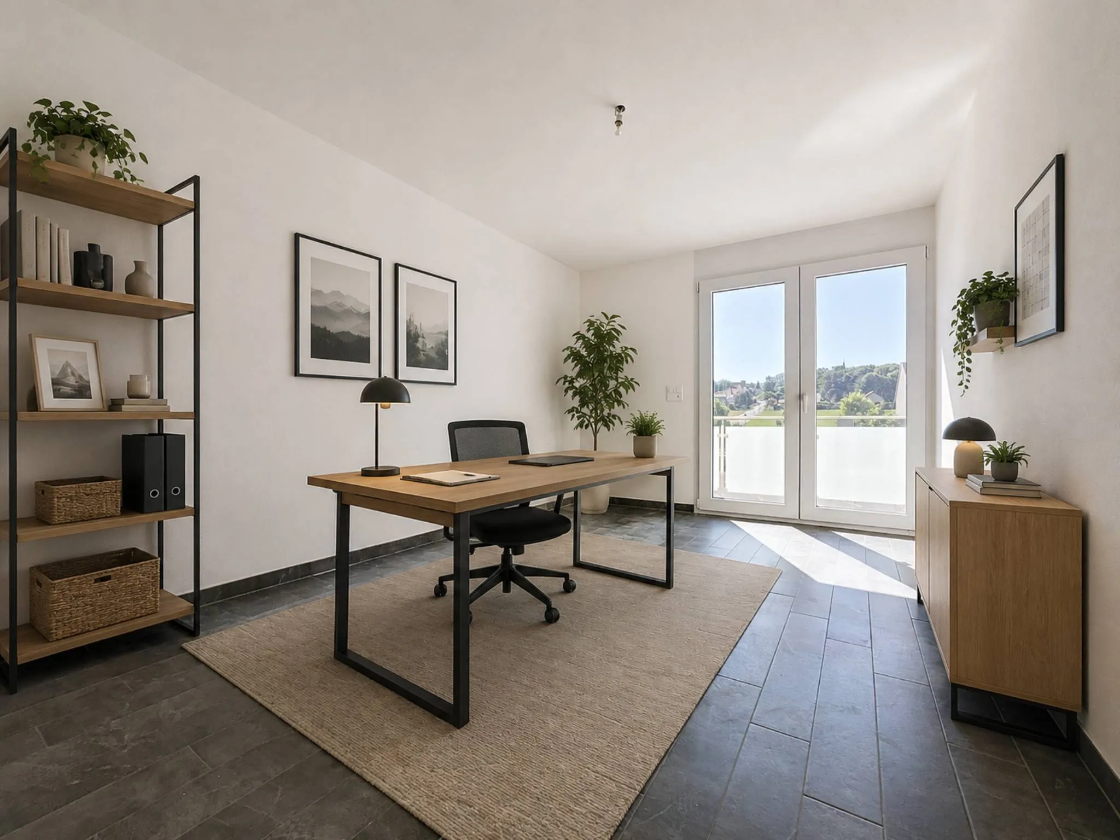
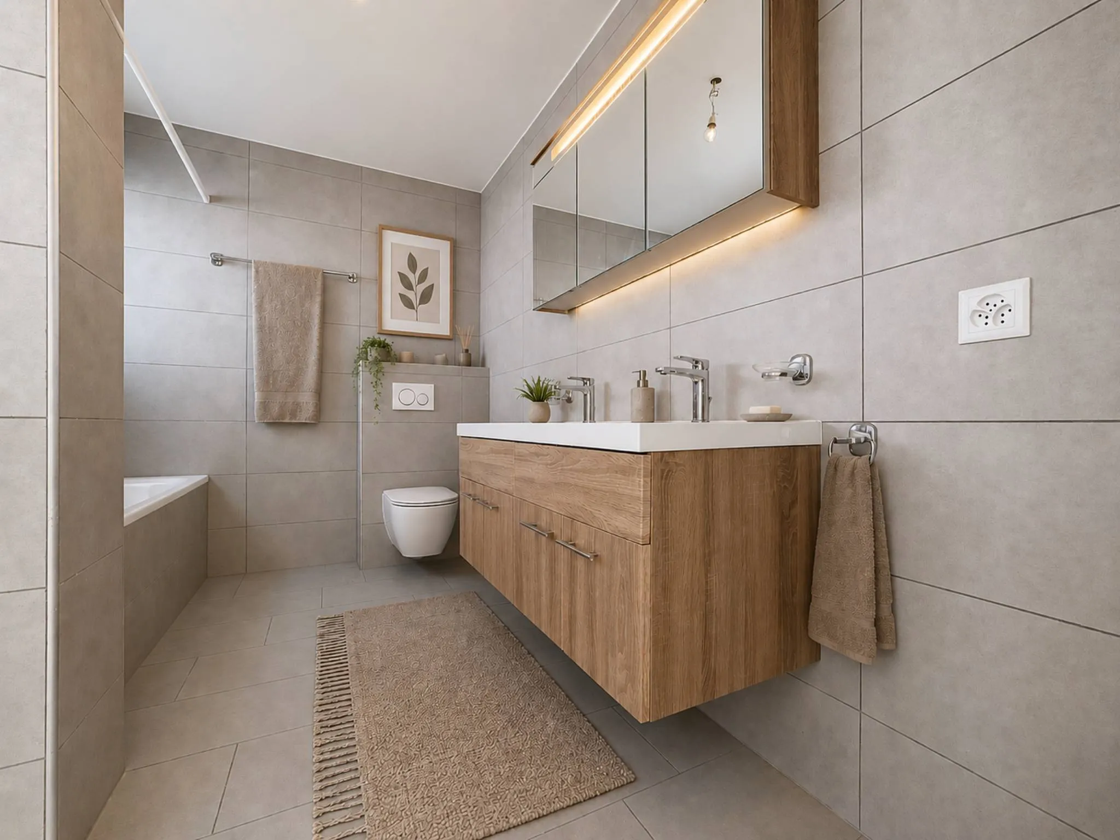
This floor is dedicated to the sleeping quarters and features a large hallway leading to two bedrooms as well as a shower room equipped with a double sink, a toilet, and a laundry column. The third bedroom is a beautiful master suite with its own en-suite bathroom featuring a bathtub, a shower, a double sink, and a toilet. All bedrooms have direct access to the balcony.
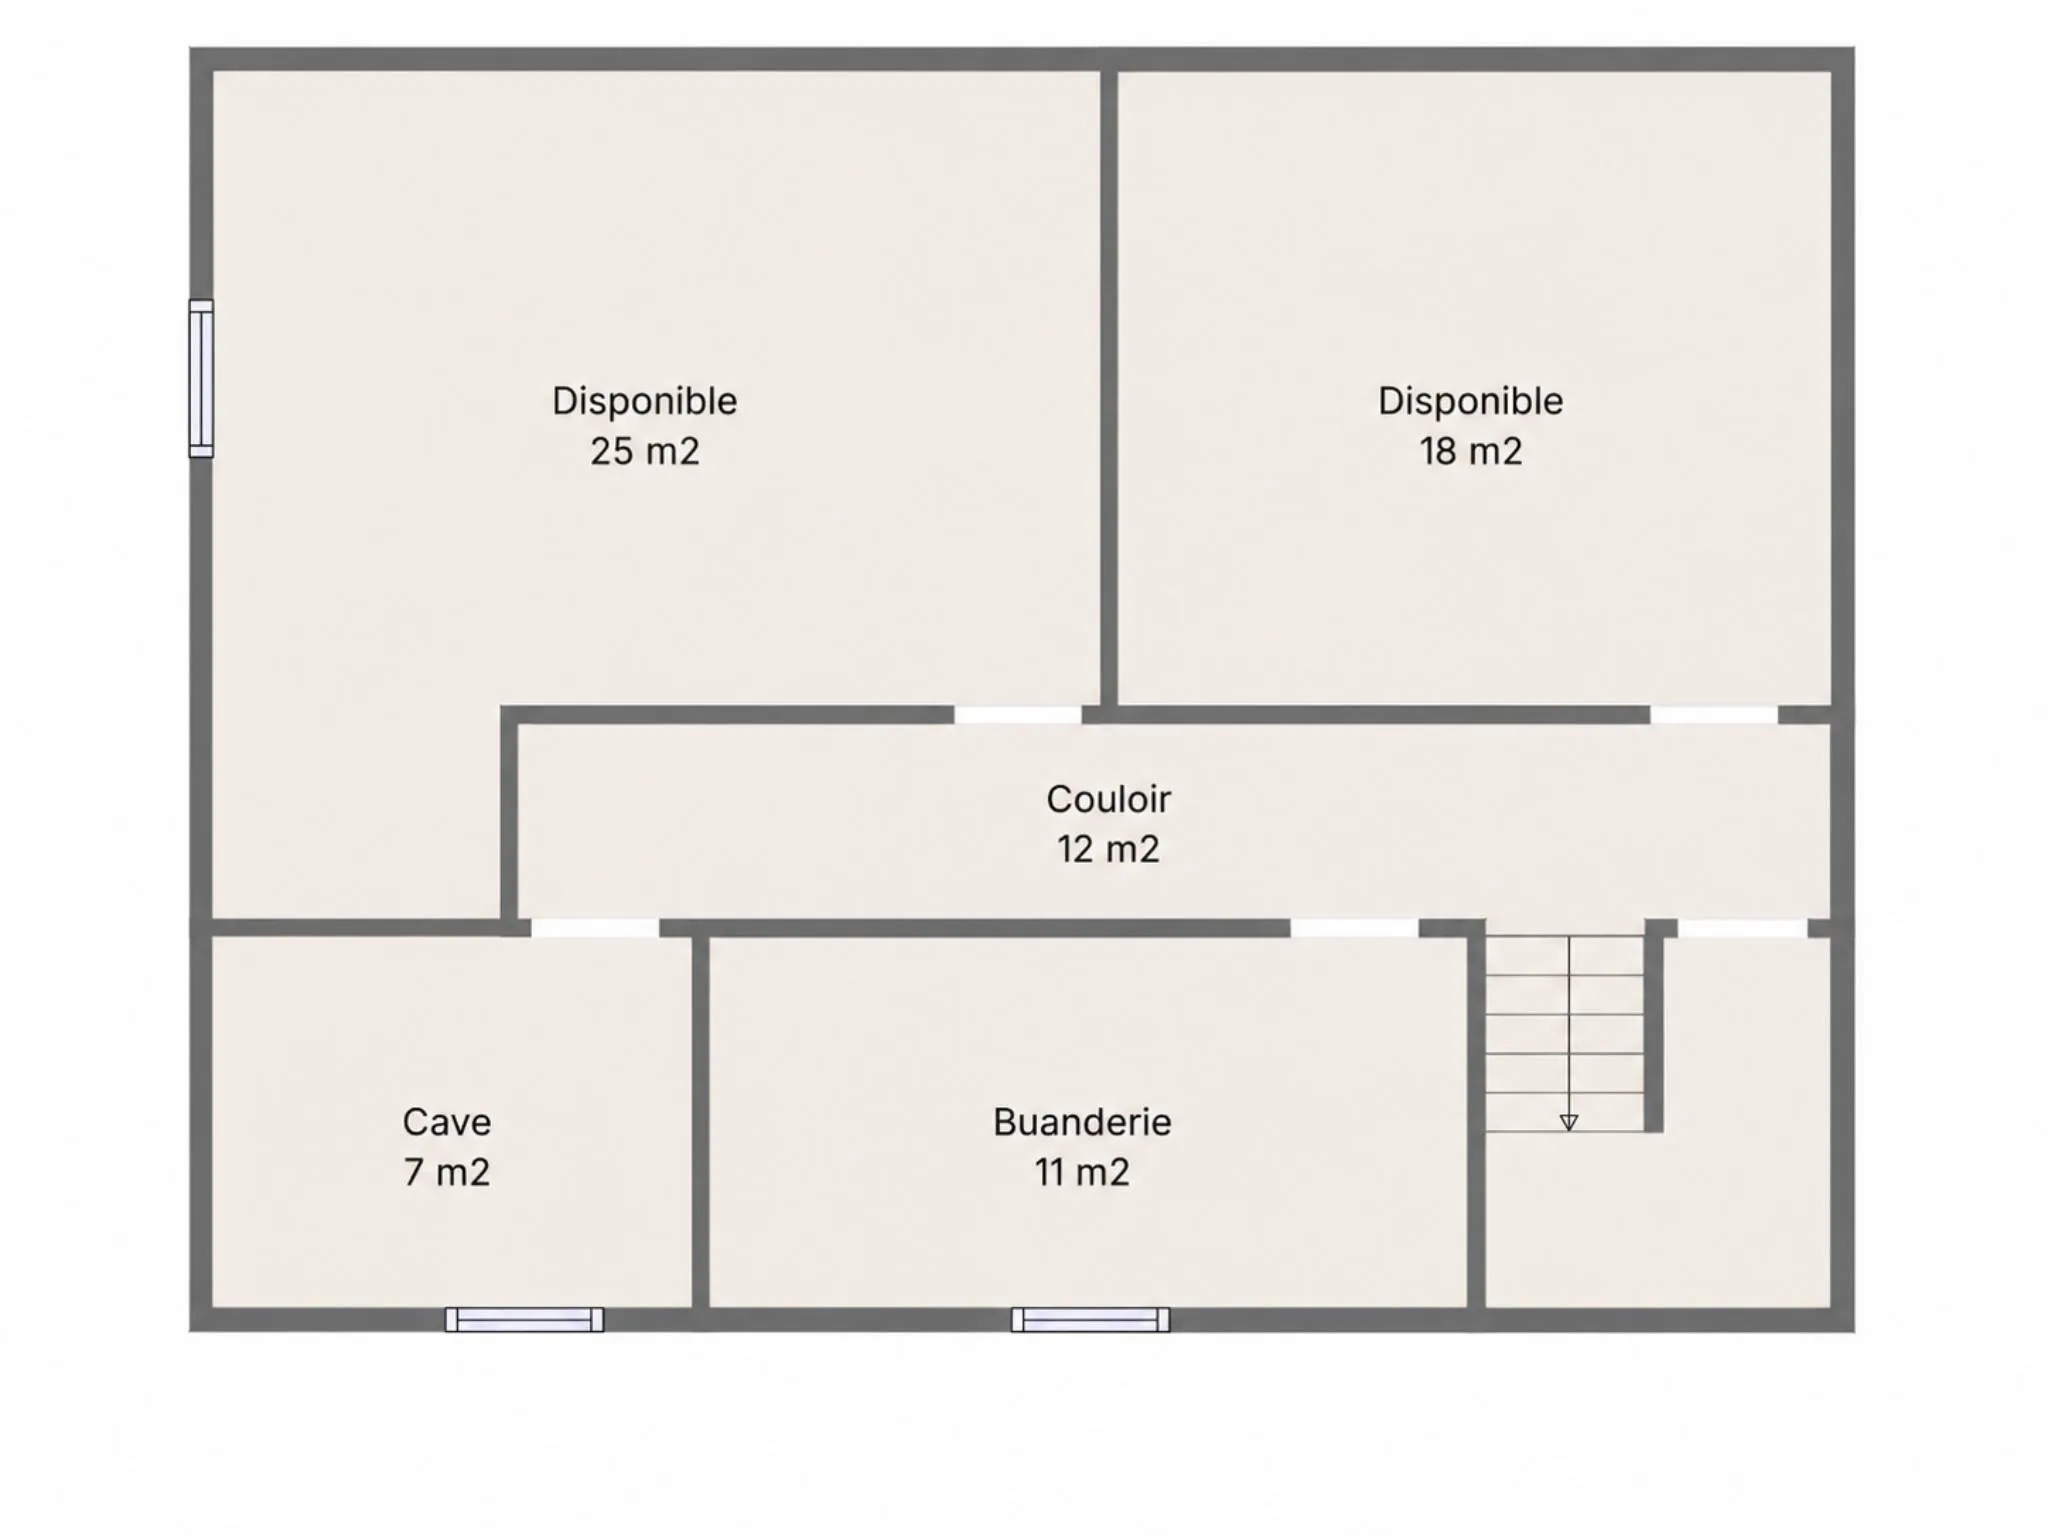
Basement
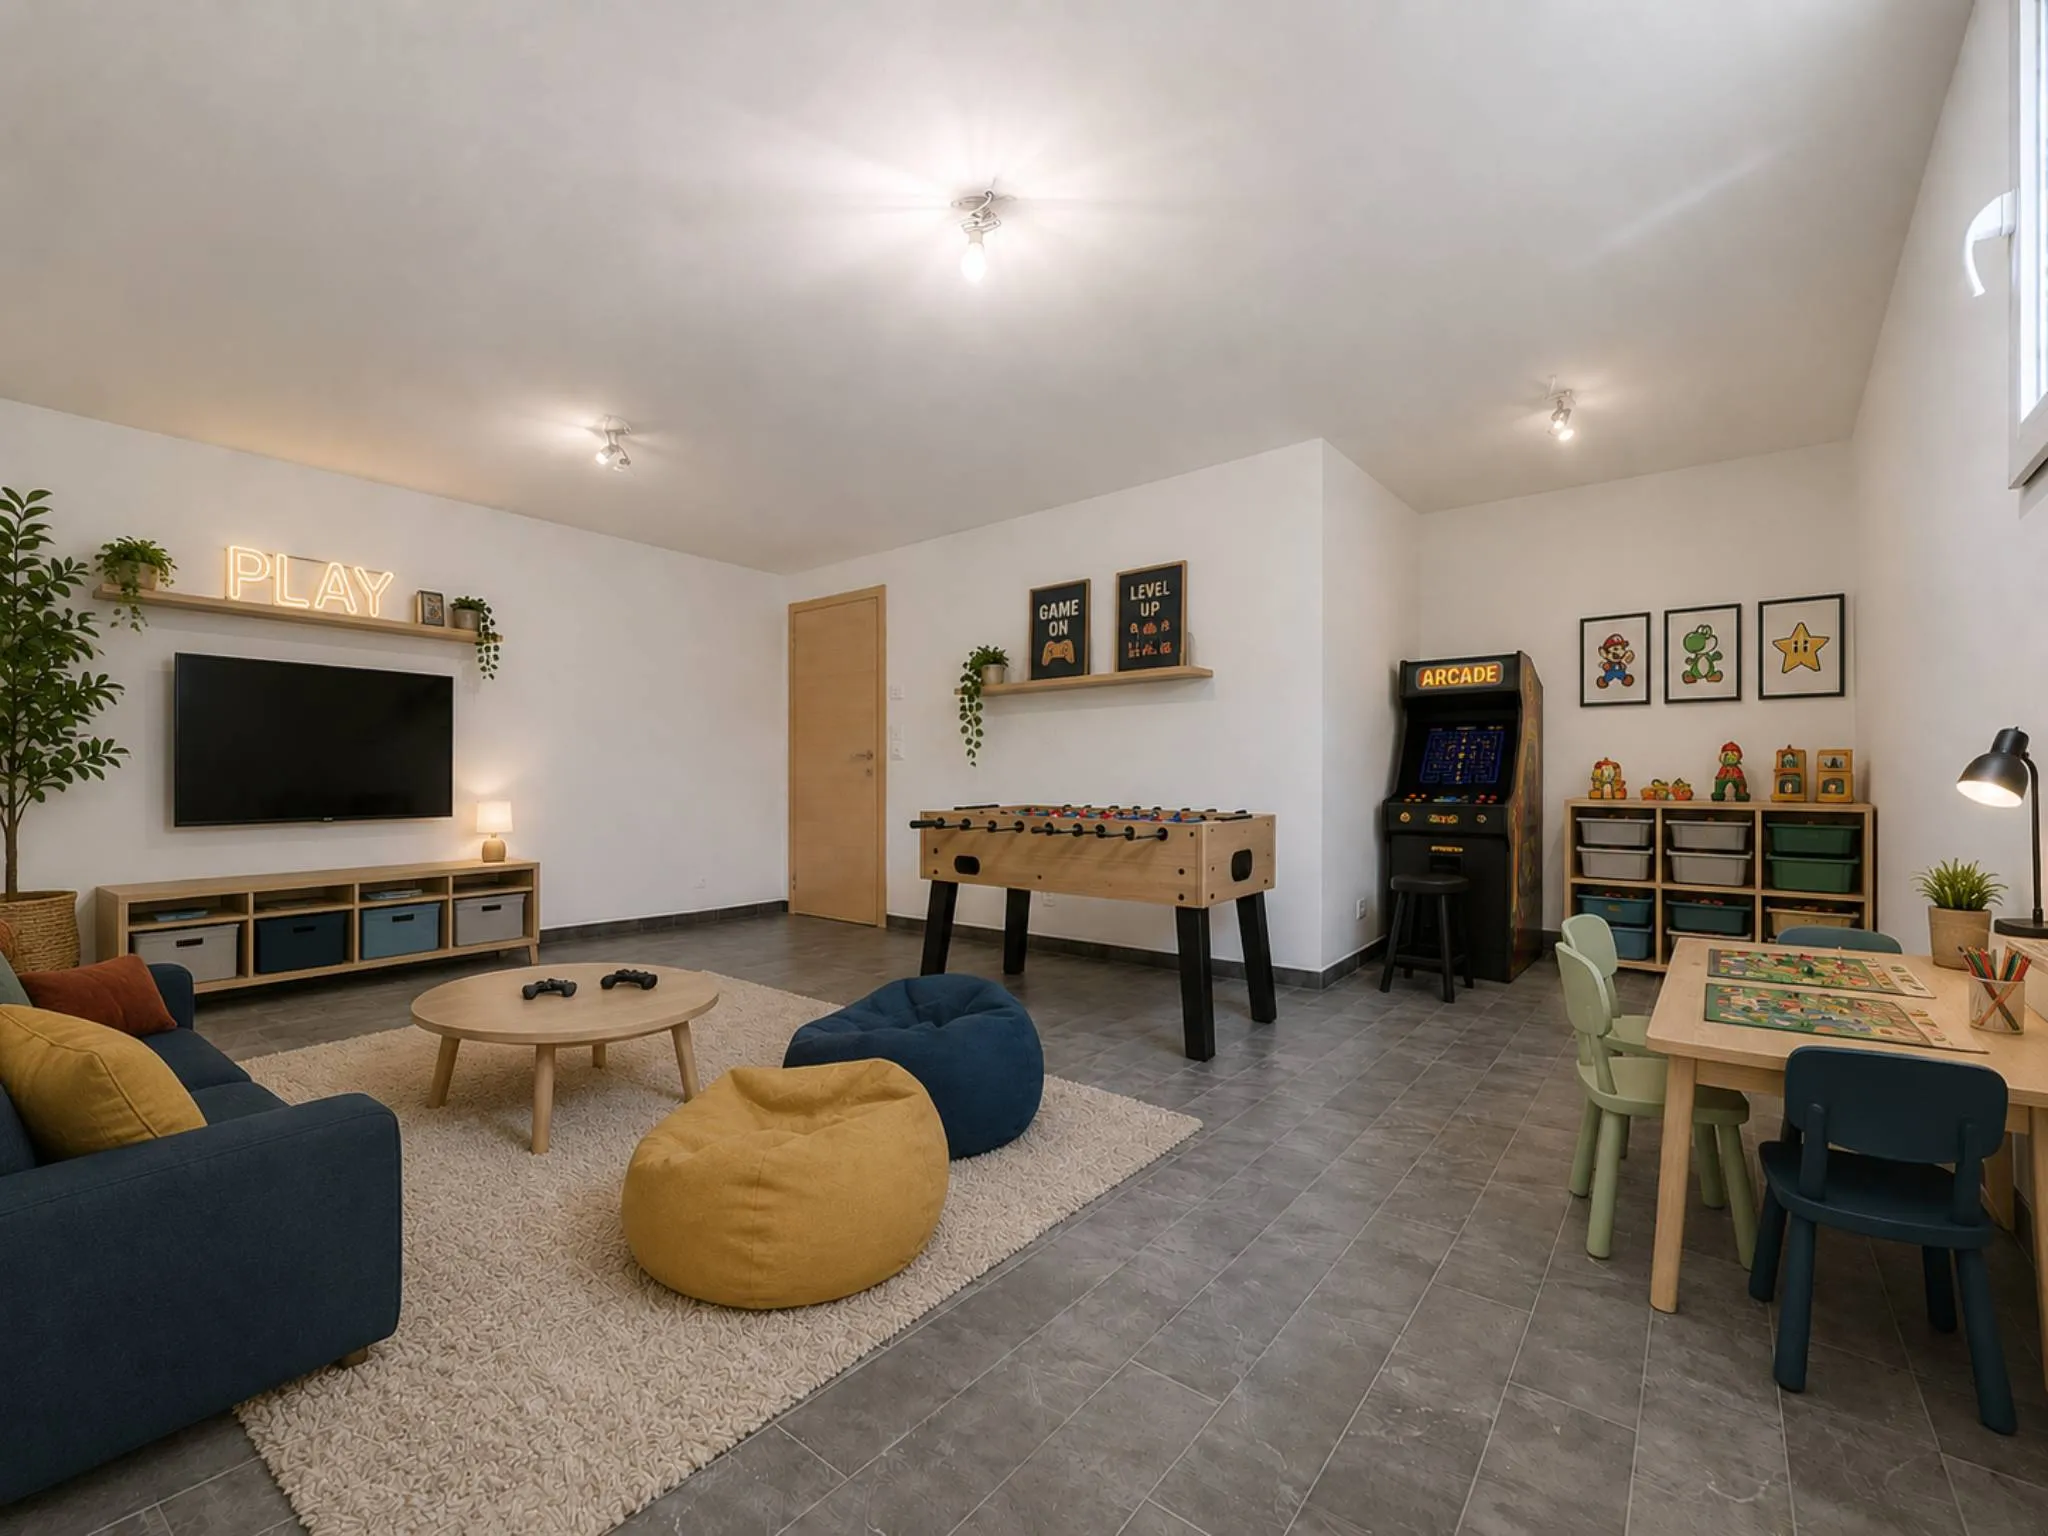
The lower level offers significant additional space and consists of two very large heated rooms with multiple layout possibilities, a utility room, and a cellar.
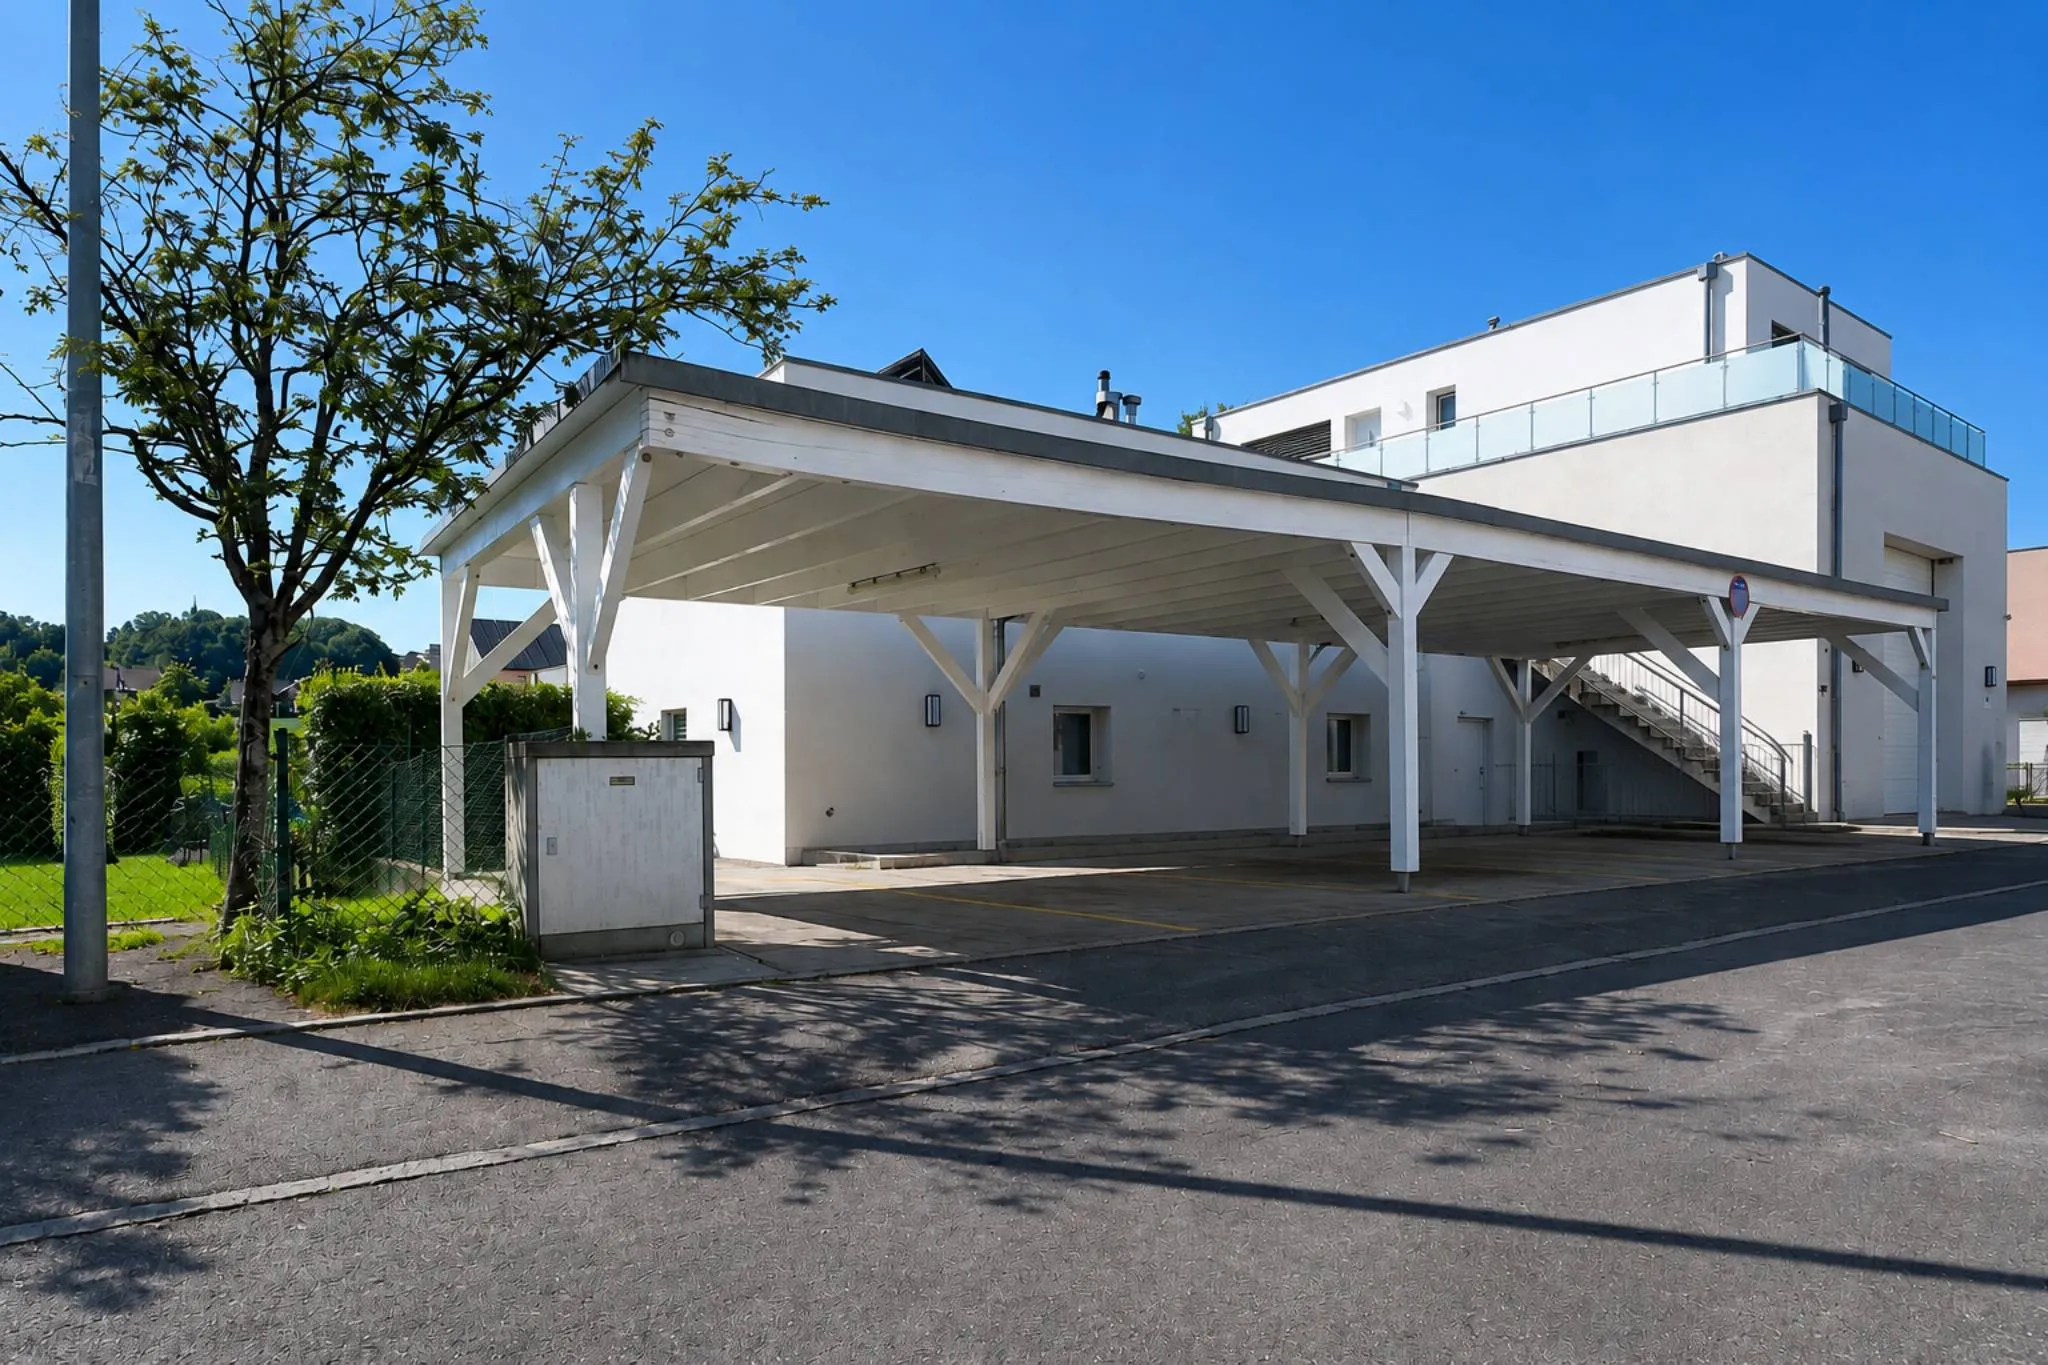
Four covered parking spaces and one outdoor parking space (CHF 20,000 each, extra) round out this high-quality property.
INFORMATION AND VIEWINGS: Alexandra Jerez and Tania Leite at 024 424 24 26.
Renowned gourmet restaurant with adjoining accommodation
CHF 2'500'000.-
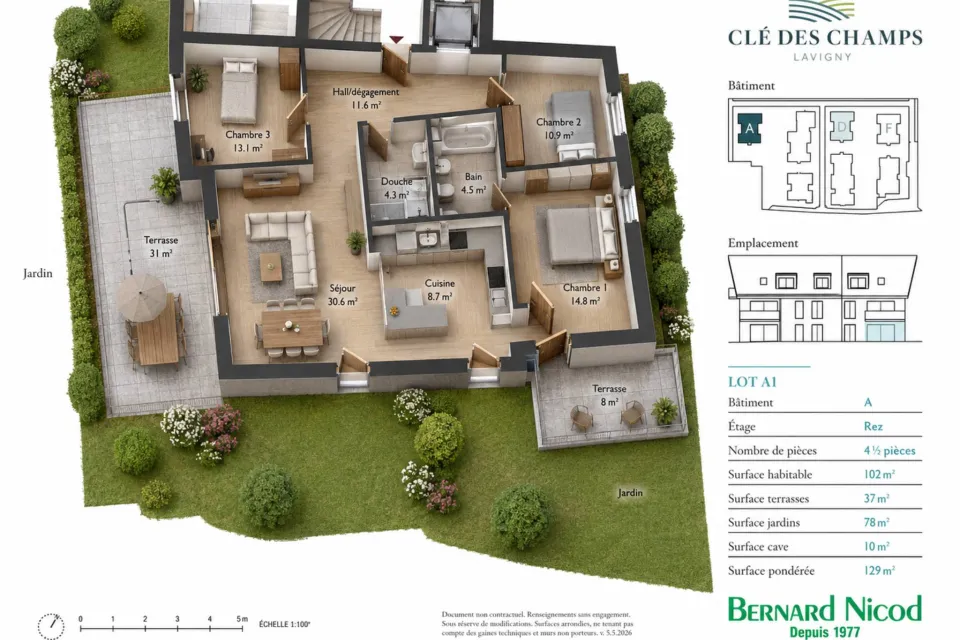
4.5 rooms
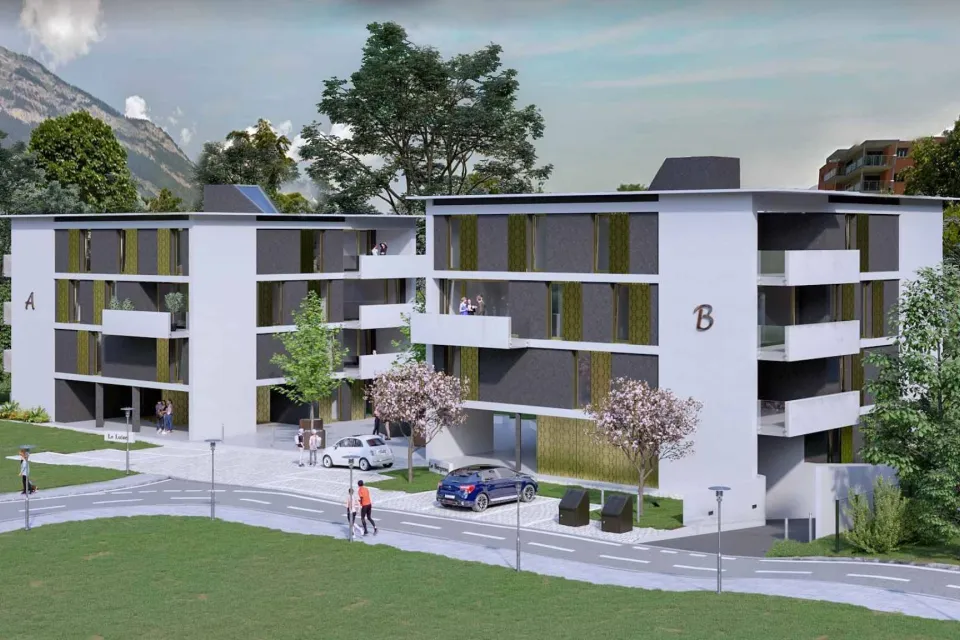
New Development! 3.5- to 5.5-room apartments with terraces and balconies
CHF 1'260'000.-
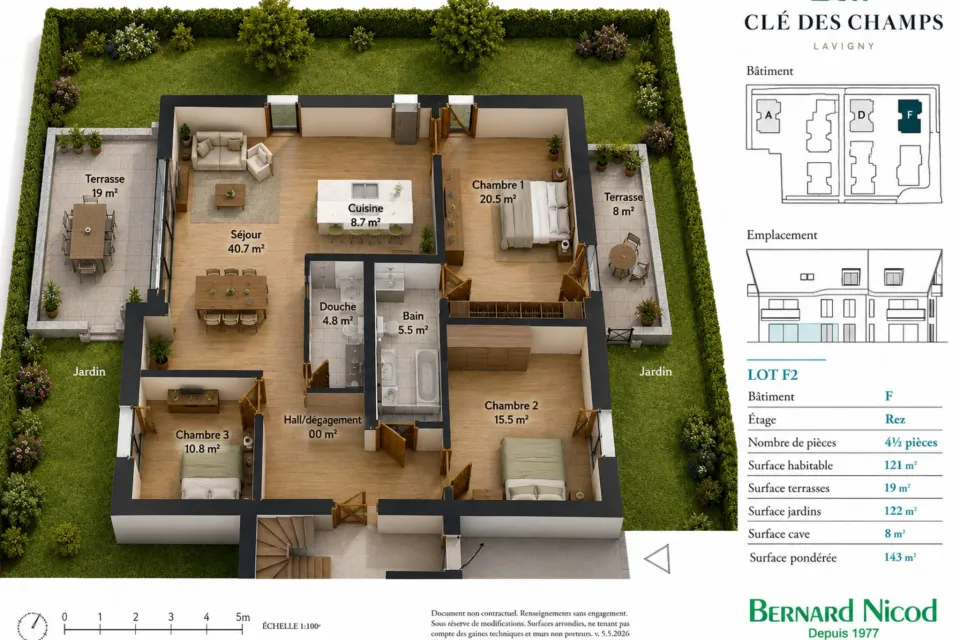
4.5 rooms
New Development! 3.5- to 5.5-room apartments with terraces and balconies
CHF 1'340'000.-
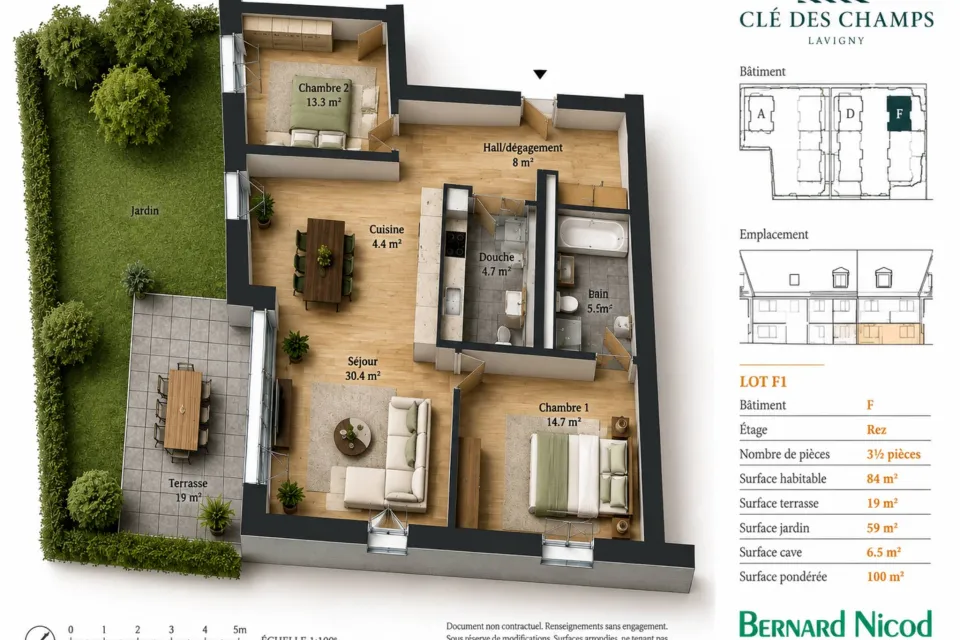
3.5 rooms
New Development! 3.5- to 5.5-room apartments with terraces and balconies
CHF 970'000.-
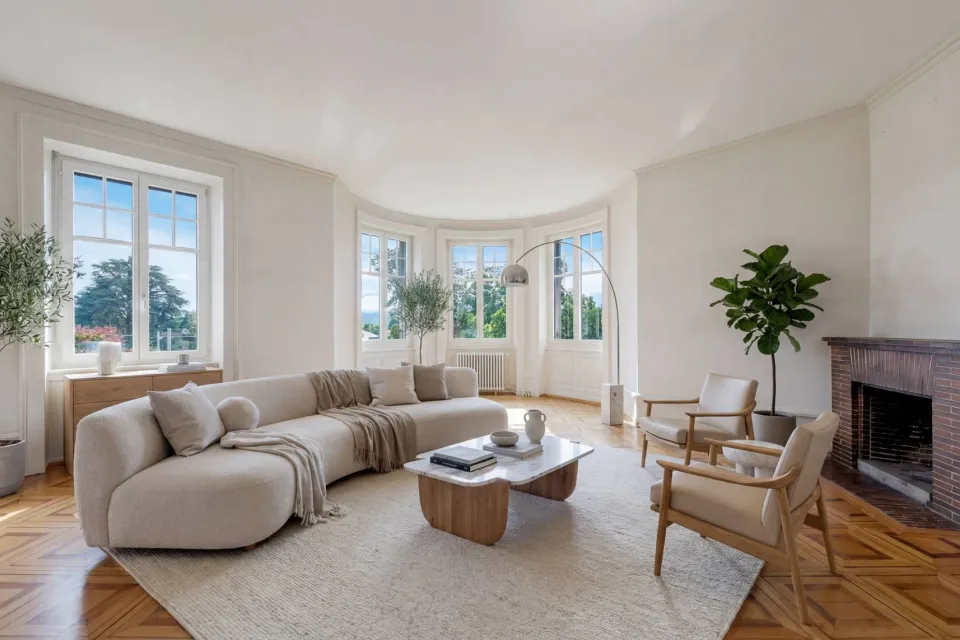
5.5 rooms
Exceptional top-floor apartment with 2 balconies, a stone's throw from Ouchy
CHF 2'500'000.-
3.5 rooms
Las Vegas in Saxon!
CHF 690'000.-